Elmhirst Lane, Silkstone, Barnsley, S75 4LD £1, 495, 000
- Bedrooms
- 5
- Bathrooms
- 4
Key Features
- EXCEPTIONAL DETACHED COUNTRY RESIDENCE
- SEPARATE NEWLY BUILT TWO-BEDROOM ANNEX
- THREE PRINCIPAL BEDROOMS IN MAIN HOUSE
- FOURTH-BEDROOM POTENTIAL
- THREE EN-SUITE FACILITIES
- OUTSTANDING OPEN-PLAN KITCHEN & LIVING SPACE
- BESPOKE TWO-BEDROOM ANNEX WITH BALCONY
- HOME GYM & OFFICE SPACE
- OFF STREET PARKING
- BEAUTIFUL WOODLAND & COUNTRYSIDE SETTING
Description
SIMPLY EXCEPTIONAL! ... SET WITHIN AN IMPRESSIVE POSITION, IN THE HIGHLY REGARDED VILLAGE OF SILKSTONE, WOODLAND VIEW IS AN EXCEPTIONAL AND HIGHLY INDIVIDUAL DETACHED RESIDENCE, COMBINING A BEAUTIFULLY APPOINTED MAIN HOUSE WITH A SEPARATE, NEWLY BUILT TWO-BEDROOM ANNEX. THE MAIN RESIDENCE OFFERS THREE PRINCIPAL BEDROOMS, EACH WITH ITS OWN EN-SUITE, CENTRED AROUND AN OUTSTANDING OPEN-PLAN KITCHEN AND LIVING SPACE. THE NEWLY BUILT SEPARATE ANNEX, DESIGNED IN A STRIKING BARN-CONVERSION STYLE, PROVIDES TWO GENEROUS DOUBLE BEDROOMS, A BATHROOM, UTILITY FACILITIES AND AN EXCEPTIONAL FIRST-FLOOR OPEN-PLAN LIVING KITCHEN AND ELEVATED BALCONY, ENJOYING BEAUTIFUL SURROUNDING COUNTRYSIDE VIEWS. THE COMBINED ACCOMMODATION OFFERS EXCEPTIONAL VERSATILITY AND WOULD SUIT A WIDE RANGE OF PURCHASERS SEEKING A SUBSTANTIAL FAMILY HOME WITH ADDITIONAL ACCOMMODATION FOR EXTENDED FAMILY, GUESTS OR POTENTIAL INDEPENDENT LIVING.
MAIN HOUSE
GROUND FLOOR
RECEPTION / OPEN-PLAN LIVING SPACE
Entered from the side elevation via a composite door with side panel glazing, the main house opens into a welcoming reception space which leads directly into the impressive open-plan living accommodation.
The room features a fully vaulted ceiling with exposed beams, radiators and a solid wood finish to the floor. A full-height plant cupboard houses the pressurised cylinder system and oil-fired boiler.
BESPOKE OPEN-PLAN KITCHEN
The impressive bespoke kitchen is fitted with a comprehensive range of wall and base units with handleless doors, complemented by solid oak work surfaces incorporating a dual sink unit with mixer tap.
A full range of integrated appliances includes double ovens, five-ring induction hob with extractor hood, dishwasher, fridge and freezer.
A central feature island creates a striking focal point, incorporating a fireplace-head feature and oak worktop with surrounding seating, providing an excellent space for informal dining and entertaining.
OPEN-PLAN LIVING AREA
The kitchen flows seamlessly into the open-plan living area, which continues with the fully vaulted ceiling, exposed beams, radiator and solid wood flooring.
Central French doors provide access onto the landscaped frontage, while a freestanding Contura fire positioned on a Yorkshire stone flag creates an attractive focal point. Exposed brickwork adds further character.
From the living space there is access to the three principal bedrooms, their respective en-suites, the versatile office/occasional Bedroom Four and the home gym.
OFFICE / OCCASIONAL BEDROOM FOUR
A versatile additional room with laminate flooring and radiator. An open archway leads through to the home gym, making this an ideal space for a home office, occasional fourth bedroom or further flexible accommodation.
HOME GYM
A superb dedicated home gym overlooking the manicured gardens and surrounding woodland.
The room features a stone flag floor, various double-glazed windows and French doors opening directly into the garden, together with a radiator.
BEDROOM ONE
Presented as a superb suite-style room to the front of the property, Bedroom One features two double-glazed windows, radiator and laminate flooring.
A staircase rises from the room to a mezzanine level, offering the potential to create a fully developed dressing area, subject to any necessary requirements.
There is also direct access to the en-suite.
EN-SUITE ONE
The impressive en-suite features a cast iron freestanding bath, low-flush WC, wash hand basin and step-in shower cubicle.
Further features include an extractor fan, frosted window, laminate flooring and tall heated ladder rail.
BEDROOM TWO
A generous rear-facing double bedroom featuring a double-glazed window, radiator and inset spotlighting, together with direct access to En-Suite Two.
EN-SUITE TWO
Fitted with a step-in shower cubicle, WC and wash hand basin, together with a tall heated rail, extractor fan and frosted window.
BEDROOM THREE
A further rear-facing double bedroom with double-glazed window, radiator, laminate flooring and inset spotlighting, together with access to the third en-suite.
EN-SUITE THREE
Featuring a large step-in shower cubicle, WC and wash hand basin, together with a tall heated rail, frosted window and extractor fan.
ANNEX
GROUND FLOOR
RECEPTION HALLWAY
A newly fitted composite entrance door opens into the reception hallway at the start of the annex, with a bespoke galvanised and powder-coated staircase rising to the impressive first-floor open-plan living accommodation.
The ground floor provides access to two generous double bedrooms, the house bathroom and utility room. Feature radiators and double-glazed windows feature throughout.
BEDROOM ONE
A generous double bedroom featuring two double fitted wardrobes, two cast radiators, front and rear-facing windows and inset spotlighting.
BEDROOM TWO
A spacious double bedroom with side and rear-facing windows enjoying a pleasant aspect over the plot and surrounding areas. The room features a feature radiator, inset spotlighting and television points.
HOUSE BATHROOM
A newly fitted house bathroom finished in a modern contemporary style with porcelain tiling. The room features a wall-mounted wash hand basin set within a vanity cupboard, with circular sink and mixer tap, together with a low-flush WC and step-in shower cubicle. Further benefits include a backlit mirror, frosted double-glazed window, extractor fan, inset spotlighting and heated ladder rail.
UTILITY ROOM
The utility room benefits from a large understairs storage area, plumbing for an automatic washing machine and space for a freestanding fridge/freezer. The boiler control system is also located within this area.
FIRST FLOOR
OPEN-PLAN LIVING KITCHEN
The staircase rises to a truly outstanding open-plan living area, featuring French doors opening onto an elevated balcony and taking full advantage of the beautiful surrounding countryside.
The space has a pitched ceiling and features a bespoke fitted kitchen finished in sage green with oak work surfaces. The worktops incorporate a dual sink unit with mixer tap. The kitchen includes a range of appliances including an oven, hob and extractor hood, together with space for a freestanding fridge/freezer and an integrated dishwasher. A solid oak finish extends across the floor, complemented by a feature beam ceiling with exposed bulbs and pipework. Various double-glazed windows flood the room with natural light, while a central feature island incorporates an overhanging breakfast bar.
The versatile living space has cast radiators and flows directly onto the elevated balcony.
BALCONY
The elevated balcony features composite decking and galvanised railings, creating an exceptional outdoor seating area and providing a wonderful outlook across the surrounding countryside.
EXTERNALLY
Woodland View enjoys a particularly attractive setting with landscaped and manicured grounds surrounding the property.
The annex benefits from a large concrete pad to the rear, providing additional parking and offering potential to accommodate a garage, subject to the necessary planning consents.
To the front of the annex is a further large tarmac area providing additional parking and access towards the main house.
The combination of the main residence and separate annex creates a highly versatile property with substantial accommodation and excellent potential for multi-generational living, guest accommodation or those requiring additional independent space.
If you would like to arrange to view, or have your property appraised please give us a call on our office number
PLEASE NOTE: THESE BROCHURE DETAILS HAVE BEEN APPROVED BY THE SELLER.
TENURE: FREEHOLD
COUNCIL TAX BANDING;
We understand the council tax band to be F. (SOURCE: GOV.CO.UK)
SERVICES
Mains water. Oil Heating. Mains electric. Private Septic tank drainage.
POSTCODE DIRECTIONS
S75 4LD
DISCLAIMER
1. PROPERTY MISDESCRIPTION ACT 1967 & 1991: We endeavour to make the details and measurements as accurate as possible. However, please take them as indicative only, made as a result of a visual inspection of the property and from information supplied by the vendor.
2. MEASUREMENTS are taken with an electronic device. If you are ordering carpets or furniture, we would advise that the details are checked to your personal satisfaction by taking your own measurements upon viewing.
3. No services, apparatus, equipment, fixtures or fittings have been tested by Mallinson and Co so we cannot verify that they are in working order or fit for purpose. A Buyer is advised to obtain verification from their own Tradesperson, Surveyor or Solicitor.
4. References to the Tenure of a Property are based on information supplied by the Seller. Mallinson & Co has not had sight of the title documents and has not checked the tenure or the boundaries with the Land registry. A Buyer is advised to obtain verification from their own Solicitor. Mallinson and Co accept no responsibility for any errors or omissions.
5. MONEY LAUNDERING: We may ask for further details regarding proof of your identification and proof of funds after receiving your offer on a property. Please provide these in order to reduce any delay.
Map Location
Property details
- Tenure
- Freehold
- Council Tax Band
- F
- Date Posted
- 2026-10-09
Utilities & Restrictions
Utilities
- Electricity
- Mains
- Water
- Mains
- Heating
- Double Glazing, Oil Heating
- Broadband
- Ask Agent
- Sewerage
- Septic Tank / Private
Rights & Restrictions
- Public Rights of Way
- Ask Agent
- Private Rights of Way
- Ask Agent
- Listed Property
- Ask Agent
- Restrictions
- Ask Agent
Listed status, conservation areas and planning constraints for this location are in the full report.
Property Features
- Accessibility
- Ask Agent
- Parking
- Driveway, Off-Street Parking
- Garden
- Private Garden
Beyond the particulars: planning activity, flood history, heritage and ground risks, checked for this exact spot.
Connectivity
Broadband
Fastest speed available at this postcode
80 Mbps
Superfast · available to 20% of premises
Suitable for
- HD streaming
- Video calls
- Web & social
Fixed wireless access may also be an option here.
Mobile signal
Predicted 4G and 5G signal; indoor signal depends on building materials.
Ofcom Connected Nations postcode-level predictions. Speeds and signal are modelled, not measured, and vary between addresses and providers.
Signal is the easy part. Planning activity, flood history and protected designations here are in the full report.
Nearest Schools
Primary
- Dodworth St John the Baptist CofE Primary Academy0.8 milesOfsted: Requires improvement
- Ages
- 3 to 11
- Pupils
- 104
- Type
- Academy converter
- Faith
- Church of England
- Silkstone Primary School1 mileOfsted: Good
- Ages
- 4 to 11
- Pupils
- 200
- Type
- Community school
- Barugh Green Primary School1.2 milesOfsted: Good
- Ages
- 4 to 11
- Pupils
- 263
- Type
- Academy converter
- Silkstone Common Junior and Infant School1.3 milesOfsted: Good
- Ages
- 5 to 11
- Pupils
- 135
- Type
- Community school
- Keresforth Primary School1.3 milesOfsted: Good
- Ages
- 3 to 11
- Pupils
- 224
- Type
- Community school
Secondary
- Horizon Community College1.6 milesNo Ofsted rating
- Ages
- 11 to 16
- Pupils
- 1,909
- Type
- Academy converter
- Trinity Academy St. Edwards1.9 milesOfsted: Outstanding
- Ages
- 11 to 16
- Pupils
- 882
- Type
- Free schools
- Faith
- Church of England
- Darton Academy2.3 milesOfsted: Good
- Ages
- 11 to 16
- Pupils
- 1,099
- Type
- Academy sponsor led
- Barnsley Academy3.8 milesOfsted: Good
- Ages
- 11 to 16
- Pupils
- 874
- Type
- Academy sponsor led
- Faith
- Christian
- Penistone Grammar School4 milesNo Ofsted rating
- Ages
- 11 to 18
- Pupils
- 1,946
- Type
- Community school
Distances are straight-line from the advertised location. Source: the national school registers (DfE, Welsh Government, Scottish Government) and Ofsted.
Schools are just the start: sold prices nearby, planning activity and any flood history are in the full report.
Amenities
Supermarket
GP surgery
Pharmacy
Hospital
Straight-line distances from the advertised location. Sources: NHS records, Geolytix supermarket locations, OS Open Greenspace and the national trails registers.
The area stacks up? Now check the location itself: planning nearby, protected designations and past flooding.
Getting Around
Nearest station
Nearest bus stop
Typical drive times
Straight-line distances from the advertised location; drive times are typical free-flow times over OpenStreetMap road data, so allow more at peak. Public transport locations from DfT NaPTAN.
Easy to reach matters. So do planning activity, flood history and ground risks: all in the full report.
Flood Risk
Environment Agency open data, checked around the advertised map pin for the listed acreage. Long-term risk counts flood defences; the planning map's flood zones do not. Provided by LandSale, not the listing agent, and not part of the agent's particulars. Risk varies across a holding, so verify before committing.
Rivers and the sea
Planning map: Flood Zone 1.
Surface water
Not at the pin: mapped about 10 metres away.
These bandings are the summary. Where this location sits on the flood maps, plus planning activity, heritage and ground risks, is in the full report.
Important notice: Information, maps and tags on this page are drawn from the advertising agent's marketing materials or generated automatically. LandSale has not verified them. Relying on these details is at your own risk, always carry out independent checks before committing to a purchase.
LandSale full disclaimer
Marketing information only - not formal particulars. The details on this website are provided for general guidance and do not constitute an offer or contract. Neither LandSale nor the advertising estate/land agent accepts responsibility for any inaccuracy.
1. Source of information
- Listing content: Core description, asking price, tenure, measurements, photographs and planning history originate from the marketing materials of the advertising estate or land agent. LandSale does not author this content and cannot guarantee its accuracy.
- Automated tags & categorisation: Property type, land-use class, acreage bands and similar labels may be applied by machine-learning models. They are intended as a helpful guide only and may not reflect the property's legal status or permitted use.
- Third-party & enriched data layers: Maps, boundary outlines, planning designations, soil reports, broadband coverage and other environmental or location-based insights are licensed from external suppliers. Such data are supplied “as is", may be incomplete or out of date and are subject to change without notice.
2. Verification required
Prospective purchasers must verify critical matters, including but not limited to planning permission, title boundaries, public rights of way, environmental constraints, acreage, services, access and VAT status, through their own inspections, specialist surveys, legal advisers and the selling agent before relying on the information or entering into any contract.
3. No warranty or liability
LandSale gives no warranty, express or implied, as to the accuracy, completeness or fitness for any particular purpose of the information displayed. LandSale shall not be liable for any loss, damage, cost or expense arising directly or indirectly from any use of or reliance on such information, save where liability may not be excluded by law.
4. Updates & feedback
If you believe any detail on this listing is inaccurate, please let us know. We will investigate and, where appropriate, update the listing or notify the agent.
© LandSale | Version 1.3 - August 2026
Listing agent
Mallinson and Co, Penistone
Suite 6, Penistone 1, St. Marys Street Penistone, S36 6DT
Contact Mallinson and Co, Penistone
Suite 6, Penistone 1, St. Marys Street Penistone, S36 6DT
View agent profileSimilar properties for sale
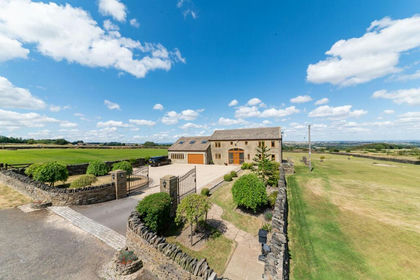
- Price
- Guide Price£1,680,000
- Size
- 10 acres
New Laithe Farm, Denby Lane, Upper Denby, HD8, Denby Dale, Kirklees HD8 England
Added on 11/09/2026House with Land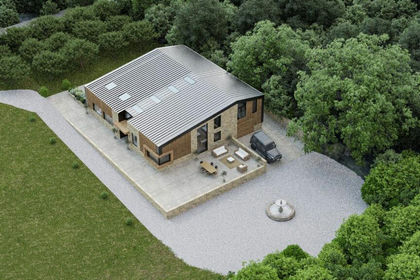
- Price
- Offers in Region of£1,750,000
- Size
- 6.8 acres
Low Moor Lane, Woolley, WF4, Crigglestone, Wakefield WF4 England
Added on 29/01/2026Barn Conversion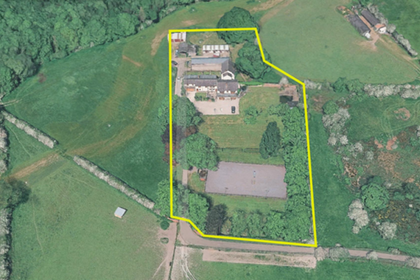
- Price
- Offers in Region of£1,250,000
- Size
- 2.5 acres
Bell Ground House and Cottage, Sheffield Road, Hoyland, S74, Tankersley, Barnsley S74 England
Added on 29/01/2026Farmhouse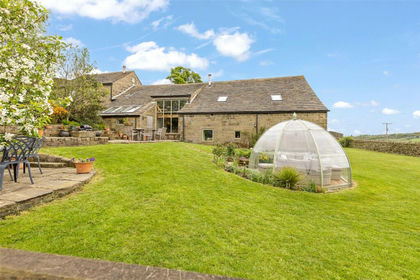
- Price
- Offers in Region of£1,200,000
- Size
- 2.14 acres
Royd Lane, Millhouse Green, Sheffield, S36, Penistone, Barnsley S36 England
Added on 10/05/2026Barn Conversion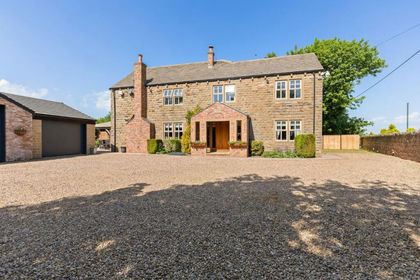
- Price
- £1,350,000
- Size
- 1.5 acres
Westfield Lane, Emley, Huddersfield, HD8, Denby Dale, Kirklees HD8 England
Added on 02/06/2026House with Land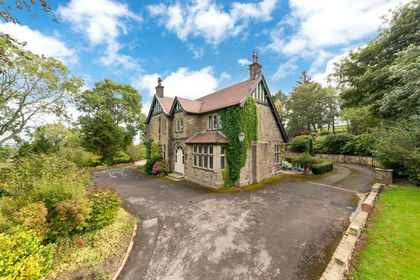
- Price
- Offers in Region of£1,375,000
- Size
- 3.5 acres
One Acre, Lane Head Road, Shepley, HD8, Kirkburton, Kirklees HD8 England
Added on 30/09/2026House with Land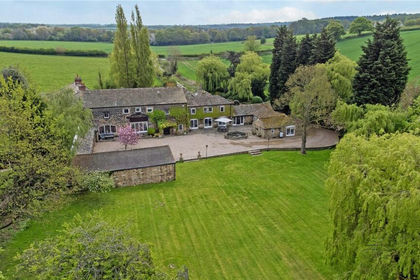
- Price
- £1,495,000
- Size
- 1 acres
Added on 22/05/2026Barn Conversion
- Price
- Offers in Region of£1,350,000
- Size
- 1 acres
The Old Vicarage, Shelley Lane, Kirkburton, HD8, Kirkburton, Kirklees HD8 England
Added on 29/01/2026Residential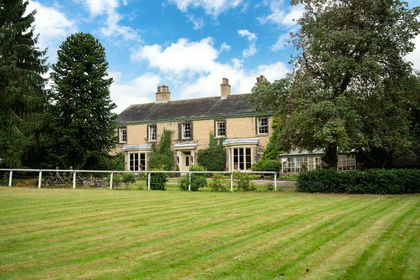
- Price
- Offers in Region of£1,350,000
- Size
- 2 acres
The Crofts, New Road, Horbury, WF4, Ossett and Denby Dale, Wakefield WF4 England
Added on 29/01/2026House with Land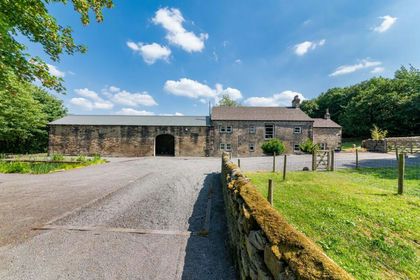
- Price
- Offers in Region of£1,500,000
- Size
- 7 acres
Added on 10/07/2026Farmhouse