Strone, Strone, PA23
- Land size
- 1.5 acres
- Bedrooms
- 7
- Bathrooms
- 7
Description
Strone House, Strone, Cowal Peninsula, Argyll - Offers Over £975,000. Home Report valuation: £1,250,000. A video tour and 360° virtual tour are available to view.
Landmark Victorian Coastal Residence with Breathtaking Panoramic Loch Views
A rare opportunity to acquire a Category C Listed 1840s Victorian villa, originally built for a Victorian shipping magnate and meticulously restored from top to bottom. Positioned within the Loch Lomond & The Trossachs National Park, this versatile 9-bedroom estate includes a 7-bedroom main house (all with en-suite shower rooms), a separate 2-bedroom Coach House, a large garage, a versatile Zen Room, games room/store, octagonal Pixie Hut, and a commercial-grade event marquee included in the sale. Set within 1.5 acres of historic grounds overlooking the Holy Loch, Loch Long, and the Clyde Estuary, the estate offers exceptional potential as a landmark family home or turnkey venue.
Key Features
Panoramic Coastal Vistas – High viewpoint with views extending up to 52 nautical miles, taking in the Isle of Arran, the Erskine Bridge, the Holy Loch, Loch Long, and the Clyde Estuary.
Seven En-Suite Bedrooms in Main House – All seven clan-named bedrooms in the main residence feature their own dedicated en-suite shower room. Accommodates up to 18 guests in the main house, plus 4 guests in the detached Coach House.
Bespoke Clive Christian Kitchen – High-end kitchen fitted at a cost exceeding £115,000, complete with range cooker, island unit, Belfast sink, and double-door connection to a 20-seat formal dining room.
Turnkey Event Marquee Included – The sale includes a dedicated marquee, further enhancing the property's proven capability as an exclusive wedding and event venue.
Extensive Outbuilding Suite & Zen Room – Features a detached 2-bedroom Coach House, large garage/outbuilding, separate games room/store, an octagonal Pixie Hut, and a peaceful Zen Room outbuilding offering flexible use as a studio, wellness room, or home office.
1.5 Acres of Historic Grounds – Double loch-view patios with fire pit, children's play area, and the iconic "Wishing Tree" Cork tree guarded by life-size bronze stags.
Rich Tartan Heritage – Internationally famous as the historical showroom and tailoring workshops for MacIntyres of Strone tartans and tweeds.
Victorian Craftsmanship – Original full-height stained-glass entrance window, grand stone staircase, and dual-fireplace principal lounge.
Video & 360° Virtual Tours – Explore Strone House online with a video tour and immersive 360° virtual tour.
Floor-by-Floor Breakdown & Outbuildings (size’s are estimated)
Main Residence
Ground Floor
Reception Hall: Grand entrance dominated by an original full-height stained-glass window.
Lounge: 8.92m x 4.88m (29'3" x 16'0") – Dual-aspect reception room featuring twin fireplaces and loch/garden views.
Dining Room: 5.72m x 4.70m (18'9" x 15'5") – Substantial formal entertaining room capable of seating up to 20 guests.
Kitchen / Breakfast Room: 5.89m x 4.25m (19'4" x 13'11") – Clive Christian bespoke fitted kitchen with island unit, range cooker, and Belfast sink.
Utility Rooms: Back-of-house utility space (1.98m x 1.90m) and store.
First Floor
Bedroom 1 (MacDonald): 4.88m x 4.85m (16'0" x 15'11") + En-Suite Shower Room (2.80m x 2.10m).
Bedroom 2 (MacLeod): 5.72m x 4.70m (18'9" x 15'5") + En-Suite Shower Room (2.60m x 1.80m).
Bedroom 3 (MacColl): 4.25m x 4.05m (13'11" x 13'3") + En-Suite Shower Room (2.50m x 1.70m).
Bedroom 4 (MacKinnon): 4.25m x 3.65m (13'11" x 12'0") + En-Suite Shower Room (2.30m x 1.70m).
Bedroom 5 (MacEwan): 4.88m x 3.90m (16'0" x 12'10") + En-Suite Shower Room (2.40m x 1.80m).
Second Floor
Bedroom 6 (Campbell): 5.80m x 4.88m (19'0" x 16'0") + En-Suite Shower Room (3.10m x 2.20m).
Bedroom 7 (Cameron): 5.80m x 4.25m (19'0" x 13'11") + En-Suite Shower Room (3.10m x 2.00m).
Coach House, Summer House, Event Marquee and Pixie Hut
Coach House
This self-contained property offers a first-floor lounge, kitchen/dining room, two bedrooms and a shower room. The ground floor provides laundry facilities, storage rooms and external WCs.
Garage / Workshop
A substantial space measuring approximately 13.50m x 7.40m (44'3" x 24'3"), suitable for vehicle parking, boat storage or workshop use.
Games Room / Store
Approximately 6.50m x 5.00m (21'4" x 16'5").
Zen Room / Summer House
A peaceful standalone space with flexible potential as a wellness room, yoga studio, creative workspace or quiet retreat.
Event Marquee
The marquee is included in the sale, offering space for outdoor entertaining, functions and events.
Pixie Hut
An octagonal timber cabin that adds a distinctive feature to the garden, with potential for use as a barbecue area.
A Remarkable Piece of Scottish Heritage
From its beginnings as a prestigious Victorian shipping magnate's residence, through its colourful association with Scottish tartan and tweed, to its meticulous restoration as the magnificent home seen today, Strone House has evolved while retaining the character that makes it so distinctive.
This is not simply an opportunity to acquire an exceptional coastal property. It is an opportunity to become the next custodian of a remarkable house and the next chapter in the story of Strone House.
Map Location
Property details
- Tenure
- Freehold
- Council Tax Band
- Ask Agent
- Date Posted
- 2026-10-09
Market Value Analysis
Compared with 457 Homes with Land listings in Scotland (1+ acres).
Utilities & Restrictions
Utilities
- Electricity
- Ask Agent
- Water
- Ask Agent
- Heating
- Ask Agent
- Broadband
- Standard Copper (ADSL)
- Sewerage
- Ask Agent
Rights & Restrictions
- Public Rights of Way
- Ask Agent
- Private Rights of Way
- Ask Agent
- Listed Property
- Ask Agent
- Restrictions
- Ask Agent
Listed status, conservation areas and planning constraints for this location are in the full report.
Property Features
- Accessibility
- Ask Agent
- Parking
- Parking Available
- Garden
- Garden
Beyond the particulars: planning activity, flood history, heritage and ground risks, checked for this exact spot.
Connectivity
Broadband
Fastest speed available at this postcode
80 Mbps
Superfast
Suitable for
- HD streaming
- Video calls
- Web & social
Mobile signal
Predicted 4G and 5G signal; indoor signal depends on building materials.
Ofcom Connected Nations postcode-level predictions. Speeds and signal are modelled, not measured, and vary between addresses and providers.
Signal is the easy part. Planning activity, flood history and protected designations here are in the full report.
Nearest Schools
Primary
- Strone Primary School250 metres
- Pupils
- 24
- Type
- Non-denominational
- Sandbank Primary Gaelic Unit1.7 miles
- Pupils
- 39
- Type
- Non-denominational
- Sandbank Primary School1.7 miles
- Pupils
- 64
- Type
- Non-denominational
- Kirn Primary School1.9 miles
- Pupils
- 299
- Type
- Non-denominational
- Kilcreggan Primary School2.3 miles
- Pupils
- 81
- Type
- Non-denominational
Secondary
- Dunoon Grammar School1.7 miles
- Pupils
- 745
- Type
- Non-denominational
- St Columba's High School3.7 miles
- Pupils
- 661
- Type
- Roman Catholic
- Clydeview Academy4.5 miles
- Pupils
- 984
- Type
- Non-denominational
- Inverclyde Academy4.7 miles
- Pupils
- 773
- Type
- Non-denominational
- Notre Dame High School5.7 miles
- Pupils
- 879
- Type
- Roman Catholic
Distances are straight-line from the advertised location. Source: the national school registers (DfE, Welsh Government, Scottish Government) and Ofsted.
Schools are just the start: planning activity, heritage and any flood history here are in the full report.
Amenities
Supermarket
GP surgery
Pharmacy
Straight-line distances from the advertised location. Sources: NHS records, Geolytix supermarket locations, OS Open Greenspace and the national trails registers.
The area stacks up? Now check the location itself: planning nearby, protected designations and past flooding.
Getting Around
Nearest station
Nearest bus stop
Typical drive times
Straight-line distances from the advertised location; drive times are typical free-flow times over OpenStreetMap road data, so allow more at peak. Public transport locations from DfT NaPTAN.
Easy to reach matters. So do planning activity, flood history and ground risks: all in the full report.
Flood Risk
SEPA open data, checked around the advertised map pin for the listed acreage. The map pin for this listing marks the postcode area rather than the exact location, so these readings describe the surrounding area. Provided by LandSale, not the listing agent, and not part of the agent's particulars. Risk varies across a holding, so verify before committing.
Rivers and the sea
Surface water
These bandings are the summary. Where this location sits on the flood maps, plus planning activity, heritage and ground risks, is in the full report.
Important notice: Information, maps and tags on this page are drawn from the advertising agent's marketing materials or generated automatically. LandSale has not verified them. Relying on these details is at your own risk, always carry out independent checks before committing to a purchase.
LandSale full disclaimer
Marketing information only - not formal particulars. The details on this website are provided for general guidance and do not constitute an offer or contract. Neither LandSale nor the advertising estate/land agent accepts responsibility for any inaccuracy.
1. Source of information
- Listing content: Core description, asking price, tenure, measurements, photographs and planning history originate from the marketing materials of the advertising estate or land agent. LandSale does not author this content and cannot guarantee its accuracy.
- Automated tags & categorisation: Property type, land-use class, acreage bands and similar labels may be applied by machine-learning models. They are intended as a helpful guide only and may not reflect the property's legal status or permitted use.
- Third-party & enriched data layers: Maps, boundary outlines, planning designations, soil reports, broadband coverage and other environmental or location-based insights are licensed from external suppliers. Such data are supplied “as is", may be incomplete or out of date and are subject to change without notice.
2. Verification required
Prospective purchasers must verify critical matters, including but not limited to planning permission, title boundaries, public rights of way, environmental constraints, acreage, services, access and VAT status, through their own inspections, specialist surveys, legal advisers and the selling agent before relying on the information or entering into any contract.
3. No warranty or liability
LandSale gives no warranty, express or implied, as to the accuracy, completeness or fitness for any particular purpose of the information displayed. LandSale shall not be liable for any loss, damage, cost or expense arising directly or indirectly from any use of or reliance on such information, save where liability may not be excluded by law.
4. Updates & feedback
If you believe any detail on this listing is inaccurate, please let us know. We will investigate and, where appropriate, update the listing or notify the agent.
© LandSale | Version 1.3 - August 2026
Listing agent
Argyll Sales and Lettings, Dunoon
64 John Street, Dunoon, PA23 8BJ
Similar properties for sale
- Price
- Offers Over£1,185,000
- Size
- 3.3 acres
Station Road, Rhu, G84, Argyll, Bute and South Lochaber, Argyll and Bute G84 Scotland
Added on 22/07/2026House with Land
- Price
- £800,000
- Size
- 2.3 acres
Kinlochruel House, Colintraive, Argyll, Bute and South Lochaber, Argyll and Bute PA22 Scotland
Added on 01/10/2026Country Home
- Price
- Offers Over£995,000
- Size
- 19.85 acres
Home Farm Cottages, Glendaruel, PA22, Argyll, Bute and South Lochaber, Argyll and Bute PA22 Scotland
Added on 18/06/2026Cottage
- Price
- Offers Over£925,000
- Size
- 1 acres
Cypress Grove, Bridge of Weir, Inverclyde and Renfrewshire West, Inverclyde PA11 Scotland
Added on 24/09/2026House with Land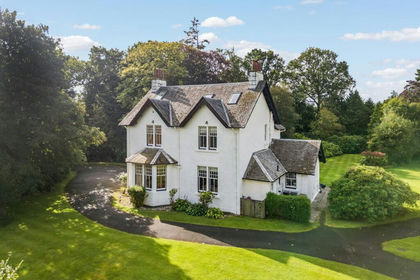
- Price
- Offers Over£875,000
- Size
- 1.32 acres
Tullycross, Croftamie, Glasgow, G63, Stirling and Strathallan, Stirling G63 Scotland
Added on 07/09/2026Country Home
- Price
- Offers Over£890,000
- Size
- 1 acres
Bowfield Road, Howwood, PA9, Paisley and Renfrewshire South, Renfrewshire PA9 Scotland
Added on 08/07/2026Development Land
- Price
- Offers Over£995,000
- Size
- 3 acres
Killearn, Glasgow, Stirlingshire, G63, Stirling and Strathallan, Stirling G63 Scotland
Added on 24/08/2026Country Home
- Price
- Offers Over£950,000
- Size
- 22.5 acres
By Achnabreck, Lochgilphead, Argyll, Bute and South Lochaber, Argyll and Bute PA31 Scotland
Added on 02/07/2026Country Home
- Price
- Offers in Region of£1,200,000
- Size
- 220 acres
Kilmichael Glassary, Lochgilphead, Argyll, Bute and South Lochaber, Argyll and Bute PA31 Scotland
Added on 20/05/2026Country Estate
- Price
- Offers Over£795,000
- Size
- 5.5 acres
Balwill Cottage, Balfron Station, Stirling and Strathallan, Stirling FK8 Scotland
Added on 29/04/2026House with Land