Blackhall Wood House, Durdar, Carlisle, CA5
- Land size
- 2.48 acres
Description
Blackhall Wood House, Durdar, Carlisle, CA5 7LH
Carlisle: 3.25miles | Penrith: 20.03 miles | Brampton: 13.91 miles | Keswick: 25.62 miles
(all distances are approximate)
What3Words:///quite.fakes.every
A SUBSTANTIAL SIX BEDROOMED DWELLING WITH RANGE OF TRADITIONAL STONE BARNS WITH EXTENSIVE LAWNED GARDENS.
FOR SALE AS A WHOLE
Offers Over – £995,000 (Nine Hundred and Ninety-Five Thousand Pounds)
Introduction
Blackhall Wood House is an exceptional rural property comprising a 6 bedroomed dwelling, range of traditional buildings, extensive lawned garden and woodland areas set within a plot extending to approximately 2.48 acres. The property sits in attractive rolling countryside and is accessed directly from a shared access drive leading off the public highway. The property is located a 7 minutes’ drive from centre of Carlisle and only a 25-minute drive from Penrith .
Location
The property is located in a rural position close to Dalston and Durdar and benefits from expansive views of the local countryside. The property is located a 5 minute drive from Junction 42 of the M6 providing.
Local Amenities
The City of Carlisle lies some 3.25 miles from the property and benefits from a broad range of amenities being the central hub for Cumbria and Scottish Borders.
Blackhall Wood House
The spacious property spanning 4596 sq. ft. (427 sq. m) over three floors. The property is of stone/render construction under a slate roof.
The property benefits from a mains water supply, mains electricity supply and private sewerage connection.
The property briefly comprises:
Basement
Cellar: 3.58m x 3.42m
Ground Floor
Porch: 2.50m x 2.64m
Tiled floor with WC and sink.
Reception Room: 3.70m x 3.50m
Wooden floor with built in bookshelves.
Living Room: 4.53m x 5.47m
Carpet floor with open fire and built in cupboards
Dining Room: 4.53m x 5.20m
Carpet floor with open fire and built in cupboards
Conservatory: 3.76m x 3.72m
Tile floor with door to external and glass roof.
Kitchen / Dining Room: 4.24m x 8.62m
Tile floor, wall and base units, electric oven, hob and extractor, plumbing for dishwasher.
Utility Room: 3.95m x 5.56m
Tile floor with WC, sink and door to external.
Utility Room: 2.80m x 3.35m
Lino floor and sink.
Boot Room: 1.58m x 3.76m
First Floor
Play Room: 3.85m x 5.55m
Carpet floor and electric heater.
Office: 3.95m x 3.80m
Carpet floor and electric heater.
Master Bedroom: 4.30m x 4.44m
Dressing Room: 3.70m x 3.22m
Built in wardrobes, WC, sink and shower.
Bedroom: 4.56m x 4.26m
Built in storage cupboards.
Bathroom: 3.36m x 2.70m
WC, sink, bath and shower.
Bedroom: 4.54m x 3.56m
Built in storage cupboard.
Bedroom: 3.68m x 3.54m
WC
Bathroom: 2.64m x 2.05m
Shower and Sink.
Second Floor
Landing
Bathroom: 2.90m x 2.60m
WC, sink and shower.
Bedroom: 6.54m x 2.50m
Bedroom: 4.40m x 5.09m
Storage cupboards.
Outside
Well-Established lawned garden to the front and side of the property, along with courtyard of buildings and timber framed summer house with electric: Offering a tranquil space for relaxation and outdoor activities. The property has ample parking around the property.
Buildings
The property boasts a range of traditional buildings which briefly comprise of
Traditional Building Range Attached to House
Storage Area – 3.94m x 5.76m
Storage Area – 6.12m x 5.78m
Lofted Area – 10.06m x 5.78m
Traditional Building Range
Sandstone/Brick construction under a slate roof briefly comprising:
Storage Area – 4.94m x 5.64m
Storage Area – 4.94m x 5.55m
Storage Area – 2.34m x 2.34m
Storage Area – 16.30m x 3.08m
Storage Area – 7.30m x 2.16m
Storage Area – 5.33m x 2.20m
Storage Area – 4.84m x 3.95m
General Rights and Stipulations
Rights, Easements and Outgoings
The property is sold subject to and with the benefit of all rights of way, whether public or private and any existing proposed wayleaves, easements, rights of servitude restrictions and burdens of whatever kind whether referred to in these particulars or not.
The buyer(s) will be held to satisfy himself or herself on all such matters.
Viewing
The property is available to view strictly by prior appointment with Edwin Thompson. Tel: – Mr Matthew Bell.
Method of Sale
The property is offered for sale by private treaty as a whole. Offers should be submitted to Edwin Thompson, FIFTEEN Rosehill, Montgomery Way, Carlisle, Cumbria, CA1 2RW.
A closing date for offers may be fixed, and prospective purchasers are advised to register their interest with the selling agents following an inspection. The vendor and their agents reserve the right to amalgamate, withdraw or exclude any of the land shown at any time or to generally amend the particulars of sale.
The agents also reserve the right to conclude negotiations by any other means at their discretion and a degree of flexibility is available to prospective purchasers.
The vendors reserve the right to sell the property without notice.
Services
The property is serviced by a mains electric supply and mains water supply. Foul drainage is to a private system. All telephone connections are subject to BT regulations.
Please note we have not been able to test services or make judgement on their current condition. Prospective purchasers should make their own enquiries.
Please note that no formal investigation has been carried out on the septic tank. This may not meet the General Binding Rules 2020 and the property is being sold on this basis.
Tenure and Possession
We understand the property is held freehold.
Vacant Possession will be available upon completion.
Fixtures and Fittings
Fitted carpets, where present in the property are included within the sale.
Energy Performance Certificate
Blackhall Wood EPC is E.
The EPC documents are available from the selling agents on request.
Council Tax
Blackhall Wood House – Band G (Cumberland Council
Plans and Schedules
These are based on Ordnance Survey and Rural Land Register, to be observed for reference only.
Money Laundering Regulations
The successful purchaser(s) will have to provide the selling agents with documents in relation to the Money Laundering Regulations. Further details are available upon request.
Map Location
Property details
- Tenure
- Ask Agent
- Council Tax Band
- Ask Agent
- Date Posted
- 2026-10-08
Market Value Analysis
Compared with 780 Homes with Land listings in North West England (1+ acres).
Utilities & Restrictions
Utilities
- Electricity
- Ask Agent
- Water
- Ask Agent
- Heating
- Ask Agent
- Broadband
- Ask Agent
- Sewerage
- Ask Agent
Rights & Restrictions
- Public Rights of Way
- Ask Agent
- Private Rights of Way
- Ask Agent
- Listed Property
- Ask Agent
- Restrictions
- Ask Agent
Listed status, conservation areas and planning constraints for this location are in the full report.
Property Features
- Accessibility
- Ask Agent
- Parking
- Parking Available
- Garden
- Garden
Beyond the particulars: planning activity, flood history, heritage and ground risks, checked for this exact spot.
Connectivity
Broadband
Fastest speed available at this postcode
10 Gbps
Under 10 Mbps here
Suitable for
- 4K streaming on every screen
- Full-time home working
- Online gaming & big downloads
Fixed wireless access may also be an option here.
Mobile signal
Predicted 4G and 5G signal; indoor signal depends on building materials.
Ofcom Connected Nations postcode-level predictions. Speeds and signal are modelled, not measured, and vary between addresses and providers.
Signal is the easy part. Planning activity, flood history and protected designations here are in the full report.
Nearest Schools
Primary
- St Michael's CofE Primary School1.2 milesOfsted: Good
- Ages
- 4 to 11
- Pupils
- 186
- Type
- Voluntary controlled school
- Faith
- Church of England
- Stoneraise School1.2 milesOfsted report card · Apr 2026
- Ages
- 4 to 11
- Pupils
- 169
- Type
- Community school
- Cummersdale School1.3 milesOfsted report card · May 2026
- Ages
- 4 to 11
- Pupils
- 97
- Type
- Community school
- Upperby Primary School2 milesOfsted: Good
- Ages
- 3 to 11
- Pupils
- 346
- Type
- Community school
- St Margaret Mary Catholic Primary School, Carlisle2.1 milesOfsted: Inadequate *
- Ages
- 3 to 11
- Pupils
- 217
- Type
- Academy converter
- Faith
- Roman Catholic
Secondary
- Caldew School1.1 milesOfsted: Good
- Ages
- 11 to 18
- Pupils
- 990
- Type
- Academy converter
- Richard Rose Morton Academy2.2 milesOfsted: Good *
- Ages
- 11 to 18
- Pupils
- 905
- Type
- Academy sponsor led
- Trinity School3.3 milesOfsted: Good *
- Ages
- 11 to 18
- Pupils
- 1,711
- Type
- Academy converter
- Faith
- Church of England
- St John Henry Newman Catholic School3.3 milesOfsted: Good
- Ages
- 11 to 18
- Pupils
- 703
- Type
- Voluntary aided school
- Faith
- Roman Catholic
- Richard Rose Central Academy3.3 milesOfsted: Good *
- Ages
- 11 to 18
- Pupils
- 1,035
- Type
- Academy sponsor led
* Latest graded judgement covers quality of education only; no overall grade was issued under the 2024-25 inspection framework.
Distances are straight-line from the advertised location. Source: the national school registers (DfE, Welsh Government, Scottish Government) and Ofsted.
Schools are just the start: sold prices nearby, planning activity and any flood history are in the full report.
Amenities
Supermarket
GP surgery
Pharmacy
Hospital
Straight-line distances from the advertised location. Sources: NHS records, Geolytix supermarket locations, OS Open Greenspace and the national trails registers.
The area stacks up? Now check the location itself: planning nearby, protected designations and past flooding.
Getting Around
Nearest station
Nearest bus stop
Typical drive times
Straight-line distances from the advertised location; drive times are typical free-flow times over OpenStreetMap road data, so allow more at peak. Public transport locations from DfT NaPTAN.
Easy to reach matters. So do planning activity, flood history and ground risks: all in the full report.
Flood Risk
Environment Agency open data, checked around the advertised map pin for the listed acreage. Long-term risk counts flood defences; the planning map's flood zones do not. Provided by LandSale, not the listing agent, and not part of the agent's particulars. Risk varies across a holding, so verify before committing.
Rivers and the sea
Planning map: Flood Zone 1.
Surface water
Not at the pin: mapped about 40 metres away.
These bandings are the summary. Where this location sits on the flood maps, plus planning activity, heritage and ground risks, is in the full report.
Important notice: Information, maps and tags on this page are drawn from the advertising agent's marketing materials or generated automatically. LandSale has not verified them. Relying on these details is at your own risk, always carry out independent checks before committing to a purchase.
LandSale full disclaimer
Marketing information only - not formal particulars. The details on this website are provided for general guidance and do not constitute an offer or contract. Neither LandSale nor the advertising estate/land agent accepts responsibility for any inaccuracy.
1. Source of information
- Listing content: Core description, asking price, tenure, measurements, photographs and planning history originate from the marketing materials of the advertising estate or land agent. LandSale does not author this content and cannot guarantee its accuracy.
- Automated tags & categorisation: Property type, land-use class, acreage bands and similar labels may be applied by machine-learning models. They are intended as a helpful guide only and may not reflect the property's legal status or permitted use.
- Third-party & enriched data layers: Maps, boundary outlines, planning designations, soil reports, broadband coverage and other environmental or location-based insights are licensed from external suppliers. Such data are supplied “as is", may be incomplete or out of date and are subject to change without notice.
2. Verification required
Prospective purchasers must verify critical matters, including but not limited to planning permission, title boundaries, public rights of way, environmental constraints, acreage, services, access and VAT status, through their own inspections, specialist surveys, legal advisers and the selling agent before relying on the information or entering into any contract.
3. No warranty or liability
LandSale gives no warranty, express or implied, as to the accuracy, completeness or fitness for any particular purpose of the information displayed. LandSale shall not be liable for any loss, damage, cost or expense arising directly or indirectly from any use of or reliance on such information, save where liability may not be excluded by law.
4. Updates & feedback
If you believe any detail on this listing is inaccurate, please let us know. We will investigate and, where appropriate, update the listing or notify the agent.
© LandSale | Version 1.3 - August 2026
Listing agent
EDWIN THOMPSON, Carlisle
Fifteen Rosehill Montgomery Way, Rosehill Industrial Estate, Carlisle, CA1 2RW
Contact EDWIN THOMPSON, Carlisle
Fifteen Rosehill Montgomery Way, Rosehill Industrial Estate, Carlisle, CA1 2RW
View agent profileSimilar properties for sale
- Price
- Offers in Region of£750,000
- Size
- 3 acres
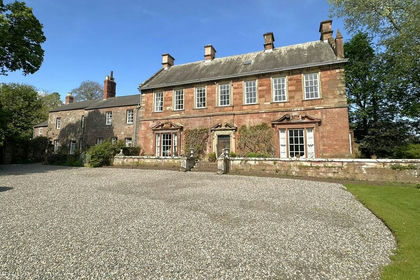
Newbiggin Hall, Carleton, Carlisle, St Cuthbert Without, Cumberland CA4 England
Added on 29/01/2026Multiple Dwelling Property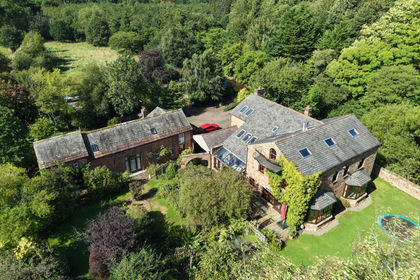
- Price
- Guide Price£1,000,000
- Size
- 2 acres
Hempsgill Howe & Hempsgill Barn, Carlisle, CA5, Dalston, Cumberland CA5 England
Added on 14/09/2026House with Land
- Price
- Guide Price£925,000
- Size
- 37.86 acres
Beechcroft Farm, Ivegill, CA4, Skelton, Westmorland and Furness CA4 England
Added on 02/05/2026Small Farm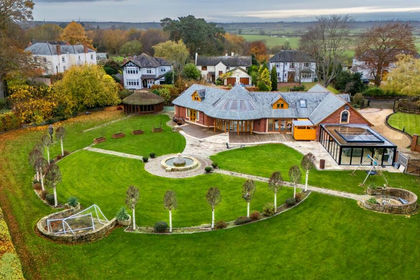
- Price
- £975,000
- Size
- 1 acres
Fairview Carlisle, Aglionby, CA4, Wetheral, Cumberland CA4 England
Added on 19/08/2026House with Land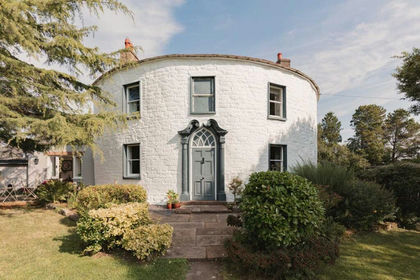
- Price
- Guide Price£750,000
- Size
- 8.5 acres
Fiddleback Farm, West Woodside, Wigton, Cumbria, Westward, Cumberland CA7 England
Added on 29/01/2026Farmhouse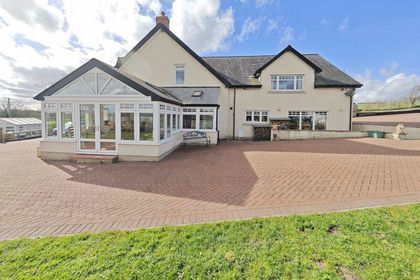
- Price
- £750,000
- Size
- 7.5 acres
Added on 07/07/2026Smallholding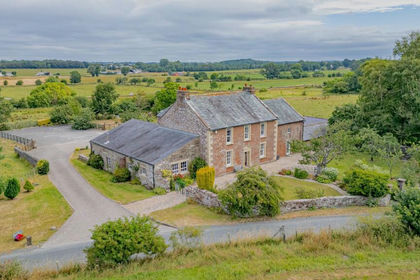
- Price
- Guide Price£995,000
- Size
- 6 acres
West Woodside, Wigton, CA7, Westward, Cumberland CA7 England
Added on 29/01/2026Farmhouse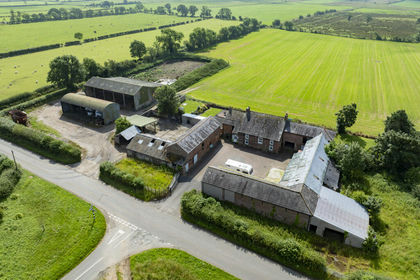
- Price
- Offers in Excess of£825,000
- Size
- 7.05 acres
Long Park Farm, Long Park, Carlisle, Cumbria, CA6, Scaleby, Cumberland CA6 England
Added on 08/08/2026Small Farm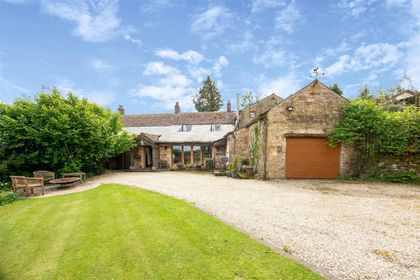
- Price
- Offers in Region of£799,950
- Size
- 1 acres
Added on 21/07/2026Farmhouse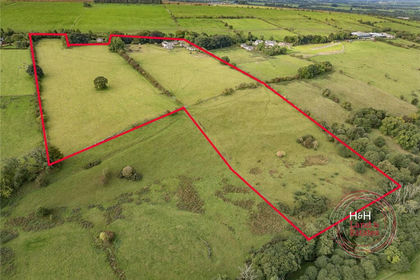
- Price
- Guide Price£750,000
- Size
- 21.41 acres
Bank Head, Brocklebank, Wigton, Cumbria, Westward, Cumberland CA7 England
Added on 30/09/2026House with Land