Victoria Road, Llanwrtyd Wells, Powys
- Land size
- 3 acres
- Bedrooms
- 4
- Bathrooms
- 2
Description
Beautiful detached house standing in approximately 3 acres with 4 bedrooms & 3 reception rooms and benefitting from ample parking, detached timber framed cabin and detached stone barn ideal for use as home office/gym/workshop/additional accommodation, subject to gaining any necessary permissions. EPC - E.
Entrance Porch
With double glazed windows to front and sides, entrance door to the front of the property, tiled flooring and door to;
Entrance Hall
With tiled flooring, radiator, stair to first floor and under stair storage.
Lounge
With radiator, woodburning stove standing on flagstone hearth set in stone fireplace and double glazed windows to front and side.
Sitting Room
With woodburing stove stood on flagstone hearth set in stone fireplace with oak lintel, double glazed window to front, two radiators and alcove shelving.
Book Room
With fitted shelving and base cupboards, radiator, tiled flooring and window overlooking rear garden.
River Room
With radiator, tiled flooring, double glazed windows to three elevations and double doors opening out onto the patio and lawned gardens with views of the River Irfon and nearby farmland.
Utility Room
With tiled flooring, fitted wall and base cupboards, plumbing for washing machine, space for dryer, double glazed window to side, radiator, stainless steel sink and tiled splashbacks.
Separate W.C
With wash basin, tiled flooring, radiator and roof light.
Larder
With tiled flooring and fitted shelving.
Boot Room
With fitted shelving and hanging rails, tiled flooring, radiator and external door to front.
Kitchen/Dining Room
With base and wall cupboards, tiled splashbacks, stainless steel 1 & 1/2 bowl sink, Rangemaster electric cooker with cooker hood over, plumbing for dishwasher, Worcester boiler providing heating and hot water, quarry tile flooring, part timber panelled walls, feature alcoves, double glazed windows to rear and side and rear entrance door leading out into the garden.
Landing
A split landing with window overlooking the rear laned garden with river views.
Bedroom 3
With double glazed window over looking the garden and river, fitted wardrobe and radiator.
Family bathroom
With wash basin, W.C, panelled bath with mixer tap/shower attachment, tiled shower cubicle with Mira electric shower, part timber panelled walls, partially exposed floorboards, radiator, fitted shelving, airing cupboard, heated towel rail and double glazed window to rear overlooking garden and river.
Bedroom 2
With double glazed windows to front and side, fitted wardrobes and radiator.
Bedroom 4
With fitted wardrobe, wood panelled wall, radiator and double glazed window to front.
Master Bedroom
With extensive fitted wardrobes, double glazed windows to front and side and door to;
En-suite
With W.C, wash basin, central timber panel bath with mixer taps and shower over, shower screens to both sides, part timber panelled walls, partially exposed floorboards, radiator and double glazed windows to side and rear with views over the river.
Attic
With stairs off the landing, exposed timbers, three Velux windows, fire escape to side, power and lighting.
Attic Clear Space
Outside
As can be seen on the plan, the property is approached over a council road to the timber five bar entrance gate. The house stands in large gardens, predominantly laid to lawn with assorted beds and mature trees along the banks of the picturesque Irfon river, upon which there are single bank fishing rights. To the front of the house is an ample gravelled parking area for multiple vehicles preceding the detached timber framed cabin which is currently used as a workshop/gym. There is also a stable and loose box currently used as a log store. A hidden gem can be found in the grounds of Dolgoy, a stone detached barn with views of the river Irfon and the surrounding farmland. The remaining grounds comprise a mixture of grass and wooded copse.
Please Note
The council road gives access to the front of the property and parking area. From the council road to the front, a public footpath/right of way continues over the property past the barn and onto adjoining farmland.
Map Location
Property details
- Tenure
- Freehold
- Council Tax Band
- F
- Date Posted
- 2026-10-05
Market Value Analysis
Compared with 1,041 Homes with Land listings in Wales (1+ acres).
Energy Performance Certificate
Energy Efficiency Rating
Based on UK Energy Performance Certificate standards (EU Directive 2002/91/EC)
Running costs are one side. Planning activity, flood history and ground risks for this location are in the full report.
Utilities & Restrictions
Utilities
- Electricity
- Ask Agent
- Water
- Ask Agent
- Heating
- Ask Agent
- Broadband
- Ask Agent
- Sewerage
- Ask Agent
Rights & Restrictions
- Public Rights of Way
- Ask Agent
- Private Rights of Way
- Ask Agent
- Listed Property
- Ask Agent
- Restrictions
- Ask Agent
Listed status, conservation areas and planning constraints for this location are in the full report.
Property Features
- Accessibility
- Ask Agent
- Parking
- Parking Available
- Garden
- Garden
Beyond the particulars: planning activity, flood history, heritage and ground risks, checked for this exact spot.
Connectivity
Broadband
Fastest speed available at this postcode
1.8 Gbps
Gigabit full fibre · available to 71% of premises
Suitable for
- 4K streaming on every screen
- Full-time home working
- Online gaming & big downloads
Mobile signal
Predicted 4G and 5G signal; indoor signal depends on building materials.
Ofcom Connected Nations postcode-level predictions. Speeds and signal are modelled, not measured, and vary between addresses and providers.
Signal is the easy part. Planning activity, flood history and protected designations here are in the full report.
Nearest Schools
Primary
- Ysgol Dolafon472 metres
- Pupils
- 41
- Type
- Nursery, Infants & Juniors
- Language
- English medium school / provision
- Rhys Prichard10 miles
- Pupils
- 212
- Type
- Nursery, Infants & Juniors
- Language
- Welsh medium school / provision (including transitional)
- Builth Wells C.P. School11 miles
- Pupils
- 238
- Type
- Nursery, Infants & Juniors
- Language
- Dual language school / provision (Welsh and English) (including transitional)
- Llanelwedd Church In Wales Primary School11 miles
- Pupils
- 94
- Type
- Nursery, Infants & Juniors
- Language
- English medium school / provision
- Newbridge-On-Wye Church In Wales School11 miles
- Pupils
- 104
- Type
- Nursery, Infants & Juniors
- Language
- English medium school / provision
Secondary
- Ysgol Calon Cymru11 miles
- Pupils
- 948
- Type
- Secondary (ages 11-19)
- Language
- Dual language school / provision (Welsh and English) (including transitional)
- Ysgol Henry Richard14 miles
- Pupils
- 387
- Type
- Middle (ages 3-16)
- Language
- Welsh medium school / provision (including transitional)
- Brecon High School16 miles
- Pupils
- 557
- Type
- Secondary (ages 11-19)
- Language
- English medium school / provision
- Ysgol Bro Pedr18 miles
- Pupils
- 967
- Type
- Middle (ages 3-19)
- Language
- Dual language school / provision (Welsh and English) (including transitional)
- Gwernyfed High School20 miles
- Pupils
- 505
- Type
- Secondary (ages 11-19)
- Language
- English medium school / provision
Distances are straight-line from the advertised location. Source: the national school registers (DfE, Welsh Government, Scottish Government) and Ofsted.
Schools are just the start: sold prices nearby, planning activity and any flood history are in the full report.
Amenities
Supermarket
GP surgery
Pharmacy
Green space
Straight-line distances from the advertised location. Sources: NHS records, Geolytix supermarket locations, OS Open Greenspace and the national trails registers.
The area stacks up? Now check the location itself: planning nearby, protected designations and past flooding.
Getting Around
Nearest station
Nearest bus stop
Typical drive times
Straight-line distances from the advertised location; drive times are typical free-flow times over OpenStreetMap road data, so allow more at peak. Public transport locations from DfT NaPTAN.
Easy to reach matters. So do planning activity, flood history and ground risks: all in the full report.
Flood Risk
Natural Resources Wales open data, checked around the advertised map pin for the listed acreage. Long-term risk counts flood defences; the planning map's flood zones do not. Provided by LandSale, not the listing agent, and not part of the agent's particulars. Risk varies across a holding, so verify before committing.
Rivers and the sea
Not at the pin: mapped about 20 metres away.
Planning map: Flood Zone 3, about 20 metres away.
Surface water
Not at the pin: mapped about 10 metres away.
These bandings are the summary. Where this location sits on the flood maps, plus planning activity, heritage and ground risks, is in the full report.
Important notice: Information, maps and tags on this page are drawn from the advertising agent's marketing materials or generated automatically. LandSale has not verified them. Relying on these details is at your own risk, always carry out independent checks before committing to a purchase.
LandSale full disclaimer
Marketing information only - not formal particulars. The details on this website are provided for general guidance and do not constitute an offer or contract. Neither LandSale nor the advertising estate/land agent accepts responsibility for any inaccuracy.
1. Source of information
- Listing content: Core description, asking price, tenure, measurements, photographs and planning history originate from the marketing materials of the advertising estate or land agent. LandSale does not author this content and cannot guarantee its accuracy.
- Automated tags & categorisation: Property type, land-use class, acreage bands and similar labels may be applied by machine-learning models. They are intended as a helpful guide only and may not reflect the property's legal status or permitted use.
- Third-party & enriched data layers: Maps, boundary outlines, planning designations, soil reports, broadband coverage and other environmental or location-based insights are licensed from external suppliers. Such data are supplied “as is", may be incomplete or out of date and are subject to change without notice.
2. Verification required
Prospective purchasers must verify critical matters, including but not limited to planning permission, title boundaries, public rights of way, environmental constraints, acreage, services, access and VAT status, through their own inspections, specialist surveys, legal advisers and the selling agent before relying on the information or entering into any contract.
3. No warranty or liability
LandSale gives no warranty, express or implied, as to the accuracy, completeness or fitness for any particular purpose of the information displayed. LandSale shall not be liable for any loss, damage, cost or expense arising directly or indirectly from any use of or reliance on such information, save where liability may not be excluded by law.
4. Updates & feedback
If you believe any detail on this listing is inaccurate, please let us know. We will investigate and, where appropriate, update the listing or notify the agent.
© LandSale | Version 1.3 - August 2026
Listing agent
McCartneys LLP, Llandrindod Wells
1 Station Crescent, Llandrindod Wells, LD1 5BD
Contact McCartneys LLP, Llandrindod Wells
1 Station Crescent, Llandrindod Wells, LD1 5BD
View agent profileSimilar properties for sale
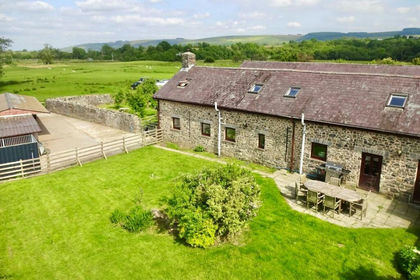
- Price
- Guide Price£475,000
- Size
- 1 acres
Glanirfon, Llanwrtyd Wells, Powys, Llanwrtyd Wells, Powys LD5 Wales
Added on 29/01/2026Barn Conversion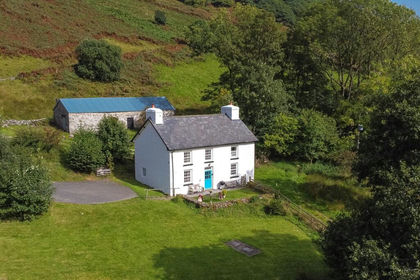
- Price
- Guide Price£600,000
- Size
- 13.35 acres
Added on 22/06/2026House with Land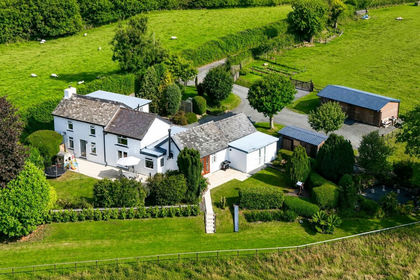
- Price
- £625,000
- Size
- 1.5 acres
Pant Glas, Beulah, Llanwrtyd Wells, LD5, Treflys, Powys LD5 Wales
Added on 27/08/2026House with Land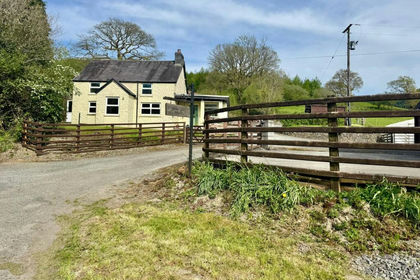
- Price
- Guide Price£600,000
- Size
- 7 acres
Cynghordy, Llandovery, Carmarthenshire, Llanfair-ar-y-bryn, Carmarthenshire SA20 Wales
Added on 22/02/2026House with Land
- Price
- Offers in Excess of£450,000
- Size
- 1 acres
Added on 29/01/2026House with Land
- Price
- £485,000
- Size
- 2.5 acres
Cynghordy, Llandovery, Carmarthenshire., Llanfair-ar-y-bryn, Carmarthenshire SA20 Wales
Added on 03/04/2026House with Land
- Price
- £595,000
- Size
- 3.5 acres
Llandovery, Carmarthenshire, Llanfair-ar-y-bryn, Carmarthenshire SA20 Wales
Added on 27/06/2026House with Land
- Price
- Guide Price£475,000
- Size
- 9.3 acres
Llanafanfawr, Builth Wells, Powys, Llanafanfawr, Powys LD2 Wales
Added on 03/07/2026Mill Conversion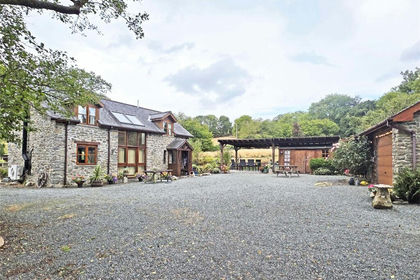
- Price
- £550,000
- Size
- 3.9 acres
Newbridge-On-Wye, Llandrindod Wells, Powys, LD1, Llanafanfawr, Powys LD1 Wales
Added on 24/09/2026House with Land
- Price
- Offers Over£500,000
- Size
- 1 acres
Llanwrthwl, Llandrindod Wells, Powys, Nantmel, Powys LD1 Wales
Added on 12/08/2026Holiday Let Property