Pen Y Don, Abererch
- Land size
- 1.5 acres
- Bedrooms
- 5
- Bathrooms
- 4
Key Features
- Stunning 5-bedroom detached home on 1.5 acres
- Riverfront paddocks backing onto the Afon Erch
- Multiple outbuildings: stone shed, garages, workshop
- Potential two bedroom annex — income generating ability
Description
Discover Pen y Don, a substantial detached home in the heart of Abererch, set within approximately 1.5 acres of mature grounds. This versatile five bedroom property includes a generous garden, two paddocks fronting the River Afon Erch and a range of useful outbuildings: a stone barn, timber framed sheds and a modern portal frame workshop with adjoining yard space, ideal for smallholding, hobbies or a home based business.
The main house offers well proportioned living spaces and is arranged to allow the creation of a self contained two bedroom annex in the southern wing, providing excellent potential for multi generational living or rental income. Landscaped gardens and paddocks provide privacy and a peaceful rural outlook while remaining conveniently located within the village.
Dating back to the 1800s, the property originally formed part of the nearby Broom Hall Estate and represents a historic holding in the area. Details of its history are held in the National Archives in Aberystwyth.
Pen y Don combines village living with practical rural amenities and flexible accommodation. It presents an ideal opportunity for families, smallholders or anyone seeking a spacious home with outbuildings and income potential.
Mae Pen y Don yn gartref nodedig yng nghanol Abererch, wedi ei leoli ar 1.5 erw o dir ac yn cynnig eiddo amlbwrpas pum ystafell wely. Mae’r tir yn ymestyn lawr at lan Afon Erch ac mae amryw o adeiladau, gan gynnwys cwt cerrig, garejys a gweithdy modern — perffaith ar gyfer, hobi neu fusnes cartref.
Mae trefniant yr eiddo yn galluogi creu 'anecs annibynnol o ddwy ystafell wely, gan ddarparu potensial ar gyfer byw sawl cenhedlaeth neu greu incwm ychwanegol. Mae’r gerddi a’r tir yn cynnig preifatrwydd a golygfeydd gwledig tra bod y safle yn parhau i fod yn gyfleus o fewn y pentref.
Cyfle delfrydol i deuluoedd, neu unrhyw un sy’n chwilio am gartref eang gydag adeiladau atodol a photensial incwm.
Approaching Pen y Don, a gated driveway flanked by traditional stone walls provides access, with a separate lane giving direct entry to the outbuildings and paddocks. The house is arranged as two distinct wings. The northern wing features a spacious kitchen-diner, reception room and dining room, each served by its own front door and staircase; the southern wing comprises a formal living room with an attractive fireplace and a useful utility room.
On the first floor the northern wing provides three bedrooms, a family bathroom and an ensuite off the third bedroom, which links through to the southern wing. The southern first floor contains the principal bedroom with ensuite and an additional bedroom also served by an ensuite. Although the property is currently occupied and rated as a single-family home, the interconnecting layout offers flexibility for multi-generational living.
Outside, a terraced patio opens onto well-kept lawns with a summer house, stone shed and greenhouse, while a secondary driveway loops around the garden to the workshops. The outbuildings include a substantial stone building with excellent conversion or redevelopment potential (subject to planning consent), a range of garages and sheds, and a modern, secure workshop with concrete floor and services.
The accommodation comprises:
Ground Floor:
Kitchen Diner - 2.75m x 4.04m
Living Room -
Hallway - 1.86m x 3.91m
Stairs to 1st Floor.
Wet Room - 2.07m x 2.65m
Pantry - 1.07m x 2.16m
Provision for White-goods.
Kitchen Diner - 3.87m x 4.64m
Aga Range, Fitted Kitchen.
Living Room - 4.19m x 4.77m
Fireplace with Stove.
Dining Area - 2.41m x 4.53m
Bedroom 1 - 3.20m x 4.50m
Presently a Music Room & Office.
First Floor:
Landing (Front) - 1.16m x 2.40m
Bathroom - 2.40m x 3.0m
Bedroom 4 - 2.40m x 4.84m
Bedroom 3 - 4.23m x 4.60m (max)
Landing (Rear) - 2.16m x 2.47m
Bedroom 2 - 2.47m x 3.20m
Each first floor bedroom features a Velux window.
The house is constructed of traditional stone elevations under slate roof.
Outbuildings comprise:
Garage - 3.64m x 8.53m
Masonry Construction, Power with Consumer Unit.
Outbuilding 'L' Shaped divided to 3 rooms - 5.66m x 4.35m (max)
Custom made timber frame under metal roof.
Summer House - 2.39m x 3.53m
Greenhouse - 1.60m x 3.0m
Lean-to off Kitchen wall.
Double Glazed Windows
Mains Gas Central Heating, Mains Services and Drainage
EPC: C I Council Tax Band: E
Important Information:
Directions:
From Pwllheli, drive through Abererch past the school. Turn right at the Glan Erch cul-de-sac junction before the bridge and follow the lane to Pen y Don.
Tenure:
We understand that the tenure of this property is Freehold.
Method of Sale:
The property is offered for sale by Private Treaty.
Boundaries:
Purchaser shall be deemed to have full knowledge of all boundaries and neither the Vendor nor Vendors Agents are responsible for defining the boundaries or ownership thereof.
Planning:
The property is sold subject to any existing or other statutory notice or which may come into force in the future. Purchasers should make their own enquiries into any designations.
Easements, Wayleaves and Rights of Way:
The land is sold subject to all the benefits of all wayleaves, easements, right of way and third party rights, whether mentioned in the particulars or not.
Viewing:
Strictly by appointment only.
LWH and their clients give notice that:- They do not have the authority to make or give any representations or warranties in relation to the property. These particulars do not form part of any offer or contract and must not be relied upon as statements or representations of fact. Any areas, measurements or distances are approximate. The text and plans are for guidance only and are not necessarily comprehensive. It should not be assumed that the property has all necessary planning, building regulations or other consents and the agents have not tested any services, equipment or facilities. Purchasers must satisfy themselves by inspection or otherwise.
Map Location
Property details
- Tenure
- Ask Agent
- Council Tax Band
- E
- Date Posted
- 2026-10-04
Market Value Analysis
Compared with 363 Farms & Smallholdings listings in Wales (1+ acres).
Energy Performance Certificate
Energy Efficiency Rating
Based on UK Energy Performance Certificate standards (EU Directive 2002/91/EC)
View official EPC certificate ↗
Running costs are one side. Planning activity, flood history and ground risks for this location are in the full report.
Utilities & Restrictions
Utilities
- Electricity
- Ask Agent
- Water
- Ask Agent
- Heating
- Ask Agent
- Broadband
- Ask Agent
- Sewerage
- Ask Agent
Rights & Restrictions
- Public Rights of Way
- Ask Agent
- Private Rights of Way
- Ask Agent
- Listed Property
- Ask Agent
- Restrictions
- Ask Agent
Listed status, conservation areas and planning constraints for this location are in the full report.
Property Features
- Accessibility
- Ask Agent
- Parking
- Parking Available
- Garden
- Garden
Beyond the particulars: planning activity, flood history, heritage and ground risks, checked for this exact spot.
Connectivity
Broadband
Fastest speed available at this postcode
1.8 Gbps
Gigabit full fibre
Suitable for
- 4K streaming on every screen
- Full-time home working
- Online gaming & big downloads
Mobile signal
Predicted 4G and 5G signal; indoor signal depends on building materials.
Ofcom Connected Nations postcode-level predictions. Speeds and signal are modelled, not measured, and vary between addresses and providers.
Signal is the easy part. Planning activity, flood history and protected designations here are in the full report.
Nearest Schools
Primary
- Ysgol Gynradd Abererch102 metres
- Pupils
- 71
- Type
- Nursery, Infants & Juniors
- Language
- Welsh medium school / provision (including transitional)
- Ysgol Bro Plenydd1.6 miles
- Pupils
- 91
- Type
- Nursery, Infants & Juniors
- Language
- Welsh medium school / provision (including transitional)
- Ysgol Cymerau2 miles
- Pupils
- 253
- Type
- Nursery, Infants & Juniors
- Language
- Welsh medium school / provision (including transitional)
- Ysgol Gynradd Chwilog2.4 miles
- Pupils
- 91
- Type
- Nursery, Infants & Juniors
- Language
- Welsh medium school / provision (including transitional)
- Ysgol Gynradd Llangybi2.9 miles
- Pupils
- 23
- Type
- Nursery, Infants & Juniors
- Language
- Welsh medium school / provision (including transitional)
Secondary
- Ysgol Glan y Mor2.2 miles
- Pupils
- 474
- Type
- Secondary (ages 11-16)
- Language
- Welsh medium school / provision (including transitional)
- Ysgol Botwnnog9 miles
- Pupils
- 469
- Type
- Secondary (ages 11-16)
- Language
- Welsh medium school / provision (including transitional)
- Ysgol Eifionydd11 miles
- Pupils
- 373
- Type
- Secondary (ages 11-16)
- Language
- Welsh medium school / provision (including transitional)
- Ysgol Dyffryn Nantlle11 miles
- Pupils
- 397
- Type
- Secondary (ages 11-19)
- Language
- Welsh medium school / provision (including transitional)
- Ysgol Ardudwy12 miles
- Pupils
- 331
- Type
- Secondary (ages 11-16)
- Language
- Welsh medium school / provision (including transitional)
Distances are straight-line from the advertised location. Source: the national school registers (DfE, Welsh Government, Scottish Government) and Ofsted.
Schools are just the start: sold prices nearby, planning activity and any flood history are in the full report.
Amenities
Supermarket
GP surgery
Pharmacy
Green space
Straight-line distances from the advertised location. Sources: NHS records, Geolytix supermarket locations, OS Open Greenspace and the national trails registers.
The area stacks up? Now check the location itself: planning nearby, protected designations and past flooding.
Getting Around
Nearest station
Nearest bus stop
Typical drive times
Straight-line distances from the advertised location; drive times are typical free-flow times over OpenStreetMap road data, so allow more at peak. Public transport locations from DfT NaPTAN.
Easy to reach matters. So do planning activity, flood history and ground risks: all in the full report.
Flood Risk
Natural Resources Wales open data, checked around the advertised map pin for the listed acreage. Long-term risk counts flood defences; the planning map's flood zones do not. The map pin for this listing marks the postcode area rather than the exact location, so these readings describe the surrounding area. Provided by LandSale, not the listing agent, and not part of the agent's particulars. Risk varies across a holding, so verify before committing.
Rivers and the sea
Not at the pin: mapped about 40 metres away.
Planning map: Flood Zone 3.
Surface water
These bandings are the summary. Where this location sits on the flood maps, plus planning activity, heritage and ground risks, is in the full report.
Important notice: Information, maps and tags on this page are drawn from the advertising agent's marketing materials or generated automatically. LandSale has not verified them. Relying on these details is at your own risk, always carry out independent checks before committing to a purchase.
LandSale full disclaimer
Marketing information only - not formal particulars. The details on this website are provided for general guidance and do not constitute an offer or contract. Neither LandSale nor the advertising estate/land agent accepts responsibility for any inaccuracy.
1. Source of information
- Listing content: Core description, asking price, tenure, measurements, photographs and planning history originate from the marketing materials of the advertising estate or land agent. LandSale does not author this content and cannot guarantee its accuracy.
- Automated tags & categorisation: Property type, land-use class, acreage bands and similar labels may be applied by machine-learning models. They are intended as a helpful guide only and may not reflect the property's legal status or permitted use.
- Third-party & enriched data layers: Maps, boundary outlines, planning designations, soil reports, broadband coverage and other environmental or location-based insights are licensed from external suppliers. Such data are supplied “as is", may be incomplete or out of date and are subject to change without notice.
2. Verification required
Prospective purchasers must verify critical matters, including but not limited to planning permission, title boundaries, public rights of way, environmental constraints, acreage, services, access and VAT status, through their own inspections, specialist surveys, legal advisers and the selling agent before relying on the information or entering into any contract.
3. No warranty or liability
LandSale gives no warranty, express or implied, as to the accuracy, completeness or fitness for any particular purpose of the information displayed. LandSale shall not be liable for any loss, damage, cost or expense arising directly or indirectly from any use of or reliance on such information, save where liability may not be excluded by law.
4. Updates & feedback
If you believe any detail on this listing is inaccurate, please let us know. We will investigate and, where appropriate, update the listing or notify the agent.
© LandSale | Version 1.3 - August 2026
Listing agent
Tir Ac Eiddo LWH Land and Property CYF, Pwllheli
27 Penlan Street, Pwllheli, LL53 5DE
View agent profileSimilar properties for sale
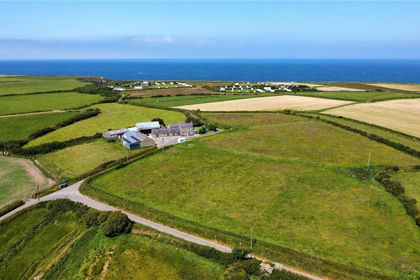
- Price
- Guide Price£550,000
- Size
- 6.1 acres
Tudweiliog, Pwllheli, Gwynedd, LL53, Tudweiliog, Gwynedd LL53 Wales
Added on 05/03/2026Smallholding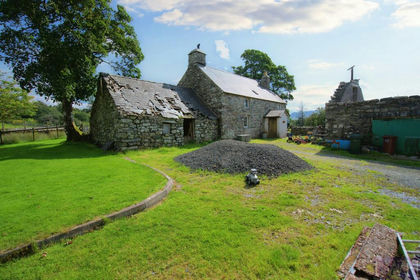
- Price
- Offers in Region of£485,000
- Size
- 10.71 acres
Tyddyn Sais House and Buildings, Trawsfynydd (Lot 1), Trawsfynydd, Gwynedd LL41 Wales
Added on 29/01/2026Farmhouse
- Price
- Guide Price£360,000
- Size
- 20.48 acres
Added on 06/06/2026Smallholding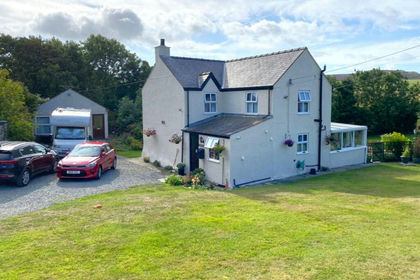
- Price
- £495,000
- Size
- 6 acres
Pentrefelin, Amlwch, Anglesey, LL68, Amlwch, Isle of Anglesey LL68 Wales
Added on 29/01/2026Smallholding