Dinwoodie Green Farm, Lockerbie, Dumfries And Galloway
- Land size
- 5.12 acres
- Bedrooms
- 5
- Bathrooms
- 2
Description
An attractive smallholding extending to approximately 5.12 acres, situated just north of Lockerbie with excellent transport connections.
The property comprises a four-bedroom farmhouse with generous living accommodation and a modern kitchen. There is an adjoining barn, which offers potential for expansion (subject to the necessary consents). The house has been renovated, with only a couple of rooms requiring completion.
Outside there is a spacious garden that wraps around the house, adjoining workshop/storage and parking to the front of the house.
The paddock/agricultural land extends to approximately 4.84 acres of permanent pasture, offering excellent scope for grazing, equestrian or smallholding use. There is a stream running along the southern boundary, with mature trees creating an attractive and private setting.
A fantastic opportunity to acquire a versatile rural property with land, outbuildings and further potential, while remaining conveniently located close to Lockerbie.
LOCATION
Dinwoodie Green is ideally situated just north of Lockerbie, within an attractive rural setting and offering excellent accessibility to the surrounding area.
The property is conveniently positioned close to the M74/A74(M), providing outstanding road connections north and south, with Carlisle, Dumfries, Glasgow and Edinburgh all readily accessible. This makes the property particularly well suited to those who require convenient access to the wider road network for commuting or business.
LOCAL AMINETIES
Lockerbie offers a good range of local amenities for everyday living, including primary and secondary schooling, supermarkets, independent shops, cafes, restaurants and a range of professional and community services. The town also benefits from a medical practice, pharmacies, leisure and sporting facilities, an ice rink, golf course and public parks.
The railway station provides services on the West Coast Main Line, whilst the town’s close proximity to the A74(M) provides excellent road connections north and south.
DESCRIPTION
The farmhouse at Dinwoodie Green is an attractive two-storey rendered property beneath a traditional slate roof, with the majority of the windows being timber-framed and double glazed. The property offers generous and versatile family accommodation arranged over two principal floors, together with an attic.
Ground Floor
The ground floor provides a particularly generous range of living accommodation. The front door opens into a porch and welcoming hallway, providing access to the principal rooms.
The spacious kitchen/diner is a real focal point of the home, offering a bright and open space with ample room for family life, dining and entertaining. A modern, recently fitted kitchen is attractive and well appointed, with excellent storage and workspace. The kitchen is complemented by a useful store/pantry and separate utility room, providing additional storage and practical workspace.
Leading from the kitchen/diner is a versatile additional room, ideal for use as a home office, playroom or snug. The accommodation continues through to two generous reception/sitting rooms. The sitting room features a log-burning stove, creating a warm and welcoming focal point.
To the side of the property is a porch that has access to the parking area, together with a downstairs WC and wash basin, providing convenient downstairs facilities.
First Floor
The first floor provides four generously proportioned bedrooms, offering excellent family accommodation, together
with a further smaller bedroom or storage room which could be used flexibly according to individual requirements. The accommodation is served by a family bathroom with a modern bathroom suite incorporating a shower over a large spa bath, sink and W.C. There is a separate shower room and airing cupboard.
Attic
There is an attic extending over the second floor.
OUTBUILDING
Situated to the north of the farmhouse is a single-storey stone-built outbuilding, divided internally into two useful areas. The building has been whitewashed externally and is set beneath a traditional slate roof, with concrete floors and electricity throughout.
The first section has double sliding doors opening onto the parking area, with additional access through to either the reargarden or directly into the house via the utility area. It is currently used as a general storage.
The second section is currently utilised as a workshop, with sliding doors to the front and a door to the rear. The outbuilding provides an excellent opportunity for further development or extension of the farmhouse, subject to the necessary planning and building consents.
LAND
The property extends to approximately 4.84 acres of permanent pasture, offering excellent scope for grazing, equestrian use or smallholding purposes. The land is classified as Grade 3.2, being capable of average agricultural production, with the potential to produce good yields and grass leys are common.
The land is relatively level, with a gentle slope towards the stream, which runs along the southern boundary. Mature trees follow the boundary of the stream, creating an attractive natural feature and adding to the character of the land.
The paddock benefits from direct access onto the public road, providing convenient access for vehicles, livestock and
agricultural machinery.
LISTING
The farmhouse is listed as category C under the reference LB3335 on the Historic Environment Scotland Register and described as ‘Mid/late 18th century 2-storey 3-bay former inn now a farmhouse; long rear (N) wing also 2 storeys. Rubble-built with ashlar dressings; painted with contrasting margins. South elevation: unfortunate gabled central porch; sash windows with 4-pane glazing; sun insurance plate to right of central ist floor window. Straight skews; end stacks; roofed with graded slates. Wing extends from West end of rear of house; altered; part domestic, part steading, with 2 roof pitches; modern porch in re-entrant angle. Milestone opposite, bedside main steading ranges, to East side of (by-passed) road.’
SERVICES
The property benefits from mains water and mains electricity, with heating provided by an oil-fired central heating system, supplemented by a wood-burning stove and open fire. Domestic hot water is also supported by the heating system. Please note we have not been able to test services or make judgement on their current condition. Prospective purchasers should make their own enquiries.
Drainage is by way of a private septic tank. Please note that no formal investigation has been carried out on the septic tank but it is being sold in its current form and condition.
EPC
Band E
COUNCIL TAX
Band E
ACCESS
The property is situated just off the B7076 on a no-through road, with convenient and direct access to the A74(M). This provides excellent connections north and south, making the property particularly well positioned for access to Lockerbie, Dumfries, Carlisle and the wider motorway network.
BOUNDARIES
The purchaser will be responsible for the maintenance and upkeep of the property’s boundaries where required
METHOD OF SALE
The property is offered for sale by Private Treaty. Further details on this can be obtained from Holly Wybergh.
Offers should be submitted in writing via email to h.
The vendor reserves the right to withdraw / exclude any of the land shown at any time and to generally amend the particulars for sale and method of sale. Therefore, prospective purchasers are advised to register their interest with the selling agents.
Please note that the sellers are not obligated to accept the highest or any offer and are free to amend the details as they require without prior notice.
TENURE & POSSESSION
The property is offered freehold with vacant possession upon completion.
SPORTING AND MINERAL RIGHTS
The sporting rights are included within the sale so far as the sellers have title to them. The mines and minerals are excluded as they are owned by a third party.
FIXTURES AND FITTINGS
Fixtures and Fittings Fitted carpets, where present in the farmhouse, are included within the sale.
RIGHTS OF WAY, WAYLEAVES AND EASEMENTS
The property is sold subject to and with any benefit of all rights of way, whether public or private and any existing or proposed wayleaves, easements, rights of servitude restrictions and burdens of whatever kind whether referred to in these particulars or not. The buyer will be held to satisfy himself or herself on all such matters.
VIEWING
The property is available to view strictly by prior appointment with Edwin Thompson. Tel: – Holly Wybergh.
MONEY LAUNDERING REGULATIONS
The successful purchaser(s) should be aware that they will be required to provide the vendor’s agent with documents in relation to Money Laundering Regulations. Further details are available upon request.
DEVELOPMENT RESERVATION
The two grazing paddocks are subject to a development reservation whereby in the event of planning permission being
granted for an alterative use (to agricultural) then an additional payment maybe due to the Crown Estate Scotland for up to
50% of the uplift from the base agricultural value. It is effective for a period of 20 years from April 2018 to April 2038.
Map Location
Property details
- Tenure
- Freehold
- Council Tax Band
- E
- Date Posted
- 2026-10-02
Market Value Analysis
Compared with 66 Farms & Smallholdings listings in Scotland (5+ acres).
Utilities & Restrictions
Utilities
- Electricity
- Mains
- Water
- Mains
- Heating
- Ask Agent
- Broadband
- Ask Agent
- Sewerage
- Septic Tank / Private
Rights & Restrictions
- Public Rights of Way
- Ask Agent
- Private Rights of Way
- Ask Agent
- Listed Property
- Ask Agent
- Restrictions
- Ask Agent
Listed status, conservation areas and planning constraints for this location are in the full report.
Property Features
- Accessibility
- Ask Agent
- Parking
- Parking Available
- Garden
- Garden
Beyond the particulars: planning activity, flood history, heritage and ground risks, checked for this exact spot.
Connectivity
Broadband
Fastest speed available at this postcode
1.8 Gbps
Gigabit full fibre
Suitable for
- 4K streaming on every screen
- Full-time home working
- Online gaming & big downloads
Mobile signal
Predicted 4G and 5G signal; indoor signal depends on building materials.
Ofcom Connected Nations postcode-level predictions. Speeds and signal are modelled, not measured, and vary between addresses and providers.
Signal is the easy part. Planning activity, flood history and protected designations here are in the full report.
Nearest Schools
Primary
- Applegarth School1 mile
- Pupils
- 39
- Type
- Non-denominational
- Johnstonebridge School2.1 miles
- Pupils
- 31
- Type
- Non-denominational
- Lochmaben School4 miles
- Pupils
- 259
- Type
- Non-denominational
- Lockerbie Primary School4.1 miles
- Pupils
- 298
- Type
- Non-denominational
- Nethermill School4.3 miles
- Pupils
- 22
- Type
- Non-denominational
Secondary
- Lockerbie Academy4.1 miles
- Pupils
- 767
- Type
- Non-denominational
- Moffat Academy10 miles
- Pupils
- 254
- Type
- Non-denominational
- Dumfries High School11 miles
- Pupils
- 748
- Type
- Non-denominational
- Dumfries Academy11 miles
- Pupils
- 608
- Type
- Non-denominational
- St Joseph's College11 miles
- Pupils
- 961
- Type
- Roman Catholic
Distances are straight-line from the advertised location. Source: the national school registers (DfE, Welsh Government, Scottish Government) and Ofsted.
Schools are just the start: planning activity, heritage and any flood history here are in the full report.
Amenities
Supermarket
GP surgery
Pharmacy
Walking trail
Straight-line distances from the advertised location. Sources: NHS records, Geolytix supermarket locations, OS Open Greenspace and the national trails registers.
The area stacks up? Now check the location itself: planning nearby, protected designations and past flooding.
Getting Around
Nearest station
Nearest bus stop
Typical drive times
Straight-line distances from the advertised location; drive times are typical free-flow times over OpenStreetMap road data, so allow more at peak. Public transport locations from DfT NaPTAN.
Easy to reach matters. So do planning activity, flood history and ground risks: all in the full report.
Flood Risk
SEPA open data, checked around the advertised map pin for the listed acreage. Provided by LandSale, not the listing agent, and not part of the agent's particulars. Risk varies across a holding, so verify before committing.
Rivers and the sea
Surface water
Not at the pin: mapped about 40 metres away.
These bandings are the summary. Where this location sits on the flood maps, plus planning activity, heritage and ground risks, is in the full report.
Important notice: Information, maps and tags on this page are drawn from the advertising agent's marketing materials or generated automatically. LandSale has not verified them. Relying on these details is at your own risk, always carry out independent checks before committing to a purchase.
LandSale full disclaimer
Marketing information only - not formal particulars. The details on this website are provided for general guidance and do not constitute an offer or contract. Neither LandSale nor the advertising estate/land agent accepts responsibility for any inaccuracy.
1. Source of information
- Listing content: Core description, asking price, tenure, measurements, photographs and planning history originate from the marketing materials of the advertising estate or land agent. LandSale does not author this content and cannot guarantee its accuracy.
- Automated tags & categorisation: Property type, land-use class, acreage bands and similar labels may be applied by machine-learning models. They are intended as a helpful guide only and may not reflect the property's legal status or permitted use.
- Third-party & enriched data layers: Maps, boundary outlines, planning designations, soil reports, broadband coverage and other environmental or location-based insights are licensed from external suppliers. Such data are supplied “as is", may be incomplete or out of date and are subject to change without notice.
2. Verification required
Prospective purchasers must verify critical matters, including but not limited to planning permission, title boundaries, public rights of way, environmental constraints, acreage, services, access and VAT status, through their own inspections, specialist surveys, legal advisers and the selling agent before relying on the information or entering into any contract.
3. No warranty or liability
LandSale gives no warranty, express or implied, as to the accuracy, completeness or fitness for any particular purpose of the information displayed. LandSale shall not be liable for any loss, damage, cost or expense arising directly or indirectly from any use of or reliance on such information, save where liability may not be excluded by law.
4. Updates & feedback
If you believe any detail on this listing is inaccurate, please let us know. We will investigate and, where appropriate, update the listing or notify the agent.
© LandSale | Version 1.3 - August 2026
Listing agent
EDWIN THOMPSON, Carlisle
Fifteen Rosehill Montgomery Way, Rosehill Industrial Estate, Carlisle, CA1 2RW
Contact EDWIN THOMPSON, Carlisle
Fifteen Rosehill Montgomery Way, Rosehill Industrial Estate, Carlisle, CA1 2RW
View agent profileSimilar properties for sale
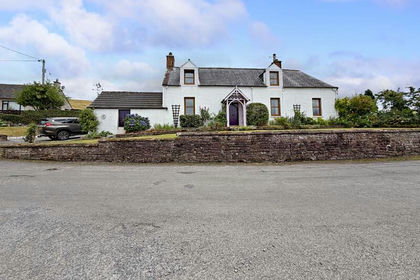
- Price
- Offers Over£385,000
- Size
- 11.55 acres
Added on 20/08/2026Smallholding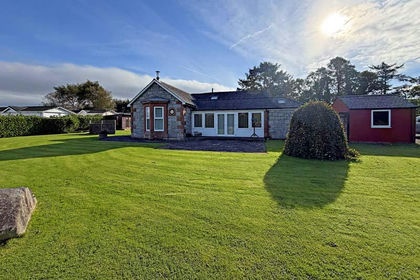
- Price
- Offers Over£380,000
- Size
- 8 acres
Added on 05/10/2026Smallholding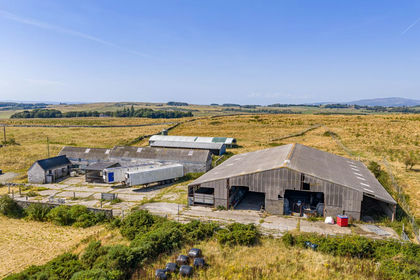
- Price
- Offers Over£485,000
- Size
- 40.1 acres
Upper Senwick, Borgue, Kirkcudbright, DG6, Kirkcudbright, Dumfries and Galloway DG6 Scotland
Added on 17/09/2026Smallholding
- Price
- Offers in Excess of£525,000
- Size
- 7.89 acres
Added on 29/01/2026Smallholding
- Price
- Offers Over£460,000
- Size
- 18.74 acres
Standrigg Farm, Wallacetown, Falkirk, FK1, Falkirk, Falkirk FK1 Scotland
Added on 18/09/2026Smallholding
- Price
- Guide Price£575,000
- Size
- 2.31 acres
Woodside House, Waberthwaite, Millom, Cumbria, LA19, Waberthwaite, Cumberland CA18 England
Added on 29/01/2026Farmhouse
- Price
- Offers Over£495,000
- Size
- 4.5 acres
Added on 03/07/2026Smallholding
- Price
- Guide Price£375,000
- Size
- 4.9 acres
Cautley, Sedbergh, Cumbria, Sedbergh, Westmorland and Furness LA10 England
Added on 08/10/2026Smallholding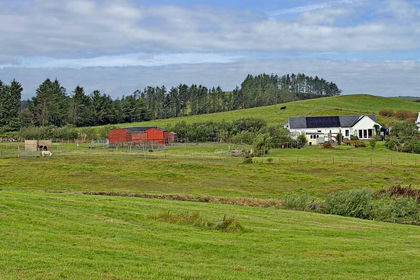
- Price
- Offers Over£340,000
- Size
- 2.76 acres
Added on 15/09/2026Smallholding