Blackawton, Totnes, TQ9
- Land size
- 9.29 acres
- Bedrooms
- 6
- Bathrooms
- 3
Key Features
- 9.29 acres
- Character features
- South facing
- Outbuildings
- Mature gardens
- 2 paddocks
- Peaceful & private setting
- Freehold
- Council tax band G
- EPC band E
Description
Built circa 1865, Seawardstone is an elegant Victorian residence positioned at the end of a long, tree-lined driveway off a small country road. Its peaceful, private setting lies in the heart of the unspoiled, rolling farmland of the South Hams. Inside, the house is immaculately presented, with the high ceilings, generous proportions and sash windows typical of the period, and the luxurious, stylish accommodation enjoys delightful views over the surrounding countryside. The ground floor comprises a kitchen and vaulted orangery, a snug with log burner, a triple-aspect sitting room with open fireplace, and a utility and boot room. Upstairs are a principal bedroom with luxury en-suite, two further double bedrooms, a dressing room, a family bathroom and a second-floor bedroom or office. The property offers south-facing privacy and a beautiful aspect, set within 9 acres of land and established landscaped gardens. These include extensive, well-timbered grounds with a walled terrace, a potager garden and various outbuildings, among them a self-contained studio.
Accommodation
The main entrance door opens into an open-plan kitchen and a magnificent orangery with a 15ft vaulted ceiling. The central island has a white marble top and inset sink, with bespoke cupboards all around, and there is a Rangemaster with five-ring hob and double oven. White-painted oak frames and full glazing flood the orangery with natural light, and bi-fold doors open out to the terrace and gardens. Engineered oak flooring continues into a snug with log burner, fitted cupboards and bookcases to either side, and a window seat overlooking the front lawn. A side door leads to the rear lobby, boot room, WC and utility room, which has space and plumbing for a washing machine and tumble dryer, built-in cupboards and a sink. A wide, elegant hall leads from the kitchen to the 27ft triple-aspect sitting room, where a large bay window frames far-reaching countryside views. The room also features decorative cornicing, picture rails and an open fireplace with a grand marble surround and slate hearth.
A fine staircase rises to the first floor and a split landing, from which a few steps lead up to the principal bedroom. This en-suite room catches the morning sun and has breathtaking views over the garden and surrounding landscape, with glimpses of the sea. Steps down lead to the en-suite bathroom, which has a luxury jet bath, Velux windows and a cleverly designed porthole window in stained glass. There are two further double bedrooms, a single bedroom converted into a dressing room, and a generous family bathroom with freestanding bath and large walk-in rain shower. Stairs rise to a bedroom or office on the second floor, with exposed boarded flooring, roof timbers and 'Juliet balconies' at either end overlooking the countryside. A door leads to a further loft space that could provide an en-suite bathroom (subject to the necessary permissions).
Outside
A tree-lined, sweeping drive leads to the property and a parking and turning area beside the house. To the rear is an enclosed paved terrace, ideal for outdoor dining, and to the side is a potager garden with raised beds and a terrace. The extensive, well-timbered gardens surround the house, with lawns, a profusion of mature ornamental trees and shrubs, and woodland to the east. They have been designed to give colour all year round, from spring-flowering shrubs and bulbs to autumn foliage.
Within the grounds, but well away from the house, is Meadow Lodge, a private and peaceful studio cabin offering comfortable accommodation. It opens onto a decked terrace with pergola overlooking the gardens and offers great flexibility for an incoming buyer. The grounds also include a useful home office with sliding glazed doors opening onto the gardens, garden stores and a further outbuilding. Adjoining the gardens are two gently sloping pasture paddocks and a copse.
Location
Seawardstone is situated in the heart of the South Hams, between Totnes, Kingsbridge and Dartmouth, and close to the South Devon coast. The delightful village of Blackawton, about 1.7 miles away, is nestled among rolling hills and countryside. It has a strong sense of community, with a highly regarded primary school, parish church, public house and community shop. The property is approximately equidistant between Totnes, Dartmouth and Kingsbridge. Dartmouth offers a good range of shops, restaurants and galleries, is surrounded by wonderful countryside and is only a short drive from some of the area's finest beaches. To the north is the medieval market town of Totnes, with its mainline railway station and further amenities. The A38 Devon Expressway is approximately 14 miles away, allowing swift access to Exeter, Plymouth and the country beyond.
Tenure
Freehold.
Services
Mains electricity and water. Oil fired central heating. Private drainage.
Local Authority
South Hams District Council, Follaton House, Plymouth Road, Totnes, Devon, TQ9 5NE.
Viewings
Strictly by appointment with the selling agent: The Devon House in partnership with The Agency UK.
Directions
what3words - clasping.shape.filled
From Dartmouth, turn left at Totnes Cross, then at the next junction turn left, signposted Blackawton. Follow this road and, shortly after a turning, you will see two stone pillars on your left marking Seaward Lodge. Drive down the private drive and over the cattle grid, and Seawardstone will be found at the bottom.
Disclaimer
Important information
These particulars have been prepared with reasonable care and are intended to provide a general description of the property. They do not form part of any offer or contract. Measurements, distances and floor plans are approximate and are provided for guidance only. Unless otherwise stated, services, heating systems and appliances have not been tested by the agent. Items shown in photographs are not necessarily included in the sale; inclusions should be confirmed through the conveyancing process.
Some images may have been enhanced using AI to help potential buyers visualise the property beyond the current furnishings. These images are illustrative and may not reflect the property’s current appearance.
Prospective buyers should arrange appropriate inspections, surveys and legal enquiries before committing to purchase. Please contact the agent if you require clarification of any information.
Map Location
Property details
- Tenure
- Freehold
- Council Tax Band
- G
- Date Posted
- 2026-10-02
Market Value Analysis
Compared with 462 Homes with Land listings in South West England (5+ acres).
Energy Performance Certificate
Energy Efficiency Rating
Based on UK Energy Performance Certificate standards (EU Directive 2002/91/EC)
Running costs are one side. Planning activity, flood history and ground risks for this location are in the full report.
Utilities & Restrictions
Utilities
- Electricity
- Ask Agent
- Water
- Ask Agent
- Heating
- Ask Agent
- Broadband
- Ask Agent
- Sewerage
- Ask Agent
Rights & Restrictions
- Public Rights of Way
- Ask Agent
- Private Rights of Way
- Ask Agent
- Listed Property
- Ask Agent
- Restrictions
- Ask Agent
Listed status, conservation areas and planning constraints for this location are in the full report.
Property Features
- Accessibility
- Ask Agent
- Parking
- Parking Available
- Garden
- Garden
Beyond the particulars: planning activity, flood history, heritage and ground risks, checked for this exact spot.
Connectivity
Broadband
Fastest speed available at this postcode
14 Mbps
Standard (10-30 Mbps)
Suitable for
- Web & social
- Music streaming
- Standard video calls
Mobile signal
Predicted 4G and 5G signal; indoor signal depends on building materials.
Ofcom Connected Nations postcode-level predictions. Speeds and signal are modelled, not measured, and vary between addresses and providers.
Signal is the easy part. Planning activity, flood history and protected designations here are in the full report.
Nearest Schools
Primary
- Blackawton Primary School1.3 milesNo Ofsted rating
- Ages
- 2 to 11
- Pupils
- 140
- Type
- Academy converter
- East Allington Primary School2 milesOfsted: Good
- Ages
- 2 to 11
- Pupils
- 80
- Type
- Academy converter
- Harbertonford Church of England Primary School3.2 milesNo Ofsted rating
- Ages
- 2 to 11
- Pupils
- 101
- Type
- Academy converter
- Faith
- Church of England
- Loddiswell Primary School4.1 milesNo Ofsted rating
- Ages
- 4 to 11
- Pupils
- 118
- Type
- Community school
- Diptford Parochial Church of England Primary School4.8 milesOfsted: Good *
- Ages
- 3 to 11
- Pupils
- 54
- Type
- Academy converter
- Faith
- Church of England
Secondary
- Dartmouth Academy5.2 milesOfsted: Good
- Ages
- 3 to 19
- Pupils
- 435
- Type
- Academy sponsor led
- Kingsbridge Academy5.7 milesOfsted: Good
- Ages
- 11 to 18
- Pupils
- 1,199
- Type
- Academy converter
- King Edward VI Community College6.2 milesNo Ofsted rating
- Ages
- 11 to 18
- Pupils
- 940
- Type
- Academy converter
- Churston Ferrers Grammar School Academy7.5 milesOfsted: Good
- Ages
- 11 to 18
- Pupils
- 1,062
- Type
- Academy converter
- Paignton Academy7.9 milesOfsted: Requires improvement *
- Ages
- 11 to 16
- Pupils
- 1,568
- Type
- Academy converter
* Latest graded judgement covers quality of education only; no overall grade was issued under the 2024-25 inspection framework.
Distances are straight-line from the advertised location. Source: the national school registers (DfE, Welsh Government, Scottish Government) and Ofsted.
Schools are just the start: sold prices nearby, planning activity and any flood history are in the full report.
Amenities
Supermarket
GP surgery
Pharmacy
Hospital
Straight-line distances from the advertised location. Sources: NHS records, Geolytix supermarket locations, OS Open Greenspace and the national trails registers.
The area stacks up? Now check the location itself: planning nearby, protected designations and past flooding.
Getting Around
Nearest station
Nearest bus stop
Typical drive times
Straight-line distances from the advertised location; drive times are typical free-flow times over OpenStreetMap road data, so allow more at peak. Public transport locations from DfT NaPTAN.
Easy to reach matters. So do planning activity, flood history and ground risks: all in the full report.
Flood Risk
Environment Agency open data, checked around the advertised map pin for the listed acreage. Long-term risk counts flood defences; the planning map's flood zones do not. Provided by LandSale, not the listing agent, and not part of the agent's particulars. Risk varies across a holding, so verify before committing.
Rivers and the sea
Planning map: Flood Zone 1.
Surface water
These bandings are the summary. Where this location sits on the flood maps, plus planning activity, heritage and ground risks, is in the full report.
Important notice: Information, maps and tags on this page are drawn from the advertising agent's marketing materials or generated automatically. LandSale has not verified them. Relying on these details is at your own risk, always carry out independent checks before committing to a purchase.
LandSale full disclaimer
Marketing information only - not formal particulars. The details on this website are provided for general guidance and do not constitute an offer or contract. Neither LandSale nor the advertising estate/land agent accepts responsibility for any inaccuracy.
1. Source of information
- Listing content: Core description, asking price, tenure, measurements, photographs and planning history originate from the marketing materials of the advertising estate or land agent. LandSale does not author this content and cannot guarantee its accuracy.
- Automated tags & categorisation: Property type, land-use class, acreage bands and similar labels may be applied by machine-learning models. They are intended as a helpful guide only and may not reflect the property's legal status or permitted use.
- Third-party & enriched data layers: Maps, boundary outlines, planning designations, soil reports, broadband coverage and other environmental or location-based insights are licensed from external suppliers. Such data are supplied “as is", may be incomplete or out of date and are subject to change without notice.
2. Verification required
Prospective purchasers must verify critical matters, including but not limited to planning permission, title boundaries, public rights of way, environmental constraints, acreage, services, access and VAT status, through their own inspections, specialist surveys, legal advisers and the selling agent before relying on the information or entering into any contract.
3. No warranty or liability
LandSale gives no warranty, express or implied, as to the accuracy, completeness or fitness for any particular purpose of the information displayed. LandSale shall not be liable for any loss, damage, cost or expense arising directly or indirectly from any use of or reliance on such information, save where liability may not be excluded by law.
4. Updates & feedback
If you believe any detail on this listing is inaccurate, please let us know. We will investigate and, where appropriate, update the listing or notify the agent.
© LandSale | Version 1.3 - August 2026
Listing agent
TAUK, Covering Nationwide
Covering Nationwide
Similar properties for sale
- Price
- Guide Price£1,375,000
- Size
- 8 acres
Woodleigh, Nr Kingsbridge, TQ7, Woodleigh, Devon TQ7 England
Added on 11/05/2026House with Land
- Price
- Guide Price£2,000,000
- Size
- 8 acres
Added on 10/08/2026House with Land
- Price
- Guide Price£1,650,000
- Size
- 4 acres
Added on 30/06/2026Country Home
- Price
- Guide Price£1,395,000
- Size
- 28 acres
Wrigwell Farm House, Wrigwell Lane, Ipplepen, Newton Abbot w/ 28 Acres, Ipplepen, Devon TQ12 England
Added on 22/06/2026Farmhouse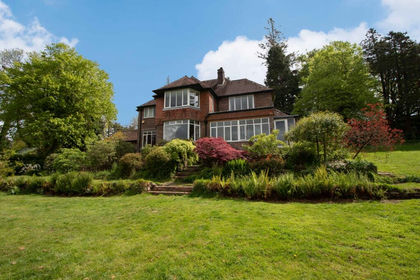
- Price
- £1,400,000
- Size
- 9 acres
Added on 04/06/2026House with Land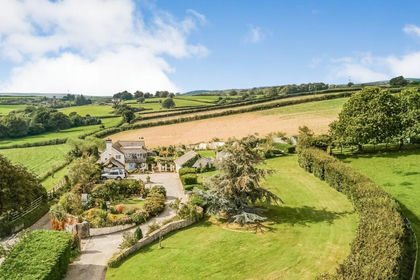
- Price
- Guide Price£1,500,000
- Size
- 6 acres
Added on 25/06/2026Country Home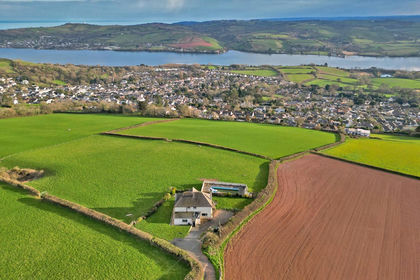
- Price
- Guide Price£1,500,000
- Size
- 5 acres
Higher Radway Farm, Bishopsteignton, Teignmouth, Devon, Teignmouth, Devon TQ14 England
Added on 29/01/2026House with Land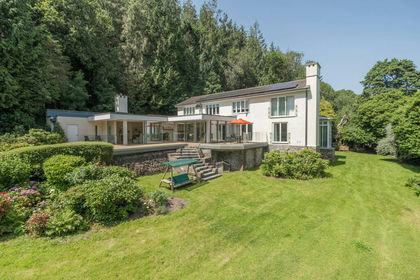
- Price
- Guide Price£1,500,000
- Size
- 5.7 acres
Ford Road, Wembury, Plymouth, Devon, Wembury, Devon PL9 England
Added on 07/07/2026House with Land
- Price
- Guide Price£1,550,000
- Size
- 40.85 acres
Tedburn St. Mary, Exeter, Devon, EX6, Tedburn St. Mary, Devon EX6 England
Added on 06/06/2026Farm
- Price
- Offers in Excess of£1,750,000
- Size
- 4 acres
St. Germans, Saltash, Cornwall, PL12, St. Germans, Cornwall PL12 England
Added on 25/09/2026Country Home