St. Germans, Saltash, Cornwall, PL12
- Land size
- 4 acres
- Bedrooms
- 5
- Bathrooms
- 7
Key Features
- Substantial country residence with approximately 8,754 sq ft in the main house
- Set within over four acres of private grounds in St Germans
- Five bedrooms currently, with potential for seven or more
- Ancillary wing previously used as a one-bedroom annex
- Historic connection to the neighbouring Port Eliot Estate
- Generous reception rooms and kitchen opening into the garden room
- Lift and secondary staircase serving the principal accommodation
- Ground source heat pump and three-phase electrical supply
Description
A SUBSTANTIAL COUNTRY HOUSE IN OVER FOUR ACRES, WITH FLEXIBLE ACCOMMODATION AND A HISTORIC CONNECTION TO PORT ELIOT.
The Property
Set within over four acres of private and secluded grounds in the highly regarded village of St Germans, Penmadown House is a substantial country residence extending to just under 10,000 sq ft including its outbuildings. Currently arranged with five bedrooms, the house offers exceptional flexibility, with a spacious hobby room and studio providing the potential for seven bedrooms or more. An ancillary wing, previously used as a one-bedroom annex, adds further possibilities for guests, staff or multi-generational living, subject to any necessary consents.
.
Occupying an enviable position adjacent to the historic Port Eliot Estate, Penmadown combines architectural presence, a remarkable history and accommodation designed for modern life. Originally constructed as a dower house for the Dowager Countess of St Germans, it once formed part of the wider estate. During the Second World War, the original building was struck by an incendiary bomb, leaving only its stone shell.
.
In more recent years, the current owners have undertaken an extensive rebuilding of the property. Their approach has respected the history and stature of the house while creating a home of considerable scale and comfort. The result is a residence that feels established within its setting, yet offers the space and practicality needed for contemporary family living.
.
The main house extends to approximately 8,754 sq ft, with further space provided by the outbuildings. Entering through the principal front door, an expansive entrance hall immediately gives a sense of the proportions found throughout. From here, the reception rooms are arranged to accommodate both formal entertaining and relaxed day-to-day life.
.
The beautifully proportioned music room is a particularly striking space, filled with natural light. Indeed, the quality of light is a defining feature of Penmadown House, with numerous well-placed windows giving the rooms a bright and open feel across the different floors. Further reception rooms include a generous drawing room with attractive bay detailing, a formal dining room and a garden room overlooking the grounds.
.
The kitchen is an impressive and carefully considered space, designed to work equally well for family life and entertaining. Two substantial islands create distinct but complementary areas: one provides generous preparation space, while the other forms a social focal point with a breakfast bar for informal dining and gathering. Ample storage and working space support the practical needs of a house of this size without detracting from the room’s welcoming character.
.
At the far end of the kitchen, the space opens into the garden room. Currently arranged to accommodate both dining and relaxed seating, this light-filled room has French doors leading directly onto the terrace and grounds beyond. A feature fireplace adds warmth and character, making it a natural place to gather throughout the year. Together, these spaces create an easy connection between the kitchen, the wider reception accommodation and the outdoors.
.
The impressive double-width staircase rising between the ground and first floors is another notable architectural feature, bringing a sense of volume to the centre of the house. A secondary staircase provides practical access between the floors and reflects the property’s historic origins. The owners have also installed a discreet lift, enhancing accessibility and ease of movement through the principal accommodation.
.
The bedroom accommodation is arranged across the first and second floors. The principal suite occupies a prominent position and comprises a large bedroom, dressing room and en suite bathroom. Four further bedrooms provide generous accommodation for family and guests, with several benefiting from adjoining bathroom facilities.
.
One of the house’s particular strengths is the flexibility of its upper floors. In addition to the five bedrooms in the current arrangement, a spacious hobby room and studio offer scope to create further bedrooms if required, potentially taking the accommodation to seven or more. Equally, these rooms could continue to serve as spaces for creative pursuits, working from home or leisure, allowing the layout to evolve with the needs of its owners.
Ancillary Wing
The ancillary wing, previously used as a one-bedroom annex, offers further adaptable accommodation. With its own reception room and office space shown on the current floorplan, it could suit visiting family, staff or a multi-generational arrangement, subject to an incoming purchaser’s requirements and any necessary consents. On the lower ground floor, a series of cellar and plant rooms provides substantial storage and houses the property’s heating infrastructure.
.
Despite its considerable scale and history, this incredible building is a home that can be enjoyed from the outset. At the same time, its flexible arrangement presents opportunities for an incoming purchaser to refine or adapt individual spaces over time. Whether the priority is additional bedrooms, dedicated working space or accommodation for several generations, the house has the capacity to respond.
External
The grounds extend to over four acres and are central to the appeal of the property. Mature planting and generous open areas provide privacy and a fitting setting for the scale of the house. A thoughtfully designed terrace runs along the front elevation, accessed directly from the dining room, before wrapping around towards the kitchen.
.
This expansive outdoor space provides a setting for dining and entertaining, with different areas to enjoy as the sun moves through the day. The close relationship between the terrace and the principal living rooms makes the grounds feel like a natural extension of the house. Penmadown House enjoys seclusion while remaining well placed for the village and its connections.
Location
St Germans is widely regarded for its character, community and architectural heritage. At its heart is Port Eliot House, a Grade I listed property set within parkland. The village also has a railway station with connections to Plymouth and onward services to London Paddington. The A38 is within easy reach, providing road links across Cornwall and the wider South West.
.
The surrounding area offers a great deal to explore, from the riverside scenery of the Tamar Valley to the south Cornish coastline. Sailing, walking and other outdoor pursuits can be enjoyed locally, while Plymouth provides a comprehensive range of amenities, schooling and cultural attractions.
.
Penmadown House represents a rare opportunity to acquire a substantial country home with a strong connection to one of Cornwall’s most historic settings. Its generous proportions, private grounds and adaptable accommodation give it the scope to serve a wide range of needs, now and in the years ahead.
Services
The property is served by mains water and mains electricity, with the benefit of a three-phase electrical supply. Heating is provided by a ground source heat pump, with the associated plant housed on the lower ground floor. Private drainage is via a sewage treatment plant.
Map Location
Property details
- Tenure
- Freehold
- Council Tax Band
- D
- Date Posted
- 2026-09-25
Market Value Analysis
Compared with 1,667 Homes with Land listings in South West England (1+ acres).
Energy Performance Certificate
Energy Efficiency Rating
Based on UK Energy Performance Certificate standards (EU Directive 2002/91/EC)
Running costs are one side. Planning activity, flood history and ground risks for this location are in the full report.
Utilities & Restrictions
Utilities
- Electricity
- Ask Agent
- Water
- Ask Agent
- Heating
- Ask Agent
- Broadband
- Ask Agent
- Sewerage
- Ask Agent
Rights & Restrictions
- Public Rights of Way
- Ask Agent
- Private Rights of Way
- Ask Agent
- Listed Property
- Ask Agent
- Restrictions
- Ask Agent
Listed status, conservation areas and planning constraints for this location are in the full report.
Property Features
- Accessibility
- Ask Agent
- Parking
- Ask Agent
- Garden
- Garden
Beyond the particulars: planning activity, flood history, heritage and ground risks, checked for this exact spot.
Connectivity
Broadband
Fastest speed available at this postcode
1 Gbps
Gigabit full fibre
Suitable for
- 4K streaming on every screen
- Full-time home working
- Online gaming & big downloads
Mobile signal
Predicted 4G and 5G signal; indoor signal depends on building materials.
Ofcom Connected Nations postcode-level predictions. Speeds and signal are modelled, not measured, and vary between addresses and providers.
Signal is the easy part. Planning activity, flood history and protected designations here are in the full report.
Nearest Schools
Primary
- St Germans Primary School906 metresOfsted report card · Apr 2026
- Ages
- 3 to 11
- Pupils
- 41
- Type
- Academy sponsor led
- Sir Robert Geffery's Voluntary Aided Church of England Primary School2.3 milesOfsted: Good
- Ages
- 4 to 11
- Pupils
- 202
- Type
- Academy converter
- Faith
- Church of England
- St Nicolas' CofE VA School, Downderry3.2 milesOfsted: Good
- Ages
- 3 to 11
- Pupils
- 109
- Type
- Academy sponsor led
- Faith
- Church of England
- Antony Church of England School3.7 milesOfsted report card · Jan 2026
- Ages
- 3 to 11
- Pupils
- 94
- Type
- Academy converter
- Faith
- Church of England
- Burraton Community Primary School3.8 milesNo Ofsted rating
- Ages
- 4 to 11
- Pupils
- 343
- Type
- Community school
Secondary
- Saltash Community School4.5 milesOfsted: Good *
- Ages
- 11 to 18
- Pupils
- 1,139
- Type
- Academy converter
- Torpoint Community College5.4 milesNo Ofsted rating
- Ages
- 11 to 18
- Pupils
- 668
- Type
- Foundation school
- Looe Community Academy6.1 milesOfsted report card · Feb 2026
- Ages
- 11 to 16
- Pupils
- 513
- Type
- Academy converter
- Marine Academy Plymouth6.5 milesOfsted: Good
- Ages
- 11 to 18
- Pupils
- 989
- Type
- Academy sponsor led
- UTC Plymouth6.6 milesOfsted: Good
- Ages
- 11 to 19
- Pupils
- 594
- Type
- University technical college
* Latest graded judgement covers quality of education only; no overall grade was issued under the 2024-25 inspection framework.
Distances are straight-line from the advertised location. Source: the national school registers (DfE, Welsh Government, Scottish Government) and Ofsted.
Schools are just the start: sold prices nearby, planning activity and any flood history are in the full report.
Amenities
Supermarket
GP surgery
Pharmacy
Hospital
Green space
Straight-line distances from the advertised location. Sources: NHS records, Geolytix supermarket locations, OS Open Greenspace and the national trails registers.
The area stacks up? Now check the location itself: planning nearby, protected designations and past flooding.
Getting Around
Nearest station
Nearest bus stop
Typical drive times
Straight-line distances from the advertised location; drive times are typical free-flow times over OpenStreetMap road data, so allow more at peak. Public transport locations from DfT NaPTAN.
Easy to reach matters. So do planning activity, flood history and ground risks: all in the full report.
Flood Risk
Environment Agency open data, checked around the advertised map pin for the listed acreage. Long-term risk counts flood defences; the planning map's flood zones do not. Provided by LandSale, not the listing agent, and not part of the agent's particulars. Risk varies across a holding, so verify before committing.
Rivers and the sea
Planning map: Flood Zone 1.
Surface water
Not at the pin: mapped about 40 metres away.
These bandings are the summary. Where this location sits on the flood maps, plus planning activity, heritage and ground risks, is in the full report.
Important notice: Information, maps and tags on this page are drawn from the advertising agent's marketing materials or generated automatically. LandSale has not verified them. Relying on these details is at your own risk, always carry out independent checks before committing to a purchase.
LandSale full disclaimer
Marketing information only - not formal particulars. The details on this website are provided for general guidance and do not constitute an offer or contract. Neither LandSale nor the advertising estate/land agent accepts responsibility for any inaccuracy.
1. Source of information
- Listing content: Core description, asking price, tenure, measurements, photographs and planning history originate from the marketing materials of the advertising estate or land agent. LandSale does not author this content and cannot guarantee its accuracy.
- Automated tags & categorisation: Property type, land-use class, acreage bands and similar labels may be applied by machine-learning models. They are intended as a helpful guide only and may not reflect the property's legal status or permitted use.
- Third-party & enriched data layers: Maps, boundary outlines, planning designations, soil reports, broadband coverage and other environmental or location-based insights are licensed from external suppliers. Such data are supplied “as is", may be incomplete or out of date and are subject to change without notice.
2. Verification required
Prospective purchasers must verify critical matters, including but not limited to planning permission, title boundaries, public rights of way, environmental constraints, acreage, services, access and VAT status, through their own inspections, specialist surveys, legal advisers and the selling agent before relying on the information or entering into any contract.
3. No warranty or liability
LandSale gives no warranty, express or implied, as to the accuracy, completeness or fitness for any particular purpose of the information displayed. LandSale shall not be liable for any loss, damage, cost or expense arising directly or indirectly from any use of or reliance on such information, save where liability may not be excluded by law.
4. Updates & feedback
If you believe any detail on this listing is inaccurate, please let us know. We will investigate and, where appropriate, update the listing or notify the agent.
© LandSale | Version 1.3 - August 2026
Listing agent
Jackson Stops, Cornwall
45 Lemon Street, Truro, TR1 2NS
Similar properties for sale
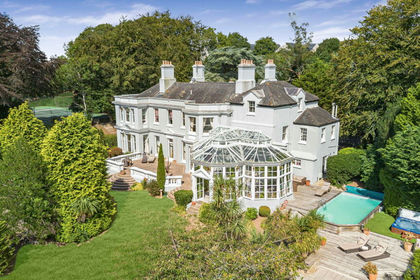
- Price
- Guide Price£1,850,000
- Size
- 3 acres
Added on 17/09/2026Country Home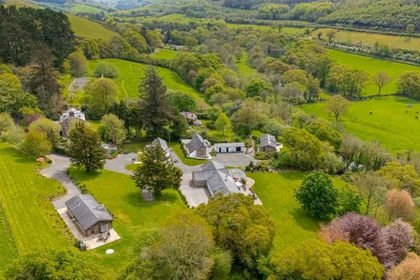
- Price
- £1,750,000
- Size
- 17 acres
Added on 01/08/2026Holiday Let Property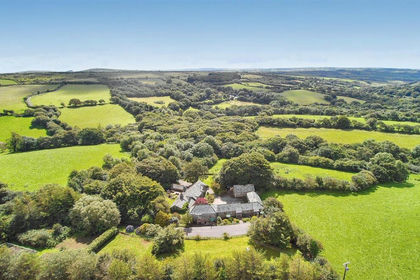
- Price
- £1,350,000
- Size
- 15.5 acres
Added on 23/03/2026Country Estate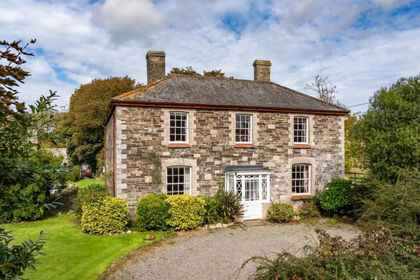
- Price
- Guide Price£1,550,000
- Size
- 40 acres
Added on 02/06/2026Country Estate
- Price
- Guide Price£2,000,000
- Size
- 47.28 acres
Hurdon Farm, Launceston, Cornwall, PL15, Launceston, Cornwall PL15 England
Added on 02/06/2026Country Estate
- Price
- Guide Price£1,595,000
- Size
- 3 acres
Added on 11/04/2026Country Home
- Price
- Guide Price£1,650,000
- Size
- 4 acres
Added on 30/06/2026Country Home
- Price
- £1,500,000
- Size
- 3 acres
Added on 31/07/2026Country Home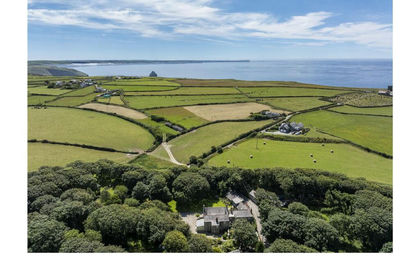
- Price
- Guide Price£1,950,000
- Size
- 3 acres
Added on 24/03/2026Country Home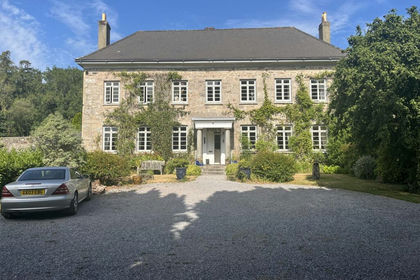
- Price
- Guide Price£1,825,000
- Size
- 7.5 acres
Ilsington, Dartmoor National Park, Ilsington, Devon TQ13 England
Added on 31/07/2026Country Home