Park Road, Alrewas
- Land size
- 0.25 acres
- Bedrooms
- 5
- Bathrooms
- 2
Description
A rare opportunity to acquire a truly exceptional family home, occupying a plot of 0.25 of an acre, at the heart of Alrewas's coveted conservation area. Overlooking the historic Trent & Mersey Canal, this thoroughly impressive dwelling dates back to 1687 and underwent an architect designed rebuild, restoration and extension in 2014, where the original house was taken back to just the original oak frame and a new build timber framed double garage was created in the ample driveway. Creating the magical home you now see in one of the most desirable positions one of Staffordshire's finest villages has to offer.
The flexible accommodation extends to 2870.5sq.ft. seamlessly blending the historic features of the house with some striking contemporary design twists. The ground floor boasts an elegant entrance hallway with an intoxicating mix of exposed brick and timber and enticing glimpses of the gallery landing, a formal dining room, triple aspect living room overlooking the rear garden, study, guest cloakroom, utility/boot room and a showpiece kitchen, dining and family room with French doors to the rear garden.
The first floor is equally impressive with all bedrooms and bathrooms radiating from that striking landing. The opulent principal bedroom suite boasts a triple aspect with open views, a log burner, fitted wardrobes and en suite shower room, four further bedrooms and luxury bathroom with separate shower. Outside the property has an attractive gated private driveway with detached timber double garage with multi-use room with kitchenette above and views toward the canal. The neat gardens surrounding the property offer a mix of shaped lawns, patio seating areas, stylishly planted borders, large vegetable garden with greenhouse and garden bar. All with neat boundary hedging and an open outlook to the rear.
Viewing is advised to fully appreciate the unique charm and nature of this property and understand its enviable position within this highly desirable village.
Please note that the extensive rebuild, restoration and extension project was built to modern insulation standards and 2012 building regulations, with underfloor heating throughout.
GROUND FLOOR
• Striking Entrance Hallway With Flagstone Floor
• Guest Cloakroom
• Formal Dining Room With Oak Flooring, Inglenook Fireplace & Antique Hinged Door Wood Burner
• Impressive Triple Aspect Living Room With Oak Flooring, Raised Hearth Fireplace With Log Burner & French Doors To Garden
• Study With Fitted Cupboards & Bookshelves
• Spacious Kitchen Diner & Family Room With French Doors To Rear Garden
• Utility / Boot Room With Fitted Storage & Linen Cupboards
FIRST FLOOR (with most rooms benefitting from attractive exposed brickwork and original oak frame)
• Elegant Gallery Landing
• Opulent Triple Aspect Principal Bedroom Overlooking Open Fields (designated as public open space in the Alrewas Neighbourhood Plan) & The Canal With Log Burner & Fitted Wardrobes
• En Suite Shower Room
• Second Double Bedroom With Built In Wardrobe & Eaves Storage
• Third Double Bedroom With Double Aspect, Fitted Wardrobe & Eaves Storage
• Fourth Double Bedroom
• Single Fifth Bedroom/Study/Playroom
• Luxury Family Bathroom With Separate Shower
WHY WE LOVE THIS HOUSE...
"Copper Beeches has been a labour of love for us, having taken on a derelict 17th century 2 up 2 down ramshackle cottage in 2012, we completely rebuilt it from the ground up and by 2014 had created what has been a wonderful five bedroomed family home for us and our children, it really is the chocolate box cottage we always dreamed of. It has historic cottage design and styling without being cramped, from the galleried hallway at the heart of the house, to the high ceilings upstairs with loads of oak beams and a lovely aspect over the fields and the canal. A garden that’s not overlooked, big enough to play footie in, grow some veg and have big parties, but still be manageable; and a garage we built oversized to comfortably accommodate two large cars with a guest suite looking out over the canal, which we have used as a sixth bedroom, four man office, music room, art room and kids play room over the years. It really has been the perfect old cottage but built to modern standards of heating, double glazing, insulation, and much more. Our Harry Potter garden pub is a favourite spot at any time of year, and as we’re at the end of a gravel drive, it’s in the heart of the village but very private and quiet. It’s just a five minute walk to the shops, dentist, award winning butchers, doctors, and all three pubs. We love the view over the canal, stepping straight out of the door onto the footpaths to the north of the village, and a driveway big enough for half-a-dozen cars. We work from home and there are three rooms we now use as office space for us and a study room the kids, and we have fibre broadband connected. There’s still plenty of room to extend or add a garden room if you wanted to, but it’s always been more than enough for our family and bonkers Cockerpoo. Summer has been barbeques, stargazing, and watching the fox cubs in the field from our bedroom window, Christmas has been cosy nights by one of the three woodburners and family dinner in the formal dining room. Whoever comes after us will be the custodian of a wonderful old house, which we’re often told is one of the finest in this lovely village".
OUTSIDE (gardens wrap around three sides of the property, with a patio area catching the morning sun, a south facing courtyard area, and a west facing deck for evening drinks around the fire by the garden bar).
• Expansive Gated Private Driveway With Footpaths Along The Canal To Wychnor & Beyond On Your Doorstep
• Lawned Front Garden With Mature Trees & Hedge Boundary
• Oversized Detached Double Garage With Ample Space For Two Cars & Storage With Guest Suite, Separate WC & Kitchenette Above
• Large Storage Shed & Oak Framed Double Log Store
• Substantial Lawned Rear Garden With Patio Seating Areas, Well & Established Borders
• Walled & Hedge Boundaries
• Vegetable Garden With Five Raised Vegetable & Fruit Beds & Greenhouse
• Mature Apple & Pear Trees
• Harry Potter Themed Garden Bar With Decked Entertaining Area
Map Location
Property details
- Tenure
- Freehold
- Council Tax Band
- F
- Date Posted
- 2026-10-02
Energy Performance Certificate
Energy Efficiency Rating
Based on UK Energy Performance Certificate standards (EU Directive 2002/91/EC)
Running costs are one side. Planning activity, flood history and ground risks for this location are in the full report.
Utilities & Restrictions
Utilities
- Electricity
- Mains
- Water
- Mains
- Heating
- Gas Central Heating
- Broadband
- Ask Agent
- Sewerage
- Mains
Rights & Restrictions
- Public Rights of Way
- Ask Agent
- Private Rights of Way
- Ask Agent
- Listed Property
- Ask Agent
- Restrictions
- Yes
Listed status, conservation areas and planning constraints for this location are in the full report.
Property Features
- Accessibility
- Ask Agent
- Parking
- Parking Available
- Garden
- Garden
Beyond the particulars: planning activity, flood history, heritage and ground risks, checked for this exact spot.
Connectivity
Broadband
Fastest speed available at this postcode
80 Mbps
Superfast
Suitable for
- HD streaming
- Video calls
- Web & social
Mobile signal
Predicted 4G and 5G signal; indoor signal depends on building materials.
Ofcom Connected Nations postcode-level predictions. Speeds and signal are modelled, not measured, and vary between addresses and providers.
Signal is the easy part. Planning activity, flood history and protected designations here are in the full report.
Nearest Schools
Primary
- All Saints Church of England Primary and Nursery School413 metresOfsted: Requires improvement
- Ages
- 3 to 11
- Pupils
- 210
- Type
- Academy converter
- Faith
- Church of England
- St Stephen's Primary School1.4 milesNo Ofsted rating
- Ages
- 3 to 11
- Pupils
- 306
- Type
- Community school
- Fradley Park Primary and Nursery School2 milesOfsted: Good *
- Ages
- 3 to 11
- Pupils
- 133
- Type
- Free schools
- Thomas Russell Junior School2.2 milesNo Ofsted rating
- Ages
- 7 to 11
- Pupils
- 252
- Type
- Community school
- Thomas Russell Infants School2.4 milesOfsted: Good
- Ages
- 4 to 7
- Pupils
- 167
- Type
- Academy converter
Secondary
- John Taylor High School2.4 milesOfsted: Outstanding *
- Ages
- 11 to 18
- Pupils
- 1,523
- Type
- Academy converter
- Nether Stowe School4.4 milesOfsted report card · Mar 2026
- Ages
- 11 to 18
- Pupils
- 692
- Type
- Academy converter
- John Taylor Free School4.7 milesOfsted: Good
- Ages
- 11 to 19
- Pupils
- 1,315
- Type
- Free schools
- The Friary School5 milesNo Ofsted rating
- Ages
- 11 to 18
- Pupils
- 1,255
- Type
- Academy converter
- King Edward VI School5.1 milesNo Ofsted rating
- Ages
- 11 to 18
- Pupils
- 1,609
- Type
- Community school
* Latest graded judgement covers quality of education only; no overall grade was issued under the 2024-25 inspection framework.
Distances are straight-line from the advertised location. Source: the national school registers (DfE, Welsh Government, Scottish Government) and Ofsted.
Schools are just the start: sold prices nearby, planning activity and any flood history are in the full report.
Amenities
Supermarket
GP surgery
Pharmacy
Hospital
Green space
Straight-line distances from the advertised location. Sources: NHS records, Geolytix supermarket locations, OS Open Greenspace and the national trails registers.
The area stacks up? Now check the location itself: planning nearby, protected designations and past flooding.
Getting Around
Nearest station
Nearest bus stop
Typical drive times
Straight-line distances from the advertised location; drive times are typical free-flow times over OpenStreetMap road data, so allow more at peak. Public transport locations from DfT NaPTAN.
Easy to reach matters. So do planning activity, flood history and ground risks: all in the full report.
Flood Risk
Environment Agency open data, checked around the advertised map pin for the listed acreage. Long-term risk counts flood defences; the planning map's flood zones do not. Provided by LandSale, not the listing agent, and not part of the agent's particulars. Risk varies across a holding, so verify before committing.
Rivers and the sea
Planning map: Flood Zone 1.
Surface water
Not at the pin: mapped about 20 metres away.
These bandings are the summary. Where this location sits on the flood maps, plus planning activity, heritage and ground risks, is in the full report.
Important notice: Information, maps and tags on this page are drawn from the advertising agent's marketing materials or generated automatically. LandSale has not verified them. Relying on these details is at your own risk, always carry out independent checks before committing to a purchase.
LandSale full disclaimer
Marketing information only - not formal particulars. The details on this website are provided for general guidance and do not constitute an offer or contract. Neither LandSale nor the advertising estate/land agent accepts responsibility for any inaccuracy.
1. Source of information
- Listing content: Core description, asking price, tenure, measurements, photographs and planning history originate from the marketing materials of the advertising estate or land agent. LandSale does not author this content and cannot guarantee its accuracy.
- Automated tags & categorisation: Property type, land-use class, acreage bands and similar labels may be applied by machine-learning models. They are intended as a helpful guide only and may not reflect the property's legal status or permitted use.
- Third-party & enriched data layers: Maps, boundary outlines, planning designations, soil reports, broadband coverage and other environmental or location-based insights are licensed from external suppliers. Such data are supplied “as is", may be incomplete or out of date and are subject to change without notice.
2. Verification required
Prospective purchasers must verify critical matters, including but not limited to planning permission, title boundaries, public rights of way, environmental constraints, acreage, services, access and VAT status, through their own inspections, specialist surveys, legal advisers and the selling agent before relying on the information or entering into any contract.
3. No warranty or liability
LandSale gives no warranty, express or implied, as to the accuracy, completeness or fitness for any particular purpose of the information displayed. LandSale shall not be liable for any loss, damage, cost or expense arising directly or indirectly from any use of or reliance on such information, save where liability may not be excluded by law.
4. Updates & feedback
If you believe any detail on this listing is inaccurate, please let us know. We will investigate and, where appropriate, update the listing or notify the agent.
© LandSale | Version 1.3 - August 2026
Listing agent
Downes and Daughters, Lichfield
5 Main Street Whittington Lichfield WS14 9JU
Contact Downes and Daughters, Lichfield
5 Main Street Whittington Lichfield WS14 9JU
View agent profileSimilar properties for sale
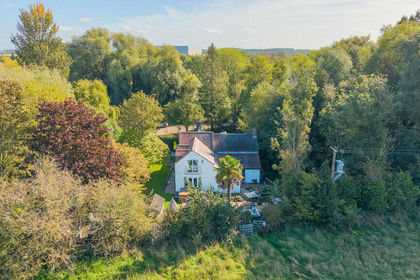
- Price
- £995,000
- Size
- 8.62 acres
Efflinch Lane, Barton-under-Needwood, Barton-under-Needwood, Staffordshire DE13 England
Added on 28/09/2026House with Land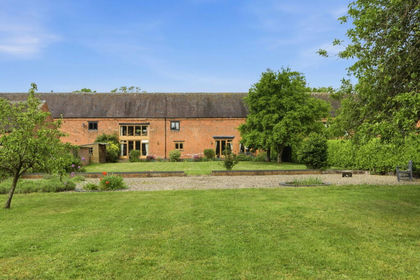
- Price
- Guide Price£895,000
- Size
- 0.5 acres
Brickhouse Lane, Elford, B79, Elford, Staffordshire B79 England
Added on 21/05/2026Barn Conversion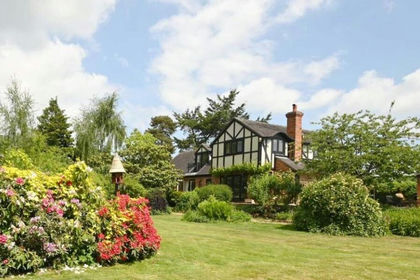
- Price
- Offers in Excess of£1,250,000
- Size
- 1 acres
Tudor Croft, Brown Lane, Yoxall, DE13, Yoxall, Staffordshire DE13 England
Added on 10/05/2026House with Land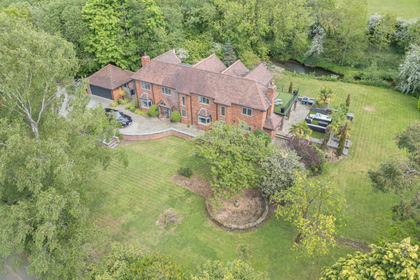
- Price
- Offers Over£1,100,000
- Size
- 1 acres
Added on 21/05/2026House with Land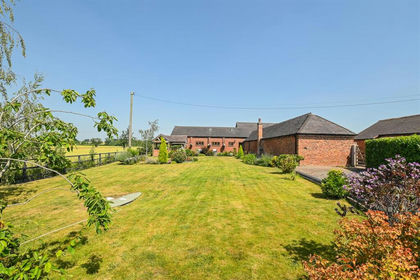
- Price
- Guide Price£1,100,000
- Size
- 0.3 acres
The Old Dairy, Burton Road, Elford, B79, Elford, Staffordshire B79 England
Added on 27/06/2026Barn Conversion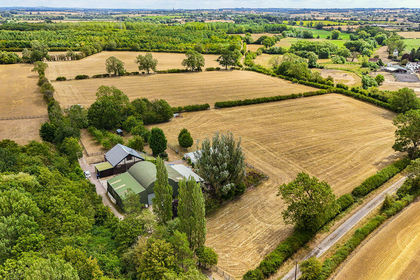
- Price
- Guide Price£1,000,000
- Size
- 17 acres
Mill Lane, Edingale, Tamworth, B79, Edingale, Staffordshire B79 England
Added on 21/08/2026Smallholding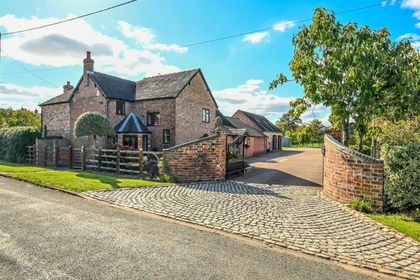
- Price
- Offers in Excess of£1,295,000
- Size
- 4.3 acres
Fairview, Upper Hoar Cross Road, Hadley End, DE13, Yoxall, Staffordshire DE13 England
Added on 29/01/2026Equestrian property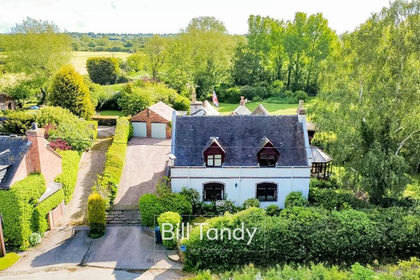
- Price
- £995,000
- Size
- 1 acres
Nethertown, Nethertown, Rugeley, WS15, Hamstall Ridware, Staffordshire WS15 England
Added on 03/07/2026Farmhouse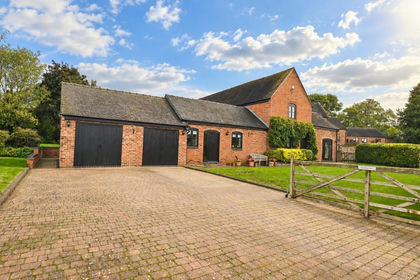
- Price
- Guide Price£895,000
Swallows Barn, Lichfield Road, Hamstall Ridware, WS15, Hamstall Ridware, Staffordshire WS15 England
Added on 02/10/2026Barn Conversion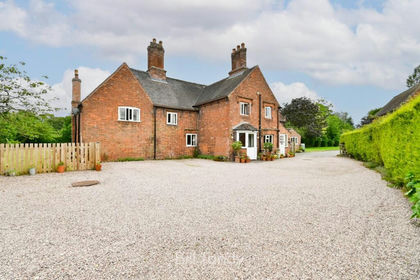
- Price
- £975,000
- Size
- 1.6 acres
Uttoxeter Road, Handsacre, Rugeley, WS15, Armitage with Handsacre, Staffordshire WS15 England
Added on 24/06/2026Farmhouse