Bath Road, Atworth, SN12
- Land size
- 1 acres
- Bedrooms
- 4
- Bathrooms
- 2
Key Features
- Charming non-listed detached house set within one acre
- Peaceful rural setting with far-reaching views across open countryside
- Extensive outbuildings
- Established productive garden
- Substantial two-storey barn
- Generous paddock and excellent village location
- Ample driveway parking
- Useful third reception room which serves perfectly as a family room / playroom / Study
Description
Occupying a peaceful and highly desirable rural setting, this attractive period stone property enjoys an enviable position surrounded by open countryside, with far-reaching views across the rolling landscape. Approached via a private track, the property offers a wonderful combination of traditional character, generous accommodation and an extensive range of ancillary buildings.
The house is a handsome stone-built property arranged over two floors. The accommodation has been thoughtfully arranged to provide well-proportioned and versatile living space, retaining the character and charm expected of a traditional country home. with sash windows flooding the place with light and lovely outlook over the surrounding countryside.
On the ground floor, the property offers a well-balanced combination of characterful reception rooms and practical everyday accommodation. The entrance hall provides a welcoming introduction to the home and leads through to the principal living spaces.
The generous sitting room is a particularly inviting room, centered around a lovely log burner, creating a warm and cosy atmosphere during the colder months. A wide opening leads through to the adjoining study, a versatile space which could equally be used as a playroom, depending on the needs of the household. The kitchen is fitted with a good range of wall and base cupboards, together with an electric oven and hob, with the fridge freezer conveniently integrated. The kitchen has direct access to the utility room, which provides useful additional space for multiple appliances and houses the boiler. The utility room also offers the potential for use as a practical boot room or cloakroom area with an access to the rear of the property. A convenient downstairs shower room is also provided, comprising a shower, wash basin and WC. The dual-aspect dining room is a particularly attractive room, enjoying a lovely outlook over the surrounding countryside and featuring an attractive fireplace, providing an appealing focal point. The dual aspect allows plenty of natural light into the room and further enhances the connection with the property's peaceful rural surroundings.
The first floor provides four bedrooms, together with a well-appointed family bathroom. The master bedroom is a particularly attractive room, enjoying a dual aspect with views to the front and side across the surrounding farmland. It also benefits from a feature fireplace, adding to the character and charm of the room. The second bedroom is similarly dual aspect, overlooking the front and side of the property and enjoying lovely rural views. A further feature fireplace provides an attractive focal point and reinforces the period character of the house. The third bedroom is a comfortable double bedroom overlooking the rear of the property, while the fourth bedroom is a generous single bedroom, also enjoying a pleasant rear outlook. Both rooms offer useful and flexible accommodation for family, guests or home working. The family bathroom is well equipped with a separate bath and shower, together with a wash basin and WC, providing practical facilities for the household.
The property is complemented by a range of substantial outbuildings, providing excellent versatility for storage, workshops, hobbies, home working or leisure use. The accommodation includes an impressive triple garage with an adjoining single garage, providing four garage bays in total, together with further outbuilding/workshop space.
A further barn is arranged over two floors, with a large ground-floor space and first-floor room, providing valuable ancillary accommodation and scope for a variety of uses, subject to planning.
The outside space is a particularly appealing feature of the property, offering a wonderful combination of established planting, productive garden areas and open countryside. To the side of the barn is a delightful orchard, planted with a mixture of mature fruit trees, together with selection of established fruit trees complemented by well-tended flower borders and productive vegetable patches. A greenhouse provides further space for growing and cultivating plants, making this an especially appealing area for those with a passion for gardening. This is a lovely, productive area with plenty of scope for keen gardeners to further develop and enjoy. To the rear of the property lies a generous paddock, enjoying far-reaching and uninterrupted views across the surrounding countryside. The open aspect provides an idyllic rural backdrop and offers considerable flexibility for a variety of uses, subject to any necessary consents. There is also a garden area to the side of the main house, which provides further outdoor space and scope for landscaping. Of particular interest is the potential to create direct access from either the kitchen or dining room, subject to the necessary permissions, which could provide an excellent opportunity to create a more natural connection between the house and garden and an ideal setting for alfresco dining and outdoor entertaining during the warmer months.
The village of Atworth is a most sought-after place in which to live. For families, there is Snapdragons nursery as well as Daisy Chains preschool, both of which are situated just a short level walk from the front door. Shaw Church of England Primary school is also conveniently placed just across the boundary into the neighbouring village of Whitley, and the further schooling options and amenities on offer in Corsham are situated only another 10 or so minutes distant by car.
Even more locally, the ever-popular Churchfields School can be found a matter of moments from this property, and with it comes access to the excellent facilities on offer there. There is also a range of excellent suitable secondary schools that Atworth feeds into, with a local bus service on offer to ferry children to and from some of them. The renowned Stonar School nearby can be accessed by car, foot or bus. There are beautiful country walks directly from the house, and for those who prefer city life, it’s a short drive to Bath or a bus picks up from around the corner and stops right in the heart of the city with a journey time of approximately twenty-five minutes. Lowden garden centre, The Pear Tree Inn, The White Heart, and The Golden Fleece are all popular and welcoming local places in which to eat and drink, with the local convenience store located near the car garage and town hall that offers access to the everyday essentials within a short stroll away.
Tenure: Freehold non-listed house
Council Tax Band: F
Current EPC Rating: E (49) // Potential EPC Rating: C (79)
Services: Private Oil Fired Radiator Central Heating. Private Septic Tank Drainage. Mains Electricity Supply. Mains Water Supply. Double Glazing.
Map Location
Property details
- Tenure
- Freehold
- Council Tax Band
- Ask Agent
- Date Posted
- 2026-09-30
Market Value Analysis
Compared with 1,624 Homes with Land listings in South West England (1+ acres).
Energy Performance Certificate
Energy Efficiency Rating
Based on UK Energy Performance Certificate standards (EU Directive 2002/91/EC)
Running costs are one side. Planning activity, flood history and ground risks for this location are in the full report.
Utilities & Restrictions
Utilities
- Electricity
- Mains
- Water
- Mains
- Heating
- Oil Heating
- Broadband
- Ask Agent
- Sewerage
- Septic Tank / Private
Rights & Restrictions
- Public Rights of Way
- Ask Agent
- Private Rights of Way
- Ask Agent
- Listed Property
- Ask Agent
- Restrictions
- Ask Agent
Listed status, conservation areas and planning constraints for this location are in the full report.
Property Features
- Accessibility
- Ask Agent
- Parking
- Garage
- Garden
- Private Garden
Beyond the particulars: planning activity, flood history, heritage and ground risks, checked for this exact spot.
Connectivity
Broadband
Fastest speed available at this postcode
22 Mbps
Standard (10-30 Mbps)
Suitable for
- Web & social
- Music streaming
- Standard video calls
Mobile signal
Predicted 4G and 5G signal; indoor signal depends on building materials.
Ofcom Connected Nations postcode-level predictions. Speeds and signal are modelled, not measured, and vary between addresses and providers.
Signal is the easy part. Planning activity, flood history and protected designations here are in the full report.
Nearest Schools
Primary
- Shaw CE Primary School0.8 milesOfsted: Good
- Ages
- 4 to 11
- Pupils
- 189
- Type
- Academy converter
- Faith
- Church of England
- Churchfields, the Village School0.9 milesNo Ofsted rating
- Ages
- 4 to 11
- Pupils
- 121
- Type
- Academy converter
- Faith
- Church of England
- Neston Primary School1.7 milesNo Ofsted rating
- Ages
- 4 to 11
- Pupils
- 195
- Type
- Academy converter
- St Mary's Broughton Gifford Voluntary Controlled Church of England Primary School1.7 milesOfsted: Good
- Ages
- 4 to 11
- Pupils
- 61
- Type
- Academy converter
- Faith
- Methodist/Church of England
- River Mead School2.3 milesOfsted: Good *
- Ages
- 2 to 11
- Pupils
- 261
- Type
- Academy sponsor led
Secondary
- The Corsham School2.7 milesOfsted: Good
- Ages
- 11 to 18
- Pupils
- 1,427
- Type
- Academy converter
- Melksham Oak Community School3.4 milesOfsted: Good
- Ages
- 11 to 18
- Pupils
- 1,058
- Type
- Academy converter
- St Laurence School4.4 milesNo Ofsted rating
- Ages
- 11 to 18
- Pupils
- 1,378
- Type
- Academy converter
- Faith
- Church of England/Christian
- St Augustine's Catholic College5.4 milesOfsted: Good
- Ages
- 11 to 18
- Pupils
- 912
- Type
- Academy converter
- Faith
- Roman Catholic
- Sheldon School5.5 milesOfsted: Good
- Ages
- 11 to 18
- Pupils
- 1,467
- Type
- Academy converter
* Latest graded judgement covers quality of education only; no overall grade was issued under the 2024-25 inspection framework.
Distances are straight-line from the advertised location. Source: the national school registers (DfE, Welsh Government, Scottish Government) and Ofsted.
Schools are just the start: sold prices nearby, planning activity and any flood history are in the full report.
Amenities
Supermarket
GP surgery
Pharmacy
Hospital
Green space
Straight-line distances from the advertised location. Sources: NHS records, Geolytix supermarket locations, OS Open Greenspace and the national trails registers.
The area stacks up? Now check the location itself: planning nearby, protected designations and past flooding.
Getting Around
Nearest station
Nearest bus stop
Typical drive times
Straight-line distances from the advertised location; drive times are typical free-flow times over OpenStreetMap road data, so allow more at peak. Public transport locations from DfT NaPTAN.
Easy to reach matters. So do planning activity, flood history and ground risks: all in the full report.
Flood Risk
Environment Agency open data, checked around the advertised map pin for the listed acreage. Long-term risk counts flood defences; the planning map's flood zones do not. Provided by LandSale, not the listing agent, and not part of the agent's particulars. Risk varies across a holding, so verify before committing.
Rivers and the sea
Planning map: Flood Zone 1.
Surface water
These bandings are the summary. Where this location sits on the flood maps, plus planning activity, heritage and ground risks, is in the full report.
Important notice: Information, maps and tags on this page are drawn from the advertising agent's marketing materials or generated automatically. LandSale has not verified them. Relying on these details is at your own risk, always carry out independent checks before committing to a purchase.
LandSale full disclaimer
Marketing information only - not formal particulars. The details on this website are provided for general guidance and do not constitute an offer or contract. Neither LandSale nor the advertising estate/land agent accepts responsibility for any inaccuracy.
1. Source of information
- Listing content: Core description, asking price, tenure, measurements, photographs and planning history originate from the marketing materials of the advertising estate or land agent. LandSale does not author this content and cannot guarantee its accuracy.
- Automated tags & categorisation: Property type, land-use class, acreage bands and similar labels may be applied by machine-learning models. They are intended as a helpful guide only and may not reflect the property's legal status or permitted use.
- Third-party & enriched data layers: Maps, boundary outlines, planning designations, soil reports, broadband coverage and other environmental or location-based insights are licensed from external suppliers. Such data are supplied “as is", may be incomplete or out of date and are subject to change without notice.
2. Verification required
Prospective purchasers must verify critical matters, including but not limited to planning permission, title boundaries, public rights of way, environmental constraints, acreage, services, access and VAT status, through their own inspections, specialist surveys, legal advisers and the selling agent before relying on the information or entering into any contract.
3. No warranty or liability
LandSale gives no warranty, express or implied, as to the accuracy, completeness or fitness for any particular purpose of the information displayed. LandSale shall not be liable for any loss, damage, cost or expense arising directly or indirectly from any use of or reliance on such information, save where liability may not be excluded by law.
4. Updates & feedback
If you believe any detail on this listing is inaccurate, please let us know. We will investigate and, where appropriate, update the listing or notify the agent.
© LandSale | Version 1.3 - August 2026
Similar properties for sale
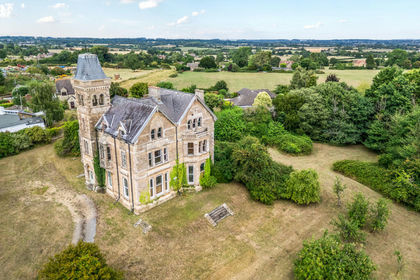
- Price
- Offers in Excess of£1,000,000
- Size
- 1.75 acres
Chapel Knapp, Corsham, SN13, Corsham, Wiltshire SN13 England
Added on 29/01/2026Estate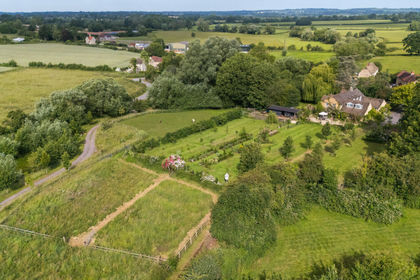
- Price
- Guide Price£1,249,950
- Size
- 2 acres
The Street, Broughton Gifford, Melksham, Wiltshire, SN12, Broughton Gifford, Wiltshire SN12 England
Added on 24/06/2026House with Land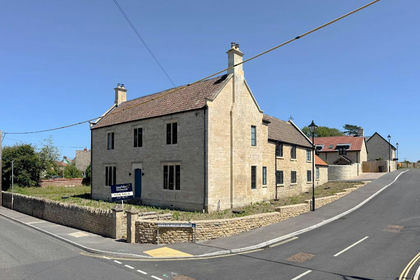
- Price
- Offers Over£850,000
- Size
- 0.33 acres
Church Street, Hilperton, Trowbridge, Wiltshire, BA14, Hilperton, Wiltshire BA14 England
Added on 29/01/2026Farmhouse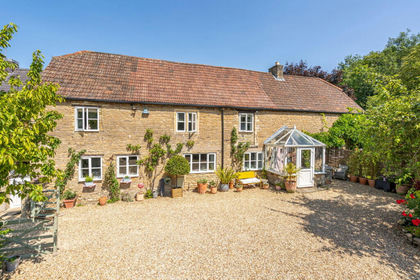
- Price
- Guide Price£970,000
Added on 14/08/2026Barn Conversion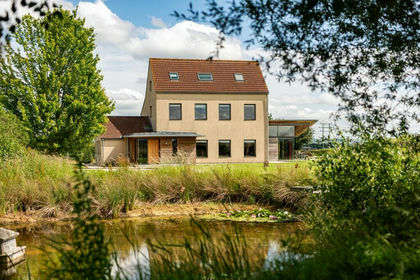
- Price
- £1,250,000
- Size
- 1.6 acres
Westwood Road, Trowle Common, Trowbridge, BA14, Wingfield, Wiltshire BA14 England
Added on 03/09/2026House with Land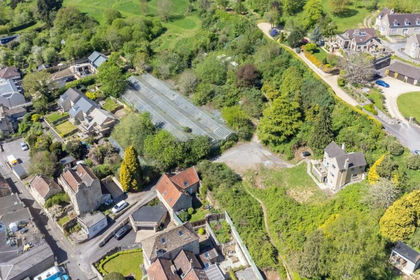
- Price
- Offers in Excess of£995,000
- Size
- 1.6 acres
7 The Batch, Batheaston, Bath, BA1, Batheaston, Bath and North East Somerset BA1 England
Added on 03/07/2026Development Land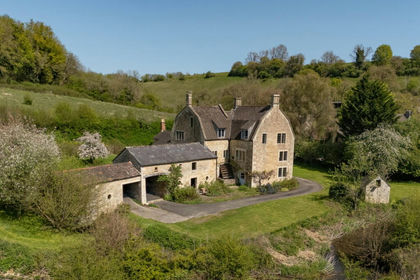
- Price
- Offers Over£1,350,000
- Size
- 2 acres
Longdean, Yatton Keynell, Chippenham, SN14, Yatton Keynell, Wiltshire SN14 England
Added on 29/01/2026Mill Conversion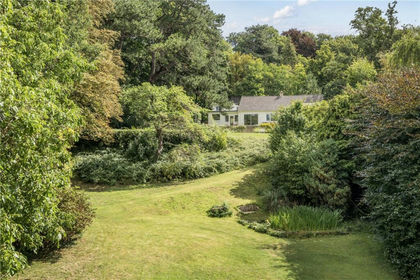
- Price
- Guide Price£1,250,000
- Size
- 1.09 acres
Winsley Hill, Limpley Stoke, Bath, Wiltshire, BA2, Winsley, Wiltshire BA2 England
Added on 22/06/2026House with Land
- Price
- Offers in Excess of£1,000,000
- Size
- 1 acres
Steeple Ashton, Trowbridge, Steeple Ashton, Wiltshire BA14 England
Added on 12/07/2026Barn Conversion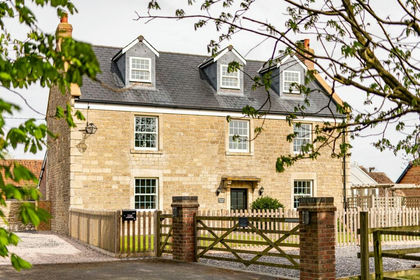
- Price
- £1,250,000
- Size
- 2 acres
Frome Road, Southwick, BA14, Southwick, Wiltshire BA14 England
Added on 18/04/2026Farmhouse