Field Barn, Whitacre Heath, B46
- Bedrooms
- 3
- Bathrooms
- 2
Key Features
- Reference #LT26 Field Barn
- Stunning Detached Barn Conversion
- Breath-Taking Countryside Views
- Exclusive Private Gated Development
- Impressive Open-Plan Kitchen/Lounge/Diner
- Two Double Bedrooms With Private En-Suites
- Versatile Third Bedroom / Home Office
- Underfloor Heating Throughout The Ground Floor
- Gorgeous Rear Garden With Multiple Sitting Areas & Rolling Views Of A Local Nature Reserve
- Driveway Parking To Front & Rear
Description
Welcome to Field Barn!
Set within a private gated development in the picturesque village of Whitacre Heath, this striking detached barn conversion enjoys an exceptional position overlooking open countryside and the Tame Valley Wetlands Nature Reserve. Peaceful, private and surrounded by nature, it offers the feeling of a rural retreat while remaining remarkably well connected.
The accommodation begins with a welcoming lounge, a spacious yet cosy room overlooking the front of the property. An oak door leads through to what is undoubtedly one of the highlights of the home: the impressive open-plan kitchen/lounge/diner. Bright, sociable and beautifully proportioned, this is a space made for both everyday life and entertaining. A range of wall and base cabinetry is complemented by oak work surfaces, while provision for a range-style cooker and American-style fridge freezer adds to the kitchen's practicality. At the heart of the room sits a central island unit, providing additional storage, preparation space and informal seating for several stools.
Double doors open directly onto the rear garden, allowing the kitchen and dining area to flow effortlessly outside during the warmer months. Whether hosting friends for dinner or simply enjoying breakfast with the doors open to the countryside, this is a room that makes the most of Field Barn's exceptional surroundings.
The ground floor also offers a separate utility room, a stylish guest WC and a versatile third bedroom/home office. The latter provides valuable flexibility and could work equally well as a guest bedroom, study or dedicated workspace.
Upstairs, both principal bedrooms feature impressive vaulted ceilings, built-in mirrored wardrobes and wonderful countryside outlooks, creating two peaceful bedroom suites at opposite ends of the home.
Bedroom One enjoys views to the front and side, with the elevated position providing a beautiful perspective across the surrounding landscape. Its private en-suite features a walk-in shower, herringbone-style wall tiling, contemporary sanitaryware and a Velux window set within the vaulted ceiling.
Bedroom Two is equally impressive, overlooking the rear and side of the property and once again taking full advantage of the countryside views.
Its private en-suite provides a different experience, with a freestanding bath taking centre stage alongside marble-effect tiling, contemporary sanitaryware and a heated towel rail. A Velux window above brings natural light into the room and reinforces the character of the barn conversion.
Gardens & Grounds
To the front, a generous gravel driveway provides parking for several vehicles, with gated access continuing around the side and further space available towards the rear.
The extensive rear garden offers a wonderful sense of openness, with far-reaching views across the surrounding countryside providing a constantly changing backdrop throughout the seasons. Immediately outside the kitchen and dining room is a paved terrace, perfectly positioned for outdoor dining, entertaining or simply sitting back and enjoying the peace and quiet. Beyond is a substantial lawn, giving the garden a fantastic feeling of space, while an additional paved seating area sits to the side of the property and connects directly with the lounge.
Location
Whitacre Heath provides the best of both worlds: a peaceful Warwickshire village setting surrounded by countryside, yet with excellent connections to Birmingham and the wider Midlands.
The property is within convenient reach of Coleshill Parkway railway station, Birmingham International Airport and Birmingham city centre, making the location particularly attractive for those who want rural living without feeling isolated.
For leisure and days out, Kingsbury Water Park and Resorts World are both accessible, while the surrounding countryside provides plenty of opportunities for walking and enjoying the outdoors. Closer to home, residents can enjoy village amenities and nearby pubs including The Swan, while local schooling includes Shustoke CofE Primary School and Kingsbury School.
Secure Sale & Buyer Information Pack Disclosure:
This property is being marketed with a Secure Sale Pack, designed to help speed up the transaction and provide greater certainty for both buyers and sellers.
As part of this process, key legal searches are ordered at the point the property is listed, rather than after a sale is agreed. This work, which can typically take several weeks in a standard transaction, is prepared upfront and made available to the successful buyer as part of their legal due diligence.
To proceed with an offer, the successful buyer will be required to purchase the Buyer Information Pack at a cost of £325 + VAT. This pack includes the searches and supporting legal information that a buyer would usually need to obtain separately after agreeing a purchase.
In addition, and in line with UK Anti-Money Laundering regulations, all purchasers and any giftors contributing funds must complete AML (Anti-Money Laundering) checks. These checks are payable separately and are required before the transaction can progress.
This upfront approach helps:
* Reduce delays once an offer is agreed
* Improve transparency for all parties
* Support a smoother and more reliable sales process
Disclaimer Statement:
These property particulars are issued in good faith but do not form part of any offer or contract. All descriptions, floorplans, photographs and other information are provided as a guide only and may not be exact. Buyers are advised to verify key facts such as tenure, planning permissions, fixtures and fittings, lease length, ground rent, service charges, council tax band and energy performance rating through their legal representative.
Where applicable, this property is marketed with a Secure Sale Pack, designed to support a faster and more transparent transaction. The successful buyer will be required to purchase the Buyer Information Pack at a cost of £325 + VAT (£390 including VAT) in order to proceed with their offer. This pack includes key searches and supporting legal information that would ordinarily be obtained by a buyer after a sale is agreed.
In line with UK Anti-Money Laundering regulations, all named purchasers and any giftors contributing funds must complete AML (Anti-Money Laundering) checks. The cost of AML checks is £20 + VAT per person (£24 including VAT) and is payable separately. All required AML checks must be completed before the transaction can progress.
We have taken all reasonable steps to ensure the accuracy of this information. Material information is provided in line with current National Trading Standards guidance and relevant consumer protection legislation. Please contact us if you require clarification on any point before making a transactional decision.
Map Location
Property details
- Tenure
- Freehold
- Council Tax Band
- E
- Date Posted
- 2026-09-30
Energy Performance Certificate
Energy Efficiency Rating
Based on UK Energy Performance Certificate standards (EU Directive 2002/91/EC)
Running costs are one side. Planning activity, flood history and ground risks for this location are in the full report.
Utilities & Restrictions
Utilities
- Electricity
- Mains
- Water
- Mains
- Heating
- Ask Agent
- Broadband
- Ask Agent
- Sewerage
- Mains
Rights & Restrictions
- Public Rights of Way
- Ask Agent
- Private Rights of Way
- Ask Agent
- Listed Property
- Ask Agent
- Restrictions
- Ask Agent
Listed status, conservation areas and planning constraints for this location are in the full report.
Property Features
- Accessibility
- Ask Agent
- Parking
- Driveway
- Garden
- Rear Garden
Beyond the particulars: planning activity, flood history, heritage and ground risks, checked for this exact spot.
Connectivity
Broadband
Fastest speed available at this postcode
5.5 Gbps
Superfast
Suitable for
- 4K streaming on every screen
- Full-time home working
- Online gaming & big downloads
Mobile signal
Predicted 4G and 5G signal; indoor signal depends on building materials.
Ofcom Connected Nations postcode-level predictions. Speeds and signal are modelled, not measured, and vary between addresses and providers.
Signal is the easy part. Planning activity, flood history and protected designations here are in the full report.
Nearest Schools
Primary
- Shustoke CofE Primary School1.7 milesOfsted report card · May 2026
- Ages
- 4 to 11
- Pupils
- 180
- Type
- Voluntary controlled school
- Faith
- Church of England
- Curdworth Primary School1.9 milesNo Ofsted rating
- Ages
- 4 to 11
- Pupils
- 106
- Type
- Academy converter
- High Meadow Community School2.1 milesOfsted: Good
- Ages
- 4 to 11
- Pupils
- 196
- Type
- Community school
- Kingsbury Primary School2.4 milesOfsted report card · Feb 2026
- Ages
- 4 to 11
- Pupils
- 206
- Type
- Community school
- Water Orton Primary School2.6 milesOfsted report card · May 2026
- Ages
- 4 to 11
- Pupils
- 299
- Type
- Community school
Secondary
- Kingsbury School - A Specialist Science and Mathematics Academy2.3 milesOfsted: Good
- Ages
- 11 to 16
- Pupils
- 604
- Type
- Academy sponsor led
- The Coleshill School3.4 milesNo Ofsted rating
- Ages
- 11 to 18
- Pupils
- 1,177
- Type
- Academy converter
- Smith's Wood Academy3.4 milesOfsted report card · Jan 2026
- Ages
- 11 to 16
- Pupils
- 697
- Type
- Academy sponsor led
- Park Hall Academy3.5 milesNo Ofsted rating
- Ages
- 11 to 18
- Pupils
- 1,269
- Type
- Academy sponsor led
- Lift Greenwood4.1 milesOfsted report card · Jan 2026
- Ages
- 11 to 18
- Pupils
- 935
- Type
- Academy sponsor led
Distances are straight-line from the advertised location. Source: the national school registers (DfE, Welsh Government, Scottish Government) and Ofsted.
Schools are just the start: sold prices nearby, planning activity and any flood history are in the full report.
Amenities
Supermarket
GP surgery
Pharmacy
Hospital
Green space
Straight-line distances from the advertised location. Sources: NHS records, Geolytix supermarket locations, OS Open Greenspace and the national trails registers.
The area stacks up? Now check the location itself: planning nearby, protected designations and past flooding.
Getting Around
Nearest station
Nearest bus stop
Typical drive times
Straight-line distances from the advertised location; drive times are typical free-flow times over OpenStreetMap road data, so allow more at peak. Public transport locations from DfT NaPTAN.
Easy to reach matters. So do planning activity, flood history and ground risks: all in the full report.
Flood Risk
Environment Agency open data, checked around the advertised map pin for the listed acreage. Long-term risk counts flood defences; the planning map's flood zones do not. The map pin for this listing marks the postcode area rather than the exact location, so these readings describe the surrounding area. Provided by LandSale, not the listing agent, and not part of the agent's particulars. Risk varies across a holding, so verify before committing.
Rivers and the sea
Planning map: Flood Zone 3.
Surface water
These bandings are the summary. Where this location sits on the flood maps, plus planning activity, heritage and ground risks, is in the full report.
Important notice: Information, maps and tags on this page are drawn from the advertising agent's marketing materials or generated automatically. LandSale has not verified them. Relying on these details is at your own risk, always carry out independent checks before committing to a purchase.
LandSale full disclaimer
Marketing information only - not formal particulars. The details on this website are provided for general guidance and do not constitute an offer or contract. Neither LandSale nor the advertising estate/land agent accepts responsibility for any inaccuracy.
1. Source of information
- Listing content: Core description, asking price, tenure, measurements, photographs and planning history originate from the marketing materials of the advertising estate or land agent. LandSale does not author this content and cannot guarantee its accuracy.
- Automated tags & categorisation: Property type, land-use class, acreage bands and similar labels may be applied by machine-learning models. They are intended as a helpful guide only and may not reflect the property's legal status or permitted use.
- Third-party & enriched data layers: Maps, boundary outlines, planning designations, soil reports, broadband coverage and other environmental or location-based insights are licensed from external suppliers. Such data are supplied “as is", may be incomplete or out of date and are subject to change without notice.
2. Verification required
Prospective purchasers must verify critical matters, including but not limited to planning permission, title boundaries, public rights of way, environmental constraints, acreage, services, access and VAT status, through their own inspections, specialist surveys, legal advisers and the selling agent before relying on the information or entering into any contract.
3. No warranty or liability
LandSale gives no warranty, express or implied, as to the accuracy, completeness or fitness for any particular purpose of the information displayed. LandSale shall not be liable for any loss, damage, cost or expense arising directly or indirectly from any use of or reliance on such information, save where liability may not be excluded by law.
4. Updates & feedback
If you believe any detail on this listing is inaccurate, please let us know. We will investigate and, where appropriate, update the listing or notify the agent.
© LandSale | Version 1.3 - August 2026
Listing agent
The Avenue, Covering National
Office 5, 10 Burnett Road, Sutton Coldfield, B74 3LP
Contact The Avenue, Covering National
Office 5, 10 Burnett Road, Sutton Coldfield, B74 3LP
View agent profileSimilar properties for sale
- Price
- Offers in Region of£550,000
Barnes Wood Lane, Coleshill, Birmingham, B46, Nether Whitacre, Warwickshire B46 England
Added on 07/10/2026Barn Conversion
- Price
- Guide Price£625,000
- Size
- 1 acres
Added on 25/06/2026House with Land
- Price
- Guide Price£550,000
Arnolds Lane, Maxstoke, B46, Maxstoke, Warwickshire B46 England
Added on 29/01/2026Barn Conversion
- Price
- Guide Price£750,000
- Size
- 5 acres
Station Road, Arley, Coventry, Arley, Warwickshire CV7 England
Added on 30/09/2026Equestrian property
- Price
- Guide Price£695,000
- Size
- 0.4 acres
Added on 30/07/2026Development Land Added on 06/10/2026Building Plot
- Price
- Guide Price£600,000
- Size
- 2.6 acres
Added on 22/07/2026Development Land
- Price
- Guide Price£600,000
- Size
- 2.6 acres
Syerscote Lane, Wigginton, Tamworth, Wigginton and Hopwas, Staffordshire B79 England
Added on 21/08/2026Development Land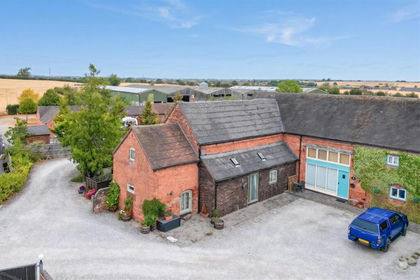
- Price
- Guide Price£569,000
Wigginton, Staffordshire, B79, Wigginton and Hopwas, Staffordshire B79 England
Added on 21/08/2026Barn Conversion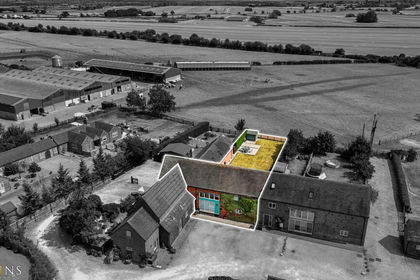
- Price
- £600,000
Wigginton, Tamworth, Staffordshire, B79, Wigginton and Hopwas, Staffordshire B79 England
Added on 05/08/2026Barn Conversion