Dunston Grange, Dunston Lane
- Bedrooms
- 3
- Bathrooms
- 2
Key Features
- High specification executive barn conversion
- Fabulous Hacker kitchen
- Exclusive private gated development
- Spacious kitchen designed for entertaining
- Three generous bedrooms
- Contemporary bathrooms with digital showers
- Zoned underfloor heating
- Stunning outlook of trees and fields
- Peaceful and secluded setting
- Walking distance to Dunston Bistro and Garden Centre
Description
EXECUTIVE THREE-BEDROOM BARN CONVERSION | EXCEPTIONAL HIGH-SPECIFICATION HOME | EXCLUSIVE GATED DEVELOPMENT | EDGE OF THE PEAK DISTRICT
A beautifully appointed three-bedroom barn conversion occupying an enviable position within an exclusive private gated development, offering an exceptional combination of luxury, technology, privacy and countryside living.
This is an impressive executive home which has been thoughtfully designed and finished to an exceptionally high standard throughout. Combining the character and appeal associated with a barn conversion with the comfort, efficiency and technology expected of a modern luxury home, this is a property that needs to be viewed to be fully appreciated.
Set within a small, exclusive gated development, the property enjoys a peaceful and secluded setting, surrounded by beautifully maintained communal grounds and open countryside. Despite its tranquil position, it is conveniently placed for Chesterfield and the surrounding area, while the spectacular landscapes and walking opportunities of the Peak District are only around seven minutes away.
From the moment you approach the development, there is an immediate feeling of privacy and exclusivity. Access is controlled through a private gated entrance incorporating a sophisticated mobile phone-controlled intercom system. This allows residents to answer the gate call remotely, wherever they may be, providing both convenience and an additional level of security.
The development itself has a welcoming community atmosphere, with well-maintained surroundings. A particularly useful feature for families is the discreet private gate providing access to a children's playground within the neighbouring estate.
The location is equally appealing for those who enjoy the outdoors. The property is within walking distance of Dunston Bistro and Garden Centre, with the walk providing an enjoyable route throughout the year. There are also numerous opportunities for walking and dog walking nearby, including the beautiful Linacre Reservoirs and Holmebrook Valley Park. For those wanting to explore further afield, the Peak District is readily accessible, making this an excellent home for anyone seeking a balance between sophisticated modern living and the freedom of the countryside.
Internally, the quality of the accommodation is immediately apparent. The property benefits from a high-end finish throughout, with considerable attention having been paid to both aesthetics and practicality.
One of the standout features is the sophisticated heating system. The ground floor benefits from zoned underfloor heating, providing an even and comfortable warmth throughout the principal living accommodation, while the first floor has independently zoned radiators. The property has also been heavily insulated, helping it retain heat exceptionally well and contributing to a comfortable and energy-efficient environment.
The main living room is a particularly attractive space, with windows enjoying views towards mature trees and open fields. The outlook creates a wonderful sense of space and tranquillity, while the room itself provides a comfortable environment for both relaxing and entertaining. An electrically operated blind adds further convenience and allows the room to be easily adjusted according to the time of day.
The kitchen is undoubtedly one of the principal highlights of the home and has been fitted with a high-end Häcker kitchen, combining sophisticated styling with an impressive range of integrated appliances and features.
Designed with entertaining in mind, the kitchen provides a generous social space where cooking, dining and conversation can take place together. The specification includes an induction hob with Air Plus extraction, a self-cleaning oven, plate warmer and steamer, providing the facilities expected within a premium contemporary kitchen.
Multiple mood-lighting options further enhance the space, allowing the atmosphere to be changed to suit everything from everyday family life to entertaining guests.
Tucked away off the kitchen is the discreet utility/laundry room adding to the sense of practical living.
The three bedrooms are all particularly spacious, providing considerably more flexibility than might typically be expected from a modern three-bedroom home. The principal bedroom benefits from electrically operated total-blackout blinds, an especially useful feature for those who value privacy and a good night's sleep.
The bathrooms continue the property's impressive specification, incorporating digital showers with intelligent features including the ability to automatically switch off after a pre-set period. Combined with stylish lighting and quality fittings, they provide contemporary, luxurious spaces which complement the standard found throughout the rest of the property.
Technology and convenience have clearly been important considerations throughout the house. From the remotely operated entrance system and electric blinds to the sophisticated zoned heating and high-end kitchen appliances, the property has been designed to make everyday life easier while maintaining a premium feel.
Outside, the property benefits from the beautifully maintained surroundings associated with the exclusive development. The peaceful environment provides an attractive setting in which to enjoy the countryside surroundings without sacrificing the convenience of nearby amenities.
A car port for two cars provides the parking with space for other vehicles adjacent to the property, a handy large storage unit is in the car port, perfect for cycles or gardening equipment. There is also an external hot and cold water tap, a thoughtful addition which is particularly useful for washing muddy boots, bicycles or, perhaps most importantly, the family dog after enjoying one of the many nearby countryside walks.
The appeal lies not simply in the specification of the house, but in the lifestyle it offers. It combines the privacy and exclusivity of a gated development with easy access to countryside, excellent walking routes and the Peak District, whilst providing a luxurious and highly practical contemporary home.
For buyers looking for something beyond the ordinary, this exceptional barn conversion offers a rare combination of space, quality, technology, privacy and location. The high specification is evident throughout, while the peaceful outlook and access to the surrounding countryside provide a genuine feeling of escape.
Whether enjoying a quiet morning overlooking the trees and fields, entertaining friends in the impressive kitchen, relaxing in the spacious living accommodation or heading out for a countryside walk, Dunston Grange provides an enviable setting in which to enjoy modern life.
An exceptional executive home in a highly desirable and exclusive setting. Early viewing is strongly recommended to appreciate the quality, specification and position this outstanding property has to offer.
ADDITIONAL INFORMATION - Freehold
- Council Tax Band D
- EPC Rating C
- Service Charge c£350 pa
- Restrictive Covenants
For more information on the house and locality please see the Key Facts for Buyers report by clicking on the third arrow in the picture section of this listing
Map Location
Property details
- Tenure
- Freehold
- Council Tax Band
- D
- Date Posted
- 2026-09-29
Energy Performance Certificate
Energy Efficiency Rating
Based on UK Energy Performance Certificate standards (EU Directive 2002/91/EC)
Running costs are one side. Planning activity, flood history and ground risks for this location are in the full report.
Utilities & Restrictions
Utilities
- Electricity
- Mains
- Water
- Mains
- Heating
- Gas Central Heating, Underfloor Heating
- Broadband
- Standard Copper (ADSL)
- Sewerage
- Septic Tank / Private
Rights & Restrictions
- Public Rights of Way
- Ask Agent
- Private Rights of Way
- Ask Agent
- Listed Property
- Ask Agent
- Restrictions
- Ask Agent
Listed status, conservation areas and planning constraints for this location are in the full report.
Property Features
- Accessibility
- Ask Agent
- Parking
- Covered Parking, Off-Street Parking
- Garden
- Private Garden, Patio, Enclosed Garden, Communal Garden, Rear Garden
Beyond the particulars: planning activity, flood history, heritage and ground risks, checked for this exact spot.
Connectivity
Broadband
Fastest speed available at this postcode
1.8 Gbps
Gigabit full fibre · available to 20% of premises
Suitable for
- 4K streaming on every screen
- Full-time home working
- Online gaming & big downloads
Mobile signal
Predicted 4G and 5G signal; indoor signal depends on building materials.
Ofcom Connected Nations postcode-level predictions. Speeds and signal are modelled, not measured, and vary between addresses and providers.
Signal is the easy part. Planning activity, flood history and protected designations here are in the full report.
Nearest Schools
Primary
- Dunston Primary and Nursery Academy793 metresOfsted: Requires improvement *
- Ages
- 3 to 11
- Pupils
- 227
- Type
- Academy sponsor led
- Newbold CofE Primary School0.7 milesOfsted: Good
- Ages
- 3 to 11
- Pupils
- 218
- Type
- Academy sponsor led
- Faith
- Church of England
- Cavendish Junior School0.8 milesOfsted report card · Jan 2026
- Ages
- 7 to 11
- Pupils
- 86
- Type
- Community school
- Whittington Moor Nursery and Infant Academy1 mileOfsted: Good
- Ages
- 2 to 7
- Pupils
- 68
- Type
- Academy converter
- Highfield Hall Primary School1.2 milesNo Ofsted rating
- Ages
- 3 to 11
- Pupils
- 375
- Type
- Community school
Secondary
- St Mary's Catholic High School, A Catholic Voluntary Academy0.7 milesOfsted: Outstanding
- Ages
- 11 to 18
- Pupils
- 1,400
- Type
- Academy converter
- Faith
- Roman Catholic
- Outwood Academy Newbold1.1 milesNo Ofsted rating
- Ages
- 11 to 18
- Pupils
- 1,030
- Type
- Academy sponsor led
- Whittington Green School1.6 milesOfsted: Good
- Ages
- 11 to 16
- Pupils
- 682
- Type
- Community school
- Brookfield Community School2.3 milesOfsted: Good
- Ages
- 11 to 18
- Pupils
- 1,156
- Type
- Academy converter
- Parkside Community School2.4 milesOfsted report card · Jun 2026
- Ages
- 11 to 16
- Pupils
- 587
- Type
- Academy converter
* Latest graded judgement covers quality of education only; no overall grade was issued under the 2024-25 inspection framework.
Distances are straight-line from the advertised location. Source: the national school registers (DfE, Welsh Government, Scottish Government) and Ofsted.
Schools are just the start: sold prices nearby, planning activity and any flood history are in the full report.
Amenities
Supermarket
GP surgery
Pharmacy
Hospital
Green space
Straight-line distances from the advertised location. Sources: NHS records, Geolytix supermarket locations, OS Open Greenspace and the national trails registers.
The area stacks up? Now check the location itself: planning nearby, protected designations and past flooding.
Getting Around
Nearest station
Nearest bus stop
Typical drive times
Straight-line distances from the advertised location; drive times are typical free-flow times over OpenStreetMap road data, so allow more at peak. Public transport locations from DfT NaPTAN.
Easy to reach matters. So do planning activity, flood history and ground risks: all in the full report.
Flood Risk
Environment Agency open data, checked around the advertised map pin for the listed acreage. Long-term risk counts flood defences; the planning map's flood zones do not. Provided by LandSale, not the listing agent, and not part of the agent's particulars. Risk varies across a holding, so verify before committing.
Rivers and the sea
Planning map: Flood Zone 1.
Surface water
These bandings are the summary. Where this location sits on the flood maps, plus planning activity, heritage and ground risks, is in the full report.
Important notice: Information, maps and tags on this page are drawn from the advertising agent's marketing materials or generated automatically. LandSale has not verified them. Relying on these details is at your own risk, always carry out independent checks before committing to a purchase.
LandSale full disclaimer
Marketing information only - not formal particulars. The details on this website are provided for general guidance and do not constitute an offer or contract. Neither LandSale nor the advertising estate/land agent accepts responsibility for any inaccuracy.
1. Source of information
- Listing content: Core description, asking price, tenure, measurements, photographs and planning history originate from the marketing materials of the advertising estate or land agent. LandSale does not author this content and cannot guarantee its accuracy.
- Automated tags & categorisation: Property type, land-use class, acreage bands and similar labels may be applied by machine-learning models. They are intended as a helpful guide only and may not reflect the property's legal status or permitted use.
- Third-party & enriched data layers: Maps, boundary outlines, planning designations, soil reports, broadband coverage and other environmental or location-based insights are licensed from external suppliers. Such data are supplied “as is", may be incomplete or out of date and are subject to change without notice.
2. Verification required
Prospective purchasers must verify critical matters, including but not limited to planning permission, title boundaries, public rights of way, environmental constraints, acreage, services, access and VAT status, through their own inspections, specialist surveys, legal advisers and the selling agent before relying on the information or entering into any contract.
3. No warranty or liability
LandSale gives no warranty, express or implied, as to the accuracy, completeness or fitness for any particular purpose of the information displayed. LandSale shall not be liable for any loss, damage, cost or expense arising directly or indirectly from any use of or reliance on such information, save where liability may not be excluded by law.
4. Updates & feedback
If you believe any detail on this listing is inaccurate, please let us know. We will investigate and, where appropriate, update the listing or notify the agent.
© LandSale | Version 1.3 - August 2026
Listing agent
Martin & Co, Chesterfield
33 St Mary's Gate, Chesterfield, Derbyshire, S41 7TJ
Contact Martin & Co, Chesterfield
33 St Mary's Gate, Chesterfield, Derbyshire, S41 7TJ
View agent profileSimilar properties for sale
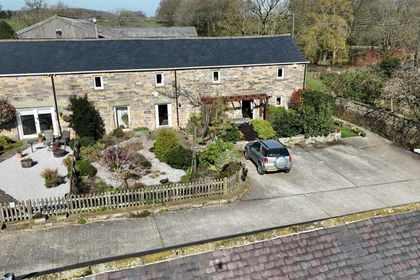
- Price
- Offers in Region of£750,000
The Byre, Barlow Lees Lane, Barlow, Dronfield S18, Dronfield, Derbyshire S18 England
Added on 29/01/2026Barn Conversion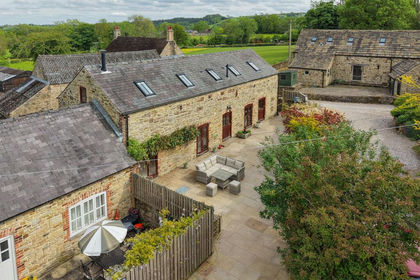
- Price
- Offers in Excess of£799,950
- Size
- 1.7 acres
Pocknedge Lane, Holymoorside, S42, Holymoorside and Walton, Derbyshire S42 England
Added on 31/05/2026Barn Conversion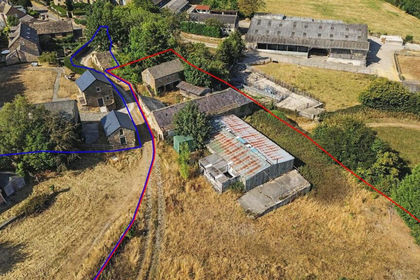
- Price
- Guide Price£500,000
- Size
- 19.94 acres
Thresher Barn, Cartledge Lane, Holmesfield, Holmesfield, Derbyshire S18 England
Added on 19/08/2026Conversion Land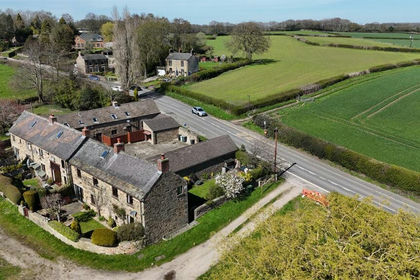 Added on 18/03/2026Barn Conversion
- Price
- Guide Price£630,000
- Size
- 1.2 acres
Top Road, Hardwick Wood, Wingerworth, Chesterfield, S42, Wingerworth, Derbyshire S42 England
Added on 29/01/2026House with Land
- Price
- £600,000
- Size
- 13 acres
Sutton Spring Wood, Temple Normanton, S42, Sutton cum Duckmanton, Derbyshire S42 England
Added on 08/08/2026House with Land Added on 07/05/2026Multiple Dwelling Property
- Price
- £750,000
- Size
- 6.57 acres
Northmoor House, Martins Lane, Old Tupton, Wingerworth, Derbyshire S42 England
Added on 16/08/2026House with Land
- Price
- Offers Over£750,000
- Size
- 1.4 acres
Handley House, Handley Lane, Handley, Derbyshire, S45, Stretton, Derbyshire S45 England
Added on 29/01/2026House with Land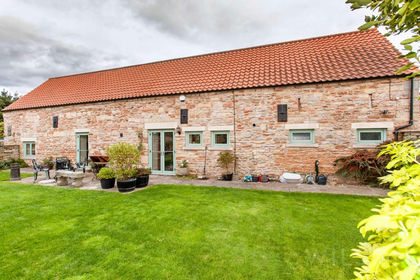
- Price
- Guide Price£500,000
Main Street, Palterton, S44, Scarcliffe, Derbyshire S44 England
Added on 28/08/2026Barn Conversion