Hoath Road, Hoath, Canterbury
- Land size
- 4.5 acres
- Bedrooms
- 4
- Bathrooms
- 3
Key Features
- Stunning Period Country Home
- Set Within Approximately 4.5 Acres
- Four Bedrooms (En-Suite To Guest Room)
- Beautiful Views Across Rolling Countryside
- Three Principal Reception Rooms + Study
- Highly Desirable & Idyllic Location
- Approached Via A Long Tree Lined Gated Driveway
- Large Farmhouse Style Kitchen/Breakfast Room
- Family Bathroom & Downstairs Shower Room
- Ideal For Those Looking For Equestrian Facilities Or A Smallholding
Description
Tucked away from the road and approached via a long, treelined gated driveway, Moleshill House enjoys an enviably private setting amid the beautiful countryside of Hoath, just north of Canterbury. Believed to date from circa 1870, this charming period residence has been substantially extended to create an impressive and versatile family home, surrounded by approximately 4.5 acres of idyllic gardens, paddocks and rolling countryside.
From the moment you arrive, the property has a wonderful sense of peace and seclusion. Almost every room takes full advantage of the exceptional surroundings, with far reaching views across the gardens and the picturesque rural landscape beyond.
At the heart of the home is the magnificent vaulted family room, extending to approximately 20ft (6m). A wealth of natural light floods the space through generous windows and glazed doors, framing the breathtaking gardens and creating an inviting setting for both relaxed family life and entertaining. Open-plan to the family room, the elegant sitting room provides a more intimate retreat, complete with a substantial bay window and pretty Victorian fireplace — an ideal place to unwind at the end of the day.
The country style kitchen combines traditional charm with practicality and features a classic Aga, plentiful preparation space and room for a breakfast table. For more formal occasions, the impressive dining room is positioned at the front of the property and features another generous bay window together with a period fireplace. Completing the ground floor are a useful study, utility room and downstairs shower room, providing the flexibility expected of a substantial modern family home.
The first floor presents three well proportioned double bedrooms, each enjoying superb views across the surrounding countryside and benefiting from ample built-in storage. A family bathroom and separate WC complete this level.
The second floor currently provides an excellent guest suite, comprising an impressive dual-aspect bedroom measuring approximately 15' (4.63m), together with en-suite facilities.
The extensive grounds are undoubtedly one of Moleshill House's defining features. Beautiful gardens encompass the property and include a selection of established fruit trees, including pear, apple, cherry and plum. There remains considerable scope for the enthusiastic gardener to further develop and personalise the grounds, creating a bespoke country garden.
Beyond the formal gardens, the land has been divided into paddocks, providing considerable potential for equestrian use or a smallholding as the property has previously been used in this way. A detached, fully insulated studio overlooks one of the paddocks and is currently used to run a business from but could quite easily be used for leisure and would make a fabulous bar and games room when hosting barbecues!
Moleshill House offers an exceptional opportunity to acquire a substantial period home in a wonderfully tranquil and private setting. With its generous accommodation, character features, breathtaking views, extensive gardens and approximately 4.5 acres of land, it is a property that combines charm, versatility and lifestyle appeal in equal measure.
Location
Moleshill House is situated within a picturesque rural location approximately 4½ miles north east of Canterbury.
The surrounding countryside offers lovely walking, riding and cycling. The Cathedral City of Canterbury (approximately 5 miles) is easily accessible and offers an extensive range of amenities including a wide selection of shops and restaurants, sports facilities and a comprehensive range of schools, colleges and universities. There are two mainline railway stations serving the City with Canterbury West providing the High Speed Link to London St. Pancras with a journey time of approximately 55 minutes.
Communications are also good with the A2 and M2 giving access to the Channel Tunnel Terminal at Cheriton and the Port of Dover.
The fast 'up-and-coming' coastal town of Herne Bay is also nearby with its ever popular seafront, well regarded eateries, independent boutiques and mainstream outlets. Herne Bay also benefits from a mainline train station.
Non Approved Property Details
Entrance Hall
Stained wood front entrance door. Radiator. Balustrade staircase leading to first floor. Under stairs storage cupboard.
Sitting Room - 14' 4 x 12' 3 Into bay window (4.37m x 3.74m)
Feature Victorian open fireplace housing 'Chesney' log burner. Bay window to front overlooking garden grounds. Designer vertical radiator. TV point. Power points.
Family Room - 19' 8 x 12' 10 (6m x 3.92m)
Windows to front and side with far reaching rural views. Two velux windows. Two radiators. Tiled flooring. Power points.
Dining Room - 14' 4 x 12' 5 Into bay window (4.37m x 3.79m)
Feature fireplace with wood mantel. Bay window to front overlooking garden grounds. Radiator. Power points. TV point. Updated solid oak flooring in 2021 with a 25 year guarantee.
Study - 11' 10 x 8' 4 (3.61m x 2.54m)
Radiator. Power points. Downlighters.
Kitchen/Breakfast Room - 19' 11 x 11' 11 At maximum points (6.08m x 3.64m)
L-shaped kitchen planned with a matching range of shaker wall and base units by Wren, arranged on four walls with a ceramic butler sink unit. Quartz work surfaces. Partially tiled walls. Plumbing for dishwasher. Space for fridge/freezer. Aga. Water softener. Power points. Radiator. TV point. Downlighters. Tiled flooring. Windows to side and rear overlooking side garden.
Utility Room - 8' 3 x 5' 9 (2.52m x 1.76m)
Base units with work surfaces. Power points. Radiator. Window to rear. Plumbing for washing machine and vent for dryer. Cat flap. Tiled flooring. Composite door to rear.
Downstairs Shower Room
Suite comprising fully tiled shower cubicle with electric shower, pedestal wash hand basin, and low level WC. Frosted window to side. Window to rear. Splash back tiling. Radiator. Tiled floor.
Landing
Windows to front and rear overlooking garden grounds. Two radiators. Power points. Stairs leading to second floor.
Bedroom One - 12' 9 x 12' 6 (3.89m x 3.81m)
Bay window to front with views of the grounds and surrounding countryside. Feature fireplace. Two built in wardrobe cupboards. Designer vertical radiator. Power points.
Bedroom Two - 12' 9 x 12' 5 (3.89m x 3.79m)
Bay window to front. Built in double wardrobe cupboard with hanging space. Single wardrobe cupboard with shelf and hanging space. Feature fireplace. Designer vertical radiator. Power points.
Bedroom Three - 10' 9 x 8' 8 Into recess (3.28m x 2.65m)
Window to rear. Built in double wardrobe cupboards with shelves and hanging space. Radiator. Power points.
Family Bathroom
Suite in white comprising panelled bath, separate fully tiled double shower cubicle with power shower, wash hand basin set into vanity unit with cupboard. Radiator. Partially tiled walls. Window to rear. Downlighters. Tiled flooring. Airing cupboard with hot water cylinder and shelves.
First Floor WC
Suite comprising low level WC and wash hand basin. Built in cupboards. Fan heater. Tiled floor. Window to side.
Second Floor Landing
Bedroom Four/Guest Suite - 15' 2 x 13' 6 (4.63m x 4.12m)
Radiator. Power points. TV point. Two velux windows. Eaves storage.
En Suite
Suite in white comprising separate fully tiled shower cubicle, pedestal wash hand basin, and close coupled WC. Splash back tiling. Radiator. Velux window to front. Downlighters. Tiled flooring. Shaver point. Large walk-in storage cupboard.
Double Garage - 17' 3 x 14' 0 (5.26m x 4.27m)
Detached brick built garage with power and light. Sliding doors. Please note that the garage is in need of some renovation.
Outside
Extensive gardens surround the property and host various fruit trees including pear, apple, cherry, and plum trees, but still offers a blank canvas for a keen gardener.
The grounds may particularly interest those requiring space for equestrian facilities or a small holding as used previously.
The property is approached off Hoath Road via five-bar gate onto a private, tree-lined sweeping drive, which leads to a parking area for several vehicles.
Garden Studio/Office - 11' 10 x 15' 8 (3.61m x 4.78m)
Timber built, fully insulated studio with UPVC double glazed windows and air conditioning. 4G router. Starlink equipment in situ and will stay.
Important Information
The property was partially underpinned in 2020 due to tree roots. The tree has since been removed. All work was carried out by the insurance company and paperwork can be seen upon request.
Main Services
The following mains services are connected to the property electricity, water, drainage and a telephone line. All services will be subject to the appropriate companies transfer conditions.
Heating
Central heating is provided by an oil fired boiler.
Windows
The windows are of double glazed sealed units.
Tenure
The property is to be sold Freehold with vacant possession.
Council Tax
We are advised by the Valuation Office that the property is currently within Council Tax Band G. The amount payable under tax band G for the year 2026/2027 is £4,079.25
Viewing
Please ring us to make an appointment. We are open from 9am to 6pm Monday to Friday, 9am to 5pm Saturdays and 10am to 4pm on Sundays.
Agent Notes
Kent Estate Agencies gives notice for themselves and for the sellers of the property, whose agents they are that any plans or mapping and measurements are approximate, quoted in metric with imperial equivalents. All are for general guidance only and whilst every attempt has been made to ensure accuracy, they must not be relied on. The measurements are provided in accordance with the R.I.C.S. Code of Measuring Practice 6th edition. The fixtures and fittings and appliances referred to have not been tested and therefore no guarantee can be given that they are in working order. Photographs are reproduced for general information and it must not be inferred that any item shown is included with the property. Prospective purchasers or lessees should seek their own professional advice. Kent Estate Agencies retain the copyright in all advertising material used to market this property. For a free valuation of your property contact the number on this brochure. Printed 26th June 2017
Map Location
Property details
- Tenure
- Freehold
- Council Tax Band
- Ask Agent
- Date Posted
- 2026-09-29
Market Value Analysis
Compared with 1,746 Homes with Land listings in South East England (1+ acres).
Energy Performance Certificate
Energy Efficiency Rating
Based on UK Energy Performance Certificate standards (EU Directive 2002/91/EC)
View official EPC certificate ↗
Running costs are one side. Planning activity, flood history and ground risks for this location are in the full report.
Utilities & Restrictions
Utilities
- Electricity
- Ask Agent
- Water
- Ask Agent
- Heating
- Ask Agent
- Broadband
- Ask Agent
- Sewerage
- Ask Agent
Rights & Restrictions
- Public Rights of Way
- Ask Agent
- Private Rights of Way
- Ask Agent
- Listed Property
- Ask Agent
- Restrictions
- Ask Agent
Listed status, conservation areas and planning constraints for this location are in the full report.
Property Features
- Accessibility
- Ask Agent
- Parking
- Parking Available
- Garden
- Garden
Beyond the particulars: planning activity, flood history, heritage and ground risks, checked for this exact spot.
Connectivity
Broadband
Fastest speed available at this postcode
13 Mbps
Standard (10-30 Mbps)
Suitable for
- Web & social
- Music streaming
- Standard video calls
Fixed wireless access may also be an option here.
Mobile signal
Predicted 4G and 5G signal; indoor signal depends on building materials.
Ofcom Connected Nations postcode-level predictions. Speeds and signal are modelled, not measured, and vary between addresses and providers.
Signal is the easy part. Planning activity, flood history and protected designations here are in the full report.
Nearest Schools
Primary
- Water Meadows Primary School0.7 milesNo Ofsted rating
- Ages
- 4 to 11
- Pupils
- 188
- Type
- Academy sponsor led
- Sturry Church of England Primary School1.2 milesOfsted: Outstanding *
- Ages
- 4 to 11
- Pupils
- 414
- Type
- Academy converter
- Faith
- Church of England
- Hoath Primary School1.4 milesOfsted report card · Jan 2026
- Ages
- 4 to 11
- Pupils
- 106
- Type
- Community school
- Herne Church of England Infant and Nursery School2.1 milesOfsted report card · May 2026
- Ages
- 3 to 7
- Pupils
- 318
- Type
- Voluntary controlled school
- Faith
- Church of England
- Herne Church of England Junior School2.1 milesNo Ofsted rating
- Ages
- 7 to 11
- Pupils
- 375
- Type
- Voluntary aided school
- Faith
- Church of England
Secondary
- Orion Spires853 metresOfsted: Good
- Ages
- 11 to 16
- Pupils
- 620
- Type
- Academy sponsor led
- Herne Bay High School3.2 milesOfsted: Good
- Ages
- 11 to 18
- Pupils
- 1,507
- Type
- Academy converter
- The Archbishop's School3.5 milesOfsted: Good
- Ages
- 11 to 18
- Pupils
- 770
- Type
- Foundation school
- Faith
- Church of England
- Barton Manor School3.7 milesOfsted: Good *
- Ages
- 11 to 19
- Pupils
- 596
- Type
- Free schools
- Barton Court Grammar School3.8 milesOfsted: Good
- Ages
- 11 to 18
- Pupils
- 995
- Type
- Academy converter
* Latest graded judgement covers quality of education only; no overall grade was issued under the 2024-25 inspection framework.
Distances are straight-line from the advertised location. Source: the national school registers (DfE, Welsh Government, Scottish Government) and Ofsted.
Schools are just the start: sold prices nearby, planning activity and any flood history are in the full report.
Amenities
Supermarket
GP surgery
Pharmacy
Hospital
Green space
Straight-line distances from the advertised location. Sources: NHS records, Geolytix supermarket locations, OS Open Greenspace and the national trails registers.
The area stacks up? Now check the location itself: planning nearby, protected designations and past flooding.
Getting Around
Nearest station
Nearest bus stop
Typical drive times
Straight-line distances from the advertised location; drive times are typical free-flow times over OpenStreetMap road data, so allow more at peak. Public transport locations from DfT NaPTAN.
Easy to reach matters. So do planning activity, flood history and ground risks: all in the full report.
Flood Risk
Environment Agency open data, checked around the advertised map pin for the listed acreage. Long-term risk counts flood defences; the planning map's flood zones do not. Provided by LandSale, not the listing agent, and not part of the agent's particulars. Risk varies across a holding, so verify before committing.
Rivers and the sea
Planning map: Flood Zone 1.
Surface water
Not at the pin: mapped about 40 metres away.
These bandings are the summary. Where this location sits on the flood maps, plus planning activity, heritage and ground risks, is in the full report.
Important notice: Information, maps and tags on this page are drawn from the advertising agent's marketing materials or generated automatically. LandSale has not verified them. Relying on these details is at your own risk, always carry out independent checks before committing to a purchase.
LandSale full disclaimer
Marketing information only - not formal particulars. The details on this website are provided for general guidance and do not constitute an offer or contract. Neither LandSale nor the advertising estate/land agent accepts responsibility for any inaccuracy.
1. Source of information
- Listing content: Core description, asking price, tenure, measurements, photographs and planning history originate from the marketing materials of the advertising estate or land agent. LandSale does not author this content and cannot guarantee its accuracy.
- Automated tags & categorisation: Property type, land-use class, acreage bands and similar labels may be applied by machine-learning models. They are intended as a helpful guide only and may not reflect the property's legal status or permitted use.
- Third-party & enriched data layers: Maps, boundary outlines, planning designations, soil reports, broadband coverage and other environmental or location-based insights are licensed from external suppliers. Such data are supplied “as is", may be incomplete or out of date and are subject to change without notice.
2. Verification required
Prospective purchasers must verify critical matters, including but not limited to planning permission, title boundaries, public rights of way, environmental constraints, acreage, services, access and VAT status, through their own inspections, specialist surveys, legal advisers and the selling agent before relying on the information or entering into any contract.
3. No warranty or liability
LandSale gives no warranty, express or implied, as to the accuracy, completeness or fitness for any particular purpose of the information displayed. LandSale shall not be liable for any loss, damage, cost or expense arising directly or indirectly from any use of or reliance on such information, save where liability may not be excluded by law.
4. Updates & feedback
If you believe any detail on this listing is inaccurate, please let us know. We will investigate and, where appropriate, update the listing or notify the agent.
© LandSale | Version 1.3 - August 2026
Listing agent
Kent Estate Agencies, Herne Bay
99 Mortimer Street, Herne Bay, CT6 5ER
Similar properties for sale
- Price
- Guide Price£1,300,000
- Size
- 32.38 acres
Added on 23/05/2026Farm
- Price
- Offers in Excess of£1,150,000
- Size
- 5.7 acres
Added on 06/10/2026Smallholding
- Price
- Offers in Excess of£875,000
- Size
- 18.85 acres
Added on 24/06/2026House with Land
- Price
- Guide Price£1,200,000
- Size
- 21 acres
Added on 17/07/2026Vineyard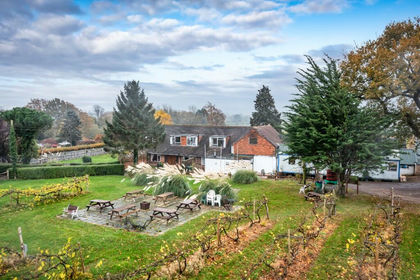
- Price
- Guide Price£1,200,000
- Size
- 21 acres
Added on 29/01/2026Vineyard