Wheel Lane, TN35
- Land size
- 21 acres
Key Features
- A rare opportunity to acquire an established freehold vineyard and winery
- Appealing to both new entrants and existing producers
- Situated in an idyllic position in East Sussex
- Freehold estate c.21 Acres (8.41 Ha)
- Principal three bedroom house with a two bedroom annex
- Range of winery buildings and bonded storage
- Potential to diversify further into tourism and leisure
- Planning consent formerly granted for winery, visitor centre & restaurant
- Business also available
- Investment Opportunity
Description
LOCATION:
Yew Tree Farm is set amid the Sussex Weald, an Area of Outstanding Natural Beauty around half a mile from the village of Westfield, which offers a good range of local amenities, primary school and Post Office.
The much larger coastal town of Hastings is 4 miles away and the historic town of Battle 3½ miles away offering a variety of retail and convenience stores plus a range of independent shops, cafes and both primary and secondary schools. The main A21 is within 1½ miles of the property and offers direct transport links to Hastings in the south and to the M25 30 miles and London to the north.
DESCRIPTION:
Established in 1971 and continuously managed under the same ownership, the vineyard is situated on gently sloping, south-facing land. It is planted with a mix of Reichensteiner, Gutenborner, Schönburger, Ortega, Dornfelder, and Bacchus, alongside the classic Champagne varieties-Pinot Noir, Pinot Meunier, and Chardonnay.
In 1983, the estate produced England's first commercially available traditional method sparkling wine, benefiting from the favourable climate, an elevation of approximately 40 metres above sea level, and clay loam soils. The site is naturally sheltered by Hastings Ridge to the south. Over the years, the estate has gained recognition, earning over 150 awards in international competitions.
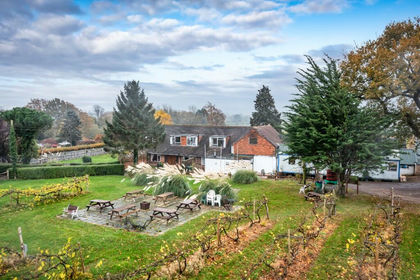
Yew Tree Farm is accessed from Wheel Lane and comprises a principle three bedroom house, with an adjoining two bedroom annex, and a range of former stable buildings which have been converted to house the winery and bonded storage.
The ringfenced estate extends to approximately 21 acres in total, including the farm and a walled garden, with c.17 acres currently under vine. Approximately 8 acres were replanted in 2010 with Pinot, Pinot Blanc and Bacchus grape varieties.
The Company operates an onsite shop and café, which is used to accommodate customers with seasonal vineyard tours being operated throughout the summer months.
There are numerous growth opportunities including the construction of a new visitor centre/restaurant and winery, allowing for the expansion of the existing operations. Planning consent was previously granted in 2008 for the redevelopment of the existing winery with ancillary shop, office, tasting rooms, restaurant and exhibition space, in addition to the enlargement of the bonded storage, although this permission has now lapsed.
RESIDENTIAL ACCOMMODATION:
The principal dwelling is a converted three-bedroom coach house, alongside which is a two-bedroom annex together with shop and cafe. The winery is contained within the original stables and barns which have been converted and are largely constructed of brick together with more modern, portal framed buildings, with five separate areas having bonded status.
The Coach House was converted in 1969 the property comprises a traditional brick-built structure under a tiled roof with accommodation set over two floors, the ground floor offering a large entrance hall, opening into the large open plan living room and kitchen, high ceiling drawing room and utility with store and separate WC. The upstairs landing is a mezzanine over the entrance hall, with three bedrooms off. Two small doubles with built-in storage and hand basins. The large master bedroom has various storage cupboards and an en-suite with a bath installed, shower over, Jack-and-Jill hands basins and WC.
The two bedroom attached annex benefits from its own front and rear entrance, as well as internal doors from the main dwelling and the adjoining traditional store. Internally the annex comprises a large open plan kitchen/living room, reception room, WC and small storage room/office. Upstairs is a single bedroom/office and family bathroom. the property opens into a large landing area/sitting room with a single bedroom/office, family bathroom, double bedroom with walk through store and en-suite shower over bath, WC, basin and heated towel rail.
THE VINEYARD:
The vineyard was originally planted in 1971 with grape varieties including Reichensteiner, Gutenborner and Dornfelder. In 2010 c.8 acres were replanted with Pinot Noir, Pinot Blanc and Bacchus grape varieties, with c.17 acres in total currently under vine.
ADDITIONAL LAND:
An additional parcel of land of c.15 acres, has been planted by the Company and operated for a significant number of years but is not in the ownership of the estate. A plan detailing the estate and additional land is shown highlighted blue in the plan shown.
WINERY AND COMMERCIAL BUILDINGS:
The original stables and barns have been converted to provide the winery operations with five separate areas having bonded status, with a more modern steel portal framed warehouse having been constructed within the farm yard providing additional storage for the sur latte wine stock.
There is opportunity to grow the existing operations with the construction of a new visitor centre/restaurant and winery. Planning consent was previously granted in 2008 for the redevelopment of the existing winery with ancillary shop, office, tasting rooms, restaurant and exhibition space, in addition to the enlargement of the bonded storage, although this permission has now lapsed.
TERMS:
Offers are invited for the freehold property in conjunction with the business and vineyard operations.
Each party is to bear their own legal costs.
SALE PROCESS:
It is intended that the property will be sold by way of private treaty.
The vendors are not bound to accept the highest, or indeed any offer received.
FURTHER INFORMATION:
Additional information is available via an online data room, and any requests for further information should be made via the agents.
Viewings strictly via the sole agents, Hilco Global Real Estate Advisory.
SERVICES:
Mains and private water via an established well. Mains electricity (three phase). Mains drainage. LPG.
EASEMENTS, WAYLEAVES & RIGHTS OF WAY:
The property is offered for sale subject to and with the benefit of all matters contained in or referred to in the title deeds together with all public or private rights of way, wayleaves, easements and other rights of way affecting the property.
BOUNDARIES:
Any buyer shall be deemed to have full knowledge of all boundaries and neither the seller nor the seller's agents will be responsible for defining boundaries or the ownership thereof.
BUSINESS RATES, COUNCIL TAX & EPC:
Ratable Value of £7,600
Council Tax Band: G
EPC Rated E (46)
Map Location
Property details
- Tenure
- Freehold
- Council Tax Band
- Ask Agent
- Date Posted
- 2026-07-17
Price history
| Date | Change | Price |
|---|---|---|
| 16 Sep 2026 | Reduced 20% (−£300,000) | £1,200,000 |
| Until 16 Sep 2026 | Asking price | £1,500,000 |
Utilities & Restrictions
Utilities
- Electricity
- Ask Agent
- Water
- Ask Agent
- Heating
- Ask Agent
- Broadband
- Ask Agent
- Sewerage
- Ask Agent
Rights & Restrictions
- Public Rights of Way
- Ask Agent
- Private Rights of Way
- Ask Agent
- Listed Property
- Ask Agent
- Restrictions
- Ask Agent
Listed status, conservation areas and planning constraints for this location are in the full report.
Property Features
- Accessibility
- Ask Agent
- Parking
- Ask Agent
- Garden
- Ask Agent
Beyond the particulars: planning activity, flood history, heritage and ground risks, checked for this exact spot.
Connectivity
Broadband
Fastest speed available at this postcode
1.8 Gbps
Gigabit full fibre
Suitable for
- 4K streaming on every screen
- Full-time home working
- Online gaming & big downloads
Mobile signal
Predicted 4G and 5G signal; indoor signal depends on building materials.
Ofcom Connected Nations postcode-level predictions. Speeds and signal are modelled, not measured, and vary between addresses and providers.
Signal is the easy part. Planning activity, flood history and protected designations here are in the full report.
Nearest Schools
Primary
- Westfield School0.6 milesOfsted: Good
- Ages
- 4 to 11
- Pupils
- 180
- Type
- Community school
- Sedlescombe Church of England Primary School1.8 milesNo Ofsted rating
- Ages
- 4 to 11
- Pupils
- 199
- Type
- Academy converter
- Faith
- Church of England
- Ark Little Ridge Primary Academy2.1 milesOfsted: Outstanding
- Ages
- 4 to 11
- Pupils
- 435
- Type
- Academy sponsor led
- Hollington Primary School2.6 milesOfsted: Inadequate
- Ages
- 2 to 11
- Pupils
- 264
- Type
- Academy converter
- Mulberry Silverdale Primary2.9 milesNo Ofsted rating
- Ages
- 5 to 11
- Pupils
- 618
- Type
- Academy converter
Secondary
- Ark Alexandra Academy2.6 milesOfsted report card · Jun 2026
- Ages
- 11 to 16
- Pupils
- 1,315
- Type
- Academy sponsor led
- Faith
- Church of England
- Mulberry Academy Hastings3.2 milesOfsted report card · Jan 2026
- Ages
- 11 to 16
- Pupils
- 833
- Type
- Academy sponsor led
- Mulberry Academy St Leonards4.2 milesOfsted: Inadequate *
- Ages
- 11 to 16
- Type
- Academy sponsor led
- Claverham Community College4.2 milesNo Ofsted rating
- Ages
- 11 to 16
- Pupils
- 1,147
- Type
- Community school
- St Richard's Catholic College5.9 milesOfsted: Good
- Ages
- 11 to 16
- Pupils
- 1,029
- Type
- Academy converter
- Faith
- Roman Catholic
* Latest graded judgement covers quality of education only; no overall grade was issued under the 2024-25 inspection framework.
Distances are straight-line from the advertised location. Source: the national school registers (DfE, Welsh Government, Scottish Government) and Ofsted.
Schools are just the start: sold prices nearby, planning activity and any flood history are in the full report.
Amenities
Supermarket
GP surgery
Pharmacy
Hospital
Green space
Straight-line distances from the advertised location. Sources: NHS records, Geolytix supermarket locations, OS Open Greenspace and the national trails registers.
The area stacks up? Now check the location itself: planning nearby, protected designations and past flooding.
Getting Around
Nearest station
Nearest bus stop
Typical drive times
Straight-line distances from the advertised location; drive times are typical free-flow times over OpenStreetMap road data, so allow more at peak. Public transport locations from DfT NaPTAN.
Easy to reach matters. So do planning activity, flood history and ground risks: all in the full report.
Flood Risk
Environment Agency open data, checked around the advertised map pin for the listed acreage. Long-term risk counts flood defences; the planning map's flood zones do not. The map pin for this listing marks the postcode area rather than the exact location, so these readings describe the surrounding area. Provided by LandSale, not the listing agent, and not part of the agent's particulars. Risk varies across a holding, so verify before committing.
Rivers and the sea
Planning map: Flood Zone 1.
Surface water
Not at the pin: mapped about 100 metres away.
These bandings are the summary. Where this location sits on the flood maps, plus planning activity, heritage and ground risks, is in the full report.
Important notice: Information, maps and tags on this page are drawn from the advertising agent's marketing materials or generated automatically. LandSale has not verified them. Relying on these details is at your own risk, always carry out independent checks before committing to a purchase.
LandSale full disclaimer
Marketing information only - not formal particulars. The details on this website are provided for general guidance and do not constitute an offer or contract. Neither LandSale nor the advertising estate/land agent accepts responsibility for any inaccuracy.
1. Source of information
- Listing content: Core description, asking price, tenure, measurements, photographs and planning history originate from the marketing materials of the advertising estate or land agent. LandSale does not author this content and cannot guarantee its accuracy.
- Automated tags & categorisation: Property type, land-use class, acreage bands and similar labels may be applied by machine-learning models. They are intended as a helpful guide only and may not reflect the property's legal status or permitted use.
- Third-party & enriched data layers: Maps, boundary outlines, planning designations, soil reports, broadband coverage and other environmental or location-based insights are licensed from external suppliers. Such data are supplied “as is", may be incomplete or out of date and are subject to change without notice.
2. Verification required
Prospective purchasers must verify critical matters, including but not limited to planning permission, title boundaries, public rights of way, environmental constraints, acreage, services, access and VAT status, through their own inspections, specialist surveys, legal advisers and the selling agent before relying on the information or entering into any contract.
3. No warranty or liability
LandSale gives no warranty, express or implied, as to the accuracy, completeness or fitness for any particular purpose of the information displayed. LandSale shall not be liable for any loss, damage, cost or expense arising directly or indirectly from any use of or reliance on such information, save where liability may not be excluded by law.
4. Updates & feedback
If you believe any detail on this listing is inaccurate, please let us know. We will investigate and, where appropriate, update the listing or notify the agent.
© LandSale | Version 1.3 - August 2026
Listing agent
HILCO APPRAISAL LIMITED, London
Contact HILCO APPRAISAL LIMITED, London
View agent profileSimilar properties for sale
- Price
- Guide Price£1,200,000
- Size
- 21 acres
Added on 29/01/2026Vineyard
- Price
- Guide Price£1,300,000
- Size
- 32.38 acres
Added on 23/05/2026Farm
- Price
- Guide Price£1,250,000
- Size
- 66.32 acres
Land & Building at Charity Farm, Pilgrims Way, Hollingbourne, Kent, Hollingbourne, Kent ME17 England
Added on 02/05/2026Farmland
- Price
- Guide Price£1,450,000
- Size
- 62.5 acres
Added on 29/01/2026Farm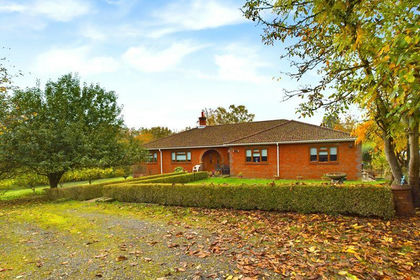
- Price
- £1,250,000
- Size
- 22 acres
Tandridge Hill Lane, Godstone, Tandridge, Surrey RH9 England
Added on 29/01/2026Smallholding