Henley Road, Ullenhall, Henley-in-Arden, B95
- Land size
- 0.5 acres
- Bedrooms
- 8
- Bathrooms
- 5
Key Features
- Spacious characterful family home in sought after countryside location
- Snooker / games room
- Flexible accommodation throughout
- Five bedrooms and four bathrooms in the main house
- Grade II Listed
- Fabulous grounds of approximately 1/2 acre
- Potential to update and enhance the current accommodation
- Detached self contained annex with garden and parking
- Stunning countryside views
Description
Set in the picturesque countryside of sought-after Ullenhall, this spacious Grade II Listed detached family home offers an exceptional blend of character and flexibility. Boasting stunning countryside views and fabulous grounds of approximately half an acre, the property features a unique detached self-contained annex complete with its own garden and parking, ideal for guests or extended family living. A 'stand out' feature is definatley the fantastic snooker and games room, perfect for entertainment and leisure. While the home presents excellent potential to update and enhance, it already delivers a charming and characterful living experience, making it a rare find in this highly desirable location. Whether you seek peaceful rural living or room to grow, this impressive property combines traditional elegance with versatile living spaces and beautiful outdoor surroundings, offering a truly special opportunity to create your dream family home in the heart of the Warwickshire countryside.
THE BARN, Ullenhall
Harts are delighted to offer for sale this wonderful 17th Century barn conversion in the sought-after village of Ullenhall. This statutory listed property provides over 6000 sq ft of flexible living spaces including self- contained areas so ideal for extended families or regular visiting guests. Perfect for those looking for a special characterful home benefitting from features such as exposed red brick, character fireplaces, high vaulted ceilings, and original timbers to name but a few. We highly recommend you view this property in person to fully appreciate its charm and ambience.
The Barn is set well back from the road and sits prettily behind a beautiful lawned fore garden surrounded by mature trees and shrubs. The garden is full of herbaceous planting, cottage garden plants, climbing clematis, and wonderful wisteria and this plot is set in stunning countryside. Alongside the garden is a driveway offering parking for several cars.
The main house is full of charm and character, but does require some enhancement and modernisation in part (subject to planning and Listed Building Consents) and benefits from many rooms which could be utilised in a number of ways to suit modern family life. The large reception hall is a wonderful room with a feature fireplace, oak flooring, and doors radiating off to multiple rooms.
An impressive, well-proportioned split-level sitting room and dining room with twin feature brick archways, tall ceilings, and windows to three sides allowing lots of natural light to flood the room.
The country-style kitchen, bathed in natural light, is fitted with a range of eye and base level units together with a large central island ideal for informal dining, and of course, the picture would not be complete without mentioning the AGA. Sitting close to the kitchen is a cosy breakfast room with useful pantry store, as well as a laundry/utility room and a gardener's WC with easy access into the garden. The ground floor also benefits from two large, bright double bedrooms and two bathrooms for those needing one-level access.
On the first floor there is a fabulous games / snooker / entertaining room which is in excess of 33ft so lots of space for all the family to congregate. Alongside, there is a further sitting room, a double bedroom with en suite and a separate shower room. The accommodation continues to a further floor offering two good size bedrooms, one of which could be utilised as a home office possibly.
The games room, which is most certainly a wonderful addition to the property, offering a wonderful entertaining space or for hosting large parties (there is a bar too!) From here there's also access to the first floor of additional accomodation used in conjunction with the main dwelling which is ideal for either guests or extended family members to use when visiting. This useful area has a ground floor open plan kitchen / living room with access to the front garden and a first floor bedroom and en suite.
THE LODGE In the grounds of the main house and classed as a separate dwelling is this self contained property comprising hallway, fully fitted breakfast kitchen, first floor living room, two bedrooms and bathroom totalling around 1385 sq ft and benefits from parking and a southerly facing sitting out area with stunning countryside views. The double garage sits below the accommodation. The lodge is completely independent and can be let at market rent or sold separately. It also has the benefit of an expired planning permission for conversion into a three bedroom, two storey house.
Agents Note: The Lodge floorplan and images are available to view online.
ADDITIONAL INFORMATION
TENURE: FREEHOLD Purchasers should check this before proceeding. Listed Building
SERVICES: We have been advised by the vendor there is mains WATER, ELECTRICITY, AND MAINS DRAINAGE connected to the property. However, this must be checked by your solicitor before the exchange of contracts. There is OIL heating at The Barn and Propane gas underground tank at The Lodge.
RIGHTS OF WAY: The property is sold subject to and with the benefit of, any rights of way, easements, wayleaves, covenants or restrictions, etc. as may exist over same whether mentioned herein or not.
The Barn COUNCIL TAX: We understand to lie in Band F
The Lodge COUNCIL TAX: We understand to lie in Band A
VIEWING: By appointment only
Agents Note: Whilst every care has been taken to prepare these sales particulars, they are for guidance purposes only. All measurements are approximate and are for general guidance purposes only and whilst every care has been taken to ensure their accuracy, they should not be relied upon and potential buyers are advised to recheck the measurements and confirm what is included in the property with their solicitor. We as agents have not tested the working order of any fixtures, fittings, or appliances, this is the responsibility of the buyer should they wish to do so. We have a Company complaints procedure in place, please ask for more details.
MONEY LAUNDERING REGULATIONS Prior to a sale being agreed upon, prospective purchasers will be required to produce identification documents. Your co-operation with this, in order to comply with Money Laundering regulations, will be appreciated and assist with the smooth progression of the sale.
Map Location
Property details
- Tenure
- Freehold
- Council Tax Band
- F
- Date Posted
- 2026-06-18
Utilities & Restrictions
Utilities
- Electricity
- Mains
- Water
- Mains
- Heating
- Oil Heating
- Broadband
- Ask Agent
- Sewerage
- Mains
Rights & Restrictions
- Public Rights of Way
- Ask Agent
- Private Rights of Way
- Ask Agent
- Listed Property
- Yes
- Restrictions
- Ask Agent
Listed status, conservation areas and planning constraints for this location are in the full report.
Property Features
- Accessibility
- Ask Agent
- Parking
- Parking Available
- Garden
- Garden
Beyond the particulars: planning activity, flood history, heritage and ground risks, checked for this exact spot.
Connectivity
Broadband
Fastest speed available at this postcode
1.8 Gbps
Gigabit full fibre
Suitable for
- 4K streaming on every screen
- Full-time home working
- Online gaming & big downloads
Mobile signal
Outdoor predictions; indoor signal depends on building materials.
Ofcom Connected Nations postcode-level predictions. Speeds and signal are modelled, not measured, and vary between addresses and providers.
Signal is the easy part. Planning activity, flood history and protected designations here are in the full report.
Nearest Schools
Primary
- Henley-In-Arden CofE Primary School2.1 milesOfsted: Good
- Ages
- 2 to 11
- Pupils
- 121
- Type
- Academy converter
- Faith
- Church of England
- St Mary's Catholic Primary School2.1 milesNo Ofsted rating
- Ages
- 4 to 11
- Pupils
- 102
- Type
- Academy converter
- Faith
- Roman Catholic
- Tanworth-in-Arden CofE Primary School2.2 milesOfsted: Good
- Ages
- 2 to 11
- Pupils
- 224
- Type
- Academy converter
- Faith
- Church of England
- Mappleborough Green CofE Primary School2.4 milesOfsted report card · May 2026
- Ages
- 4 to 11
- Pupils
- 116
- Type
- Voluntary controlled school
- Faith
- Church of England
- Wootton Wawen CofE Primary School2.9 milesOfsted: Good
- Ages
- 4 to 11
- Pupils
- 84
- Type
- Academy converter
- Faith
- Church of England
Secondary
- Henley In Arden School2.1 milesNo Ofsted rating
- Ages
- 11 to 16
- Pupils
- 682
- Type
- Academy converter
- Ipsley CofE Middle School3.2 milesNo Ofsted rating
- Ages
- 9 to 13
- Pupils
- 640
- Type
- Academy sponsor led
- Faith
- Church of England
- Arrow Vale High School3.3 milesNo Ofsted rating
- Ages
- 13 to 18
- Pupils
- 843
- Type
- Academy sponsor led
- Church Hill Middle School3.7 milesNo Ofsted rating
- Ages
- 9 to 13
- Pupils
- 388
- Type
- Academy converter
- Studley High School4 milesOfsted: Outstanding
- Ages
- 11 to 16
- Pupils
- 829
- Type
- Academy converter
Distances are straight-line from the advertised location. Source: the national school registers (DfE, Welsh Government, Scottish Government) and Ofsted.
Schools are just the start: sold prices nearby, planning activity and any flood history are in the full report.
Amenities
Supermarket
GP surgery
Pharmacy
Hospital
Straight-line distances from the advertised location. Sources: NHS records, Geolytix supermarket locations, OS Open Greenspace and the national trails registers.
The area stacks up? Now check the location itself: planning nearby, protected designations and past flooding.
Getting Around
Nearest station
Nearest bus stop
Typical drive times
Straight-line distances from the advertised location; drive times are typical free-flow times over OpenStreetMap road data, so allow more at peak. Public transport locations from DfT NaPTAN.
Easy to reach matters. So do planning activity, flood history and ground risks: all in the full report.
Flood Risk
From Environment Agency flood map open data, checked around the advertised map pin and allowing for the listed acreage where known. This summary comes from LandSale, the advertising platform, not from the listing agent, and is not part of the agent's particulars. Risk can vary across a single holding, so verify anything critical through your own searches before committing.
Rivers and the sea
Surface water
Mapped within the area searched, not at the advertised map pin itself.
These bandings are the summary. Where this location sits on the flood maps, plus planning activity, heritage and ground risks, is in the full report.
Important notice: Information, maps and tags on this page are drawn from the advertising agent's marketing materials or generated automatically. LandSale has not verified them. Relying on these details is at your own risk, always carry out independent checks before committing to a purchase.
LandSale full disclaimer
Marketing information only - not formal particulars. The details on this website are provided for general guidance and do not constitute an offer or contract. Neither LandSale nor the advertising estate/land agent accepts responsibility for any inaccuracy.
1. Source of information
- Listing content: Core description, asking price, tenure, measurements, photographs and planning history originate from the marketing materials of the advertising estate or land agent. LandSale does not author this content and cannot guarantee its accuracy.
- Automated tags & categorisation: Property type, land-use class, acreage bands and similar labels may be applied by machine-learning models. They are intended as a helpful guide only and may not reflect the property's legal status or permitted use.
- Third-party & enriched data layers: Maps, boundary outlines, planning designations, soil reports, broadband coverage and other environmental or location-based insights are licensed from external suppliers. Such data are supplied “as is", may be incomplete or out of date and are subject to change without notice.
2. Verification required
Prospective purchasers must verify critical matters, including but not limited to planning permission, title boundaries, public rights of way, environmental constraints, acreage, services, access and VAT status, through their own inspections, specialist surveys, legal advisers and the selling agent before relying on the information or entering into any contract.
3. No warranty or liability
LandSale gives no warranty, express or implied, as to the accuracy, completeness or fitness for any particular purpose of the information displayed. LandSale shall not be liable for any loss, damage, cost or expense arising directly or indirectly from any use of or reliance on such information, save where liability may not be excluded by law.
4. Updates & feedback
If you believe any detail on this listing is inaccurate, please let us know. We will investigate and, where appropriate, update the listing or notify the agent.
© LandSale | Version 1.3 - August 2026
Listing agent
Harts, Henley-in-Arden
86A High Street Henley-In-Arden B95 5BY
Similar properties for sale
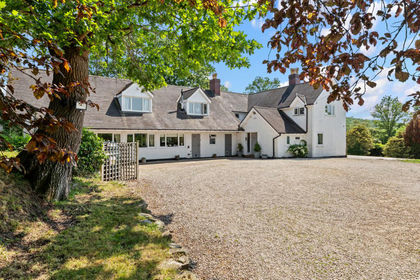
- Price
- Guide Price£1,495,000
- Size
- 5.8 acres
Morton Bagot, Warwickshire, B80, Morton Bagot, Warwickshire B80 England
Added on 04/06/2026Equestrian property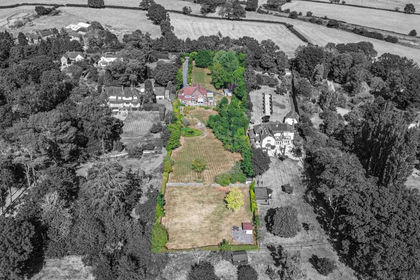
- Price
- Offers Over£1,500,000
- Size
- 1.75 acres
Danzey Green Lane, Tanworth-In-Arden, B94, Tanworth-in-Arden, Warwickshire B94 England
Added on 04/09/2026House with Land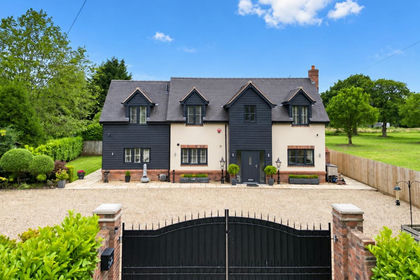
- Price
- £1,200,000
- Size
- 3.5 acres
Gorcott Hill, Beoley, Tanworth-in-Arden, Warwickshire B98 England
Added on 18/09/2026House with Land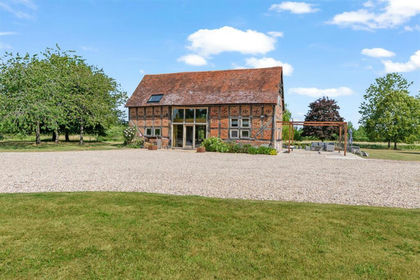
- Price
- £1,600,000
- Size
- 7 acres
Added on 07/07/2026Barn Conversion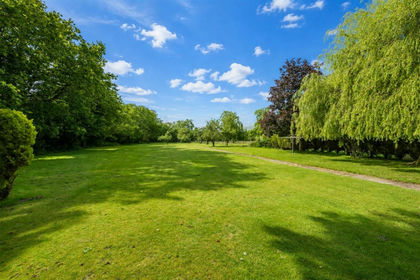
- Price
- Offers in Region of£1,150,000
- Size
- 1.5 acres
Broad Lane, Tanworth-In-Arden, Tanworth-in-Arden, Warwickshire B94 England
Added on 17/06/2026House with Land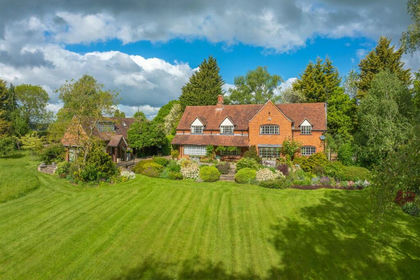
- Price
- Offers in Region of£1,450,000
- Size
- 1.46 acres
Pettiford Lane, Preston Bagot, Nr. Henley-In-Arden, Preston Bagot, Warwickshire B95 England
Added on 27/05/2026House with Land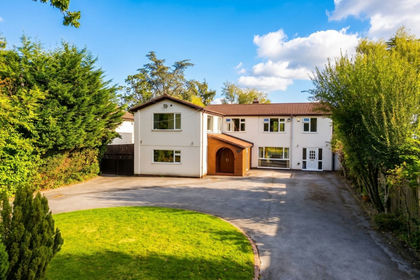
- Price
- Offers Over£1,500,000
- Size
- 1.43 acres
Poolhead Lane, Tanworth-in-Arden, Tanworth-in-Arden, Warwickshire B94 England
Added on 02/09/2026House with Land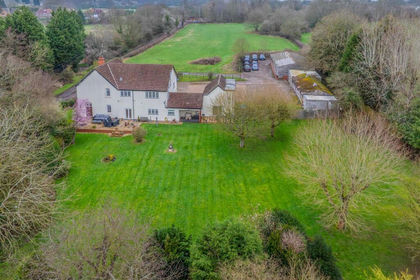
- Price
- Offers in Excess of£1,300,000
- Size
- 3.61 acres
Spring Lane, Lapworth, Tanworth-in-Arden, Warwickshire B94 England
Added on 09/09/2026House with Land
- Price
- £1,495,000
- Size
- 6 acres
Rookery Lane, Lowsonford, Rowington, Warwickshire B95 England
Added on 28/07/2026House with Land
- Price
- Guide Price£1,500,000
- Size
- 1.08 acres
Earlsmere, Earlswood, Solihull, B94, Tanworth-in-Arden, Warwickshire B94 England
Added on 08/04/2026House with Land