Tillingham Road, Asheldham, CM0
- Land size
- 4.5 acres
- Bedrooms
- 6
- Bathrooms
- 3
Key Features
- Stunning Country Estate
- 6700 Sq Ft Of Accommodation
- Fabulous Equestrian Facilities
- Delectable Secluded Grounds of 4.5 Acres (stls)
- Four Generous Reception Rooms
- Detached Indoor Heated Swimming Pool Complex
- Six Double Bedrooms
- Exquisite En-suite To Principal Bedroom With Underfloor Heating
- Impressive Coach House With Potential For Spacious Self-Contained Annexe (stp)
- Access To Rivers Blackwater & Crouch For Sailing Enthusiasts
Description
***Guide £1,500,000 - £1,700,000*** Stunning 6700 sq ft Un-Listed Georgian Country Residence With Excellent Equestrian Facilities, Coach House And Stunning Grounds of 4.5 Acres (stls)
What We Think at the Zoe Napier Group
We all absolutely fell in love with this fabulous property! Offering an incredibly impressive 6,700 sq ft of sprawling accommodation, it is a home that truly takes your breath away. The exceptional, spacious ancillary coach house further enhances its versatility, providing the perfect solution for multi-generational living, allowing family members to remain close whilst retaining their own independence. The property perfectly encapsulates the quintessential semi-rural lifestyle, combining an enviable sense of space, privacy and tranquillity with excellent commuter connections. Southminster railway station is just an 8-minute drive away, providing a seamless journey into the heart of London.
What our Owners Say
It has been an absolute dream to live here and, for us, has allowed us to fulfil a lifelong dream of having our horses at home. The location really is quite spectacular; surrounded by beautiful rolling countryside, we have enjoyed an incredible variety of wildlife on our doorstep, together with endless opportunities for long country walks, which invariably culminate in a well-earned tipple at the village pub! We will dearly miss everything that this wonderful home and its surroundings have given us, but we have made the decision to downsize and now feel it is time to pass the baton on to the next family, who we hope will enjoy this very special home as much as we have.
History & Background
Reddings is believed to date back to the 19th Century, with later additions, and remarkably remains unlisted. Offering an impressive 6,700 sq ft of accommodation, this magnificent country residence is steeped in charm and character, with an abundance of period features indicative of its era. A wealth of original detailing includes a plethora of feature fireplaces, beautiful timber panelling and a series of wonderfully impressive full-height sash windows, which flood the principal rooms with natural light.
The ground floor provides an impressive expanse of accommodation, centred around a majestic entrance hall and comprising four generous reception rooms, an impressive kitchen/breakfast room, utility room and wine cellar. The first floor continues to impress, featuring a cavernous principal bedroom with magnificent en suite bathroom, together with four further generous double bedrooms, all ably serviced by the family bathroom.
Externally, the spacious coach house provides a fabulous self-contained annexe, offering excellent flexibility for multi-generational living or independent accommodation. The main residence is approached via an impressive, elongated gated driveway, providing ample off-street parking for numerous vehicles.
The grounds further benefit from a superb detached indoor swimming pool complex, complete with changing room and WC. The equestrian facilities comprise four stables and a tack room, complemented by approximately 4.5 acres (stls) of wonderfully secluded grounds, creating an exceptional setting in which to enjoy the quintessential country lifestyle.
Setting & Location
Reddings occupies an enviable position set back behind impressive wrought iron gate along the Tillingham Road with the popular village of Asheldham, situated on the Dengie Peninsula and is approximately 3 miles from Southminster. The location provides the perfect balance of rural tranquillity and accessibility, with open countryside virtually on the doorstep and the beautiful Rivers Blackwater and Crouch both within easy reach.
Southminster provides a range of everyday amenities together with a railway station offering services into London Liverpool Street (approximately one hour) whilst Tillingham Church of England Primary School (currently Ofsted rated good) and local village shops are also close by. For senior schooling and sailing enthusiasts, Burnham-on-Crouch is approximately 6 miles away and offers a further range of amenities, schools and sailing clubs.
Despite its wonderfully rural setting, the property remains well connected, with road links providing access towards the M25 and Southend Airport, making Reddings an exceptional country retreat for those seeking space, privacy and the quintessential semi-rural lifestyle without sacrificing connectivity.
Ground Floor Accommodation
A welcoming vestibule, with elegant double doors, opens into the grand entrance hall, where an impressive balustrade staircase, featuring exquisite solid brass and walnut detailing, immediately sets the tone for the elegance and character that follows.
The reception rooms comprises three generous rooms, each retaining a wealth of original period features, including feature fireplaces, magnificent full-height sash windows with traditional shutters, beautiful timber panelling and high ceilings. Together, they create a series of wonderfully proportioned spaces, equally suited to formal entertaining and relaxed family living. Working from home is effortlessly catered for, with a dedicated study positioned to the front aspect, whilst a charming snug offers further flexibility and could equally serve as a second home office. An inner hallway provides access to a cloakroom/WC. At the heart of the home lies the superb bespoke country kitchen, beautifully appointed with solid oak cabinetry and worktops, complemented by Porcelanosa flooring, a striking copper sink and matching copper-topped island, finished in Farrow & Ball green. The result is a warm and inviting space perfectly suited to family life and entertaining, whilst a range of modern conveniences includes a boiling-water tap, integrated fridge-freezer and Total Control five-oven AGA, providing instant heat at the touch of a button. French doors open directly onto a sun-drenched terrace, creating a seamless connection between the kitchen and gardens and providing the perfect setting for alfresco dining or morning coffee. Practicality is equally well considered, with a walk-in pantry, boot room and dedicated laundry room, all providing access to a useful dry cellar, which offers excellent additional storage and could, subject to any necessary consents, be transformed into a superb wine cellar.
First Floor Accommodation
A sweeping staircase ascends to a light-filled landing, giving access to six generously proportioned bedrooms. Three are positioned within the principal part of the property, including the magnificent principal bedroom, which provides a wonderfully serene retreat and enjoys an exquisite en suite bathroom, complete with underfloor heating and a beautiful cast iron bath. Two further bedrooms on this level benefit from fitted wardrobes and enjoy picturesque views across the surrounding countryside. A secondary landing, finished with elegant wooden flooring, provides access to three additional bedrooms, one of which is currently utilised as a dressing room, together with a beautifully appointed family bathroom. The bathroom has been thoughtfully designed with underfloor heating, a classic cast iron bath and separate shower.
The Coach House
The charming gated paved courtyard to the rear of the main residence leads to the impressive coach house, which provides a spacious and completely self-contained annexe. The ground floor comprises a generous reception room adjoining a well-appointed kitchen and cloakroom, whilst the first floor offers a substantial bedroom, which could quite conceivably be reconfigured to create two generous double bedrooms, subject to the necessary planning consents.
Grounds & Equestrian Facilities
The property is approached via a pair of attractive wrought iron gates, flanked by handsome red brick pillars, which open onto an impressive, elongated shingle driveway, providing ample off-street parking for numerous vehicles.
Immediately adjacent to the main residence is the superb indoor heated swimming pool, an exceptional leisure facility that has been meticulously maintained and features an Aqua Track electric safety cover, together with a dedicated changing room and WC.
The grounds are predominantly laid to sweeping lawns and incorporate a delightful orchard with a variety of established fruit trees, together with a productive kitchen garden. An expansive wraparound limestone sun terrace envelops the property, creating a wonderful private sanctuary for entertaining family and friends, with an enviable sense of seclusion.
The equestrian facilities comprise four substantial 12ft x 12ft stables and a dedicated tack room, complemented by a generous paddock area providing an excellent setting for keeping horses at home. In total, the grounds extend to approximately 4.5 acres (stls), offering an exceptional combination of country living, leisure and equestrian facilities.
Agents Notes
- Our client has completed a Propertymark questionnaire/declaration for potential buyers to make an informed offer. Please request details from the sole selling agent.
- Local Authority: Maldon District Council
- Council Tax: D
- EPC: E
Services
Oil Fired Heating.
Mains Water & Electricity.
Private Drainage.
Tenure: Freehold,Map Location
Property details
- Tenure
- Freehold
- Council Tax Band
- D
- Date Posted
- 2026-09-28
Market Value Analysis
Compared with 1,144 Homes with Land listings in East Anglia (1+ acres).
Utilities & Restrictions
Utilities
- Electricity
- Ask Agent
- Water
- Ask Agent
- Heating
- Oil Heating
- Broadband
- Ask Agent
- Sewerage
- Ask Agent
Rights & Restrictions
- Public Rights of Way
- Ask Agent
- Private Rights of Way
- Ask Agent
- Listed Property
- Ask Agent
- Restrictions
- Ask Agent
Listed status, conservation areas and planning constraints for this location are in the full report.
Property Features
- Accessibility
- Ask Agent
- Parking
- Parking Available
- Garden
- Private Garden
Beyond the particulars: planning activity, flood history, heritage and ground risks, checked for this exact spot.
Connectivity
Broadband
Fastest speed available at this postcode
1.8 Gbps
Gigabit full fibre · available to 85% of premises
Suitable for
- 4K streaming on every screen
- Full-time home working
- Online gaming & big downloads
Fixed wireless access may also be an option here.
Mobile signal
Predicted 4G and 5G signal; indoor signal depends on building materials.
Ofcom Connected Nations postcode-level predictions. Speeds and signal are modelled, not measured, and vary between addresses and providers.
Signal is the easy part. Planning activity, flood history and protected designations here are in the full report.
Nearest Schools
Primary
- St Nicholas Church of England Primary School, Tillingham1.1 milesOfsted: Good
- Ages
- 4 to 11
- Pupils
- 87
- Type
- Academy converter
- Faith
- Church of England
- St Leonard's Church of England Primary School2.4 milesOfsted: Good
- Ages
- 4 to 11
- Pupils
- 258
- Type
- Academy sponsor led
- Faith
- Church of England
- St Cedd's Church of England Primary School3.1 milesNo Ofsted rating
- Ages
- 5 to 11
- Pupils
- 120
- Type
- Academy sponsor led
- Faith
- Church of England
- St Mary's Church of England Voluntary Aided Primary School, Burnham-on-Crouch4 milesNo Ofsted rating
- Ages
- 4 to 11
- Pupils
- 246
- Type
- Voluntary aided school
- Faith
- Church of England
- Maylandsea Primary School4.3 milesNo Ofsted rating
- Ages
- 5 to 11
- Pupils
- 217
- Type
- Academy converter
Secondary
- Ormiston Rivers Academy4.1 milesNo Ofsted rating
- Ages
- 11 to 18
- Pupils
- 1,103
- Type
- Academy sponsor led
- Plume School8.3 milesOfsted: Good
- Ages
- 11 to 18
- Pupils
- 1,789
- Type
- Academy converter
- The King Edmund School9.3 milesOfsted: Good
- Ages
- 11 to 19
- Pupils
- 1,318
- Type
- Academy converter
- Lift Greensward10 milesNo Ofsted rating
- Ages
- 11 to 18
- Pupils
- 1,605
- Type
- Academy sponsor led
- Thurstable School10 milesOfsted: Good *
- Ages
- 11 to 16
- Pupils
- 932
- Type
- Academy converter
* Latest graded judgement covers quality of education only; no overall grade was issued under the 2024-25 inspection framework.
Distances are straight-line from the advertised location. Source: the national school registers (DfE, Welsh Government, Scottish Government) and Ofsted.
Schools are just the start: sold prices nearby, planning activity and any flood history are in the full report.
Amenities
Supermarket
GP surgery
Pharmacy
Hospital
Straight-line distances from the advertised location. Sources: NHS records, Geolytix supermarket locations, OS Open Greenspace and the national trails registers.
The area stacks up? Now check the location itself: planning nearby, protected designations and past flooding.
Getting Around
Nearest station
Nearest bus stop
Typical drive times
Straight-line distances from the advertised location; drive times are typical free-flow times over OpenStreetMap road data, so allow more at peak. Public transport locations from DfT NaPTAN.
Easy to reach matters. So do planning activity, flood history and ground risks: all in the full report.
Flood Risk
Environment Agency open data, checked around the advertised map pin for the listed acreage. Long-term risk counts flood defences; the planning map's flood zones do not. Provided by LandSale, not the listing agent, and not part of the agent's particulars. Risk varies across a holding, so verify before committing.
Rivers and the sea
Planning map: Flood Zone 1.
Surface water
Not at the pin: mapped about 60 metres away.
These bandings are the summary. Where this location sits on the flood maps, plus planning activity, heritage and ground risks, is in the full report.
Important notice: Information, maps and tags on this page are drawn from the advertising agent's marketing materials or generated automatically. LandSale has not verified them. Relying on these details is at your own risk, always carry out independent checks before committing to a purchase.
LandSale full disclaimer
Marketing information only - not formal particulars. The details on this website are provided for general guidance and do not constitute an offer or contract. Neither LandSale nor the advertising estate/land agent accepts responsibility for any inaccuracy.
1. Source of information
- Listing content: Core description, asking price, tenure, measurements, photographs and planning history originate from the marketing materials of the advertising estate or land agent. LandSale does not author this content and cannot guarantee its accuracy.
- Automated tags & categorisation: Property type, land-use class, acreage bands and similar labels may be applied by machine-learning models. They are intended as a helpful guide only and may not reflect the property's legal status or permitted use.
- Third-party & enriched data layers: Maps, boundary outlines, planning designations, soil reports, broadband coverage and other environmental or location-based insights are licensed from external suppliers. Such data are supplied “as is", may be incomplete or out of date and are subject to change without notice.
2. Verification required
Prospective purchasers must verify critical matters, including but not limited to planning permission, title boundaries, public rights of way, environmental constraints, acreage, services, access and VAT status, through their own inspections, specialist surveys, legal advisers and the selling agent before relying on the information or entering into any contract.
3. No warranty or liability
LandSale gives no warranty, express or implied, as to the accuracy, completeness or fitness for any particular purpose of the information displayed. LandSale shall not be liable for any loss, damage, cost or expense arising directly or indirectly from any use of or reliance on such information, save where liability may not be excluded by law.
4. Updates & feedback
If you believe any detail on this listing is inaccurate, please let us know. We will investigate and, where appropriate, update the listing or notify the agent.
© LandSale | Version 1.3 - August 2026
Listing agent
Zoe Napier, Country & Equestrian
The Toll House Fullbridge, Heybridge, Maldon, CM9 4LE
Contact Zoe Napier, Country & Equestrian
The Toll House Fullbridge, Heybridge, Maldon, CM9 4LE
View agent profileSimilar properties for sale
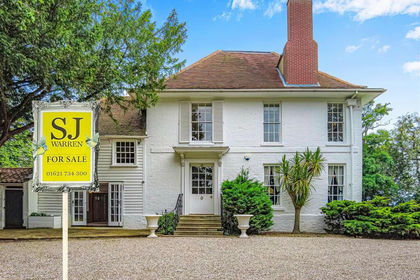
- Price
- Guide Price£1,750,000
- Size
- 2.75 acres
Added on 12/03/2026Historic House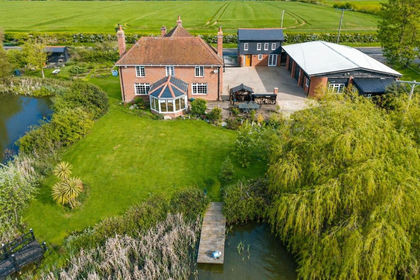
- Price
- Guide Price£1,300,000
- Size
- 2.5 acres
Added on 24/06/2026House with Land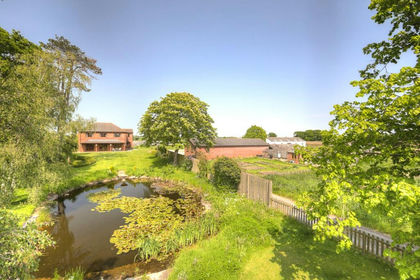
- Price
- Guide Price£1,500,000
- Size
- 7.5 acres
Added on 29/01/2026Equestrian property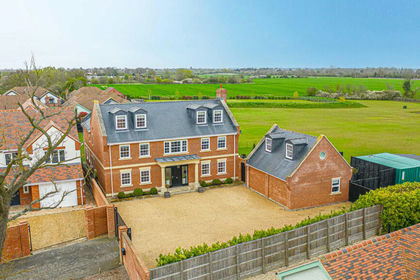
- Price
- Guide Price£1,400,000
- Size
- 3 acres
Stoney Hills, Burnham-on-crouch, CM0, Burnham-on-Crouch, Essex CM0 England
Added on 23/04/2026House with Land
- Price
- Guide Price£1,400,000
- Size
- 3 acres
Stoney Hills, Burnham-on-Crouch, Burnham-on-Crouch, Essex CM0 England
Added on 23/04/2026House with Land
- Price
- Offers in Excess of£1,500,000
- Size
- 8.25 acres
Added on 02/05/2026Country Estate
- Price
- £1,300,000
- Size
- 2 acres
Added on 10/05/2026House with Land
- Price
- Offers in Excess of£1,695,000
- Size
- 3.8 acres
Added on 22/07/2026Country Home
- Price
- Guide Price£1,800,000
- Size
- 2.1 acres
Goat Lodge Road, Great Totham, CM9, Great Totham, Essex CM9 England
Added on 13/05/2026Country Home
- Price
- £1,200,000
- Size
- 2.33 acres
Mope Lane, Wickham Bishops, Witham, Wickham Bishops, Essex CM8 England
Added on 29/01/2026Building Plot