Peldon
- Land size
- 2 acres
- Bedrooms
- 5
- Bathrooms
- 2
Key Features
- 3700 Sq Ft Of Impressive Accommodation
- Glorious Secluded West Facing Grounds of 2 Acres (stls)
- Potential Equestrian Use
- No Onward Chain
- Extensive Range of Commercial Outbuildings With Planning Potential (stp & available via separate neg
- Five Good Size Bedrooms
- Five Generous Reception Rooms
- Surrounded By Stunning Undulating Countryside
- In Need Of Some Modernisation
- Impressive Balcony & En Suite To Principal Bedroom
Description
A majestic Unlisted 3700 sq ft 17th Century Residence With Secluded Grounds of 2 Acres (stls)
What We Think at the Zoe Napier Group
We fell in love with this majestic farmhouse the moment we walked through the front door. Steeped in charm, character, it offers all the qualities one would hope to find in a property of its era and, remarkably, is not listed. The exceptionally spacious accommodation provides an ideal home for a family seeking the quintessential country lifestyle, with generous proportions, versatile living spaces and an abundance of character throughout. Adding considerable appeal is the substantial range of outbuildings, which are available by separate negotiation. Offering enormous versatility and potential, they could provide an exceptional opportunity for those looking to run a business from home, generate a significant additional income stream or, subject to the necessary planning consents, explore residential development potential.
What our Owners Say
I have loved living here for the past 45 years, and it has genuinely been a fabulous home in which to raise my children. When they were young, they loved nothing more than exploring the surrounding countryside, and to this day we regularly enjoy seeing a wonderfully diverse range of wildlife right on our doorstep. Sadly, age is no longer on my side, and I have decided that the time is right to downsize. To make the process as straightforward as possible for the incoming buyer, I will be offering the property for sale with no onward chain.
History & Background
Pantile Farm is believed to date back to the mid-17th century, with later additions made in the 1970s. The property is unlisted and offers well-proportioned, spacious and highly versatile accommodation. The ground floor comprises five generous reception rooms, together with a kitchen and utility room. On the first floor, the principal bedroom benefits from an impressive en suite bathroom, while the four remaining bedrooms are comfortably served by the family bathroom.
Externally, an expansive driveway provides ample off-street parking for several vehicles. The west-facing grounds extend to approximately 2 acres (subject to the usual land survey) and enjoy a wonderfully secluded setting, enclosed by a multitude of mature trees and established hedging.
Setting & Location
The property is set back along the Peldon Road on the periphery of the popular village of Abberton that benefits from swathes of open space, a large, idyllic reservoir which is home to countless nesting birds and excellent proximity to the Essex coastline and Mersea Island. Colchester lies 3 miles to the north with its comprehensive educational, recreational and commercial facilities, together with the two highly regarded boys’ and girls’ grammar schools. There is a regular main line rail service from Colchester directly into London’s Liverpool Station (55 minutes) and from Marks Tey (56 minutes). To the south is Mersea Island with plenty of opportunity for sailing and water sports at both Mersea and the surrounding coastline.
Ground Floor Accommodation
As you enter the property, you are welcomed by an impressive, elongated entrance hall, which immediately sets the tone for the substantial accommodation beyond and provides access to the cloakroom. The eastern elevation encompasses a generous family room, a wonderfully bright and airy dual-aspect space, together with the kitchen/breakfast room and adjoining utility room. Centrally positioned within the heart of the home are the study and dining room, the latter being an impressive and exceptionally spacious reception room that flows seamlessly into the more recent addition of the sunroom. Stretching to an impressive 40 feet in width, the sun room is a truly spectacular space, flooded with natural light and perfectly designed for entertaining. Double French doors open directly onto the sun terrace, creating a wonderful connection between the interior and the gardens and providing the perfect setting for relaxed summer dining and entertaining al fresco. The western wing is home to a superb sitting room, a wonderfully characterful and inviting space, rich in period features including exposed timbers and a magnificent open inglenook fireplace. This charming room provides the perfect sanctuary for cosy evenings, particularly during the colder winter months.
First Floor Accommodation
An elegant staircase raises to the first floor where the landing provides access to the principal bedroom, a generous double room that boasts glorious views over the surrounding farmland and enjoys its own en suite bathroom and balcony. The remaining four bedrooms are ably serviced by the spacious family bathroom.
Grounds
The property is approached via a sweeping shingle driveway, providing ample off-street parking for numerous vehicles. The secluded, west-facing grounds extend to approximately 2 acres (stls) and are predominantly laid to lawn, beautifully framed by a plethora of mature flowers, trees and established shrubs. The gardens enjoy a wonderful sense of privacy and tranquillity, backing directly onto delightful open farmland and providing a picturesque rural outlook. This is an idyllic setting in which to entertain family and friends, with the west-facing aspect providing the perfect backdrop for relaxing summer evenings and watching the sun gently set across the surrounding countryside.
Annexe & Outbuildings (available via separate negotiation)
Situated adjacent to the main dwelling is a substantial range of outbuildings extending to approximately 4,500 sq ft, offering a versatile combination of residential and commercial accommodation.
The self-contained annexe provides well-appointed accommodation comprising a kitchen, bathroom, sitting/dining room and bedroom on the ground floor, with a further bedroom located on the first floor.
The remaining buildings are currently configured as a combination of offices and garaging and, collectively, provide an impressive additional income of approximately £47,000 per annum.
There is also believed to be significant potential for the conversion of some/ all of the existing buildings to residential use under permitted development rights, subject to the relevant criteria and necessary consents. Prospective purchasers are strongly advised to make their own enquiries with the local planning authority to establish the scope and viability of any proposed conversion or redevelopment.
Agents Notes
- Our client has completed a Propertymark questionnaire/declaration for potential buyers to make an informed offer. Please request details from the sole selling agent.
- Local Authority: Colchester District Council
Services
Oil Fired Heating.
Mains Water & Electricity.
Private Drainage.
EPC rating: E. Tenure: Freehold,
Map Location
Property details
- Tenure
- Freehold
- Council Tax Band
- G
- Date Posted
- 2026-10-15
Market Value Analysis
Compared with 1,142 Homes with Land listings in East Anglia (1+ acres).
Utilities & Restrictions
Utilities
- Electricity
- Ask Agent
- Water
- Ask Agent
- Heating
- Oil Heating
- Broadband
- Ask Agent
- Sewerage
- Ask Agent
Rights & Restrictions
- Public Rights of Way
- Ask Agent
- Private Rights of Way
- Ask Agent
- Listed Property
- Ask Agent
- Restrictions
- Ask Agent
Listed status, conservation areas and planning constraints for this location are in the full report.
Property Features
- Accessibility
- Ask Agent
- Parking
- Parking Available
- Garden
- Private Garden
Beyond the particulars: planning activity, flood history, heritage and ground risks, checked for this exact spot.
Connectivity
Broadband
Fastest speed available at this postcode
1 Gbps
Gigabit full fibre
Suitable for
- 4K streaming on every screen
- Full-time home working
- Online gaming & big downloads
Fixed wireless access may also be an option here.
Mobile signal
Predicted 4G and 5G signal; indoor signal depends on building materials.
Ofcom Connected Nations postcode-level predictions. Speeds and signal are modelled, not measured, and vary between addresses and providers.
Signal is the easy part. Planning activity, flood history and protected designations here are in the full report.
Nearest Schools
Primary
- Langenhoe Community Primary School952 metresOfsted: Good
- Ages
- 3 to 11
- Pupils
- 104
- Type
- Academy converter
- Cherry Tree Academy2.3 milesOfsted: Good
- Ages
- 4 to 11
- Pupils
- 180
- Type
- Academy sponsor led
- Fingringhoe Church of England Voluntary Aided Primary School2.3 milesOfsted: Good
- Ages
- 5 to 11
- Pupils
- 96
- Type
- Voluntary aided school
- Faith
- Church of England
- Layer-de-la-Haye Church of England Voluntary Controlled Primary School2.5 milesNo Ofsted rating
- Ages
- 5 to 11
- Pupils
- 203
- Type
- Voluntary controlled school
- Faith
- Church of England
- St Lawrence Church of England Primary School, Rowhedge2.8 milesNo Ofsted rating
- Ages
- 4 to 11
- Pupils
- 223
- Type
- Voluntary controlled school
- Faith
- Church of England
Secondary
- The Thomas Lord Audley School3.1 milesNo Ofsted rating
- Ages
- 11 to 16
- Pupils
- 940
- Type
- Academy converter
- Paxman Academy3.6 milesOfsted: Good
- Ages
- 11 to 16
- Pupils
- 873
- Type
- Free schools
- Philip Morant School and College4.2 milesOfsted: Good
- Ages
- 11 to 18
- Pupils
- 1,888
- Type
- Academy converter
- Colchester Royal Grammar School4.4 milesOfsted report card · Apr 2026
- Ages
- 11 to 18
- Pupils
- 1,073
- Type
- Academy converter
- Faith
- Christian
- Gender
- Boys
- Colchester County High School for Girls4.4 milesOfsted: Outstanding
- Ages
- 11 to 18
- Pupils
- 1,198
- Type
- Academy converter
- Gender
- Girls
Distances are straight-line from the advertised location. Source: the national school registers (DfE, Welsh Government, Scottish Government) and Ofsted.
Schools are just the start: sold prices nearby, planning activity and any flood history are in the full report.
Amenities
Supermarket
GP surgery
Pharmacy
Hospital
Straight-line distances from the advertised location. Sources: NHS records, Geolytix supermarket locations, OS Open Greenspace and the national trails registers.
The area stacks up? Now check the location itself: planning nearby, protected designations and past flooding.
Getting Around
Nearest station
Nearest bus stop
Typical drive times
Straight-line distances from the advertised location; drive times are typical free-flow times over OpenStreetMap road data, so allow more at peak. Public transport locations from DfT NaPTAN.
Easy to reach matters. So do planning activity, flood history and ground risks: all in the full report.
Flood Risk
Environment Agency open data, checked around the advertised map pin for the listed acreage. Long-term risk counts flood defences; the planning map's flood zones do not. The map pin for this listing marks the postcode area rather than the exact location, so these readings describe the surrounding area. Provided by LandSale, not the listing agent, and not part of the agent's particulars. Risk varies across a holding, so verify before committing.
Rivers and the sea
Planning map: Flood Zone 1.
Surface water
Not at the pin: mapped about 20 metres away.
These bandings are the summary. Where this location sits on the flood maps, plus planning activity, heritage and ground risks, is in the full report.
Important notice: Information, maps and tags on this page are drawn from the advertising agent's marketing materials or generated automatically. LandSale has not verified them. Relying on these details is at your own risk, always carry out independent checks before committing to a purchase.
LandSale full disclaimer
Marketing information only - not formal particulars. The details on this website are provided for general guidance and do not constitute an offer or contract. Neither LandSale nor the advertising estate/land agent accepts responsibility for any inaccuracy.
1. Source of information
- Listing content: Core description, asking price, tenure, measurements, photographs and planning history originate from the marketing materials of the advertising estate or land agent. LandSale does not author this content and cannot guarantee its accuracy.
- Automated tags & categorisation: Property type, land-use class, acreage bands and similar labels may be applied by machine-learning models. They are intended as a helpful guide only and may not reflect the property's legal status or permitted use.
- Third-party & enriched data layers: Maps, boundary outlines, planning designations, soil reports, broadband coverage and other environmental or location-based insights are licensed from external suppliers. Such data are supplied “as is", may be incomplete or out of date and are subject to change without notice.
2. Verification required
Prospective purchasers must verify critical matters, including but not limited to planning permission, title boundaries, public rights of way, environmental constraints, acreage, services, access and VAT status, through their own inspections, specialist surveys, legal advisers and the selling agent before relying on the information or entering into any contract.
3. No warranty or liability
LandSale gives no warranty, express or implied, as to the accuracy, completeness or fitness for any particular purpose of the information displayed. LandSale shall not be liable for any loss, damage, cost or expense arising directly or indirectly from any use of or reliance on such information, save where liability may not be excluded by law.
4. Updates & feedback
If you believe any detail on this listing is inaccurate, please let us know. We will investigate and, where appropriate, update the listing or notify the agent.
© LandSale | Version 1.3 - August 2026
Listing agent
Zoe Napier, Country & Equestrian
The Toll House Fullbridge, Heybridge, Maldon, CM9 4LE
Contact Zoe Napier, Country & Equestrian
The Toll House Fullbridge, Heybridge, Maldon, CM9 4LE
View agent profileSimilar properties for sale

- Price
- £1,100,000
- Size
- 2.31 acres
Added on 29/01/2026House with Land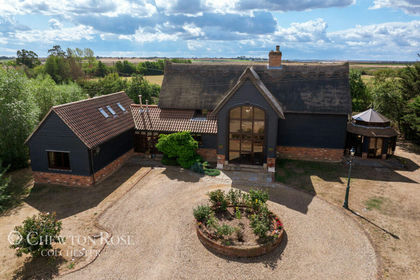
- Price
- Offers in Excess of£1,000,000
- Size
- 3 acres
Added on 26/08/2026House with Land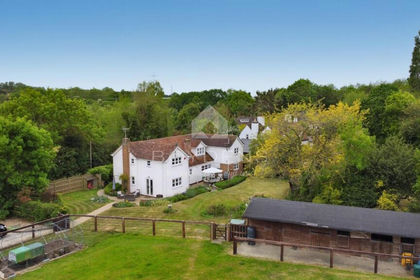
- Price
- Offers in Region of£1,000,000
- Size
- 1.25 acres
Fields Farm Road, Layer-de-la-Haye, Layer-de-la-Haye, Essex CO2 England
Added on 13/06/2026House with Land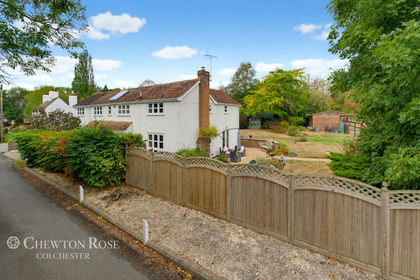
- Price
- Guide Price£1,000,000
- Size
- 1.25 acres
Fields Farm Road, Layer-de-la-Haye, Layer-de-la-Haye, Essex CO2 England
Added on 12/09/2026House with Land
- Price
- Guide Price£1,100,000
- Size
- 8 acres
Peldon Road, Little Wigborough, Great and Little Wigborough, Essex CO5 England
Added on 03/07/2026House with Land
- Price
- Offers Over£1,000,000
- Size
- 1 acres
Added on 19/09/2026House with Land
- Price
- Guide Price£975,000
- Size
- 1.4 acres
Layer-de-la-haye, Colchester, Layer-de-la-Haye, Essex CO2 England
Added on 10/05/2026House with Land
- Price
- Offers in Region of£1,500,000
- Size
- 1.2 acres
Barnhall Road, Tolleshunt Knights, Colchester, Essex, CM9, Tolleshunt Knights, Essex CM9 England
Added on 29/01/2026Multiple Dwelling Property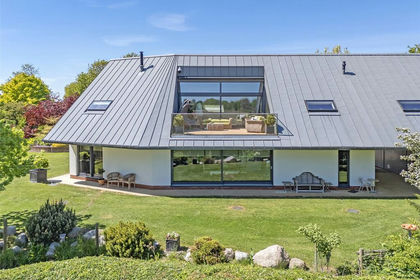
- Price
- Guide Price£1,350,000
- Size
- 1.1 acres
Barnhall Road, Tolleshunt Knights, CM9, Tolleshunt Knights, Essex CM9 England
Added on 14/10/2026House with Land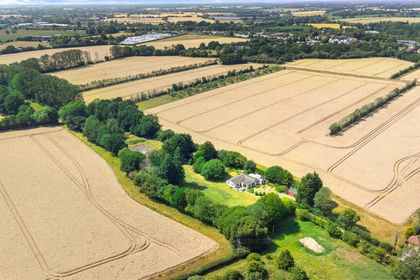
- Price
- Guide Price£950,000
- Size
- 2.68 acres
School Road, Copford, Colchester, Essex, CO6, Copford, Essex CO6 England
Added on 21/07/2026House with Land