Trenewydd, Felindre, Knighton, Powys, LD7
- Land size
- 5 acres
- Bedrooms
- 3
- Bathrooms
- 2
Key Features
- Smallholding with around 5 acres of pastureland & woodland
- Detached 3/4 bedroom farmhouse
- Requiring significant refurbishment
- Fantastic country setting
- Large kitchen/diner with utility & pantry
- Single garage gardens and parking
Description
A beautifully situated smallholding with just over 5 acres of pasture and woodland in a picturesque part of the Mid Wales countryside. With great potential for improvement and requiring significant refurbishment, it comprises a detached house with 3/4 bedrooms, kitchen/dining room, pantry, utility, living room, study, WC and bathroom. Outside are pleasant garden areas and adjoining land.
Directions - What3Words - ///singers.respected.married
From Knighton proceed west on the B4355 towards Newtown. Continue through the village of Felindre and take the first turn left. Proceed on this lane for about 2 miles, passing Lower House Holt on the right and the farm on your left and continue a short distance and the property will be on your left.
Situation - The property is located in an unspoilt setting on the Welsh Marches with landscapes of natural charm and beauty. The small village of Felindre is about 2 miles distant and Beguildy is around 4 miles away. The larger market towns of Newtown (13 miles) and Knighton (12 miles) provide a wider range of service and amenities and access to the national rail network.
Description - Trenewydd is a beautifully situated smallholding which extends to just over 5 acres of pasture and woodland, set in a glorious location on the Welsh Marches.
Whilst requiring significant refurbishment, the detached farmhouse provides 3/4 bedrooms with the option of extending into the loft area subject to any necessary consent.. There is a large farmhouse kitchen/diner with a Rayburn range together with a well-proportioned living room with oil fired stove and study/optional bedroom. Off the kitchen is a walk-in pantry and utility with a ground floor cloak/WC and a first-floor bathroom.
Outside is an integral single garage together with a large parking area and small storage building. Lawns and terraces surround the house and overlook the land which is bisected by a stream with a barn which needs rebuilding. There is an enclosed area including part of the stream which was used to keep chickens and ducks, including two sheds to house them. There is a bridge over the stream in this area.
Accommodation - Approached off the miner council road by a tarmac drive and parking area, the house has the following accommodation:
Front Porch - With glazed door and sides into:
Living Room - 7.09m x 3.40m (23'3" x 11'2") - With an Efel oil fired stove, fitted carpet, radiator and door to:
Study/Bedroom 4 - 3.28m x 2.41m (10'9" x 7'11") - With fitted carpet, radiator and window to porch.
Kitchen/Diner - 5.82m x 4.14m (19'1" x 13'7") - With a range of base and wall cupboards, built-in oven and hob, oil Rayburn range, vinyl floor and doors to:
Pantry - 3.23m x 1.96m (10'7" x 6'5") - With fitted shelving and vinyl floor.
Rear Hall - 3.23m x 1.80m (10'7" x 5'11") - With double-glazed door to the rear, Belfast sink and
Separate Wc -
Utility - 2.62m x 2.26m (8'7" x 7'5") - Housing the oil-fired central heating boiler. Vinyl floor and space for appliances.
The staircase rises to the First-Floor Landing with access to the
Loft Space - 7.72m x 3.30m (25'4" x 10'10") - Which might be used to extend the first-floor accommodation subject to suitable plans and any necessary consents.
Bedroom One - 3.66m x 3.61m (12'0" x 11'10") - With double-glazed window to rear with views over the fields. Fitted carpet and radiator.
Bedroom Two - 3.96m x 2.39m (13'0" x 7'10") - With double-glazed window to the front with country views. Fitted carpet and radiator.
Bedroom Three - 3.30m x 2.59m (10'10" x 8'6") - With double-glazed window to the front with country views. Fitted carpet and radiator.
Bathroom - 2.29m x 2.06m (7'6" x 6'9") - With a corner shower cubicle, panelled bath, wash basin, WC and fitted carpet.
Outside - To the front is a good sized parking area and an Integral Garage (17'11" x 9'2") with up and over doors. Surrounding the house are gardens laid to grass with shrubs and flower beds, log store, oil tank and paved patio, ideal for alfresco dining and looking up to the adjoining fields.
Land - Lying mainly to the south of the farmhouse is the land which extends to just over 5 acres of permanent pasture and woodland which includes an enclosed orchard with a variety over 100 young fruit trees and 4 walnut trees. The fields are bisected by a small stream which feeds the River Teme. The land slopes up from the house, within a ring fence with a small range of traditional buildings (Approx. 62' x 17') and which are in need of urgent repair and lie adjacent to the lane..
General Remarks -
Planning Note - Following a recent planning application, approved on 6th August 2026, there is no longer any requirement for occupiers to have any agricultural connection.
Anti-Money Laundering (Aml) Checks - We are legally obligated to undertake anti-money laundering checks on all property purchasers. Whilst we are responsible for ensuring that these checks, and any ongoing monitoring, are conducted properly; the initial checks will be handled on our behalf by a specialist company, Movebutler, who will reach out to you once your offer has been accepted. The charge for these checks is £36 (including VAT) per purchaser, which covers the necessary data collection and any manual checks or monitoring that may be required. This cost must be paid in advance, directly to Movebutler, before a memorandum of sale can be issued, and is non-refundable. We thank you for your cooperation.
Fixtures And Fittings - Only those items described in these particulars are included in the sale.
Tenure - Freehold. Purchasers must confirm via their solicitor.
Services - Mains electricity is connected. Private water and drainage. Oil central heating and double-glazing. We are informed that the private water supply located on neighbouring land is unreliable. Interested parties are therefore advised that a new borehole supply will need to be installed at the purchasers' cost.
NOTE: None of the services or installations have been tested by the Agents.
Council Tax - The property is in Council Tax band 'E' on the Powys Council Register.
Viewing - Strictly through the Agents: Halls, 33b Church Street, Bishops Castle, SY9 5DA.
Map Location
Property details
- Tenure
- Freehold
- Council Tax Band
- E
- Date Posted
- 2026-09-26
Market Value Analysis
Compared with 389 Homes with Land listings in Wales (5+ acres).
Energy Performance Certificate
Energy Efficiency Rating
Based on UK Energy Performance Certificate standards (EU Directive 2002/91/EC)
Running costs are one side. Planning activity, flood history and ground risks for this location are in the full report.
Utilities & Restrictions
Utilities
- Electricity
- Ask Agent
- Water
- Ask Agent
- Heating
- Ask Agent
- Broadband
- Ask Agent
- Sewerage
- Ask Agent
Rights & Restrictions
- Public Rights of Way
- Ask Agent
- Private Rights of Way
- Ask Agent
- Listed Property
- Ask Agent
- Restrictions
- Ask Agent
Listed status, conservation areas and planning constraints for this location are in the full report.
Property Features
- Accessibility
- Ask Agent
- Parking
- Parking Available
- Garden
- Garden
Beyond the particulars: planning activity, flood history, heritage and ground risks, checked for this exact spot.
Connectivity
Broadband
Fastest speed available at this postcode
7 Mbps
Under 10 Mbps here
Suitable for
- Basic browsing & email
Mobile signal
Predicted 4G and 5G signal; indoor signal depends on building materials.
Ofcom Connected Nations postcode-level predictions. Speeds and signal are modelled, not measured, and vary between addresses and providers.
Signal is the easy part. Planning activity, flood history and protected designations here are in the full report.
Nearest Schools
Primary
- Llanbister C.P. School4.4 miles
- Pupils
- 58
- Type
- Nursery, Infants & Juniors
- Language
- English medium school / provision
- St. Michael'S C.I.W. School7.1 miles
- Pupils
- 79
- Type
- Nursery, Infants & Juniors
- Language
- English medium school / provision
- Maesyrhandir C.P. School8.2 miles
- Pupils
- 100
- Type
- Nursery, Infants & Juniors
- Language
- English medium school / provision
- Ysgol Dafydd Llwyd8.3 miles
- Pupils
- 211
- Type
- Nursery, Infants & Juniors
- Language
- Welsh medium school / provision (including transitional)
- Ysgol Calon Y Dderwen8.6 miles
- Pupils
- 259
- Type
- Nursery, Infants & Juniors
- Language
- English medium school / provision
Secondary
- Newtown High School8.3 miles
- Pupils
- 896
- Type
- Secondary (ages 11-19)
- Language
- English medium school / provision
- Llanidloes High School13 miles
- Pupils
- 703
- Type
- Secondary (ages 11-19)
- Language
- Dual language school / provision (Welsh and English) (including transitional)
- Ysgol Bro Caereinion18 miles
- Pupils
- 494
- Type
- Middle (ages 4-19)
- Language
- Welsh medium school / provision (including transitional)
- Ysgol Calon Cymru18 miles
- Pupils
- 948
- Type
- Secondary (ages 11-19)
- Language
- Dual language school / provision (Welsh and English) (including transitional)
- Welshpool High School19 miles
- Pupils
- 816
- Type
- Secondary (ages 11-19)
- Language
- English medium school / provision
Distances are straight-line from the advertised location. Source: the national school registers (DfE, Welsh Government, Scottish Government) and Ofsted.
Schools are just the start: sold prices nearby, planning activity and any flood history are in the full report.
Amenities
Supermarket
GP surgery
Pharmacy
Walking trail
Straight-line distances from the advertised location. Sources: NHS records, Geolytix supermarket locations, OS Open Greenspace and the national trails registers.
The area stacks up? Now check the location itself: planning nearby, protected designations and past flooding.
Getting Around
Nearest station
Nearest bus stop
Typical drive times
Straight-line distances from the advertised location; drive times are typical free-flow times over OpenStreetMap road data, so allow more at peak. Public transport locations from DfT NaPTAN.
Easy to reach matters. So do planning activity, flood history and ground risks: all in the full report.
Flood Risk
Natural Resources Wales open data, checked around the advertised map pin for the listed acreage. Long-term risk counts flood defences; the planning map's flood zones do not. Provided by LandSale, not the listing agent, and not part of the agent's particulars. Risk varies across a holding, so verify before committing.
Rivers and the sea
Planning map: Flood Zone 1.
Surface water
Not at the pin: mapped about 10 metres away.
These bandings are the summary. Where this location sits on the flood maps, plus planning activity, heritage and ground risks, is in the full report.
Important notice: Information, maps and tags on this page are drawn from the advertising agent's marketing materials or generated automatically. LandSale has not verified them. Relying on these details is at your own risk, always carry out independent checks before committing to a purchase.
LandSale full disclaimer
Marketing information only - not formal particulars. The details on this website are provided for general guidance and do not constitute an offer or contract. Neither LandSale nor the advertising estate/land agent accepts responsibility for any inaccuracy.
1. Source of information
- Listing content: Core description, asking price, tenure, measurements, photographs and planning history originate from the marketing materials of the advertising estate or land agent. LandSale does not author this content and cannot guarantee its accuracy.
- Automated tags & categorisation: Property type, land-use class, acreage bands and similar labels may be applied by machine-learning models. They are intended as a helpful guide only and may not reflect the property's legal status or permitted use.
- Third-party & enriched data layers: Maps, boundary outlines, planning designations, soil reports, broadband coverage and other environmental or location-based insights are licensed from external suppliers. Such data are supplied “as is", may be incomplete or out of date and are subject to change without notice.
2. Verification required
Prospective purchasers must verify critical matters, including but not limited to planning permission, title boundaries, public rights of way, environmental constraints, acreage, services, access and VAT status, through their own inspections, specialist surveys, legal advisers and the selling agent before relying on the information or entering into any contract.
3. No warranty or liability
LandSale gives no warranty, express or implied, as to the accuracy, completeness or fitness for any particular purpose of the information displayed. LandSale shall not be liable for any loss, damage, cost or expense arising directly or indirectly from any use of or reliance on such information, save where liability may not be excluded by law.
4. Updates & feedback
If you believe any detail on this listing is inaccurate, please let us know. We will investigate and, where appropriate, update the listing or notify the agent.
© LandSale | Version 1.3 - August 2026

Listing agent
Halls Estate Agents, Bishops Castle
33B Church Street, Bishops Castle, SY9 5AD
Contact Halls Estate Agents, Bishops Castle
33B Church Street, Bishops Castle, SY9 5AD
View agent profileSimilar properties for sale
- Price
- Offers in Region of£395,000
- Size
- 2 acres
Added on 29/01/2026Smallholding
- Price
- Guide Price£275,000
- Size
- 13.94 acres
Oakley Park, Llanidloes, Powys, SY18, Llanidloes Without, Powys SY18 Wales
Added on 03/07/2026House with Land
- Price
- Offers in Excess of£280,000
- Size
- 4.8 acres
Long Nursery Coppice, Walton, Powys, LD8, Old Radnor, Powys LD8 Wales
Added on 04/09/2026Development Land
- Price
- Guide Price£440,000
- Size
- 2 acres
Added on 29/01/2026House with Land
- Price
- Offers in Excess of£300,000
- Size
- 2 acres
Franksbridge, Llandrindod Wells, LD1, Glascwm, Powys LD1 Wales
Added on 25/03/2026Development Land
- Price
- Guide Price£450,000
- Size
- 2.5 acres
Offa Close, Forden, Welshpool, Powys, Forden with Leighton and Trelystan, Powys SY21 Wales
Added on 14/09/2026House with Land
- Price
- £425,000
- Size
- 2.62 acres
Added on 05/08/2026House with Land
- Price
- £445,000
- Size
- 2.6 acres
Rushock, Kington, Herefordshire, Kington Rural, Herefordshire, County of HR5 England
Added on 11/05/2026House with Land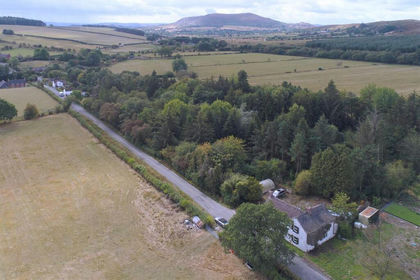
- Price
- Offers in Region of£395,000
- Size
- 3 acres
Hemford, Minsterley, Shrewsbury, Worthen with Shelve, Shropshire SY5 England
Added on 02/09/2026House with Land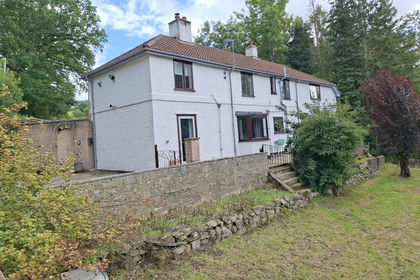
- Price
- Guide Price£450,000
- Size
- 2 acres
Pennant, Mount Road, Llanfair Caereinion, Welshpool, Powys, Llanfair Caereinion, Powys SY21 Wales
Added on 14/09/2026House with Land