Harewood Barns, Rabbithill Lane, Spalford, NG23
- Land size
- 3.04 acres
Key Features
- For Sale by Live Stream Auction 21st October 3pm
- Full PP for a large 4 bedroom barn conversion all en-suite
- Unique family home with gardens and a paddock
- With views over open countryside
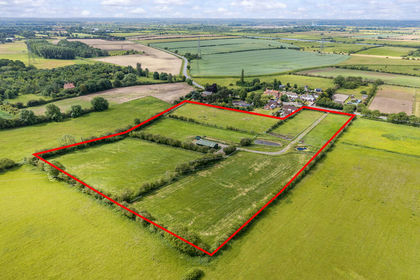
- Total site 3.04 acres
- Buyers Fee £900 + VAT
Description
Situated in a peaceful rural setting, Harewood Barns offers a great opportunity to buy and develop a fully permitted barn conversion project into a large dwelling with 4 ensuite bedrooms set within a plot of around 3.04 acres. The site currently offers an attractive farmstead range of traditional red brick buildings positioned around a crew yard. The proposed plans would create a stunning two storey single dwelling with gardens and paddock, with southerly views over farmland, providing about 334 sqm (3595 sqft) of internal accommodation. There would also be an open fronted car barn, approx. 33 sqm (355 sqft).
From the A1133, take the signed exit towards Spalford. Follow Sand Lane for approximately 600 metres and then bear right towards North Scarle. Follow Rabbithill Lane for approximately 200 metres, at which point the barns are on the left hand side of the road, identified by the sale board.
The nearest postcode is NG23 7HE.
The what3words for the field gateway is
///destroyer.impulsive.liner
Harewood Barns is situated on the southern edge of the rural hamlet of Spalford which is about 10 miles west of the Cathedral City of Lincoln, and 10.5 miles north of Newark, and about 5 miles north of the village of Collingham.
Spalford is located to the east of the B1133 which connects to the A57 with good connections to Lincoln, the A1 at Markham Moor and the A46 and on to the A1 at Newark.
Newark North Gate Station provides a direct high speed rail service to London Kings Cross in circa 75 minutes.
The surrounding area is predominantly open countryside. Collingham which is a few minutes away, has a vibrant and growing community. It offers a wide range of amenities including shops, PO, GP surgery, vet, and primary school, along with a variety of sports clubs and pubs. There is also the cosmopolitan
Gusto House offering flexible working space, meeting rooms, studio, gallery, cafe, and deli. Collingham also has its own railway station.
There are no services connected to the barns and interested parties are advised to make their own enquiries about availability and cost.
Viewing of the barns is to be accompanied and is by appointment only. Please contact the Seller's Agents, to arrange an appointment.
Viewing is at your own risk and neither the Seller's Agent nor the Seller take any responsibility for any injury, losses or damages incurred during inspection.
DESIGN AND DEVELOPMENT
The proposed plans would create a stunning two storey single dwelling with gardens and paddock, with southerly views over farmland, providing about 334 sqm (3595 sqft) of internal accommodation. There would also be an open fronted car barn, approx. 33 sqm (355 sqft). The architect's plans have been designed with the principal rooms around a central open courtyard. The large open plan living room is set in the original main barn; this then leads into the hall and kitchen/dining room, and then onto the master bedroom en-suite and to bedroom four en-suite. There are two further en-suite
bedrooms on the first floor of the main barn.
ACCESS
Access to the barns will be along a new driveway from the existing gate on Rabbithill Lane.
PLANNING PERMISSION
Full planning consent was granted on 5th January 2026 for the restoration and conversion of existing barns to a single dwelling on a site of around 0.98 acres.
The permission was granted under planning reference 25/00992/ FUL with Newark and Sherwood District Council, and key documents are available to view in the data room. The consent states, it is the Council's view that community infrastructure levy is not payable on the development as there would be no increase in gross internal floor area.
BIODIVERSITY NET GAIN
To fulfil the Biodiversity Net Gain requirement of the development the new owner will create and maintain a new environmental area in accordance with the post development habitat planting on the eastern side of the plot. The Buyer will be obliged to fulfil the obligations of the unilateral undertaking related to the Biodiversity Net Gain requirements, dated 23rd December 2025. The ecological appraisal dated 30th September 2025 is referred to within this agreement. Both documents can be viewed in the data room.
Agents Note
The seller wishes to impose some conditions on the sale to minimise the impact on the retained property. If these are of concern to you,
do please discuss this with the selling agent.
1. The Seller will not be under any obligation to clear items from the site.
2. The Heras fencing is excluded from the sale and will be removed by the Seller after completion unless the buyer wishes to purchase it separately for £1,500
3. The use of the property to be solely as a single dwelling or two dwellings out of the existing range of barns i.e semi-detached property's.
4. No intensive farming
HEALTH AND SAFETY
The buildings are in a poor state of repair and viewers should keep a safe distance from them outside the Heras fence line; furthermore, the site is part of a working farm. Therefore, viewers should be aware of possible hazards and their associated risks and be careful and particularly vigilant whilst on the holding. An Asbestos Management plan is available in the data room, it records areas of asbestos cement which it describes as very low risk.
LOCAL PLANNING AUTHORITY
Newark and Sherwood District Council, Castle House, Great North Road, Newark, Nottinghamshire, NG24 1BY |
WAYLEAVES, EASEMENTS, AND RIGHTS OF WAY
The property is sold subject to and with the benefit of all existing rights of way, whether public or private, light, support, drainage, water and electricity supplies and other rights, easements, quasi easements and all wayleaves whether referred to or not in these particulars of sale.
SELLER'S ARCHITECT
P W Architects
Peter Wilmot
Map Location
Property details
- Tenure
- Freehold
- Council Tax Band
- Ask Agent
- Date Posted
- 2026-09-25
Market Value Analysis
Compared with 135 Development Land listings in East Midlands (1+ acres).
Utilities & Restrictions
Utilities
- Electricity
- Ask Agent
- Water
- Ask Agent
- Heating
- Ask Agent
- Broadband
- Ask Agent
- Sewerage
- Ask Agent
Rights & Restrictions
- Public Rights of Way
- Ask Agent
- Private Rights of Way
- Ask Agent
- Listed Property
- Ask Agent
- Restrictions
- Ask Agent
Listed status, conservation areas and planning constraints for this location are in the full report.
Property Features
- Accessibility
- Ask Agent
- Parking
- Parking Available
- Garden
- Garden
Beyond the particulars: planning activity, flood history, heritage and ground risks, checked for this exact spot.
Connectivity
Broadband
Fastest speed available at this postcode
1.8 Gbps
Gigabit full fibre
Suitable for
- 4K streaming on every screen
- Full-time home working
- Online gaming & big downloads
Fixed wireless access may also be an option here.
Mobile signal
Predicted 4G and 5G signal; indoor signal depends on building materials.
Ofcom Connected Nations postcode-level predictions. Speeds and signal are modelled, not measured, and vary between addresses and providers.
Signal is the easy part. Planning activity, flood history and protected designations here are in the full report.
Nearest Schools
Primary
- North Scarle Primary School1.5 milesOfsted: Good *
- Ages
- 3 to 11
- Pupils
- 48
- Type
- Community school
- North Clifton Primary School1.6 milesOfsted report card · May 2026
- Ages
- 3 to 11
- Pupils
- 20
- Type
- Community school
- Eagle Community Primary School2.8 milesOfsted: Requires improvement
- Ages
- 2 to 11
- Pupils
- 56
- Type
- Community school
- St Matthew's CofE Primary School2.9 milesNo Ofsted rating
- Ages
- 3 to 11
- Pupils
- 69
- Type
- Academy converter
- Faith
- Church of England
- Sutton-On-Trent Primary and Nursery School2.9 milesNo Ofsted rating
- Ages
- 3 to 11
- Pupils
- 129
- Type
- Community school
Secondary
- Tuxford Academy5.8 milesOfsted: Good
- Ages
- 11 to 18
- Pupils
- 1,462
- Type
- Academy converter
- North Kesteven Academy6.5 milesOfsted report card · May 2026
- Ages
- 11 to 18
- Pupils
- 587
- Type
- Academy converter
- Sir Robert Pattinson Academy6.8 milesNo Ofsted rating
- Ages
- 11 to 18
- Pupils
- 1,310
- Type
- Academy converter
- The Priory City of Lincoln Academy7.3 milesOfsted report card · Dec 2025
- Ages
- 11 to 18
- Pupils
- 922
- Type
- Academy sponsor led
- The Priory Witham Academy7.4 milesNo Ofsted rating
- Ages
- 2 to 18
- Pupils
- 1,068
- Type
- Academy sponsor led
* Latest graded judgement covers quality of education only; no overall grade was issued under the 2024-25 inspection framework.
Distances are straight-line from the advertised location. Source: the national school registers (DfE, Welsh Government, Scottish Government) and Ofsted.
Schools are just the start: sold prices nearby, planning activity and any flood history are in the full report.
Amenities
Supermarket
GP surgery
Pharmacy
Hospital
Straight-line distances from the advertised location. Sources: NHS records, Geolytix supermarket locations, OS Open Greenspace and the national trails registers.
The area stacks up? Now check the location itself: planning nearby, protected designations and past flooding.
Getting Around
Nearest station
Nearest bus stop
Typical drive times
Straight-line distances from the advertised location; drive times are typical free-flow times over OpenStreetMap road data, so allow more at peak. Public transport locations from DfT NaPTAN.
Easy to reach matters. So do planning activity, flood history and ground risks: all in the full report.
Flood Risk
Environment Agency open data, checked around the advertised map pin for the listed acreage. Long-term risk counts flood defences; the planning map's flood zones do not. Provided by LandSale, not the listing agent, and not part of the agent's particulars. Risk varies across a holding, so verify before committing.
Rivers and the sea
Planning map: Flood Zone 3.
Surface water
Not at the pin: mapped about 20 metres away.
These bandings are the summary. Where this location sits on the flood maps, plus planning activity, heritage and ground risks, is in the full report.
Important notice: Information, maps and tags on this page are drawn from the advertising agent's marketing materials or generated automatically. LandSale has not verified them. Relying on these details is at your own risk, always carry out independent checks before committing to a purchase.
LandSale full disclaimer
Marketing information only - not formal particulars. The details on this website are provided for general guidance and do not constitute an offer or contract. Neither LandSale nor the advertising estate/land agent accepts responsibility for any inaccuracy.
1. Source of information
- Listing content: Core description, asking price, tenure, measurements, photographs and planning history originate from the marketing materials of the advertising estate or land agent. LandSale does not author this content and cannot guarantee its accuracy.
- Automated tags & categorisation: Property type, land-use class, acreage bands and similar labels may be applied by machine-learning models. They are intended as a helpful guide only and may not reflect the property's legal status or permitted use.
- Third-party & enriched data layers: Maps, boundary outlines, planning designations, soil reports, broadband coverage and other environmental or location-based insights are licensed from external suppliers. Such data are supplied “as is", may be incomplete or out of date and are subject to change without notice.
2. Verification required
Prospective purchasers must verify critical matters, including but not limited to planning permission, title boundaries, public rights of way, environmental constraints, acreage, services, access and VAT status, through their own inspections, specialist surveys, legal advisers and the selling agent before relying on the information or entering into any contract.
3. No warranty or liability
LandSale gives no warranty, express or implied, as to the accuracy, completeness or fitness for any particular purpose of the information displayed. LandSale shall not be liable for any loss, damage, cost or expense arising directly or indirectly from any use of or reliance on such information, save where liability may not be excluded by law.
4. Updates & feedback
If you believe any detail on this listing is inaccurate, please let us know. We will investigate and, where appropriate, update the listing or notify the agent.
© LandSale | Version 1.3 - August 2026
Listing agent
Brown & Co, Lincoln
5 Oakwood Road, Lincoln, LN6 3LH
Similar properties for sale
- Price
- Guide Price£205,000
- Size
- 8.53 acres
Added on 10/06/2026Commercial Land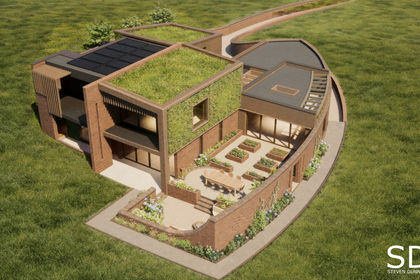
- Price
- Guide Price£250,000
- Size
- 2.2 acres
Added on 09/07/2026Development Land
- Price
- £200,000
- Size
- 5.92 acres
Added on 21/09/2026Building Plot
- Price
- Guide Price£275,000
- Size
- 1.5 acres
Added on 16/06/2026Self Build Plot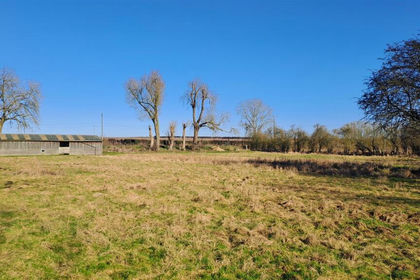
- Price
- Offers in Region of£185,000
- Size
- 1.68 acres
1.68 acre Building Plot, Moorby, Boston, Claxby with Moorby, Lincolnshire PE22 England
Added on 02/04/2026Building Plot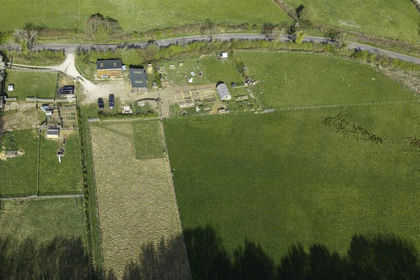
- Price
- Guide Price£225,000
- Size
- 6.29 acres
Land and Stables off Ashover Road, S42, Clay Cross, Derbyshire S42 England
Added on 14/02/2026Smallholding
- Price
- £275,000
- Size
- 1.03 acres
Added on 29/01/2026Development Land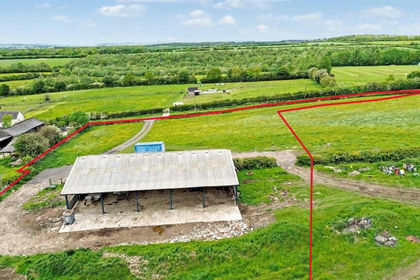
- Price
- Guide Price£260,000
- Size
- 1.91 acres
Land and Buildings at Manna Farm, Denby, Denby, Derbyshire DE5 England
Added on 22/05/2026Conversion Land
- Price
- £225,000
- Size
- 5 acres
Added on 29/01/2026Barn
- Price
- Guide Price£225,000
- Size
- 13.42 acres
Lot A: Land & Barn off Bent Lane, Matlock, Darley Dale, Derbyshire DE4 England
Added on 06/06/2026Agricultural Land