Ingleby Arncliffe, Northallerton
- Land size
- 22.3 acres
- Bedrooms
- 4
- Bathrooms
- 2
Description
Trenholme Farm offers an exciting development opportunity, located in a private setting, 1 mile north of the village of Ingleby Arncliffe, with scenic views of the North York Moors.
Traditional brick built farmhouse in need of substantial renovation works.
Potential development for a circa 3500 sq. ft. house.
A mix of traditional brick built and more modern agricultural buildings with conversion potential.
Set in 22.30 acres of surrounding land.
FOR SALE BY PUBLIC AUCTION ON TUESDAY 17TH NOVEMBER (6PM) AT SWAINBY VILLAGE HALL, 30 HIGH STREET, SWAINBY, NORTHALLERTON DL6 3EG.
GUIDE PRICE £550,000 - £650,000
Trenholme Farm - Trenholme farm is located in the heart of the North Yorkshire countryside, 7 miles north east of Northallerton, 6 miles south of Yarm and 12 miles north of Thirsk. the property is accessed down a private track off the A19 offering good access routes to the whole of Yorkshire and the North East. The property is set in 22.30 acres of agricultural land. The site is need of substantial refurbishment and lends itself as a development site with a fantastic oppotunity to create a truly unique country home.
Farmhouse - A three-story brick-built farmhouse with a south-facing aspect and beautiful views towards the North York Moors. The house benefits from 10 acres of land to the south, with the traditional courtyard and farm buildings lying to the north indicating the vast potential of the site as a whole. The farmhouse is currently in a poor state of repair and in need of substantial renovation works. Detailed proposals have been prepared showing its potential redevelopment into a large country home with annex.
Land - The land is classified as Grade 3, with soils ranging from medium to light (silty) to heavy, and a clayey loam to silty loam texture, suitable for both cereals and grassland. It is currently contract farmed by a neighbouring farmer.
Trenholme Farm Buildings - The farmstead comprises a range of traditional brick buildings and a Dutch barn. the buildings are in close proximity to the north of the farmhouse creating a courtyard between. The buildings are currently used for storing farm equipment and machinery. The buildings are in need of repair with some offering development potential, subject to obtaining the necessary planning consents.
Farm Building 1 - 7.92m x 5.18m (26' x 17') - A traditional brick-built building under a pitched tile roof with a brick chimney, located in the south east corner of the site. In need of repair works.
Farm Building 2 - 9.14m x 5.79m plus 3.96m x 3.05m (30' x 19' plus 1 - A part-ruined brick building with collapsed roof timbers. East elevation adjoins the courtyard.
Farm Building 3 - 18.29m x 12.19m (60' x 40') - A timber frame Agricultural building.
Pt concrete stone pt Brick built with Yorkshire boarding over with a concrete floor under an asbestos sheet roof.
Farm Building 4 - 8.23m x 10.06m (27' x 33') - A brick outbuilding with x4 open brick bays under a pitched tile roof in need of repair.
Farm Building 5 - 6.40m x 15.85m (21' x 52' ) - A tall traditional brick barn with an asbestos roof including run of roof lights. the building is pt two story including an internal hayloft/mezzanine structure.
Farm Building 6 - 6.40m x 3.66m (21' x 12') - A timber frame brick built building adjoining building 5. south elevation adjoins the courtyard. In need of repair.
Farm Building 7 - 36.58m x 12.19m (120' x 40') - A large Dutch barn with a brick built lean to to the north elevation. The building is pt concrete block construction with pt corrugated iron and pt fibre cement sheeting surround. Hardcore floor under an asbestos sheet roof.
Proposed Traditional Building Plans - As well as the farmhouse, the farm buildings lend themselves for development potential. The range of traditional brick buildings adjoin the courtyard to the north of the farmhouse. Detailed proposals have been prepared (subject to planning) for the conversion of this range into a substantial dwelling, part single-storey and part two-storey, arranged around the courtyard.
The layout lends itself well to a variety of alternative uses, such as one large residential complex or and as well as a base for a local business, subject to the necessary consents.
General Information -
Services - The property has mains water, electricity is available on site and drainage would need to go to a treatment plant.
Fixtures And Fittings - Unless specified in these details, the fixtures and fittings relating to any of the buildings and land are not included in the sale but may be available by separate negotiation.
Wayleaves And Easements - None to our knowledge.
Public & Private Rights Of Way - There is a network of public footpaths across the land. There is a private Right of Way over part of the access track adjacent to the service station.
Nitrate Vulnerable Zone (Nvz) - The Land lies within a Nitrate Vulnerable Zone.
Mineral Rights/Sporting Rights - These are included in the sale so far as they are owned.
Local Authority - North Yorkshire Council, County Hall, Racecourse Ln, Northallerton DL7 8AD
Anti-Money Laundering Regulation - The Agent must comply with Anti Money Laundering regulations. As part of the requirements, the Agent must obtain evidence of the identity and proof of address of potential Purchasers. Prior to an offer being accepted, all parties who are purchasing must provide the necessary evidence.
Tenure - Freehold with vacant possession upon completion.
What3words - ///happen.finer.disarmed
Listing - The farmhouse is a Grade II listed building.
Agent Contact - Johnny Cordingley MRICS FAAV or James Bramley MSc
t: e: ; james.
Stephensons Rural, York Auction Centre, Murton YO19 5GF
Vat - It is understood that the property is not assessed for VAT and any offers made are on the basis that VAT will not be charged on the purchase price.
Fencing - The purchaser will erect a post and rail fence along those boundaries that adjoin the arable land.
Method Of Sale - Public Auction - The land is offered for sale by Public Auction on Thursday 12th November (6pm) at Swainby Village Hall, 30 High Street, Swainby, Northallerton, DL6 3EG
Guide Price - £550,000 - £650,000 *Guides are provided as an indication of each seller's minimum expectation. They are not necessarily figures which a property will sell for and may change at any time prior to the auction. Each property will be offered subject to a Reserve (a figure below which the Auctioneer cannot sell the property during the auction) which we expect will be set within the Guide Range or no more than 10% above a single figure Guide.
Additional Fees - Administration Charges: In addition to the purchase price, the purchaser(s) will be required to pay an Administration Charge of 0.6% of the purchase price (0.5% plus VAT) subject to a minimum charge of £750 (£625 plus VAT) and a Buyers’ Premium of £714 (£595 + VAT) in addition to the purchase price of the property. Disbursements - Please refer to the legal pack for any disbursements listed that may become payableby the purchaser(s) on completion.
Auction Legal Pack - A legal pack has been requested from the vendor’s solicitor and will be made available to registered bidders as soon as it is received. You can register to receive an email notification when the pack is available by sending an email to the Auctioneers: .
Contact Farming Agreement - The land is farmed on a Contract Faming Agreement with the neighbouring farmer. The farmer will be permitted a right of holdover which will allow him to harvest the crop in Summer 2027.
Anti-Money Laundering Regulations - The Agent must comply with Anti Money Laundering Regulations. As part of the requirements, the Agent must obtain evidence of the identity and proof of address of potential buyers. All parties who are purchasing must provide the necessary evidence.
Viewing - By permit from the Agents only. Please note if you have downloaded these particulars from our website, you must contact the office to register your interest or you will not be included on future mailings regarding this sale. Please also register at for regular email updates.
Plans And Measurements - The plans, areas and measurements provided are for guidance and subject to verification with the title deeds. It must be the responsibility of any prospective Purchaser to carry out an adequate inspection and site survey to satisfy themselves where the extent of the boundaries will lie.
Overage - The sale is subject to an overage clause for a period of 25 years whereby 25% of the uplift in value is reserved to the vendor in the event of Planning Permission being granted for any use other than agricultural, equestrian and horticultural only on the area adjacent to the Exelby service station.
Map Location
Property details
- Tenure
- Freehold
- Council Tax Band
- Ask Agent
- Date Posted
- 2026-09-24
Market Value Analysis
Compared with 24 Development Land listings in Yorkshire and The Humber (10+ acres).
Utilities & Restrictions
Utilities
- Electricity
- Ask Agent
- Water
- Ask Agent
- Heating
- Ask Agent
- Broadband
- Ask Agent
- Sewerage
- Ask Agent
Rights & Restrictions
- Public Rights of Way
- Ask Agent
- Private Rights of Way
- Ask Agent
- Listed Property
- Ask Agent
- Restrictions
- Ask Agent
Listed status, conservation areas and planning constraints for this location are in the full report.
Property Features
- Accessibility
- Ask Agent
- Parking
- Ask Agent
- Garden
- Ask Agent
Beyond the particulars: planning activity, flood history, heritage and ground risks, checked for this exact spot.
Connectivity
Broadband
No premises records for this postcode, which is common for bare land and rural plots. A new connection would be quoted by the provider.
Mobile signal
No address-level signal records for this postcode, which is common for bare land.
Ofcom Connected Nations postcode-level predictions. Speeds and signal are modelled, not measured, and vary between addresses and providers.
Signal is the easy part. Planning activity, flood history and protected designations here are in the full report.
Nearest Schools
Primary
- Hutton Rudby Primary School2.5 milesOfsted: Good
- Ages
- 4 to 11
- Pupils
- 201
- Type
- Community school
- Osmotherley Primary School3.4 milesOfsted: Good
- Ages
- 4 to 11
- Pupils
- 42
- Type
- Academy converter
- Appleton Wiske Community Primary School3.6 milesOfsted: Good
- Ages
- 4 to 11
- Pupils
- 75
- Type
- Community school
- Carlton and Faceby Church of England Voluntary Aided Primary School4.1 milesNo Ofsted rating
- Ages
- 3 to 11
- Pupils
- 46
- Type
- Voluntary aided school
- Faith
- Church of England
- Kirklevington Primary School4.6 milesNo Ofsted rating
- Ages
- 3 to 11
- Pupils
- 143
- Type
- Academy converter
Secondary
- Conyers School5.7 milesNo Ofsted rating
- Ages
- 11 to 18
- Pupils
- 1,258
- Type
- Academy converter
- Stokesley School6.4 milesOfsted: Good
- Ages
- 11 to 18
- Pupils
- 1,079
- Type
- Academy converter
- Ingleby Manor Free School6.4 milesOfsted: Good
- Ages
- 11 to 16
- Pupils
- 698
- Type
- Free schools
- All Saints Church of England Academy7 milesOfsted: Good *
- Ages
- 11 to 16
- Pupils
- 873
- Type
- Academy converter
- Faith
- Church of England
- Egglescliffe School7.1 milesOfsted: Outstanding
- Ages
- 11 to 18
- Pupils
- 1,512
- Type
- Academy converter
* Latest graded judgement covers quality of education only; no overall grade was issued under the 2024-25 inspection framework.
Distances are straight-line from the advertised location. Source: the national school registers (DfE, Welsh Government, Scottish Government) and Ofsted.
Schools are just the start: sold prices nearby, planning activity and any flood history are in the full report.
Amenities
Supermarket
GP surgery
Pharmacy
Hospital
Walking trail
Straight-line distances from the advertised location. Sources: NHS records, Geolytix supermarket locations, OS Open Greenspace and the national trails registers.
The area stacks up? Now check the location itself: planning nearby, protected designations and past flooding.
Getting Around
Nearest station
Nearest bus stop
Typical drive times
Straight-line distances from the advertised location; drive times are typical free-flow times over OpenStreetMap road data, so allow more at peak. Public transport locations from DfT NaPTAN.
Easy to reach matters. So do planning activity, flood history and ground risks: all in the full report.
Flood Risk
Environment Agency open data, checked around the advertised map pin for the listed acreage. Long-term risk counts flood defences; the planning map's flood zones do not. Provided by LandSale, not the listing agent, and not part of the agent's particulars. Risk varies across a holding, so verify before committing.
Rivers and the sea
Planning map: Flood Zone 1.
Surface water
Not at the pin: mapped about 10 metres away.
These bandings are the summary. Where this location sits on the flood maps, plus planning activity, heritage and ground risks, is in the full report.
Important notice: Information, maps and tags on this page are drawn from the advertising agent's marketing materials or generated automatically. LandSale has not verified them. Relying on these details is at your own risk, always carry out independent checks before committing to a purchase.
LandSale full disclaimer
Marketing information only - not formal particulars. The details on this website are provided for general guidance and do not constitute an offer or contract. Neither LandSale nor the advertising estate/land agent accepts responsibility for any inaccuracy.
1. Source of information
- Listing content: Core description, asking price, tenure, measurements, photographs and planning history originate from the marketing materials of the advertising estate or land agent. LandSale does not author this content and cannot guarantee its accuracy.
- Automated tags & categorisation: Property type, land-use class, acreage bands and similar labels may be applied by machine-learning models. They are intended as a helpful guide only and may not reflect the property's legal status or permitted use.
- Third-party & enriched data layers: Maps, boundary outlines, planning designations, soil reports, broadband coverage and other environmental or location-based insights are licensed from external suppliers. Such data are supplied “as is", may be incomplete or out of date and are subject to change without notice.
2. Verification required
Prospective purchasers must verify critical matters, including but not limited to planning permission, title boundaries, public rights of way, environmental constraints, acreage, services, access and VAT status, through their own inspections, specialist surveys, legal advisers and the selling agent before relying on the information or entering into any contract.
3. No warranty or liability
LandSale gives no warranty, express or implied, as to the accuracy, completeness or fitness for any particular purpose of the information displayed. LandSale shall not be liable for any loss, damage, cost or expense arising directly or indirectly from any use of or reliance on such information, save where liability may not be excluded by law.
4. Updates & feedback
If you believe any detail on this listing is inaccurate, please let us know. We will investigate and, where appropriate, update the listing or notify the agent.
© LandSale | Version 1.3 - August 2026
Listing agent
BoultonCooper, Malton
St. Michaels House, Market Place, Malton, YO17 7LR
Similar properties for sale
- Price
- Offers in Excess of£350,000
- Size
- 71.24 acres
Finchale Road, Newton Hall, Durham, City of Durham, County Durham DH1 England
Added on 17/07/2026Farm
- Price
- Guide Price£550,000
- Size
- 57.2 acres
Skirpenbeck, York, Skirpenbeck, East Riding of Yorkshire YO41 England
Added on 11/07/2026Farm
- Price
- Offers in Excess of£675,000
- Size
- 150.29 acres
Apperset, Hawes, Leyburn, North Yorkshire, DL8, Hawes, North Yorkshire DL8 England
Added on 21/05/2026Grazing Land
- Price
- Guide Price£400,000
- Size
- 33.5 acres
Added on 01/07/2026Farm
- Price
- £695,000
- Size
- 70.47 acres
Syke Side Farm, Kirkby Stephen, Cumbria, CA17, Soulby, Westmorland and Furness CA17 England
Added on 10/08/2026Farmland
- Price
- Offers Over£420,000
- Size
- 30 acres
Added on 22/02/2026Farmland- Price
- Offers Over£450,000
- Size
- 32.6 acres
Added on 22/02/2026Farmland
- Price
- Guide Price£450,000
Chapel Street, Shafton, Barnsley, Shafton, Barnsley S72 England
Added on 29/01/2026Development Land
- Price
- £405,000
- Size
- 36.94 acres
Burgham, Morpeth, Northumberland, NE65, Thirston, Northumberland NE65 England
Added on 29/01/2026Arable Land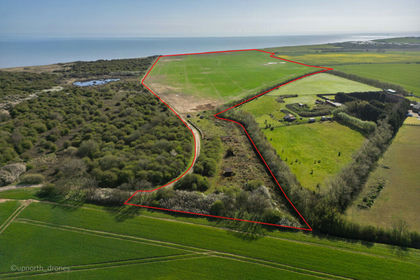
- Price
- Guide Price£395,000
- Size
- 57.74 acres
Cowden, Near Hornsea, Mappleton, East Riding of Yorkshire HU11 England
Added on 10/05/2026Farmland