Lochlands Farm, Larbert, Falkirk, FK5
- Land size
- 1.3 acres
- Bedrooms
- 4
- Bathrooms
- 3
Key Features
- Development opportunity with existing farm house and outbuildings
- 1.3 acre site
- Significant development and refurbishment potential
- Opportunity for significant post development ROI
- Huge investment potential
- Open outlook
- Cinema
- Snooker Room
- Huge amount of rooms in house
- Requires renovation and upgradinh
Description
Discover a truly unique residential and investment opportunity in the heart of Larbert, presenting a historic Scottish farmstead
set within an expansive 1.3-acre site. This remarkable property, rarely available in central Scotland, offers an unparalleled footprint, distinctive
character, and an impressive leisure specification, making it an outstanding prospect for discerning developers
Larbert itself is a thriving community, offering excellent local amenities. Residents benefit from a variety of shops, convenient motorway
access via the M9/M876, and proximity to Forth Valley Royal Hospital. The area boasts a range of schools and activities, ensuring a fulfilling lifestyle for
families. With Larbert train station just 0.7 miles away, commuting is straightforward, connecting you effortlessly to wider central Scotland.
This substantial farmhouse, originally constructed in the 1800s using repurposed stone from the adjacent railway viaduct, spans two full
floors plus an attic. The property offers approximately 9,600 sq ft of principal internal accommodation, complemented by a further 4,000 sq ft of
attic space, culminating in a total potential floor space of approximately 13,600 sq ft. The extended wing, comprising annexes and a dedicated storage
unit, it is internally connected and houses an extensive private leisure complex. This facility includes a swimming pool, gym, sports lounge, snooker
room, cinema, bar, and sauna, providing approximately 3,100 sq ft of dedicated leisure space for ultimate relaxation and entertainment.
With over 50 usable rooms and spaces, excluding the attic, the potential for customisation and renovation is immense.
Beyond the impressive internal offerings, the external spaces are equally compelling, featuring a beer garden, zen garden, courtyard,
three fields, and a hard-standing car park. Direct road access and a concrete driveway ensure ease of entry and ample private parking.
Crucially, this 1.3-acre site presents a well-evidenced opportunity for significant development, subject to necessary planning approval being secured
Although there is a clear planning precedent, with permission having been previously granted on land forming part of the original estate for a new residential
dwelling (neighbouring property, Glenmore).
Furthermore, there is considerable scope for commercial potential or additional development within the existing building footprint, such as utilising the
swimming pool room void. This property truly offers huge potential for building houses or commercial buildings, subject to planning approvals, promising
significant post-development return on investment. The above is subject to the purchaser securing all necessary planning approvals.
This property, represents a huge investment potential. offering an open outlook and the chance to create a luxurious, fully renovated residence.
The opportunity to acquire such a substantial property with immense development potential is not to be missed.
We are committed to providing an exceptional client experience, ensuring transparency and support throughout your journey to owning
this development opportunity.
Room Sizes
Entrance Hall 4255 x 6995
Sitting Room 5093 x 5379
Conservatory 5399 x 6094
Dining Room 4499 x 5000
Utility Room 1745 x 1777
Glazed Hallway 1850 x 5860
Kitchen 4115 x 5100
Lounge 5200 x 5305
Bar 5280 x 5296
Salon 2011 x 2677
Gents WC 985 x 1400
Cellar 1830 [at it widest] x 8605
Cuboard in Games Room 3577 x 4827
Games Room 4645 x 10669
Games Room Shower 2035 x 2479
Snooker Room 5308 x 9390
Cinema 4775 x 7010
Popcorn Bar 3136 x 4650
Gym 5020 x 10601
Gym Shower 1866 x 2120
Sauna 1995 x 2578
Sunroom 6251 [at its widest] x 12135
Glazed Walkway 2448 x 8459
Swimming Pool Room 4930 x 11955
Garage 2290 x 8020
Upper Level
Top Landing 2383 x 4665
Bathroom 2930 x 3070
Master Bedroom 5530 x 5100
Master Dressing Area 3444 x 5100
Master En Suite 1139 x 2728
Bedroom 2 5106 x 5424
Bedroom 3 3263 x 4690
Walk In Wardrobe 3008 x 18102
Cupboard at End 2807 x 3008
Map Location
Property details
- Tenure
- Freehold
- Council Tax Band
- Ask Agent
- Date Posted
- 2026-10-24
Market Value Analysis
Compared with 153 Development Land listings in Scotland (1+ acres).
Utilities & Restrictions
Utilities
- Electricity
- Mains
- Water
- Mains
- Heating
- Ask Agent
- Broadband
- Ask Agent
- Sewerage
- Mains
Rights & Restrictions
- Public Rights of Way
- Ask Agent
- Private Rights of Way
- Ask Agent
- Listed Property
- Ask Agent
- Restrictions
- Ask Agent
Listed status, conservation areas and planning constraints for this location are in the full report.
Property Features
- Accessibility
- Ask Agent
- Parking
- Private Parking
- Garden
- Ask Agent
Beyond the particulars: planning activity, flood history, heritage and ground risks, checked for this exact spot.
Connectivity
Broadband
Fastest speed available at this postcode
38 Mbps
Superfast · available to 80% of premises
Suitable for
- HD streaming
- Video calls
- Web & social
Mobile signal
Predicted 4G and 5G signal; indoor signal depends on building materials.
Ofcom Connected Nations postcode-level predictions. Speeds and signal are modelled, not measured, and vary between addresses and providers.
Signal is the easy part. Planning activity, flood history and protected designations here are in the full report.
Nearest Schools
Primary
- Larbert Village Primary School589 metres
- Pupils
- 327
- Type
- Non-denominational
- Ladeside Primary School653 metres
- Pupils
- 228
- Type
- Non-denominational
- Easter Carmuirs Primary School0.8 miles
- Pupils
- 171
- Type
- Non-denominational
- Stenhousemuir Primary School1 mile
- Pupils
- 358
- Type
- Non-denominational
- Carmuirs Primary School1.1 miles
- Pupils
- 141
- Type
- Non-denominational
Secondary
- Larbert High School1 mile
- Pupils
- 2,054
- Type
- Non-denominational
- Falkirk High School1.6 miles
- Pupils
- 1,127
- Type
- Non-denominational
- St Mungo's RC High School1.7 miles
- Pupils
- 1,212
- Type
- Roman Catholic
- Denny High School2.5 miles
- Pupils
- 1,401
- Type
- Non-denominational
- Graeme High School3 miles
- Pupils
- 1,152
- Type
- Non-denominational
Distances are straight-line from the advertised location. Source: the national school registers (DfE, Welsh Government, Scottish Government) and Ofsted.
Schools are just the start: planning activity, heritage and any flood history here are in the full report.
Amenities
Supermarket
GP surgery
Pharmacy
Green space
Straight-line distances from the advertised location. Sources: NHS records, Geolytix supermarket locations, OS Open Greenspace and the national trails registers.
The area stacks up? Now check the location itself: planning nearby, protected designations and past flooding.
Getting Around
Nearest station
Nearest bus stop
Typical drive times
Straight-line distances from the advertised location; drive times are typical free-flow times over OpenStreetMap road data, so allow more at peak. Public transport locations from DfT NaPTAN.
Easy to reach matters. So do planning activity, flood history and ground risks: all in the full report.
Flood Risk
SEPA open data, checked around the advertised map pin for the listed acreage. Provided by LandSale, not the listing agent, and not part of the agent's particulars. Risk varies across a holding, so verify before committing.
Rivers and the sea
Surface water
Not at the pin: mapped about 20 metres away.
These bandings are the summary. Where this location sits on the flood maps, plus planning activity, heritage and ground risks, is in the full report.
Important notice: Information, maps and tags on this page are drawn from the advertising agent's marketing materials or generated automatically. LandSale has not verified them. Relying on these details is at your own risk, always carry out independent checks before committing to a purchase.
LandSale full disclaimer
Marketing information only - not formal particulars. The details on this website are provided for general guidance and do not constitute an offer or contract. Neither LandSale nor the advertising estate/land agent accepts responsibility for any inaccuracy.
1. Source of information
- Listing content: Core description, asking price, tenure, measurements, photographs and planning history originate from the marketing materials of the advertising estate or land agent. LandSale does not author this content and cannot guarantee its accuracy.
- Automated tags & categorisation: Property type, land-use class, acreage bands and similar labels may be applied by machine-learning models. They are intended as a helpful guide only and may not reflect the property's legal status or permitted use.
- Third-party & enriched data layers: Maps, boundary outlines, planning designations, soil reports, broadband coverage and other environmental or location-based insights are licensed from external suppliers. Such data are supplied “as is", may be incomplete or out of date and are subject to change without notice.
2. Verification required
Prospective purchasers must verify critical matters, including but not limited to planning permission, title boundaries, public rights of way, environmental constraints, acreage, services, access and VAT status, through their own inspections, specialist surveys, legal advisers and the selling agent before relying on the information or entering into any contract.
3. No warranty or liability
LandSale gives no warranty, express or implied, as to the accuracy, completeness or fitness for any particular purpose of the information displayed. LandSale shall not be liable for any loss, damage, cost or expense arising directly or indirectly from any use of or reliance on such information, save where liability may not be excluded by law.
4. Updates & feedback
If you believe any detail on this listing is inaccurate, please let us know. We will investigate and, where appropriate, update the listing or notify the agent.
© LandSale | Version 1.3 - August 2026
Similar properties for sale
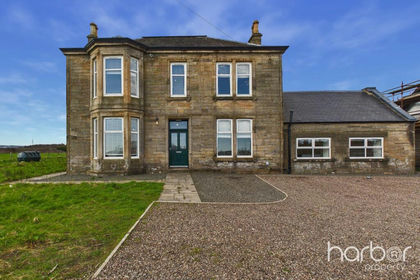
- Price
- Offers Over£575,000
- Size
- 1 acres
South Bellsdyke Farm, Falkirk, Stirlingshire, FK2, Alloa and Grangemouth, Falkirk FK2 Scotland
Added on 18/06/2026House with Land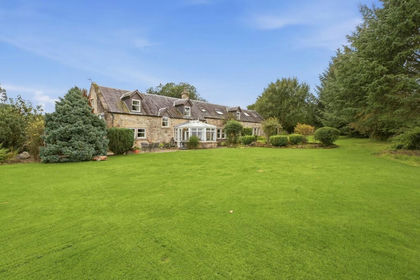
- Price
- Offers Over£540,000
The Steadings, Pleanbank Farm, Plean, FK7, Stirling and Strathallan, Stirling FK7 Scotland
Added on 23/09/2026Barn Conversion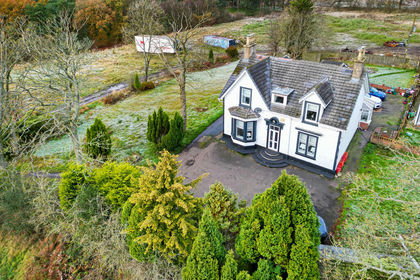
- Price
- Offers Over£595,000
- Size
- 3.5 acres
Greenfield, Glenmavis, Airdrie, Airdrie and Shotts, North Lanarkshire ML6 Scotland
Added on 29/01/2026Commercial Land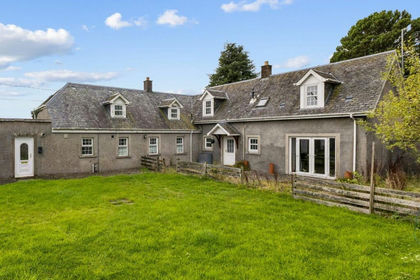
- Price
- Offers Over£490,000
- Size
- 2 acres
The Ruin, Rossburn Lane, Stirling, FK9, Stirling and Strathallan, Stirling FK9 Scotland
Added on 09/10/2026House with Land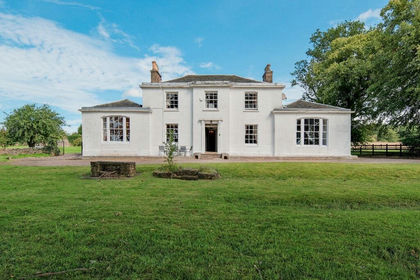
- Price
- Offers Over£500,000
- Size
- 2 acres
Added on 19/08/2026House with Land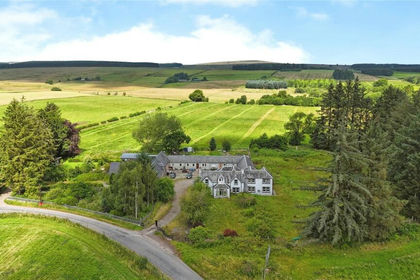
- Price
- Offers Over£490,000
- Size
- 1.4 acres
Braco, Dunblane, FK15, Stirling and Strathallan, Perth and Kinross FK15 Scotland
Added on 15/10/2026Farmhouse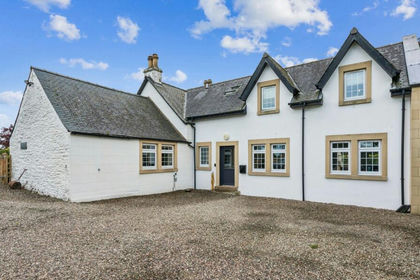
- Price
- Offers Over£735,000
- Size
- 1.5 acres
Thornhill, Stirling, Stirlingshire, FK8, Stirling and Strathallan, Stirling FK8 Scotland
Added on 16/09/2026House with Land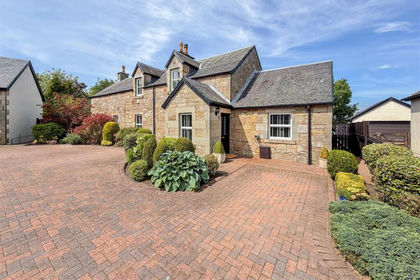
- Price
- Offers Over£475,000
Farm House Lane, Lanark, Hamilton and Clyde Valley, South Lanarkshire ML11 Scotland
Added on 11/08/2026Barn Conversion
- Price
- Offers Over£475,000
- Size
- 0.5 acres
Added on 24/10/2026Building Plot
- Price
- Guide Price£625,000
- Size
- 1 acres
Woodholme, Erskine Ferry Road, Bishopton, PA7, West Dunbartonshire, West Dunbartonshire G60 Scotland
Added on 04/08/2026House with Land