The Barn, Linthwaite, HD7
- Bedrooms
- 3
- Bathrooms
- 2
Key Features
- Planning approved for a 3rd master bedroom, with roof terrace and cinema room / gym. Application Number: 2026/62/91382/W
- Stunning converted Barn with beautiful far reaching valley views, with sun set views out of the back windows
- Third bedroom plans include walk in wardrobe and en-suite bathroom
- No onward chain, vacant possession
- Very high standard renovation combining character with contemporary living
- New luxury shower room and stunning oak / glass feature staircase
- Integrated smart home technology throughout
- Heating, music, cameras and electric blinds all controlled from internal screens, remotely via iPhone or your voice
- Approved plans for a stunning roof terrace accessed via bi-folding doors with spectacular valley views
- A rare home that impresses today, sold with planning permission granted
Description
If you like new builds, this ISN'T for you!
If you appreciate character, individuality and a home that feels genuinely different, The Barn is one you need to see. Chain free and sold with vacant possession due to the current owner relocating.
This impressive converted barn combines the charm and character you would expect from a property of this nature with the quality, finish and technology of a much more contemporary home.
And then there are the views.
Beautiful, far reaching views stretch across the valley on both sides, creating an exceptional backdrop that can be enjoyed from the property today, and, thanks to the planning approved plans, they can be enjoyed from an even more spectacular vantage point in the future, from the rooftop terrace!
The current owners have invested considerably in the property, creating a home that feels polished, contemporary and ready to enjoy from day one. A stunning oak and glass staircase provides a striking focal point, new flooring throughout the whole property plus a brand new luxury shower room which has been finished to a very high standard. Think luxury 5* hotel!
Technology has also been carefully integrated throughout the property. This isn't simply a home with a few smart gadgets added as an afterthought, the technology has been incorporated into the way the property is used.
Electric blinds can be voice operated throughout, music can be enjoyed all round the property via the Apple HomePod sound systems, plus the heating, cameras and other smart home functions can be controlled from internal iPad screens or remotely via iPhone.
It's a wonderful combination of period character, contemporary finish and intelligent modern living.
What really sets The Barn apart, however, is the architect designed scheme that already has planning permission granted. The plans provide the opportunity to significantly enhance the property while retaining the character that makes it so appealing in the first place.
At the heart of the approved plans is a spectacular roof terrace on top of the out buildings that come as part of the sale, complete with bi-folding doors opening onto what promises to be an incredible entertaining space. With those far reaching views across the valley, this will become one of the property's many impressive features. Imagine throwing open the bi-folding doors on a summer evening, stepping onto the terrace and taking in the uninterrupted landscape.
The plans also provide for a third luxurious principle bedroom. The proposed suite is designed with its own walk in wardrobe and en-suite bathroom, offering the potential to create a genuinely impressive private space.
And there is further flexibility with the approved plans to relocate the current utility / boot room to create either a cinema room or gym. Whether your ideal home includes a dedicated cinema for film nights, a fully equipped gym, games room or simply additional storage, the architect designed plans give you the opportunity to create it.
This means the purchaser isn't starting with a blank sheet of paper. The design work has already been undertaken, the proposals have been carefully considered and planning permission has already been granted.
The Barn therefore offers something increasingly difficult to find: a home with genuine character, high quality renovation, impressive technology, beautiful views and an architect designed vision for the future.
It is already a special property. But for a new buyer this has the potential to become something exceptional.
A spectacular roof terrace.
A third bedroom with walk in wardrobe and en-suite.
A cinema room, gym, games room or bar.
Bi-folding doors framing those incredible views.
All designed as part of the approved scheme.
The result is a property that works beautifully as it stands, while offering an exciting and clearly defined opportunity to create something even more remarkable.
For buyers looking for something individual, something with soul, character and a future, The Barn is where it's at.
With Ey Up Estate Agents, you’re not just buying a house, you’re getting top-notch Yorkshire service every step of the way. Want to know more? Give Ey Up Estate Agents a call to book your viewing on . Properties like this don't stick around for long, so don't miss out!
Viewings strictly by appointment only.
DISCLAIMER
- Property Descriptions & Consumer Protection Regulations: In line with the Consumer Protection from Unfair Trading Regulations 2008, we aim to ensure that all property details are clear, fair, and not misleading. The descriptions and measurements provided are given in good faith, based on visual inspection and information supplied by the seller. However, they are intended as a general guide only and should not be relied upon as exact.
- AI Generated Images: These are provided for illustrative purposes only and may not accurately reflect aspects such as lighting, orientation, sun position, or seasonal conditions.
Measurements: All measurements have been taken using electronic devices and are approximate. If you are planning to order items such as flooring or furniture, we recommend taking your own measurements during a viewing to confirm suitability. - Services & Fixtures: We have not tested any of the property’s services, systems, appliances, or fittings, and therefore cannot confirm their condition or functionality. Buyers should arrange for any necessary checks to be carried out by a qualified professional.
- Tenure & Boundaries: Information relating to the property’s tenure and boundaries has been provided by the seller. We have not reviewed the title documents or verified these details with the Land Registry. Buyers should confirm all legal aspects with their solicitor prior to proceeding.
- Anti-Money Laundering: To comply with current anti-money laundering regulations, we may request proof of identification and source of funds from prospective buyers once an offer is made. Prompt cooperation will help avoid delays in processing the transaction.
Map Location
Property details
- Tenure
- Ask Agent
- Council Tax Band
- C
- Date Posted
- 2026-09-23
Energy Performance Certificate
Energy Efficiency Rating
Based on UK Energy Performance Certificate standards (EU Directive 2002/91/EC)
Running costs are one side. Planning activity, flood history and ground risks for this location are in the full report.
Utilities & Restrictions
Utilities
- Electricity
- Mains
- Water
- Mains
- Heating
- Double Glazing, Gas Central Heating
- Broadband
- Ask Agent
- Sewerage
- Mains
Rights & Restrictions
- Public Rights of Way
- Ask Agent
- Private Rights of Way
- Ask Agent
- Listed Property
- Ask Agent
- Restrictions
- Ask Agent
Listed status, conservation areas and planning constraints for this location are in the full report.
Property Features
- Accessibility
- Ask Agent
- Parking
- Garage, Off-Street Parking
- Garden
- Terrace
Beyond the particulars: planning activity, flood history, heritage and ground risks, checked for this exact spot.
Connectivity
Broadband
Fastest speed available at this postcode
5.5 Gbps
Gigabit full fibre
Suitable for
- 4K streaming on every screen
- Full-time home working
- Online gaming & big downloads
Fixed wireless access may also be an option here.
Mobile signal
Predicted 4G and 5G signal; indoor signal depends on building materials.
Ofcom Connected Nations postcode-level predictions. Speeds and signal are modelled, not measured, and vary between addresses and providers.
Signal is the easy part. Planning activity, flood history and protected designations here are in the full report.
Nearest Schools
Primary
- Woodside Green, A Share Primary Academy443 metresOfsted: Good
- Ages
- 3 to 11
- Pupils
- 166
- Type
- Academy sponsor led
- Linthwaite Ardron CofE (Voluntary Aided) Junior and Infant School694 metresOfsted: Good
- Ages
- 4 to 11
- Pupils
- 201
- Type
- Voluntary aided school
- Faith
- Church of England
- Wellhouse Junior and Infant School950 metresOfsted report card · Feb 2026
- Ages
- 4 to 11
- Pupils
- 76
- Type
- Community school
- Manor Road Academy0.8 milesNo Ofsted rating
- Ages
- 3 to 11
- Type
- Academy converter
- Linthwaite Clough Primary School0.8 milesOfsted: Inadequate
- Ages
- 4 to 11
- Pupils
- 238
- Type
- Academy sponsor led
Secondary
- Colne Valley High School818 metresOfsted: Good
- Ages
- 11 to 16
- Pupils
- 1,360
- Type
- Academy sponsor led
- Moor End Academy1.2 milesOfsted: Outstanding
- Ages
- 11 to 16
- Pupils
- 1,053
- Type
- Academy converter
- Royds Hall, A Share Academy1.4 milesOfsted: Good
- Ages
- 11 to 16
- Pupils
- 853
- Type
- Academy sponsor led
- Salendine Nook High School1.6 milesNo Ofsted rating
- Ages
- 11 to 16
- Pupils
- 1,419
- Type
- Academy converter
- Newsome Academy2.2 milesOfsted: Good
- Ages
- 11 to 16
- Pupils
- 824
- Type
- Academy sponsor led
Distances are straight-line from the advertised location. Source: the national school registers (DfE, Welsh Government, Scottish Government) and Ofsted.
Schools are just the start: sold prices nearby, planning activity and any flood history are in the full report.
Amenities
Supermarket
GP surgery
Pharmacy
Hospital
Green space
Straight-line distances from the advertised location. Sources: NHS records, Geolytix supermarket locations, OS Open Greenspace and the national trails registers.
The area stacks up? Now check the location itself: planning nearby, protected designations and past flooding.
Getting Around
Nearest station
Nearest bus stop
Typical drive times
Straight-line distances from the advertised location; drive times are typical free-flow times over OpenStreetMap road data, so allow more at peak. Public transport locations from DfT NaPTAN.
Easy to reach matters. So do planning activity, flood history and ground risks: all in the full report.
Flood Risk
From Environment Agency long-term flood risk and flood map open data, checked around the advertised map pin and allowing for the listed acreage where known. This summary comes from LandSale, the advertising platform, not from the listing agent, and is not part of the agent's particulars. Risk can vary across a single holding, so verify anything critical through your own searches before committing.
Rivers and the sea
On the flood map for planning, which ignores defences: Flood Zone 1 at the map pin and across the area searched.
Surface water
These bandings are the summary. Where this location sits on the flood maps, plus planning activity, heritage and ground risks, is in the full report.
Important notice: Information, maps and tags on this page are drawn from the advertising agent's marketing materials or generated automatically. LandSale has not verified them. Relying on these details is at your own risk, always carry out independent checks before committing to a purchase.
LandSale full disclaimer
Marketing information only - not formal particulars. The details on this website are provided for general guidance and do not constitute an offer or contract. Neither LandSale nor the advertising estate/land agent accepts responsibility for any inaccuracy.
1. Source of information
- Listing content: Core description, asking price, tenure, measurements, photographs and planning history originate from the marketing materials of the advertising estate or land agent. LandSale does not author this content and cannot guarantee its accuracy.
- Automated tags & categorisation: Property type, land-use class, acreage bands and similar labels may be applied by machine-learning models. They are intended as a helpful guide only and may not reflect the property's legal status or permitted use.
- Third-party & enriched data layers: Maps, boundary outlines, planning designations, soil reports, broadband coverage and other environmental or location-based insights are licensed from external suppliers. Such data are supplied “as is", may be incomplete or out of date and are subject to change without notice.
2. Verification required
Prospective purchasers must verify critical matters, including but not limited to planning permission, title boundaries, public rights of way, environmental constraints, acreage, services, access and VAT status, through their own inspections, specialist surveys, legal advisers and the selling agent before relying on the information or entering into any contract.
3. No warranty or liability
LandSale gives no warranty, express or implied, as to the accuracy, completeness or fitness for any particular purpose of the information displayed. LandSale shall not be liable for any loss, damage, cost or expense arising directly or indirectly from any use of or reliance on such information, save where liability may not be excluded by law.
4. Updates & feedback
If you believe any detail on this listing is inaccurate, please let us know. We will investigate and, where appropriate, update the listing or notify the agent.
© LandSale | Version 1.3 - August 2026
Listing agent
Ey Up, Brighouse
Martin House, 2 Martin Street, Brighouse, HD6 1DA
Similar properties for sale
- Price
- £400,000
Land with Barn, to the rear of 41 Quarmby Road, Huddersfield, Colne Valley, Kirklees HD3 England
Added on 29/01/2026Development Land
- Price
- £400,000
The Barn and Land, to the rear of 41 Quarmby Road, Huddersfield, Colne Valley, Kirklees HD3 England
Added on 29/01/2026Development Land
- Price
- Offers in Region of£450,000
3 Union Bank Yard, New Street, Huddersfield, West Yorkshire, HD1, Huddersfield, Kirklees HD1 England
Added on 11/08/2026Development LandLeasehold Added on 21/09/2026Barn Conversion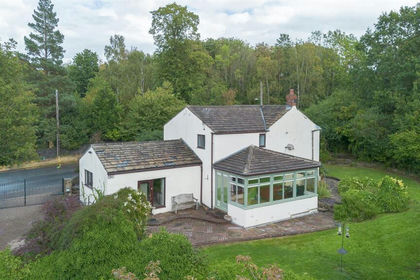
- Price
- Offers Over£450,000
- Size
- 1 acres
Bog Green Lane, Huddersfield, Kirkburton, Kirklees HD5 England
Added on 26/08/2026House with Land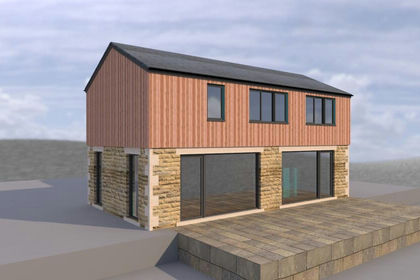
- Price
- Offers in Region of£460,000
- Size
- 4 acres
Added on 15/07/2026House with Land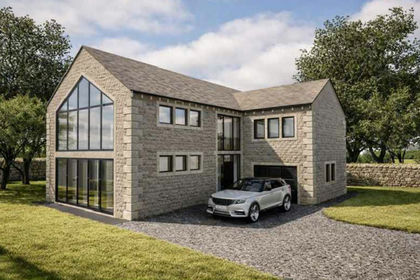
- Price
- Offers in Region of£350,000
Marshlands View, Marsh Lane, Shepley, HD8, Kirkburton, Kirklees HD8 England
Added on 10/08/2026Building Plot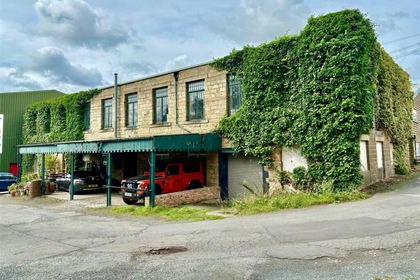
- Price
- Offers in Excess of£374,950
Property Development, West Yorkshire, Mirfield, Kirklees WF14 England
Added on 29/01/2026Commercial Land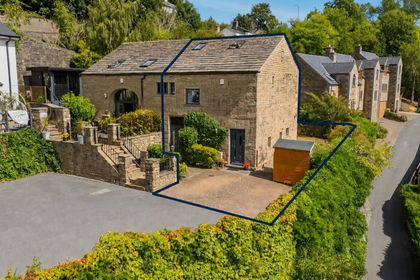
- Price
- Offers Over£345,000
Hillside Barn, The Meadows, Sowerby Bridge, HX6, Calder Valley, Calderdale HX6 England
Added on 17/08/2026Barn Conversion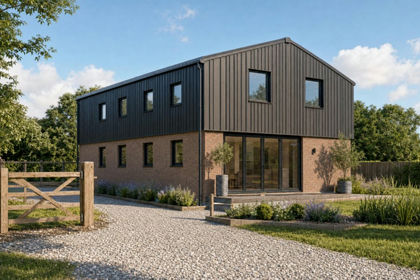
- Price
- £400,000
- Size
- 0.25 acres
Added on 16/09/2026Development Land