Stannary Barn, Stannary, Stainland
- Bedrooms
- 2
- Bathrooms
- 2
Key Features
- GRADE II LISTED COTTAGE
- TWO SPACIOUS BEDROOMS
- LARGE DINING KITCHEN
- ENSUITE SHOWER ROOM AND HOUSE BATHROOM
- OFF STREET PARKING
- CONVENIENT LOCATION
- CHARACTER FEATURES
- OUTSIDE SEATING AREA
Description
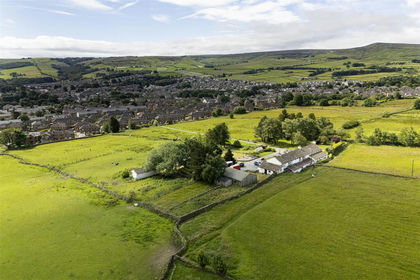
Nestled in the heart of the sought-after village of Stainland, Stannary Barn is a beautifully presented Grade II Listed barn conversion offering an exceptional blend of period charm and contemporary comfort. Featuring exposed beams, stonework and vaulted ceilings, the property boasts a spacious dining kitchen with a log-burning stove, a characterful lounge and two generous double bedrooms, including a principal bedroom with en-suite facilities.
Externally, a versatile cobbled frontage provides off-road parking for two vehicles or an attractive seating area, complemented by a separate side patio. Conveniently located for Halifax, Huddersfield and Junction 24 of the M62, Stannary Barn offers the perfect balance of idyllic village living and excellent commuter connectivity.
GROUND FLOOR
Entrance Hall
Living Room
Dining Kitchen
FIRST FLOOR
Landing
Bedroom 1
Ensuite Shower Room
Bedroom 2
House Bathroom
INTERNAL
The property is entered via a welcoming entrance hall featuring a Yorkshire stone floor.
The lounge is a charming reception room, centred around a feature log-burning stove, creating a warm and inviting living space. The spacious dining kitchen forms the heart of the home and is fitted with an attractive range of wall and base units complemented by Corian work surfaces with a moulded sink. Integrated appliances include an eye-level electric oven, induction hob with stainless steel extractor hood, dishwasher, microwave and fridge/freezer. The room benefits from a second log-burning stove and an exposed stone wall, giving the room character and charm.
To the first floor, a galleried landing provides a versatile area, ideal for use as a home office or study space. There are two well-proportioned double bedrooms, both retaining a wealth of character with exposed beams and stonework. The principal bedroom benefits from fitted wardrobes and a contemporary en-suite shower room, whilst the second bedroom enjoys useful under-eaves storage housing the boiler.
The house bathroom is beautifully appointed with a freestanding bath incorporating a shower attachment, wash hand basin and WC, complemented by full wall tiling and a chrome heated towel rail.
EXTERNAL
To the front of the property is a versatile cobbled area providing off-road parking for two vehicles or an attractive seating area, offering flexibility to suit a purchaser's requirements. A separate side patio provides an additional outdoor seating area, ideal for relaxing or entertaining.
LOCATION
Situated in the highly regarded village of Stainland, the property enjoys a convenient position for a range of local amenities, including well-regarded public houses, village shops, recreational facilities and regular bus services. Halifax and Huddersfield are both within easy reach, whilst Junction 24 of the M62 provides excellent commuter links to Leeds, Manchester and the wider motorway network.
SERVICES
All mains services are connected. Gas central heating.
DIRECTIONS
From Ripponden take the Elland Road uphill and at The Fleece Inn bear right towards Barkisland. Continue through the village and follow the road into Stainland. Proceed uphill into Beestonley Lane and bear left before the school into Bowling Green Road. At the junction turn left into Stainland Road. Proceed between the 1885 and Duke of York pubs and as you see the pharmacy sign on the left hand side turn left into Stannary. Stannary Barn can be found on the left with parking on the cobbles directly in front of the property.
IMPORTANT NOTICE
These particulars are produced in good faith, but are intended to be a general guide only and do not constitute any part of an offer or contract. No person in the employment of VG Estate Agent has any authority to make any representation of warranty whatsoever in relation to the property. Photographs are reproduced for general information only and do not imply that any item is included for sale with the property. All measurements are approximate. Sketch plan not to scale and for identification only. The placement and size of all walls, doors, windows, staircases and fixtures are only approximate and cannot be relied upon as anything other than an illustration for guidance purposes only.
MONEY LAUNDERING REGULATIONS
In order to comply with the ‘Money Laundering, Terrorist Financing and Transfer of Funds (Information on the Payer) Regulations 2017’, intending purchasers will be asked to produce identification documentation and we would ask for your co-operation in order that there will be no delay in agreeing the sale.
Map Location
Property details
- Tenure
- Freehold
- Council Tax Band
- E
- Date Posted
- 2026-07-30
Price history
| Date | Change | Price |
|---|---|---|
| 17 Sep 2026 | Reduced 3.6% (−£10,000) | £270,000 |
| 30 Jul 2026 | Listed | £280,000 |
Utilities & Restrictions
Utilities
- Electricity
- Ask Agent
- Water
- Ask Agent
- Heating
- Ask Agent
- Broadband
- Ask Agent
- Sewerage
- Ask Agent
Rights & Restrictions
- Public Rights of Way
- Ask Agent
- Private Rights of Way
- Ask Agent
- Listed Property
- Ask Agent
- Restrictions
- Ask Agent
Listed status, conservation areas and planning constraints for this location are in the full report.
Property Features
- Accessibility
- Ask Agent
- Parking
- Parking Available
- Garden
- Garden
Beyond the particulars: planning activity, flood history, heritage and ground risks, checked for this exact spot.
Connectivity
Broadband
Fastest speed available at this postcode
10 Gbps
Gigabit full fibre
Suitable for
- 4K streaming on every screen
- Full-time home working
- Online gaming & big downloads
Mobile signal
Outdoor predictions; indoor signal depends on building materials.
Ofcom Connected Nations postcode-level predictions. Speeds and signal are modelled, not measured, and vary between addresses and providers.
Signal is the easy part. Planning activity, flood history and protected designations here are in the full report.
Nearest Schools
Primary
- Bowling Green Academy480 metresOfsted: Good
- Ages
- 4 to 11
- Pupils
- 164
- Type
- Academy converter
- Holywell Green Primary School565 metresOfsted: Good
- Ages
- 4 to 11
- Pupils
- 134
- Type
- Community school
- The Greetland Academy1.2 milesOfsted report card · Jun 2026
- Ages
- 4 to 11
- Pupils
- 385
- Type
- Academy converter
- St Patrick's Catholic Primary Academy1.3 milesOfsted: Good
- Ages
- 3 to 11
- Pupils
- 106
- Type
- Academy converter
- Faith
- Roman Catholic
- Moorlands Primary School1.4 milesNo Ofsted rating
- Ages
- 4 to 11
- Pupils
- 627
- Type
- Academy converter
Secondary
- The Brooksbank School1.4 milesOfsted: Good *
- Ages
- 11 to 18
- Pupils
- 1,446
- Type
- Academy converter
- Salendine Nook High School2.2 milesNo Ofsted rating
- Ages
- 11 to 16
- Pupils
- 1,419
- Type
- Academy converter
- Park Lane Academy2.2 milesOfsted: Inadequate *
- Ages
- 11 to 16
- Pupils
- 481
- Type
- Academy sponsor led
- The Crossley Heath School2.7 milesOfsted: Good
- Ages
- 11 to 18
- Pupils
- 1,179
- Type
- Academy converter
- Ryburn Valley High School3 milesNo Ofsted rating
- Ages
- 11 to 18
- Pupils
- 1,589
- Type
- Academy converter
* Latest graded judgement covers quality of education only; no overall grade was issued under the 2024-25 inspection framework.
Distances are straight-line from the advertised location. Source: the national school registers (DfE, Welsh Government, Scottish Government) and Ofsted.
Schools are just the start: sold prices nearby, planning activity and any flood history are in the full report.
Amenities
Supermarket
GP surgery
Pharmacy
Hospital
Green space
Straight-line distances from the advertised location. Sources: NHS records, Geolytix supermarket locations, OS Open Greenspace and the national trails registers.
The area stacks up? Now check the location itself: planning nearby, protected designations and past flooding.
Getting Around
Nearest station
Nearest bus stop
Typical drive times
Straight-line distances from the advertised location; drive times are typical free-flow times over OpenStreetMap road data, so allow more at peak. Public transport locations from DfT NaPTAN.
Easy to reach matters. So do planning activity, flood history and ground risks: all in the full report.
Flood Risk
From Environment Agency flood map open data, checked around the advertised map pin and allowing for the listed acreage where known. This summary comes from LandSale, the advertising platform, not from the listing agent, and is not part of the agent's particulars. Risk can vary across a single holding, so verify anything critical through your own searches before committing.
Rivers and the sea
Surface water
These bandings are the summary. Where this location sits on the flood maps, plus planning activity, heritage and ground risks, is in the full report.
Important notice: Information, maps and tags on this page are drawn from the advertising agent's marketing materials or generated automatically. LandSale has not verified them. Relying on these details is at your own risk, always carry out independent checks before committing to a purchase.
LandSale full disclaimer
Marketing information only - not formal particulars. The details on this website are provided for general guidance and do not constitute an offer or contract. Neither LandSale nor the advertising estate/land agent accepts responsibility for any inaccuracy.
1. Source of information
- Listing content: Core description, asking price, tenure, measurements, photographs and planning history originate from the marketing materials of the advertising estate or land agent. LandSale does not author this content and cannot guarantee its accuracy.
- Automated tags & categorisation: Property type, land-use class, acreage bands and similar labels may be applied by machine-learning models. They are intended as a helpful guide only and may not reflect the property's legal status or permitted use.
- Third-party & enriched data layers: Maps, boundary outlines, planning designations, soil reports, broadband coverage and other environmental or location-based insights are licensed from external suppliers. Such data are supplied “as is", may be incomplete or out of date and are subject to change without notice.
2. Verification required
Prospective purchasers must verify critical matters, including but not limited to planning permission, title boundaries, public rights of way, environmental constraints, acreage, services, access and VAT status, through their own inspections, specialist surveys, legal advisers and the selling agent before relying on the information or entering into any contract.
3. No warranty or liability
LandSale gives no warranty, express or implied, as to the accuracy, completeness or fitness for any particular purpose of the information displayed. LandSale shall not be liable for any loss, damage, cost or expense arising directly or indirectly from any use of or reliance on such information, save where liability may not be excluded by law.
4. Updates & feedback
If you believe any detail on this listing is inaccurate, please let us know. We will investigate and, where appropriate, update the listing or notify the agent.
© LandSale | Version 1.3 - August 2026
Listing agent
V G Estate Agent, Ripponden
119A Halifax Road, Ripponden, West Yorkshire HX6 4DA
Contact V G Estate Agent, Ripponden
119A Halifax Road, Ripponden, West Yorkshire HX6 4DA
View agent profileSimilar properties for sale
- Price
- Guide Price£235,000
Highfield Crescent, Meltham, Holmfirth, Meltham, Kirklees HD9 England
Added on 29/08/2026Building Plot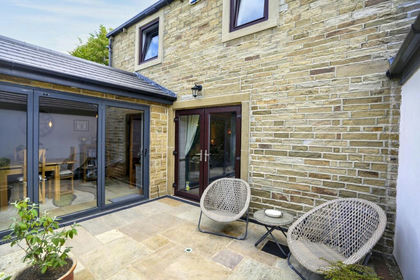
- Price
- Offers Over£270,000
Blackmires, Queensbury, BD13, Bradford South, Bradford BD13 England
Added on 25/07/2026Barn Conversion
- Price
- £250,000
- Size
- 0.21 acres
Added on 26/07/2026Development Land
- Price
- £295,000
- Size
- 0.6 acres
Stubley View, Featherstall Road, Littleborough, OL15, Rochdale, Rochdale OL15 England
Added on 29/01/2026Development Land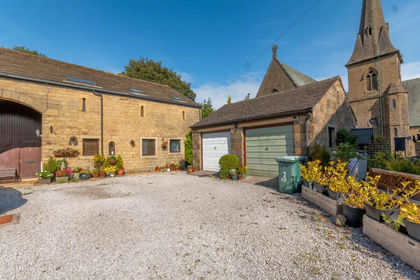
- Price
- £330,000
Fenton Court, Cullingworth, Bradford, West Yorkshire, BD13, Cullingworth, Bradford BD13 England
Added on 25/02/2026Barn Conversion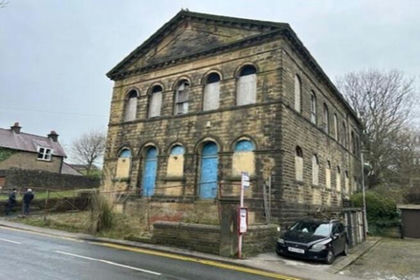
- Price
- Guide Price£295,000
Mill Hey, Keighley, West Yorkshire, BD22, Haworth and Stanbury, Bradford BD22 England
Added on 17/07/2026Development Land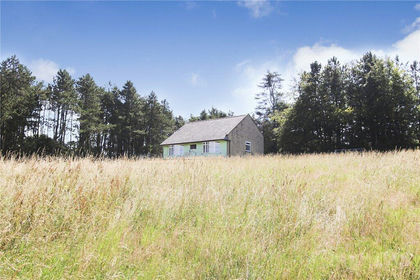
- Price
- Guide Price£250,000
- Size
- 1.3 acres
Bingley Road, Lees Moor, Keighley, West Yorkshire, BD21, Cullingworth, Bradford BD21 England
Added on 22/07/2026House with Land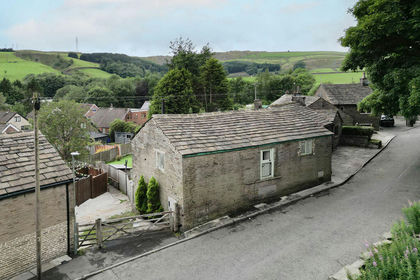 Added on 05/07/2026Barn Conversion
 Added on 14/05/2026Barn Conversion
- Price
- Offers in Region of£325,000
Caber Cottage, Wordsworth Court, Penistone, Penistone, Barnsley S36 England
Added on 10/09/2026Barn Conversion