Layer-De-La-Haye
- Land size
- 1 acres
- Bedrooms
- 4
- Bathrooms
- 4
Key Features
- Potential Self-Contained Annexe
- Secluded Grounds Of 1 Acre (stls)
- Recently Extended & Refurbished To An Excellent Standard
- 3700 Sq Ft Of Deceptively Spacious & Versatile Accommodation
- Double Detached Garage & Ample Off-Street Parking
- Accessible Via An Impressive Gated Elongated Driveway
- Four/ Five Bedrooms
- Impressive Part vaulted Sitting/ Family room
- Three En suites
- Short Drive To The Stunning Essex Wildlife Trust Abberton Reservoir Nature Discovery Park
Description
A fabulous high specification 3700 sq ft residence with potential annexe and stunning grounds of 1 acre (stls)
What We Think at the Zoe Napier Group
To describe this fabulous property as simply “deceptively spacious” genuinely doesn’t do it justice. This is a Tardis of epic proportions, with an abundance of space that can only truly be appreciated by viewing internally. The property has recently been thoughtfully extended, remodelled and refurbished to an excellent standard, creating a versatile and exceptionally well-appointed family home. The layout is particularly well suited to multi-generational living with the rear elevation easily adapted to create a self-contained annexe, offering further flexibility for extended family, guests or potentially independent accommodation.
What our Owners Say
We have thoroughly enjoyed our five years here. It has been a pleasure to put our own stamp on the property, and we are incredibly proud of what we have created. Having Colchester, with its wealth of amenities, together with the nearby railway station providing a seamless commute into London in approximately an hour, has been hugely convenient. Although we are now retired, we are sure this excellent connectivity will continue to appeal to discerning commuters seeking the perfect balance between countryside living and access to the capital.
History & Background
Boasting an incredibly impressive 3700 square feet of accommodation this substantial residence is believed to have been constructed in the 1950’s with an extensive refurbishment and extension programme carried out four years ago.
In all the sprawling accommodation includes a stunning part valued sitting/ family room, high specification kitchen/ dining room, four double bedrooms, three of which boast their own en suite, study/ bedroom and high specification family bathroom.
Externally the property is accessible via an impressive elongated gated driveway that offers ample off-street parking and leads spacious double detached garage with adjoining storeroom. In all the secluded grounds extend to just under an acre (stls).
Setting & Location
The property is situated set back behind wrought iron gates set back centrally within its grounds at the end of an elongated driveway on Maltings Green Road within the highly regarded village of Layer de la Haye, an attractive and established Essex village surrounded by beautiful open countryside, farmland and scenic walking routes. Positioned just south of Colchester, the village offers an appealing blend of rural tranquillity and convenient access to excellent amenities, making it an ideal location for those seeking a country lifestyle without compromising on accessibility.
Layer de la Haye retains a strong community atmosphere and benefits from a range of local amenities, including a village shop, traditional public house, primary school (currently Ofsted rated good), village hall and recreation facilities. The surrounding countryside provides numerous opportunities for walking, cycling and enjoying the peaceful rural setting, whilst nearby Abberton Reservoir is renowned for its beautiful landscape and exceptional birdlife.
There is a regular bus service that stops along Maltings Green Road, whilst the historic city of Colchester is approximately five miles away and provides an extensive selection of shopping, restaurants, leisure facilities, cultural attractions and schooling. Excellent transport connections are available, with Colchester railway station providing regular services to London Liverpool Street, whilst the A12 offers convenient road access towards London, the M25 and the wider East Anglian region.
Accommodation
Upon entering the property, you are welcomed by a warm and inviting entrance hall, which provides access to the sitting/family room; a cavernous and hugely impressive space, featuring a part-vaulted ceiling that immediately creates a wonderful sense of volume and grandeur. A range of elongated windows allows an abundance of natural light to flood the room, whilst the true focal point is the magnificent floor-to-ceiling red brick inglenook fireplace, housing a cast iron gas fire. This is undoubtedly a superb room in which to relax and congregate with family and friends, particularly during the colder winter months.
An adjacent inner hall provides access to the principal bedroom, an impressive double bedroom featuring a comprehensive range of fitted wardrobe cupboards, French doors opening directly onto the grounds and a recently fitted en suite shower room. The family bathroom is conveniently positioned adjacent.
Situated within the east wing of the property are two further generous double bedrooms, both benefiting from their own en suite facilities. In addition, there is a further double bedroom, utility room, washroom and study. This versatile arrangement offers excellent potential to be reconfigured and amalgamated to create a comfortable and spacious self-contained annexe.
Grounds
The property is approached via a set of attractive wrought iron gates, flanked by handsome red brick pillars, which open onto an impressive, elongated shingle driveway providing ample off-street parking for several vehicles. The driveway leads to a detached double garage, complete with electric roller door, power and lighting, together with an adjoining useful storeroom.
Gated side access leads through to the rear grounds, which are superbly secluded by a mature collection of trees, shrubs and established planting. The gardens provide a wonderful sense of privacy and tranquillity, with an expansive sun terrace offering the perfect setting for entertaining family and friends or simply enjoying the surrounding grounds.
In all, the grounds extend to approximately 1 acre (stls).
Agents Notes
- Our client has completed a Propertymark questionnaire/declaration for potential buyers to make an informed offer. Please request details from the sole selling agent.
- Local Authority: Colchester City Council
- Council Tax : F
Services
Gas Fired Heating.
Mains Water, Electricity & Drainage.
Tenure: Freehold,
Map Location
Property details
- Tenure
- Freehold
- Council Tax Band
- F
- Date Posted
- 2026-09-19
Market Value Analysis
Compared with 1,222 Homes with Land listings in East Anglia (1+ acres).
Utilities & Restrictions
Utilities
- Electricity
- Ask Agent
- Water
- Ask Agent
- Heating
- Gas Heating
- Broadband
- Ask Agent
- Sewerage
- Ask Agent
Rights & Restrictions
- Public Rights of Way
- Ask Agent
- Private Rights of Way
- Ask Agent
- Listed Property
- Ask Agent
- Restrictions
- Ask Agent
Listed status, conservation areas and planning constraints for this location are in the full report.
Property Features
- Accessibility
- Ask Agent
- Parking
- Parking Available
- Garden
- Private Garden
Beyond the particulars: planning activity, flood history, heritage and ground risks, checked for this exact spot.
Connectivity
Broadband
Fastest speed available at this postcode
1 Gbps
Gigabit full fibre
Suitable for
- 4K streaming on every screen
- Full-time home working
- Online gaming & big downloads
Mobile signal
Outdoor predictions; indoor signal depends on building materials.
Ofcom Connected Nations postcode-level predictions. Speeds and signal are modelled, not measured, and vary between addresses and providers.
Signal is the easy part. Planning activity, flood history and protected designations here are in the full report.
Nearest Schools
Primary
- Layer-de-la-Haye Church of England Voluntary Controlled Primary School447 metresNo Ofsted rating
- Ages
- 5 to 11
- Pupils
- 203
- Type
- Voluntary controlled school
- Faith
- Church of England
- St Michael's Primary School and Nursery, Colchester1.5 milesOfsted: Good *
- Ages
- 3 to 11
- Pupils
- 228
- Type
- Community school
- Montgomery Primary School, Colchester1.7 milesOfsted: Good
- Ages
- 3 to 11
- Pupils
- 608
- Type
- Community school
- Birch Church of England Voluntary Aided Primary School1.8 milesOfsted: Good
- Ages
- 5 to 11
- Pupils
- 124
- Type
- Voluntary aided school
- Faith
- Church of England
- Gosbecks Primary School1.9 milesNo Ofsted rating
- Ages
- 5 to 11
- Pupils
- 227
- Type
- Community school
Secondary
- Paxman Academy2 milesOfsted: Good
- Ages
- 11 to 16
- Pupils
- 873
- Type
- Free schools
- The Thomas Lord Audley School2.4 milesNo Ofsted rating
- Ages
- 11 to 16
- Pupils
- 940
- Type
- Academy converter
- Philip Morant School and College2.6 milesOfsted: Good
- Ages
- 11 to 18
- Pupils
- 1,888
- Type
- Academy converter
- The Stanway School2.8 milesNo Ofsted rating
- Ages
- 11 to 16
- Pupils
- 1,396
- Type
- Academy converter
- Colchester County High School for Girls2.9 milesOfsted: Outstanding
- Ages
- 11 to 18
- Pupils
- 1,198
- Type
- Academy converter
- Gender
- Girls
* Latest graded judgement covers quality of education only; no overall grade was issued under the 2024-25 inspection framework.
Distances are straight-line from the advertised location. Source: the national school registers (DfE, Welsh Government, Scottish Government) and Ofsted.
Schools are just the start: sold prices nearby, planning activity and any flood history are in the full report.
Amenities
Supermarket
GP surgery
Pharmacy
Hospital
Green space
Straight-line distances from the advertised location. Sources: NHS records, Geolytix supermarket locations, OS Open Greenspace and the national trails registers.
The area stacks up? Now check the location itself: planning nearby, protected designations and past flooding.
Getting Around
Nearest station
Nearest bus stop
Typical drive times
Straight-line distances from the advertised location; drive times are typical free-flow times over OpenStreetMap road data, so allow more at peak. Public transport locations from DfT NaPTAN.
Easy to reach matters. So do planning activity, flood history and ground risks: all in the full report.
Flood Risk
From Environment Agency flood map open data, checked around the advertised map pin and allowing for the listed acreage where known. This summary comes from LandSale, the advertising platform, not from the listing agent, and is not part of the agent's particulars. Risk can vary across a single holding, so verify anything critical through your own searches before committing.
Rivers and the sea
Surface water
These bandings are the summary. Where this location sits on the flood maps, plus planning activity, heritage and ground risks, is in the full report.
Important notice: Information, maps and tags on this page are drawn from the advertising agent's marketing materials or generated automatically. LandSale has not verified them. Relying on these details is at your own risk, always carry out independent checks before committing to a purchase.
LandSale full disclaimer
Marketing information only - not formal particulars. The details on this website are provided for general guidance and do not constitute an offer or contract. Neither LandSale nor the advertising estate/land agent accepts responsibility for any inaccuracy.
1. Source of information
- Listing content: Core description, asking price, tenure, measurements, photographs and planning history originate from the marketing materials of the advertising estate or land agent. LandSale does not author this content and cannot guarantee its accuracy.
- Automated tags & categorisation: Property type, land-use class, acreage bands and similar labels may be applied by machine-learning models. They are intended as a helpful guide only and may not reflect the property's legal status or permitted use.
- Third-party & enriched data layers: Maps, boundary outlines, planning designations, soil reports, broadband coverage and other environmental or location-based insights are licensed from external suppliers. Such data are supplied “as is", may be incomplete or out of date and are subject to change without notice.
2. Verification required
Prospective purchasers must verify critical matters, including but not limited to planning permission, title boundaries, public rights of way, environmental constraints, acreage, services, access and VAT status, through their own inspections, specialist surveys, legal advisers and the selling agent before relying on the information or entering into any contract.
3. No warranty or liability
LandSale gives no warranty, express or implied, as to the accuracy, completeness or fitness for any particular purpose of the information displayed. LandSale shall not be liable for any loss, damage, cost or expense arising directly or indirectly from any use of or reliance on such information, save where liability may not be excluded by law.
4. Updates & feedback
If you believe any detail on this listing is inaccurate, please let us know. We will investigate and, where appropriate, update the listing or notify the agent.
© LandSale | Version 1.3 - August 2026
Listing agent
Zoe Napier, Country & Equestrian
The Toll House Fullbridge, Heybridge, Maldon, CM9 4LE
Contact Zoe Napier, Country & Equestrian
The Toll House Fullbridge, Heybridge, Maldon, CM9 4LE
View agent profileSimilar properties for sale
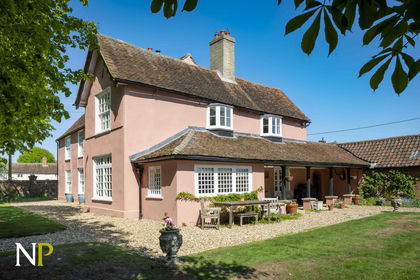
- Price
- Guide Price£975,000
- Size
- 1.4 acres
Layer-de-la-haye, Colchester, Layer-de-la-Haye, Essex CO2 England
Added on 10/05/2026House with Land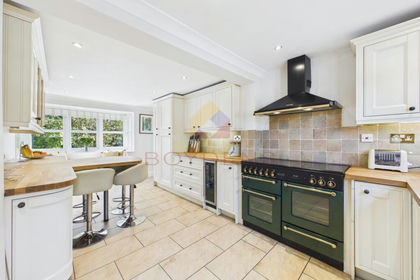
- Price
- Offers in Region of£1,000,000
- Size
- 1.25 acres
Fields Farm Road, Layer-de-la-Haye, Layer-de-la-Haye, Essex CO2 England
Added on 13/06/2026House with Land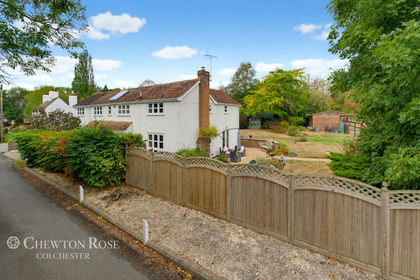
- Price
- Guide Price£1,000,000
- Size
- 1.25 acres
Fields Farm Road, Layer-de-la-Haye, Layer-de-la-Haye, Essex CO2 England
Added on 12/09/2026House with Land
- Price
- £1,100,000
- Size
- 2.31 acres
Added on 29/01/2026House with Land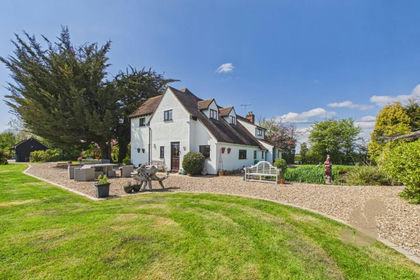
- Price
- Guide Price£1,100,000
- Size
- 8 acres
Peldon Road, Little Wigborough, Great and Little Wigborough, Essex CO5 England
Added on 03/07/2026House with Land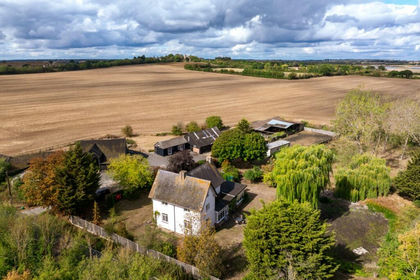
- Price
- Guide Price£925,000
- Size
- 4 acres
Added on 15/09/2026Development Land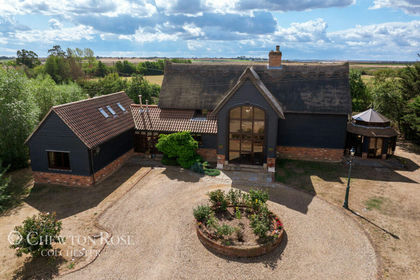
- Price
- Offers in Excess of£1,000,000
- Size
- 3 acres
Added on 26/08/2026House with Land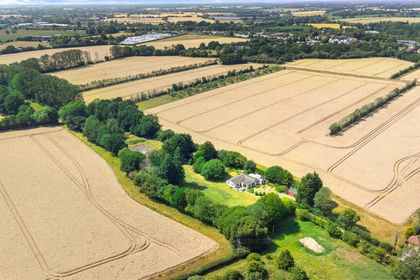
- Price
- Guide Price£950,000
- Size
- 2.68 acres
School Road, Copford, Colchester, Essex, CO6, Copford, Essex CO6 England
Added on 21/07/2026House with Land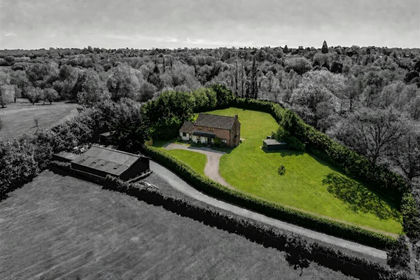
- Price
- £850,000
- Size
- 1.2 acres
Bakers Lane, Lexden Hamlet, Colchester, Colchester, Essex CO3 England
Added on 15/07/2026House with Land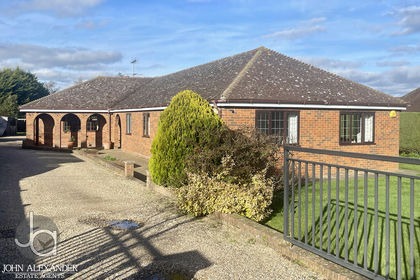
- Price
- Guide Price£800,000
- Size
- 1.2 acres
Barnhall Road, Tolleshunt Knights, Maldon, Tolleshunt Knights, Essex CM9 England
Added on 07/03/2026House with Land