Caeathro, Caernarfon, Gwynedd, LL55
- Land size
- 2 acres
- Bedrooms
- 3
- Bathrooms
- 2
Key Features
- Beautiful Detached Barn Conversion
- Highly Sought After Village Location
- Approximately 2 Acres Of Land
- Impressive Open Plan Kitchen/Lounge
- 1 Bedroom Annexe Attached
- 3 Large Double Bedrooms
- Stylish Bathroom & 1 En Suite Shower
- Attached Single Garage & Detached Workshop
- Oil Fired Central Heating
- Extensive Courtyard For Off Road Parking
Description
Here is a rare opportunity to purchase a beautiful barn conversion, in a highly sought after location. This stunning home has an impressive open plan Lounge/Kitchen, 4-5 bedrooms and 2 acres of pasture.
Located in a highly sought after location, close to the rural village of Caeathro, this Superior Detached Family Home has everything you will need for today’s modern lifestyles. This stylish and attractive home has lots of space, a delightful garden and is a perfect choice for you and your family.
Originally a set of farm buildings, “Y Gof” has been beautifully converted, offering a beautiful blend of original features and modern fittings. The spacious and tastefully presented accommodation briefly consists of a conservatory style Entrance Porch that leads into a stunning, open plan living area that incorporates the Lounge, Dining Room and the Kitchen and features a polished wood floor, a vaulted ceiling with exposed roof beams and an impressive, double sided fireplace with a multi fuel cast iron burner.
The main Lounge also features a set of patio doors that open onto a decked seating area in an enclosed garden area. The fabulous Kitchen/Diner is fitted with sage green coloured units that include a central island, all topped with a black granite work surface and featuring an AGA range oven and a porcelain sink.
Off the Kitchen is a large Utility room with a tiled floor and a range of blue fitted units with a contrasting black work surface. Further along the long hallway are 2 generous size, Double Bedrooms and a stylish Bathroom that features a wooden floor and a white bath suite with an over bath shower unit.
A 3rd, much larger Double bedroom is at the end of the Hall and boasts a Dressing Room and an En Suite shower room. Across on the opposite side of the property is a potential annexe, with a spacious Lounge and Conservatory, a large Double Bedroom and a separate Kitchen/Diner. Completing the accommodation is an integral Single Garage and a spacious Office. The property has an oil fired Central Heating system and uPVC Double Glazing throughout.
Outside is an extensive courtyard that provides plenty of off road parking space as well as a level lawn and a detached Garage with 2 store rooms. Beyond the garden area is a 2 acre pasture that can be accessed from the entrance lane. With so much to offer, we highly recommend you book a viewing soon to fully appreciate this delightful home.
Conservatory Porch
max dimensions
Kitchen
max dimensions
Utility Room
max dimensions
Dining Area
max dimensions
Lounge
max dimensions
Hall
Study
max dimensions
Bathroom
max dimensions
Bedroom 1
max dimensions
Bedroom 2
Bedroom 3
Linen Room
En-Suite
Kitchen
Lounge
max dimensions
Bedroom/Sitting Room
max dimensions
Conservatory
Garage
max dimensions
Office
Storage 1
Storage 2
Garage
Agents Notes
There is very limited information available on this property. The only information we hold is that within these marketing particulars. Interested parties must ensure that they receive satisfactory responses from legal representatives to all appropriate enquiries before proceeding. Please note that the property is in the process of going through probate, therefore a sale cannot complete until the probate is through.
Tenure / Heating / Services
We have been informed the tenure is freehold with vacant possession upon completion of sale. Vendor’s solicitors should confirm title. We are informed by the seller this property benefits from Mains Water and Electricity. Private Drainage. Oil Central Heating. The agent has tested no services, appliances or central heating system (if any). The vendor has informed us that full fibre broadband is available, and Ofcom checker suggests outdoor mobile coverage is likely.
Council Tax
Council Tax Band: H
Disclaimer
Dafydd Hardy Estate Agents Limited for themselves and for the vendor of this property whose agents they are to give notice that: (1) These particulars do not constitute any part of an offer or a contract. (2) All statements contained in these particulars are made without responsibility on the part of Dafydd Hardy Estate Agents Limited. (3) None of the statements contained in these particulars are to be relied upon as a statement or representation of fact. (4) Any intending purchaser must satisfy himself/herself by inspection or otherwise as to the correctness of each of the statements contained in these particulars. (5) The vendor does not make or give and neither do Dafydd Hardy Estate Agents Limited nor any person in their employment has any authority to make or give any representation or warranty whatever in relation to this property. (6) Where every attempt has been made to ensure the accuracy of the floorplan contained here, measurements of doors, windows, rooms and (truncated)
Map Location
Property details
- Tenure
- Freehold
- Council Tax Band
- H
- Date Posted
- 2026-09-19
Market Value Analysis
Compared with 1,205 Homes with Land listings in Wales (1+ acres).
Energy Performance Certificate
Energy Efficiency Rating
Based on UK Energy Performance Certificate standards (EU Directive 2002/91/EC)
Running costs are one side. Planning activity, flood history and ground risks for this location are in the full report.
Utilities & Restrictions
Utilities
- Electricity
- Mains
- Water
- Mains
- Heating
- Oil Heating
- Broadband
- Full Fibre (FTTP), Standard Copper (ADSL)
- Sewerage
- Septic Tank / Private
Rights & Restrictions
- Public Rights of Way
- Ask Agent
- Private Rights of Way
- Ask Agent
- Listed Property
- Ask Agent
- Restrictions
- Ask Agent
Listed status, conservation areas and planning constraints for this location are in the full report.
Property Features
- Accessibility
- Ask Agent
- Parking
- Garage, Driveway, Off-Street Parking
- Garden
- Garden
Beyond the particulars: planning activity, flood history, heritage and ground risks, checked for this exact spot.
Connectivity
Broadband
Fastest speed available at this postcode
1.8 Gbps
Gigabit full fibre
Suitable for
- 4K streaming on every screen
- Full-time home working
- Online gaming & big downloads
Mobile signal
Outdoor predictions; indoor signal depends on building materials.
Ofcom Connected Nations postcode-level predictions. Speeds and signal are modelled, not measured, and vary between addresses and providers.
Signal is the easy part. Planning activity, flood history and protected designations here are in the full report.
Nearest Schools
Primary
- Ysgol Yr Hendre0.8 miles
- Pupils
- 378
- Type
- Nursery, Infants & Juniors
- Language
- Welsh medium school / provision (including transitional)
- Ysgol Gynradd Maesincla1 mile
- Pupils
- 266
- Type
- Nursery, Infants & Juniors
- Language
- Welsh medium school / provision (including transitional)
- Ysgol Santes Helen1.4 miles
- Pupils
- 40
- Type
- Nursery, Infants & Juniors
- Language
- Welsh medium school / provision (including transitional)
- Ysgol Y Gelli1.4 miles
- Pupils
- 222
- Type
- Nursery, Infants & Juniors
- Language
- Welsh medium school / provision (including transitional)
- Ysgol Bontnewydd1.4 miles
- Pupils
- 214
- Type
- Nursery, Infants & Juniors
- Language
- Welsh medium school / provision (including transitional)
Secondary
- Ysgol Syr Hugh Owen1.4 miles
- Pupils
- 873
- Type
- Secondary (ages 11-19)
- Language
- Welsh medium school / provision (including transitional)
- Ysgol Brynrefail2.6 miles
- Pupils
- 764
- Type
- Secondary (ages 11-19)
- Language
- Welsh medium school / provision (including transitional)
- Ysgol Dyffryn Nantlle5.4 miles
- Pupils
- 397
- Type
- Secondary (ages 11-19)
- Language
- Welsh medium school / provision (including transitional)
- Ysgol Friars7.2 miles
- Pupils
- 1,383
- Type
- Secondary (ages 11-19)
- Language
- Dual language school / provision (Welsh and English) (including transitional)
- Ysgol David Hughes7.4 miles
- Pupils
- 1,123
- Type
- Secondary (ages 11-19)
- Language
- Welsh medium school / provision (including transitional)
Distances are straight-line from the advertised location. Source: the national school registers (DfE, Welsh Government, Scottish Government) and Ofsted.
Schools are just the start: sold prices nearby, planning activity and any flood history are in the full report.
Amenities
Supermarket
GP surgery
Pharmacy
Green space
Straight-line distances from the advertised location. Sources: NHS records, Geolytix supermarket locations, OS Open Greenspace and the national trails registers.
The area stacks up? Now check the location itself: planning nearby, protected designations and past flooding.
Getting Around
Nearest station
Nearest bus stop
Typical drive times
Straight-line distances from the advertised location; drive times are typical free-flow times over OpenStreetMap road data, so allow more at peak. Public transport locations from DfT NaPTAN.
Easy to reach matters. So do planning activity, flood history and ground risks: all in the full report.
Flood Risk
From Natural Resources Wales flood map open data, checked around the advertised map pin and allowing for the listed acreage where known. This summary comes from LandSale, the advertising platform, not from the listing agent, and is not part of the agent's particulars. Risk can vary across a single holding, so verify anything critical through your own searches before committing.
Rivers and the sea
Surface water
These bandings are the summary. Where this location sits on the flood maps, plus planning activity, heritage and ground risks, is in the full report.
Important notice: Information, maps and tags on this page are drawn from the advertising agent's marketing materials or generated automatically. LandSale has not verified them. Relying on these details is at your own risk, always carry out independent checks before committing to a purchase.
LandSale full disclaimer
Marketing information only - not formal particulars. The details on this website are provided for general guidance and do not constitute an offer or contract. Neither LandSale nor the advertising estate/land agent accepts responsibility for any inaccuracy.
1. Source of information
- Listing content: Core description, asking price, tenure, measurements, photographs and planning history originate from the marketing materials of the advertising estate or land agent. LandSale does not author this content and cannot guarantee its accuracy.
- Automated tags & categorisation: Property type, land-use class, acreage bands and similar labels may be applied by machine-learning models. They are intended as a helpful guide only and may not reflect the property's legal status or permitted use.
- Third-party & enriched data layers: Maps, boundary outlines, planning designations, soil reports, broadband coverage and other environmental or location-based insights are licensed from external suppliers. Such data are supplied “as is", may be incomplete or out of date and are subject to change without notice.
2. Verification required
Prospective purchasers must verify critical matters, including but not limited to planning permission, title boundaries, public rights of way, environmental constraints, acreage, services, access and VAT status, through their own inspections, specialist surveys, legal advisers and the selling agent before relying on the information or entering into any contract.
3. No warranty or liability
LandSale gives no warranty, express or implied, as to the accuracy, completeness or fitness for any particular purpose of the information displayed. LandSale shall not be liable for any loss, damage, cost or expense arising directly or indirectly from any use of or reliance on such information, save where liability may not be excluded by law.
4. Updates & feedback
If you believe any detail on this listing is inaccurate, please let us know. We will investigate and, where appropriate, update the listing or notify the agent.
© LandSale | Version 1.3 - August 2026
Listing agent
Dafydd Hardy, Caernarfon
12 Y Maes, Caernarfon, LL55 2NF
Similar properties for sale
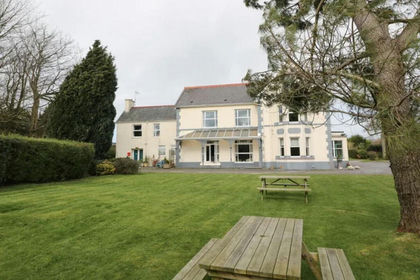
- Price
- Offers in Region of£795,000
- Size
- 1.4 acres
Pwllheli Road, Caernarfon, Gwynedd, LL55, Caernarfon, Gwynedd LL55 Wales
Added on 24/06/2026Holiday Let Property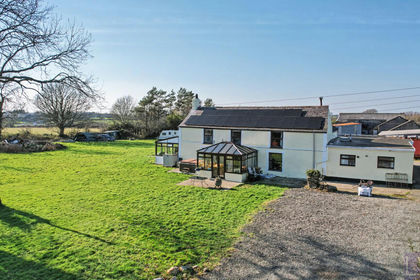
- Price
- £695,000
- Size
- 3 acres
Kent Farm, Rhosbodrual, Caernarfon, Llanrug, Gwynedd LL55 Wales
Added on 15/03/2026Multiple Dwelling Property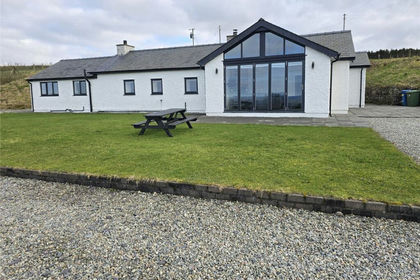
- Price
- Offers in Region of£579,950
- Size
- 1 acres
Rhosgadfan, Caernarfon, Gwynedd, LL54, Llanwnda, Gwynedd LL54 Wales
Added on 14/03/2026House with Land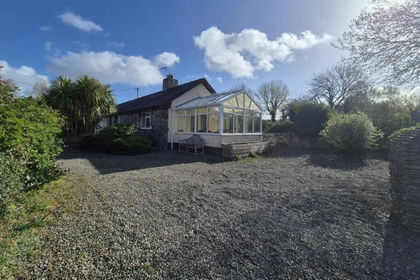
- Price
- Offers in Region of£599,000
- Size
- 5 acres
Lon Cae Metta, Llanrug, Gwynedd, LL55, Llanddeiniolen, Gwynedd LL55 Wales
Added on 19/05/2026House with Land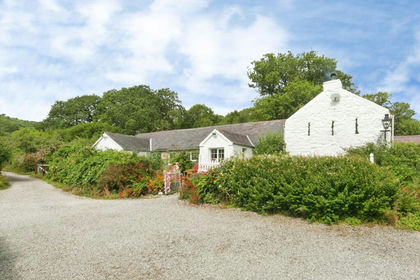
- Price
- £695,000
- Size
- 12 acres
Waunfawr, Caernarfon, Gwynedd, LL54, Betws Garmon, Gwynedd LL54 Wales
Added on 29/07/2026House with Land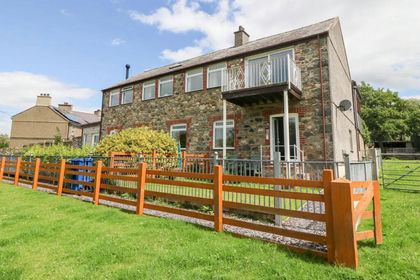
- Price
- £499,000
- Size
- 1.8 acres
off Rhes Glynllifon, Groeslon, Gwynedd, LL54, Llandwrog, Gwynedd LL54 Wales
Added on 22/03/2026House with Land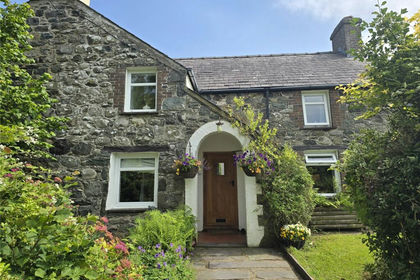
- Price
- Offers in Region of£595,000
- Size
- 1.72 acres
Groeslon, Caernarfon, Gwynedd, LL54, Llandwrog, Gwynedd LL54 Wales
Added on 26/06/2026House with Land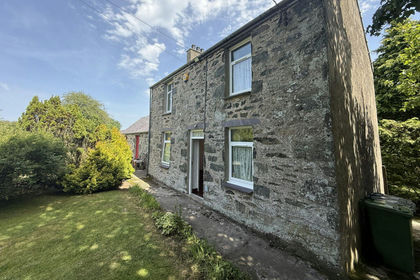
- Price
- £595,950
- Size
- 7 acres
off the B4419, Dwyran, Anglesey, LL61, Rhosyr, Isle of Anglesey LL61 Wales
Added on 22/07/2026House with Land
- Price
- Offers Over£600,000
- Size
- 2 acres
Added on 28/01/2026House with Land
- Price
- Offers in Region of£650,000
- Size
- 1.87 acres
Groeslon, Caernarfon, Gwynedd, LL54, Llandwrog, Gwynedd LL54 Wales
Added on 20/07/2026House with Land