The Dairy, Cleeve Prior Manor, Cleeve Prior, WR11
- Land size
- 0.25 acres
- Bedrooms
- 4
- Bathrooms
- 2
Key Features
- Beautifully converted Blue Lias stone barn conversion
- Dual Aspect Kitchen/Diner/Garden Room
- Approx. quarter-acre mature private gardens
- Peaceful setting beside historic Cleeve Prior Manor
- Sociable kitchen, dining and garden room flowing together
- Four bedrooms, including a generous principal bedroom with en suite
- Character throughout with stone mullioned windows, exposed timbers and vaulted ceilings
- Detached Blue Lias stone garage with substantial loft space
- Driveway parking for two cars in a wonderfully tucked-away village setting
- Generous dual-aspect living room with French doors opening straight onto the terrace and gardens
Description
The Dairy at Cleeve Prior Manor is a beautifully converted Blue Lias stone barn in an exceptionally peaceful setting beside historic Cleeve Prior Manor, with characterful accommodation, fabulous established gardens and a detached stone garage.
The setting is undoubtedly one of the great attractions of The Dairy. Approached along a private drive, the property forms part of a small collection of individual period homes arranged around an attractive courtyard green, creating a wonderfully calm and private sense of arrival. Opposite sits historic Cleeve Prior Manor, while the wider setting is framed by mature trees, countryside and the village beyond, with St Andrew’s Church forming part of the lovely backdrop.
Constructed in local Blue Lias stone, The Dairy retains plenty of character, with distinctive stone mullioned windows and deep sills, exposed timbers, areas of exposed stonework and vaulted ceilings giving the house its individuality.
The front door opens into a welcoming central entrance hall, which immediately gives a sense of the character and layout of the house. The ground-floor rooms sit naturally to either side, with views through towards the living spaces and garden beyond, while the staircase rises from here to the first floor. A pretty cloakroom is tucked beneath the stairs.
To one side of the hall, the kitchen (11'6" x 11'6") is arranged around a central island and looks across the courtyard through beautiful stone mullioned windows. It opens naturally into the adjoining dining area (13'9" x 7'7"), so the two spaces work together as one relaxed and sociable part of the house.
From here, glazed doors lead straight through into the garden room (14'1" x 13'9"), with glazing on several sides, doors opening directly onto the terrace and gardens beyond, and the same Travertine flooring continuing through, creating a lovely flow from kitchen to dining to garden.
The garden room itself is wonderfully bright and peaceful, with the mature planting forming the backdrop from almost every angle. It works beautifully as an everyday sitting room, but equally well when entertaining, with the doors open and the terrace becoming an extension of the space.
Set just off the kitchen is a useful utility room (6'11" x 4'1"), with a sink, space for a washing machine and dryer, and additional storage.
On the opposite side of the hall is the impressive living room (22'0" x 20'0"), a wonderfully generous and comfortable space with exposed stonework, deep-set mullioned windows and a handsome gas log burner. There is plenty of room for different seating areas and dining if desired, without the room ever feeling crowded.
The dual aspect is a real feature here, with stone mullioned windows looking across the courtyard to the front and wide glazed doors opening directly onto the terrace and gardens at the rear, giving the room a lovely balance of character and light.
Upstairs, the character really comes into its own, with exposed timbers, vaulted sections and deep-set windows creating a lovely sense of individuality throughout.
The principal bedroom (18'1" x 10'4") is a particularly lovely room, with generous proportions, a vaulted ceiling and beautiful exposed timbers. Deep-set windows bring in plenty of natural light, while there is easily space for a seating area as well as the bed. Fitted wardrobes provide useful storage, and there is an en-suite shower room just off the bedroom.
The second double bedroom (14'11" x 10'4") is another wonderfully characterful room, with exposed beams, a vaulted feel and both a rooflight and traditional window bringing in lots of natural light. It is a really pretty room, with enough space for a generous bed and additional furniture.
The third double bedroom (14'11" x 8'4") continues the same lovely feel, again with exposed timbers and a deep-set window, while the smaller fourth bedroom (7'5" x 7'3") is currently used as a study and works beautifully as a home office, nursery or occasional bedroom.
The family bathroom is bright and spacious, with a large rooflight flooding the room with natural light. Exposed timber detailing gives it plenty of character, while the size of the room makes it feel far more generous than a typical bathroom.
Outside
The gardens are a real highlight of The Dairy and extend to approximately a quarter of an acre.
Beautifully established, they have been carefully planted over many years and feel wonderfully private, mature and peaceful. There is a lovely mix of lawn, flowering borders, mature trees, clipped shrubs and more informal planting, with plenty of colour and interest throughout.
Immediately outside the house, paved terraces create natural places to sit and entertain. Paths then lead through the planting to quieter areas beyond, with further seating, ornamental features and space to enjoy the garden from different viewpoints.
The garden opens into a broader lawned area towards the far end, where there is a greenhouse and additional garden structures, as well as plenty of scope for anyone wanting to create a vegetable garden or orchard.
Set to one side is the detached Blue Lias stone garage (22'0" x 10'4"), which sits beautifully within the garden. There is a substantial loft area above, which may be of interest for use as a studio, office or hobby space in the future, subject to any necessary consents.
There is driveway parking for two cars, together with gated access between the garage and garden.
The Dairy is a lovely combination of character, space and setting — peaceful, private and full of charm, with a house that flows beautifully into its gardens and a location that feels tucked away while still being part of the village.
Council Tax Band: F
Community Charges: £130.00 pa
The Local Area
Cleeve Prior is a rural and picturesque village on the Warwickshire/Worcestershire border, well placed for Stratford-upon-Avon, Warwick, Evesham, Cheltenham and Worcester.
The village has a rich history and a strong sense of identity, with many attractive buildings constructed from local Blue Lias stone. The centre of the village forms the Cleeve Prior Conservation Area, while the 12th-century Church of St Andrew is an important local landmark.
There is an active and welcoming village community, with a range of clubs, groups and activities centred around the village hall and local facilities.
The surrounding countryside provides wonderful opportunities for walking and enjoying the outdoors, with the River Avon and attractive rural scenery close by.
Schools
Cleeve Prior has a small and friendly village primary school for children aged 3–11, with a wider choice of secondary, grammar and independent schooling available in the surrounding towns.
Transport
The village is very well placed for access to Broadway, Chipping Campden, Moreton-in-Marsh, Stratford-upon-Avon, Warwick and Evesham. Bidford-on-Avon is also close by, with its riverside and recreational facilities.
Rail connections are available from Honeybourne, Warwick, Warwick Parkway and Banbury, with services towards London. The M40 and wider road network provide convenient access across Warwickshire, Worcestershire, the Cotswolds and further afield.
Approximate distances include Chipping Campden 10 miles, Cheltenham 22 miles, Worcester 20 miles, Oxford 30 miles, Birmingham International Airport 18 miles and London approximately 80 miles.
Directions
From Broadway, enter Cleeve Prior on the Evesham Road (B4085). Pass the primary school on your right and continue as the road bends to the left. At the next bend, turn left into Manor Court and follow the private drive towards Cleeve Prior Manor.
From Bidford-on-Avon, proceed along the B4085 through Marlcliff towards Cleeve Prior. As you enter the village on Cleeve Road, turn right down the private drive signed “Cleeve Manor”. The Dairy will be found within the courtyard.
Map Location
Property details
- Tenure
- Freehold
- Council Tax Band
- F
- Date Posted
- 2026-09-18
Energy Performance Certificate
Energy Efficiency Rating
Based on UK Energy Performance Certificate standards (EU Directive 2002/91/EC)
Running costs are one side. Planning activity, flood history and ground risks for this location are in the full report.
Utilities & Restrictions
Utilities
- Electricity
- Ask Agent
- Water
- Ask Agent
- Heating
- Ask Agent
- Broadband
- Ask Agent
- Sewerage
- Ask Agent
Rights & Restrictions
- Public Rights of Way
- Ask Agent
- Private Rights of Way
- Ask Agent
- Listed Property
- Ask Agent
- Restrictions
- Ask Agent
Listed status, conservation areas and planning constraints for this location are in the full report.
Property Features
- Accessibility
- Ask Agent
- Parking
- Garage, Driveway
- Garden
- Private Garden
Beyond the particulars: planning activity, flood history, heritage and ground risks, checked for this exact spot.
Connectivity
Broadband
Fastest speed available at this postcode
1.8 Gbps
Gigabit full fibre
Suitable for
- 4K streaming on every screen
- Full-time home working
- Online gaming & big downloads
Mobile signal
Outdoor predictions; indoor signal depends on building materials.
Ofcom Connected Nations postcode-level predictions. Speeds and signal are modelled, not measured, and vary between addresses and providers.
Signal is the easy part. Planning activity, flood history and protected designations here are in the full report.
Nearest Schools
Primary
- Cleeve Prior CofE (Controlled) Primary School229 metresOfsted: Good *
- Ages
- 5 to 11
- Pupils
- 21
- Type
- Voluntary controlled school
- Faith
- Church of England
- Salford Priors CofE Academy1.7 milesOfsted: Good *
- Ages
- 5 to 11
- Pupils
- 25
- Type
- Academy sponsor led
- Faith
- Church of England
- Bidford-on-Avon CofE Primary School1.8 milesOfsted: Good *
- Ages
- 4 to 11
- Pupils
- 312
- Type
- Voluntary controlled school
- Faith
- Church of England
- The Littletons Church of England Academy2 milesOfsted: Good *
- Ages
- 2 to 10
- Pupils
- 150
- Type
- Academy converter
- Faith
- Church of England
- Harvington CofE First School2.1 milesOfsted: Outstanding
- Ages
- 3 to 10
- Pupils
- 176
- Type
- Voluntary controlled school
- Faith
- Church of England
Secondary
- Blackminster Middle School2.7 milesOfsted: Requires improvement
- Ages
- 10 to 13
- Pupils
- 217
- Type
- Community school
- Prince Henry's High School4.2 milesOfsted: Outstanding
- Ages
- 13 to 18
- Pupils
- 1,282
- Type
- Academy converter
- St Egwin's CofE Middle School4.3 milesOfsted: Good *
- Ages
- 10 to 13
- Pupils
- 438
- Type
- Voluntary controlled school
- Faith
- Church of England
- The De Montfort School4.9 milesOfsted: Good
- Ages
- 10 to 18
- Pupils
- 915
- Type
- Academy sponsor led
- St Benedict's Catholic High School5.2 milesOfsted: Good
- Ages
- 11 to 18
- Pupils
- 455
- Type
- Academy converter
- Faith
- Roman Catholic
* Latest graded judgement covers quality of education only; no overall grade was issued under the 2024-25 inspection framework.
Distances are straight-line from the advertised location. Source: the national school registers (DfE, Welsh Government, Scottish Government) and Ofsted.
Schools are just the start: sold prices nearby, planning activity and any flood history are in the full report.
Amenities
Supermarket
GP surgery
Pharmacy
Hospital
Green space
Straight-line distances from the advertised location. Sources: NHS records, Geolytix supermarket locations, OS Open Greenspace and the national trails registers.
The area stacks up? Now check the location itself: planning nearby, protected designations and past flooding.
Getting Around
Nearest station
Nearest bus stop
Typical drive times
Straight-line distances from the advertised location; drive times are typical free-flow times over OpenStreetMap road data, so allow more at peak. Public transport locations from DfT NaPTAN.
Easy to reach matters. So do planning activity, flood history and ground risks: all in the full report.
Flood Risk
From Environment Agency flood map open data, checked around the advertised map pin and allowing for the listed acreage where known. This summary comes from LandSale, the advertising platform, not from the listing agent, and is not part of the agent's particulars. Risk can vary across a single holding, so verify anything critical through your own searches before committing.
Rivers and the sea
Surface water
These bandings are the summary. Where this location sits on the flood maps, plus planning activity, heritage and ground risks, is in the full report.
Important notice: Information, maps and tags on this page are drawn from the advertising agent's marketing materials or generated automatically. LandSale has not verified them. Relying on these details is at your own risk, always carry out independent checks before committing to a purchase.
LandSale full disclaimer
Marketing information only - not formal particulars. The details on this website are provided for general guidance and do not constitute an offer or contract. Neither LandSale nor the advertising estate/land agent accepts responsibility for any inaccuracy.
1. Source of information
- Listing content: Core description, asking price, tenure, measurements, photographs and planning history originate from the marketing materials of the advertising estate or land agent. LandSale does not author this content and cannot guarantee its accuracy.
- Automated tags & categorisation: Property type, land-use class, acreage bands and similar labels may be applied by machine-learning models. They are intended as a helpful guide only and may not reflect the property's legal status or permitted use.
- Third-party & enriched data layers: Maps, boundary outlines, planning designations, soil reports, broadband coverage and other environmental or location-based insights are licensed from external suppliers. Such data are supplied “as is", may be incomplete or out of date and are subject to change without notice.
2. Verification required
Prospective purchasers must verify critical matters, including but not limited to planning permission, title boundaries, public rights of way, environmental constraints, acreage, services, access and VAT status, through their own inspections, specialist surveys, legal advisers and the selling agent before relying on the information or entering into any contract.
3. No warranty or liability
LandSale gives no warranty, express or implied, as to the accuracy, completeness or fitness for any particular purpose of the information displayed. LandSale shall not be liable for any loss, damage, cost or expense arising directly or indirectly from any use of or reliance on such information, save where liability may not be excluded by law.
4. Updates & feedback
If you believe any detail on this listing is inaccurate, please let us know. We will investigate and, where appropriate, update the listing or notify the agent.
© LandSale | Version 1.3 - August 2026
Listing agent
Jane Lees, Your Property Partnership, Stratford-upon-Avon
20A Chapel Street, Stratford-Upon-Avon, CV37 6EP
Contact Jane Lees, Your Property Partnership, Stratford-upon-Avon
20A Chapel Street, Stratford-Upon-Avon, CV37 6EP
View agent profileSimilar properties for sale
 Added on 15/07/2026Barn Conversion
- Price
- Guide Price£600,000
Ullington, Evesham, Worcestershire, WR11, Pebworth, Worcestershire WR11 England
Added on 12/05/2026Barn Conversion
- Price
- Guide Price£625,000
Sycamore Barn, Evesham Road, Norton, WR11, Norton and Lenchwick, Worcestershire WR11 England
Added on 14/09/2026Barn Conversion
- Price
- Guide Price£850,000
- Size
- 7 acres
Bretforton Road, Badsey, Evesham, Worcestershire, WR11, Badsey, Worcestershire WR11 England
Added on 13/05/2026Equestrian property
- Price
- Offers in Excess of£700,000
- Size
- 7 acres
Welford Chase House, Welford Chase, CV37, Welford-on-Avon, Warwickshire CV37 England
Added on 29/01/2026House with Land
- Price
- Offers Over£625,000
Binton, Stratford-upon-Avon, Binton, Warwickshire CV37 England
Added on 01/09/2026Barn Conversion
- Price
- Guide Price£875,000
- Size
- 5.2 acres
Morton Wood Lane, Abbots Morton, Worcester, Abbots Morton, Worcestershire WR7 England
Added on 03/06/2026House with Land
- Price
- Guide Price£900,000
Oversley Green, Alcester, Alcester, Warwickshire B49 England
Added on 19/08/2026Barn Conversion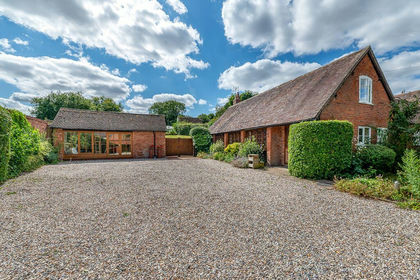
- Price
- £895,000
- Size
- 2.46 acres
The Barn, Abbots Morton, Worcestershire, WR7, Abbots Morton, Worcestershire WR7 England
Added on 01/09/2026Barn Conversion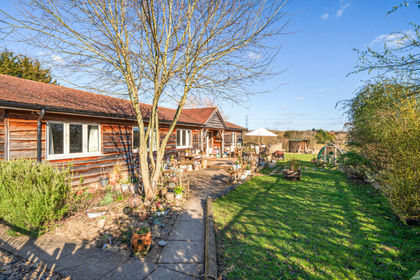
- Price
- Offers in Excess of£685,000
- Size
- 7.5 acres
Hinton on the Green WORCESTERSHIRE, Charlton, Worcestershire WR11 England
Added on 29/01/2026House with Land