Balgreen, Hollybush, KA6
- Bedrooms
- 3
- Bathrooms
- 4
Description
Stonefield Estate Agents are delighted to introduce 4 Balgreen - An exceptional three bedroom traditional barn conversion, forming part of an original Victorian steading and representing one of the finest country homes to reach the market in recent times. Behind its characterful exterior lies an irresistibly modern interior, where expansive glazing, an abundance of natural light and impressive open plan living spaces combine to create a warm and sophisticated family home. Occupying a peaceful position within the charming village of Hollybush, the property offers remarkably spacious and versatile accommodation, thoughtfully designed for contemporary family life and effortless entertaining.
The accommodation is introduced by a welcoming reception hall, which leads into an impressive dual aspect lounge extending to more than 21 feet. Generously proportioned and filled with natural light, this elegant reception room provides a superb setting for both relaxed family life and more formal entertaining. To the rear, the magnificent dining kitchen extends to over 30 feet and forms the social heart of the home, offering generous space for cooking, dining and gathering with family and friends. Both the lounge and dining kitchen enjoy a natural connection to the garden, creating a seamless transition between the interior and outdoor spaces. A practical cloakroom and useful storage complete the ground floor.
Upstairs, three generously proportioned double bedrooms provide outstanding family and guest accommodation, each benefiting from en-suite facilities - a rare and particularly desirable feature that affords exceptional comfort and privacy. The principal bedroom is especially impressive, offering remarkable scale and a luxurious sense of space, complemented by two en-suite facilities. Its substantial proportions also provide the flexibility to divide the room and create an additional bedroom, subject to any necessary consents.
Externally, the property is complemented by gardens to the front and access to a rear courtyard, offering attractive spaces for outdoor dining, entertaining or simply relaxing within the tranquil surroundings. Of particular note is the additional adjoining parcel of land, accessed via a pathway and presenting an exceptional degree of versatility. Ideally suited as a market garden, hobby space or for small scale agricultural and leisure pursuits, it represents a rare lifestyle opportunity seldom associated with a residential property of this nature.
Balgreen is situated in a peaceful and idyllic rural setting close to the popular hamlet of Hollybush, circa seven miles from Ayr and is easily accessible by the A713 trunk road with magnificent views over open countryside to the Carrick Hills and majestic Isle of Arran screened by mature woodland. This part of Ayrshire has a coastal network of scenic towns and villages amongst rolling hills and panoramic beach landscapes. Hollybush itself has a well regarded local Inn (the Hollybush Inn) and a range of local village amenities including primary school, post office shops available at nearby Dalrymple. Ayrshire's principle town of Ayr is only a short drive away which offers a more comprehensive range of amenities including shops and supermarkets, bars and restaurants, primary and secondary schooling plus excellent transportation links.
Combining impressive proportions, flexible accommodation and a wonderfully peaceful setting, Balgreen is a distinctive development offering an enviable rural lifestyle.
Dimensions
Lounge: 20'10" × 19'5"
Dining Area: 13'3" × 14'0"
Kitchen: 13'3" × 14'5"
WC: 7'11" × 7'0"
Hall: 7'11" × 21'1"
Entrance Porch: 7'11" × 6'7"
Bedroom 1: 13'3" × 28'5"
Ensuite 1: 7'11" × 5'0"
Bedroom 2: 14'11" × 9'8"
Ensuite: 5'7" × 9'8"
Bedroom 3: 14'5" × 10'10"
Ensuite: 5'7" × 9'6"
Ensuite 2: 7'11" × 7'10"
Hall: 11'11" × 6'2"
Sat Nav - KA6 7FN
Map Location
Property details
- Tenure
- Freehold
- Council Tax Band
- F
- Date Posted
- 2026-09-17
Utilities & Restrictions
Utilities
- Electricity
- Ask Agent
- Water
- Ask Agent
- Heating
- Ask Agent
- Broadband
- Ask Agent
- Sewerage
- Ask Agent
Rights & Restrictions
- Public Rights of Way
- Ask Agent
- Private Rights of Way
- Ask Agent
- Listed Property
- Ask Agent
- Restrictions
- Ask Agent
Listed status, conservation areas and planning constraints for this location are in the full report.
Property Features
- Accessibility
- Ask Agent
- Parking
- Ask Agent
- Garden
- Garden
Beyond the particulars: planning activity, flood history, heritage and ground risks, checked for this exact spot.
Connectivity
Broadband
Fastest speed available at this postcode
1.8 Gbps
Gigabit full fibre
Suitable for
- 4K streaming on every screen
- Full-time home working
- Online gaming & big downloads
Mobile signal
Outdoor predictions; indoor signal depends on building materials.
Ofcom Connected Nations postcode-level predictions. Speeds and signal are modelled, not measured, and vary between addresses and providers.
Signal is the easy part. Planning activity, flood history and protected designations here are in the full report.
Nearest Schools
Primary
- Dalrymple Primary School1.6 miles
- Pupils
- 123
- Type
- Non-denominational
- Patna Primary School3.3 miles
- Pupils
- 111
- Type
- Non-denominational
- St Xavier's Primary School3.3 miles
- Pupils
- 34
- Type
- Roman Catholic
- Coylton Primary School3.5 miles
- Pupils
- 251
- Type
- Non-denominational
- Minishant Primary School3.7 miles
- Pupils
- 22
- Type
- Non-denominational
Secondary
- Queen Margaret Academy3.6 miles
- Pupils
- 681
- Type
- Roman Catholic
- Belmont Academy4.1 miles
- Pupils
- 1,211
- Type
- Non-denominational
- Kyle Academy4.4 miles
- Pupils
- 821
- Type
- Non-denominational
- Ayr Academy4.8 miles
- Pupils
- 602
- Type
- Non-denominational
- South Ayrshire Council Virtual School5.5 miles
- Type
- Non-denominational
Distances are straight-line from the advertised location. Source: the national school registers (DfE, Welsh Government, Scottish Government) and Ofsted.
Schools are just the start: planning activity, heritage and any flood history here are in the full report.
Amenities
Supermarket
GP surgery
Pharmacy
Walking trail
Straight-line distances from the advertised location. Sources: NHS records, Geolytix supermarket locations, OS Open Greenspace and the national trails registers.
The area stacks up? Now check the location itself: planning nearby, protected designations and past flooding.
Getting Around
Nearest station
Nearest bus stop
Typical drive times
Straight-line distances from the advertised location; drive times are typical free-flow times over OpenStreetMap road data, so allow more at peak. Public transport locations from DfT NaPTAN.
Easy to reach matters. So do planning activity, flood history and ground risks: all in the full report.
Flood Risk
From SEPA flood map open data, checked around the advertised map pin and allowing for the listed acreage where known. This summary comes from LandSale, the advertising platform, not from the listing agent, and is not part of the agent's particulars. Risk can vary across a single holding, so verify anything critical through your own searches before committing.
Rivers and the sea
Surface water
Mapped within the area searched, not at the advertised map pin itself.
These bandings are the summary. Where this location sits on the flood maps, plus planning activity, heritage and ground risks, is in the full report.
Important notice: Information, maps and tags on this page are drawn from the advertising agent's marketing materials or generated automatically. LandSale has not verified them. Relying on these details is at your own risk, always carry out independent checks before committing to a purchase.
LandSale full disclaimer
Marketing information only - not formal particulars. The details on this website are provided for general guidance and do not constitute an offer or contract. Neither LandSale nor the advertising estate/land agent accepts responsibility for any inaccuracy.
1. Source of information
- Listing content: Core description, asking price, tenure, measurements, photographs and planning history originate from the marketing materials of the advertising estate or land agent. LandSale does not author this content and cannot guarantee its accuracy.
- Automated tags & categorisation: Property type, land-use class, acreage bands and similar labels may be applied by machine-learning models. They are intended as a helpful guide only and may not reflect the property's legal status or permitted use.
- Third-party & enriched data layers: Maps, boundary outlines, planning designations, soil reports, broadband coverage and other environmental or location-based insights are licensed from external suppliers. Such data are supplied “as is", may be incomplete or out of date and are subject to change without notice.
2. Verification required
Prospective purchasers must verify critical matters, including but not limited to planning permission, title boundaries, public rights of way, environmental constraints, acreage, services, access and VAT status, through their own inspections, specialist surveys, legal advisers and the selling agent before relying on the information or entering into any contract.
3. No warranty or liability
LandSale gives no warranty, express or implied, as to the accuracy, completeness or fitness for any particular purpose of the information displayed. LandSale shall not be liable for any loss, damage, cost or expense arising directly or indirectly from any use of or reliance on such information, save where liability may not be excluded by law.
4. Updates & feedback
If you believe any detail on this listing is inaccurate, please let us know. We will investigate and, where appropriate, update the listing or notify the agent.
© LandSale | Version 1.3 - August 2026
Listing agent
Stonefield Estate Agents, Ayr
16A Beresford Terrace, Ayr, KA7 2EG
Similar properties for sale
- Price
- Offers Over£350,000
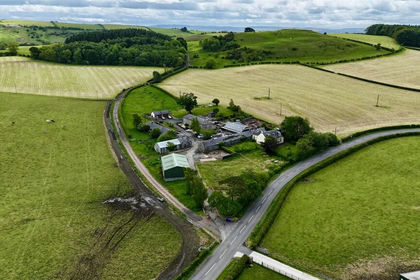
Development Opportunity Dunree Farm By Ayr, Ayr, Carrick and Cumnock, South Ayrshire KA6 Scotland
Added on 03/07/2026Development Land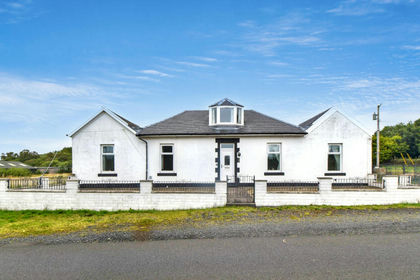
- Price
- Offers Over£340,000
- Size
- 2 acres
Added on 25/08/2026House with Land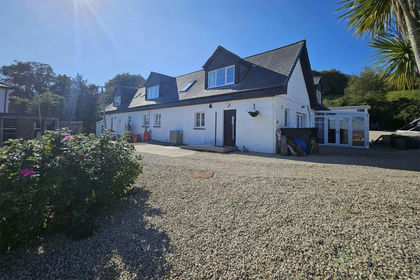
- Price
- Offers Over£450,000
- Size
- 2.19 acres
Added on 13/05/2026House with Land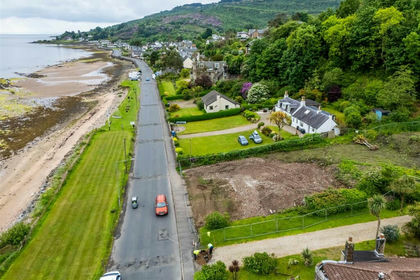
- Price
- Guide Price£395,000
- Size
- 0.58 acres
Building Plot, Shore Road, Whiting Bay, North Ayrshire and Arran, Arran and Cumbrae KA27 Scotland
Added on 29/01/2026Self Build Plot
- Price
- Offers Over£399,000
- Size
- 1 acres
Added on 18/08/2026Cottage
- Price
- Offers Over£399,000
Added on 18/09/2026Barn Conversion
- Price
- Offers Over£395,000
- Size
- 1.5 acres
Earn House, Eastwood Estate, Langlee Road, East Renfrewshire, East Renfrewshire G77 Scotland
Added on 08/08/2026Self Build Plot
- Price
- Offers Over£350,000
Plot on Stanely Crescent, Paisley, Paisley and Renfrewshire South, Renfrewshire PA2 Scotland
Added on 12/08/2026Building Plot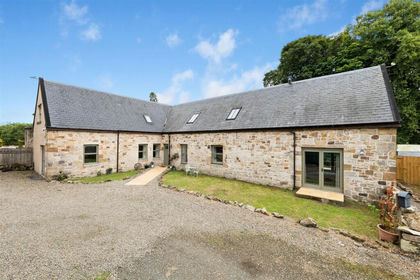
- Price
- Offers Over£425,000
- Size
- 2.9 acres
Added on 24/08/2026House with Land
- Price
- Offers Over£450,000
- Size
- 0.5 acres
Added on 01/06/2026Farmhouse