Dean, Workington, CA14
- Bedrooms
- 3
- Bathrooms
- 2
Key Features
- Impressive 3 bed semi detached barn conversion
- Beautifully extended living accommodation
- Character features throughout
- Ideal for families, relocation or couples
- Courtyard garden and driveway parking
- Tenure: Freehold
- EPC Rating D
- Council Tax Band D
Description
An impressive three-bedroom semi-detached barn conversion, thoughtfully extended to create a stylish and versatile family home, set within the peaceful hamlet of Dean. Combining charming character features with contemporary open-plan living, this attractive property offers a wonderful balance of rural surroundings and everyday convenience, with Cockermouth and Workington both just a short drive away. The village also benefits from a lovely primary school and country pub, making this an appealing setting for those seeking a quieter pace of life without compromising on access to local amenities and employment opportunities.
The heart of the home is the impressive open-plan living and dining space, enhanced by a modern kitchen with breakfast bar seating and a recently completed extension featuring bi-fold doors that open directly onto the rear courtyard garden. Flooded with natural light from a striking ceiling lantern, the additional reception area offers excellent flexibility as a snug, home office or playroom, complete with a contemporary wall-mounted electric fire. A welcoming entrance hall, featuring an attractive stained-glass front door, leads through to the beautifully proportioned accommodation, while a convenient ground-floor WC adds to the practicality of the layout. Upstairs, the charming galleried landing and exposed timber beams celebrate the property's barn heritage, leading to three well-presented bedrooms, including a generous principal bedroom with an apex ceiling and bespoke fitted wardrobes, a further bedroom with an en-suite shower room, and a stylish contemporary family shower room.
Externally, the property is enclosed by an attractive stone wall and benefits from a generous driveway providing off-road parking for two to three vehicles, together with a delightful paved courtyard garden directly to the rear, accessed from the bi-fold doors and ideal for outdoor dining or relaxing. An additional outdoor store provides useful storage space. Combining character, contemporary style and versatile living accommodation, this is a particularly appealing home for families, couples or buyers relocating to the area, and one that deserves to be viewed to be fully appreciated.
EPC Rating: D
Kitchen
WC
Open Plan Family Room
Bedroom 1
Bedroom 2
Bedroom 3
En-Suite
Family Shower Room
Services
Mains gas, electricity, water & drainage. Gas central heating and double glazing installed throughout. Please note: measurements are approximate so may reflect the maximum dimensions and the mention of any appliances/services within these particulars does not imply that they are in full and efficient working order.
Referral Fee Disclosure
PFK works with preferred providers for services relating to buying or selling property. These providers offer competitive pricing, but you are under no obligation to use them and are free to choose alternatives. If you do use these services, PFK may receive a referral fee as follows (all figures include VAT): • Conveyancing (Napthens LLP, Bendles LLP, Scott Duff & Co, Knights PLC, Newtons Ltd, Beyond Conveyancing Ltd): £120 to £240 per completed sale or purchase. • Auction – If you decide to sell your property via Auction House Cumbria following our introduction, the average referral fee earned for 2025 was £2,398 and is dependent on the final sale price. • Financial Services (Emma Harrison Financial Services): average referral fee of £234 in 2025 for arranging mortgages, insurance, and related products. • EPCs (M & G EPCs Ltd): £25 for EPC • Anti-Money Laundering (AML) Checks (via Landmark): between £8.50 and £15.50.
Directions
The property can be located using either CA14 4TJ or W3W///boating.busy.beep
Garden
The property enjoys a delightful paved courtyard garden directly to the rear, creating a natural extension of the living space thanks to the bi-fold doors from the main reception area. Enclosed by the property's stone boundary wall, this attractive outdoor area offers an ideal spot for dining, entertaining or simply relaxing outdoors.
Parking - Driveway
A particularly valuable feature is the generous driveway, providing off-road parking for approximately two to three cars and offering excellent practicality for households with multiple cars or visiting guests.
Map Location
Property details
- Tenure
- Freehold
- Council Tax Band
- D
- Date Posted
- 2026-10-30
Energy Performance Certificate
Energy Efficiency Rating
Based on UK Energy Performance Certificate standards (EU Directive 2002/91/EC)
Running costs are one side. Planning activity, flood history and ground risks for this location are in the full report.
Utilities & Restrictions
Utilities
- Electricity
- Mains
- Water
- Mains
- Heating
- Gas Central Heating
- Broadband
- Ask Agent
- Sewerage
- Mains
Rights & Restrictions
- Public Rights of Way
- Ask Agent
- Private Rights of Way
- Ask Agent
- Listed Property
- Ask Agent
- Restrictions
- Ask Agent
Listed status, conservation areas and planning constraints for this location are in the full report.
Property Features
- Accessibility
- Ask Agent
- Parking
- Driveway
- Garden
- Private Garden
Beyond the particulars: planning activity, flood history, heritage and ground risks, checked for this exact spot.
Connectivity
Broadband
Fastest speed available at this postcode
1 Gbps
Superfast
Suitable for
- 4K streaming on every screen
- Full-time home working
- Online gaming & big downloads
Mobile signal
Predicted 4G and 5G signal; indoor signal depends on building materials.
Ofcom Connected Nations postcode-level predictions. Speeds and signal are modelled, not measured, and vary between addresses and providers.
Signal is the easy part. Planning activity, flood history and protected designations here are in the full report.
Nearest Schools
Primary
- Dean CofE School310 metresOfsted: Good
- Ages
- 2 to 11
- Pupils
- 96
- Type
- Academy sponsor led
- Faith
- Church of England
- Eaglesfield Paddle CofE Primary Academy2.7 milesOfsted: Good
- Ages
- 0 to 11
- Pupils
- 193
- Type
- Academy converter
- Faith
- Church of England
- St Bridget's CofE School3.2 milesNo Ofsted rating
- Ages
- 3 to 11
- Pupils
- 82
- Type
- Voluntary controlled school
- Faith
- Church of England
- Derwent Vale Primary and Nursery School3.5 milesNo Ofsted rating
- Ages
- 3 to 11
- Pupils
- 93
- Type
- Community school
- Broughton Primary School3.9 milesNo Ofsted rating
- Ages
- 3 to 11
- Pupils
- 146
- Type
- Academy converter
Secondary
- Energy Coast UTC3.4 milesOfsted: Good
- Ages
- 14 to 19
- Pupils
- 383
- Type
- University technical college
- Workington Academy4.3 milesOfsted: Good
- Ages
- 11 to 18
- Pupils
- 1,234
- Type
- Academy sponsor led
- St Josephs Catholic High School, Workington4.7 milesOfsted: Requires improvement
- Ages
- 11 to 16
- Pupils
- 539
- Type
- Academy converter
- Faith
- Roman Catholic
- Cockermouth School5 milesNo Ofsted rating
- Ages
- 11 to 18
- Pupils
- 1,254
- Type
- Academy converter
- St Benedict's Catholic High School7 milesNo Ofsted rating
- Ages
- 11 to 18
- Pupils
- 990
- Type
- Voluntary aided school
- Faith
- Roman Catholic
Distances are straight-line from the advertised location. Source: the national school registers (DfE, Welsh Government, Scottish Government) and Ofsted.
Schools are just the start: sold prices nearby, planning activity and any flood history are in the full report.
Amenities
Supermarket
GP surgery
Pharmacy
Hospital
Straight-line distances from the advertised location. Sources: NHS records, Geolytix supermarket locations, OS Open Greenspace and the national trails registers.
The area stacks up? Now check the location itself: planning nearby, protected designations and past flooding.
Getting Around
Nearest station
Nearest bus stop
Typical drive times
Straight-line distances from the advertised location; drive times are typical free-flow times over OpenStreetMap road data, so allow more at peak. Public transport locations from DfT NaPTAN.
Easy to reach matters. So do planning activity, flood history and ground risks: all in the full report.
Flood Risk
Environment Agency open data, checked around the advertised map pin for the listed acreage. Long-term risk counts flood defences; the planning map's flood zones do not. Provided by LandSale, not the listing agent, and not part of the agent's particulars. Risk varies across a holding, so verify before committing.
Rivers and the sea
Planning map: Flood Zone 3.
Surface water
Not at the pin: mapped about 10 metres away.
These bandings are the summary. Where this location sits on the flood maps, plus planning activity, heritage and ground risks, is in the full report.
Important notice: Information, maps and tags on this page are drawn from the advertising agent's marketing materials or generated automatically. LandSale has not verified them. Relying on these details is at your own risk, always carry out independent checks before committing to a purchase.
LandSale full disclaimer
Marketing information only - not formal particulars. The details on this website are provided for general guidance and do not constitute an offer or contract. Neither LandSale nor the advertising estate/land agent accepts responsibility for any inaccuracy.
1. Source of information
- Listing content: Core description, asking price, tenure, measurements, photographs and planning history originate from the marketing materials of the advertising estate or land agent. LandSale does not author this content and cannot guarantee its accuracy.
- Automated tags & categorisation: Property type, land-use class, acreage bands and similar labels may be applied by machine-learning models. They are intended as a helpful guide only and may not reflect the property's legal status or permitted use.
- Third-party & enriched data layers: Maps, boundary outlines, planning designations, soil reports, broadband coverage and other environmental or location-based insights are licensed from external suppliers. Such data are supplied “as is", may be incomplete or out of date and are subject to change without notice.
2. Verification required
Prospective purchasers must verify critical matters, including but not limited to planning permission, title boundaries, public rights of way, environmental constraints, acreage, services, access and VAT status, through their own inspections, specialist surveys, legal advisers and the selling agent before relying on the information or entering into any contract.
3. No warranty or liability
LandSale gives no warranty, express or implied, as to the accuracy, completeness or fitness for any particular purpose of the information displayed. LandSale shall not be liable for any loss, damage, cost or expense arising directly or indirectly from any use of or reliance on such information, save where liability may not be excluded by law.
4. Updates & feedback
If you believe any detail on this listing is inaccurate, please let us know. We will investigate and, where appropriate, update the listing or notify the agent.
© LandSale | Version 1.3 - August 2026
Similar properties for sale
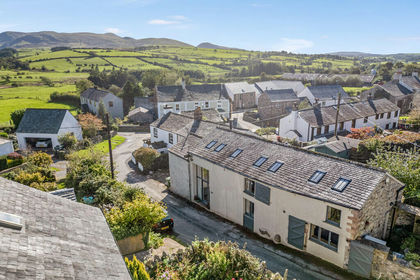
- Price
- Offers Over£350,000
Fox Barn, Pardshaw, Cockermouth, Cumbria, CA13, Dean, Cumberland CA13 England
Added on 09/10/2026Barn Conversion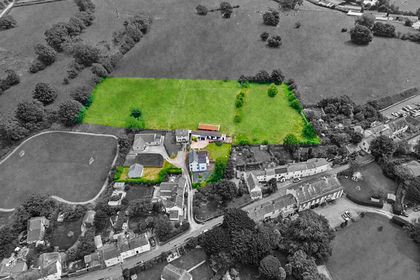
- Price
- £525,000
- Size
- 3 acres
Main Street, Greysouthen, CA13, Greysouthen, Cumberland CA13 England
Added on 22/07/2026House with Land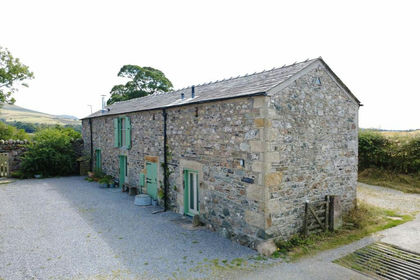
- Price
- Guide Price£435,000
Mosser, Cockermouth, CA13, Blindbothel, Cumberland CA13 England
Added on 13/08/2026Barn Conversion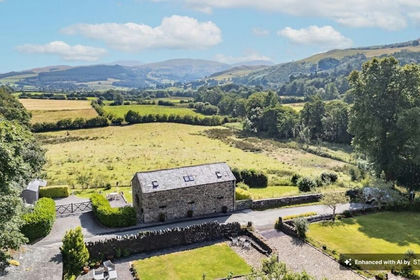
- Price
- Guide Price£525,000
Fell Barrow View, Brandlingill, Cockermouth CA13, Blindbothel, Cumberland CA13 England
Added on 18/07/2026Barn Conversion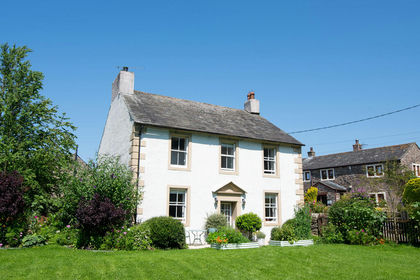
- Price
- Offers in Region of£525,000
- Size
- 0.5 acres
Limetree House, Dovenby, Cockermouth, Cumbria, CA13, Bridekirk, Cumberland CA13 England
Added on 17/07/2026Residential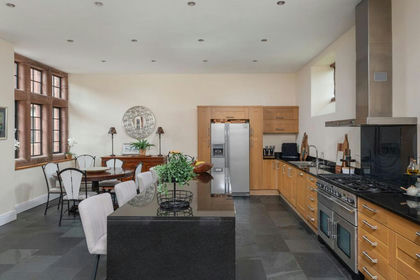
- Price
- Guide Price£450,000
The Stables, Rheda Park, Frizington, Cumbria, Arlecdon and Frizington, Cumberland CA26 England
Added on 29/01/2026Barn Conversion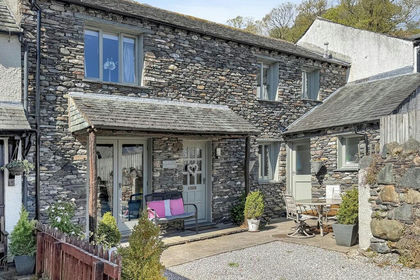
- Price
- Offers Over£450,000
Barn House, Braithwaite, Keswick, Cumbria, CA12, Above Derwent, Cumberland CA12 England
Added on 19/10/2026Barn Conversion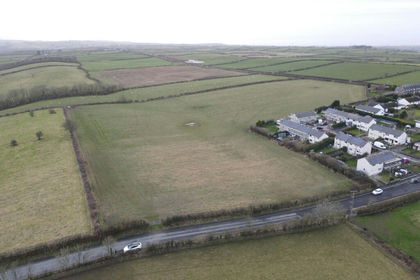
- Price
- Guide Price£350,000
- Size
- 2 acres
Oughterside, CA7, Oughterside and Allerby, Cumberland CA7 England
Added on 29/01/2026Development Land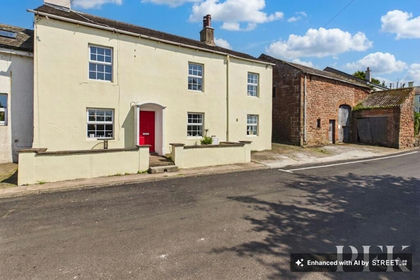
- Price
- Guide Price£350,000
Townend Farm, Main Street, St Bees, CA27, St. Bees, Cumberland CA27 England
Added on 03/06/2026FarmhouseLeasehold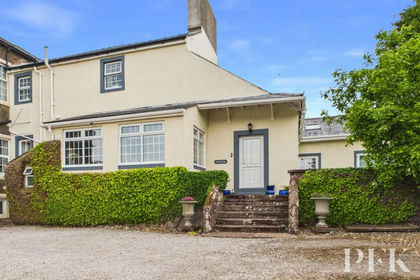
- Price
- Guide Price£465,000
- Size
- 3.14 acres
South Wing, Low Mill, Egremont CA22, Lowside Quarter, Cumberland CA22 England
Added on 26/06/2026House with Land