Whitelye Road, Catbrook, NP16
- Land size
- 2.66 acres
- Bedrooms
- 4
- Bathrooms
- 4
Key Features
- 4 Bedroomed Detached Country House
- Secluded Location Close to Monmouth and Chepstow
- Set in Approx. 2.66 Acres
- 4 Bathrooms
- 3 Reception Rooms
- Private Driveway
- Paddocks and Stabling
- Mature Gardens
- Two Portal Stell Barns and Former Studio Annex
Description
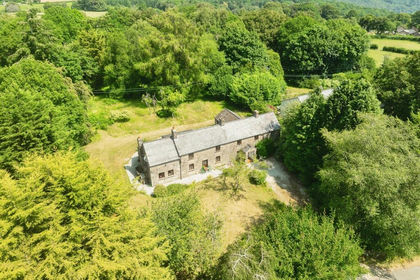
This beautifully remodelled and extended country cottage enjoys a secluded location in a hamlet close to the village of Trellech with easy access to Monmouth and Chepstow. Set in grounds of approx 2.66 acres with private driveway, paddocks, stabling, mature gardens, a productive fruit and vegetable growing enclosure, two portal steel barns and a former studio annex.
Originally constructed in stone the cottage has been substantially extended and tastefully modernised to a high standard throughout. The exterior is a combination of exposed stonework and painted render with inset double-glazed hardwood windows with "Shuttercraft" internal louvres and doors; all set under pitched tiled roofs. Internal features include Idigbo hardwood glazed and vertically boarded doors, skirting boards and architraves, engineered oak floors. Combination of underfloor heating and radiators with bespoke fretted hardwood covers set under slate tiled tops along walls in the inner hallway and sunroom. Low voltage downlighters.
From the parking area a crazy paved path leads down to;
PORCH:: With French front door and window to side. Door into;
"L" SHAPED INNER HALLWAY:: Window and glazing with attractive garden and countryside views. Fitted shelved cupboard and cloaks cupboard with shelf and hanging rail at high level. Pair of doors into double cupboard with floor mounted oil-fired boiler, hot water tank and system controls. Open tread bespoke stairs with barley sugar balustrading up to First Floor. Doors into the following;
SHOWER ROOM:: Window to front. White contemporary styled suit with fully tiled corner set double shower with glazed screen, mixer valve with rain and adjustable heads, vanity unit with top mounted bowl and low-level WC. Ceramic tiling up to dado height, tiled floor and chrome ladder radiator. Recess with cupboard and shelving above.
DINING ROOM:: 3.63m x 4.20m (11'11" x 13'9") into bay, Three-sided bay window to front with garden views. Exposed stone chimney breast and side wall with Wood-burner set into fireplace with timber lintol l over.
KITCHEN/BREAKFAST ROOM:: 4.60m x 5.43m (15'1" x 17'10"), Picture window and glazed corner and glazed external door to back garden and terrace. High vaulted ceiling with exposed ridge beam. Bespoke fitted kitchen with solid hardwood tops on three sides with matching up-stands with inset Belfast sink with pillar tap. Extensive range of painted panelled drawers and cupboards set under with built-in fridge and dishwasher. Built-in matching dresser unit and large central island with matching worktop, cupboards and doors under and breakfast bar area. Tiled recess with extractor fan to house cooking range. Clay tiled floor.
UTILITY:: Window to front with garden views. Laminated worktops and up-stands with inset single drainer sink with cupboards under and space and plumbing for washing machine and tumble drier. Matching corner unit as well as wall cupboards. American styled fridge freezer. Roof access ladder up to fully boarded loft space. Ceramic tiled floor.
From Inner hallway glazed door into;
"L" SHAPED SUNROOM:: 5.55m x 5.54m + 3.36m x 2.05m (18'3" x 18'2") + (11'0" x 6'9"), Fully glazed on three sides with bespoke blinds set above feature tiled shelf with lovely garden and countryside views. High vaulted ceilings with exposed trusses and beams and glazed gable end with bespoke electrically operated blinds. Pair of gazed doors with recessed fly screen leading out to front terrace and garden. Door into;
SITTING ROOM:: 4.67m x 6.64m (15'4" x 21'9"), With three-sided bay window to front with garden views. Fireplace with inset wood-burner on slate hearth. Door into shelved cupboard.
GALLERIED FIRST FLOOR LANDING:: Moulded skirtings and architraves throughout with doors into the following;
FAMILY BATHROOM:: Window to front. White suite with stand-alone bath with shower taps, low level WC and basin and pedestal. Mosaic tiling up to dado height. Chrome ladder radiator.
PRINCIPLAL BEDROOM:: 3.61m x 3.73m (11'10" x 12'3"), Window to front with garden and countryside views. Two fitted wardrobes with hanging rails and shelving. Opening into:
EN-SUITE BATHROOM:: Window to front. White suite with "P" shaped bath fully tiled above with shower screen, mixer valve and rain and adjustable heads. Vanity unit with rectangular basin and low-level WC. Ceramic tiled floor. Chrome towel radiator.
BEDROOM 3/STUDY:: 4.07m x 2.93m (13'4" x 9'7"), Picture window to back with attractive garden and paddock views.
BEDROOM 2:: 2.97m x 3.87m (9'9" x 12'8"), Picture window to side with garden and paddock views. Built in wardrobe with shelf and hanging rail.
BEDROOM 4:: 2.65m x 2.93m (8'8" x 9'7") extending ti 4.44m (14'7"), "L" shaped with window to back with garden and countryside views.
OUTSIDE:: The grounds and gardens are set mainly on three sides and mainly grassed with a post and rail fenced recess with wooden gated entrance on to a meandering driveway to the side of the paddock is a hardstanding leading to the "L" shaped portal framed buildings, consisting of an open fronted;
HAY BARN:: 4.70m x 12.60m (15'5" x 41'4"), With wooden slatted timber on three sides with an open front with cantilevered corrugated roof with a concrete extended base.
GARAGE/BARN:: 9.26m x 5.90m (30'5" x 19'4"), With roller shutter door to front. Low-level concrete block wall with coated steel sheeting above and corrugated roof with roof lights and concrete slab.
GARDENS:: These are terraced at the front with well stocked planted boarders with a flagstone paved sun terrace adjacent to the sunroom as well as a terrace at the back off the kitchen.
STABLES:: Set on the other side of the driveway these have are timber framed and cladded with a pitched corrugated roof. They provide three loose boxes ad tack room with stable doors and windows to front. Behind this block is a;
SELF-CONTAINED STUDIO ANNEX/WORKSHOP:: Converted from single storey, stone outbuildings, two bays of which have potential to be incorporated. A Upvc part glazed front door leads into;
PORCH:: With consumer unit at high level and doors into;
SHOWER ROOM:: With shower cubicle, low level WC and basin and pedestal. Ceramic tiled floor and walls up dado height.
OPEN PLAN WORKSHOP:: 7.39m x 2.83m (24'3" x 9'3"), (Formerly an Annex with a studio living room/kitchen/mezzanine bed space).
Split level with window to front and curved bay window to end. High vaulted ceiling. Worktops and base units and single drainer sink. Plumbing and space for washing machine. Part ceramic tiled floor. Power and light.
FRUIT AND VEGETABLE GROWING ENCLOSURE:: This set down at the back of the cottage with a professionally constructed high, deer, rabbit and fox proof, electric fence. There are two large Polytunnels approximately 10m x 5m and 5m x 5m fruit cage and a water supply.
SERVICES:: Mains water, electric, private septic tank drainage. Fast fibre broadband. Oil fired central heating. EPC rating D. Council Tax Band H.
DIRECTIONS:: From Monmouth, take the B4293 towards Chepstow for approximately five miles until you reach Trellech. Follow the road through the village and continue straight ahead at the right-hand bend in the road towards Catbrook. At the next hamlet of Broadstone, at the staggered crossroads turn right and immediately left and follow the lane for a short distance and the entrance to Dingle Cottage will be on the left-hand side.
what3words:///lilac.running.deep
Map Location
Property details
- Tenure
- Freehold
- Council Tax Band
- H
- Date Posted
- 2026-09-17
Market Value Analysis
Compared with 1,207 Homes with Land listings in Wales (1+ acres).
Energy Performance Certificate
Energy Efficiency Rating
Based on UK Energy Performance Certificate standards (EU Directive 2002/91/EC)
Running costs are one side. Planning activity, flood history and ground risks for this location are in the full report.
Utilities & Restrictions
Utilities
- Electricity
- Ask Agent
- Water
- Ask Agent
- Heating
- Ask Agent
- Broadband
- Ask Agent
- Sewerage
- Ask Agent
Rights & Restrictions
- Public Rights of Way
- Ask Agent
- Private Rights of Way
- Ask Agent
- Listed Property
- Ask Agent
- Restrictions
- Ask Agent
Listed status, conservation areas and planning constraints for this location are in the full report.
Property Features
- Accessibility
- Ask Agent
- Parking
- Parking Available
- Garden
- Garden
Beyond the particulars: planning activity, flood history, heritage and ground risks, checked for this exact spot.
Connectivity
Broadband
Fastest speed available at this postcode
1.8 Gbps
Gigabit full fibre
Suitable for
- 4K streaming on every screen
- Full-time home working
- Online gaming & big downloads
Mobile signal
Outdoor predictions; indoor signal depends on building materials.
Ofcom Connected Nations postcode-level predictions. Speeds and signal are modelled, not measured, and vary between addresses and providers.
Signal is the easy part. Planning activity, flood history and protected designations here are in the full report.
Nearest Schools
Primary
- Llandogo Primary1.6 miles
- Pupils
- 64
- Type
- Infants & Juniors
- Language
- English medium school / provision
- Trellech Junior & Infants2 miles
- Pupils
- 169
- Type
- Infants & Juniors
- Language
- English medium school / provision
- The Dell Primary5.5 miles
- Pupils
- 398
- Type
- Infants & Juniors
- Language
- English medium school / provision
- Shirenewton Primary School5.6 miles
- Pupils
- 197
- Type
- Infants & Juniors
- Language
- English medium school / provision
- Kymin View Primary School6 miles
- Pupils
- 145
- Type
- Nursery, Infants & Juniors
- Language
- English medium school / provision
Secondary
- Chepstow Comprehensive School5.2 miles
- Pupils
- 860
- Type
- Secondary (ages 11-19)
- Language
- English medium school / provision
- Monmouth Comprehensive School6.6 miles
- Pupils
- 1,696
- Type
- Secondary (ages 11-19)
- Language
- English medium school / provision
- Caldicot School9.1 miles
- Pupils
- 1,247
- Type
- Secondary (ages 11-19)
- Language
- English medium school / provision
- Caerleon Comprehensive School13 miles
- Pupils
- 1,471
- Type
- Secondary (ages 11-19)
- Language
- English medium school / provision
- Llanwern High School13 miles
- Pupils
- 1,101
- Type
- Secondary (ages 11-19)
- Language
- English medium school / provision
Distances are straight-line from the advertised location. Source: the national school registers (DfE, Welsh Government, Scottish Government) and Ofsted.
Schools are just the start: sold prices nearby, planning activity and any flood history are in the full report.
Amenities
Supermarket
GP surgery
Pharmacy
Green space
Straight-line distances from the advertised location. Sources: NHS records, Geolytix supermarket locations, OS Open Greenspace and the national trails registers.
The area stacks up? Now check the location itself: planning nearby, protected designations and past flooding.
Getting Around
Nearest station
Nearest bus stop
Typical drive times
Straight-line distances from the advertised location; drive times are typical free-flow times over OpenStreetMap road data, so allow more at peak. Public transport locations from DfT NaPTAN.
Easy to reach matters. So do planning activity, flood history and ground risks: all in the full report.
Flood Risk
From Natural Resources Wales flood map open data, checked around the advertised map pin and allowing for the listed acreage where known. This summary comes from LandSale, the advertising platform, not from the listing agent, and is not part of the agent's particulars. Risk can vary across a single holding, so verify anything critical through your own searches before committing.
Rivers and the sea
Surface water
These bandings are the summary. Where this location sits on the flood maps, plus planning activity, heritage and ground risks, is in the full report.
Important notice: Information, maps and tags on this page are drawn from the advertising agent's marketing materials or generated automatically. LandSale has not verified them. Relying on these details is at your own risk, always carry out independent checks before committing to a purchase.
LandSale full disclaimer
Marketing information only - not formal particulars. The details on this website are provided for general guidance and do not constitute an offer or contract. Neither LandSale nor the advertising estate/land agent accepts responsibility for any inaccuracy.
1. Source of information
- Listing content: Core description, asking price, tenure, measurements, photographs and planning history originate from the marketing materials of the advertising estate or land agent. LandSale does not author this content and cannot guarantee its accuracy.
- Automated tags & categorisation: Property type, land-use class, acreage bands and similar labels may be applied by machine-learning models. They are intended as a helpful guide only and may not reflect the property's legal status or permitted use.
- Third-party & enriched data layers: Maps, boundary outlines, planning designations, soil reports, broadband coverage and other environmental or location-based insights are licensed from external suppliers. Such data are supplied “as is", may be incomplete or out of date and are subject to change without notice.
2. Verification required
Prospective purchasers must verify critical matters, including but not limited to planning permission, title boundaries, public rights of way, environmental constraints, acreage, services, access and VAT status, through their own inspections, specialist surveys, legal advisers and the selling agent before relying on the information or entering into any contract.
3. No warranty or liability
LandSale gives no warranty, express or implied, as to the accuracy, completeness or fitness for any particular purpose of the information displayed. LandSale shall not be liable for any loss, damage, cost or expense arising directly or indirectly from any use of or reliance on such information, save where liability may not be excluded by law.
4. Updates & feedback
If you believe any detail on this listing is inaccurate, please let us know. We will investigate and, where appropriate, update the listing or notify the agent.
© LandSale | Version 1.3 - August 2026
Listing agent
Roscoe Rogers & Knight, Monmouth
3 Agincourt Square, Monmouth, NP25 3BT
Similar properties for sale
- Price
- Offers in Region of£750,000
- Size
- 1 acres
Whitelye, Catbrook, CHEPSTOW, Trellech United, Monmouthshire NP16 Wales
Added on 20/07/2026Cottage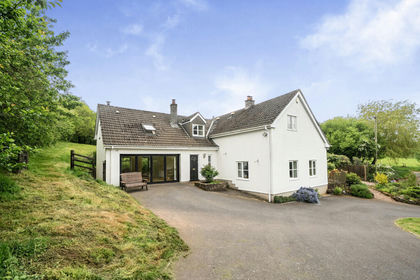
- Price
- £850,000
- Size
- 1.1 acres
Trellech Grange, Llanishen, Chepstow, Monmouthshire, NP16, Trellech United, Monmouthshire NP16 Wales
Added on 16/05/2026House with Land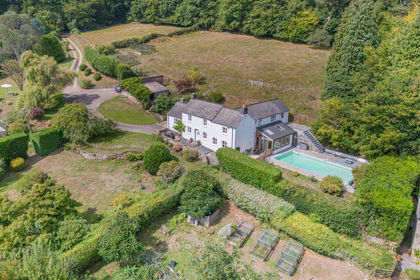
- Price
- Guide Price£950,000
- Size
- 2.45 acres
Barbadoes Hill, Barbadoes, Tintern, Chepstow, Wye Valley, Monmouthshire NP16 Wales
Added on 09/04/2026Cottage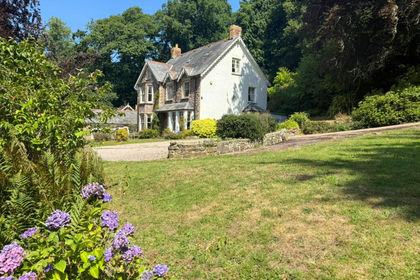
- Price
- £1,199,000
- Size
- 6.62 acres
Underhill, Brockweir, NP16, Hewelsfield and Brockweir, Gloucestershire NP16 England
Added on 29/01/2026Country Home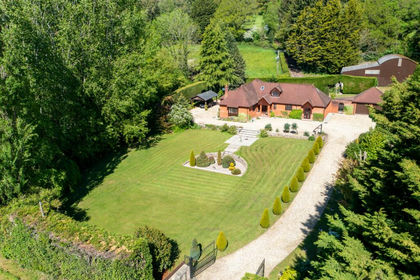
- Price
- £990,000
- Size
- 11 acres
Parklands, Llandogo, NP25, Wye Valley, Monmouthshire NP25 Wales
Added on 18/05/2026House with Land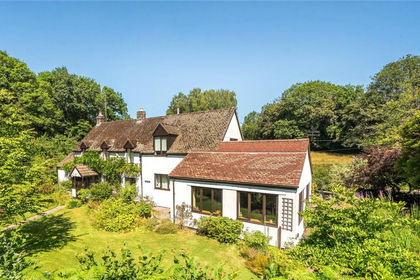
- Price
- Guide Price£850,000
- Size
- 1.7 acres
Pen Y Fan, The Narth, MONMOUTH, NP25, Trellech United, Monmouthshire NP25 Wales
Added on 11/03/2026House with Land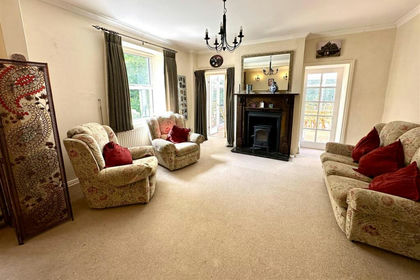
- Price
- Guide Price£895,000
- Size
- 25 acres
Brockweir, Chepstow, Hewelsfield and Brockweir, Gloucestershire NP16 England
Added on 29/01/2026House with Land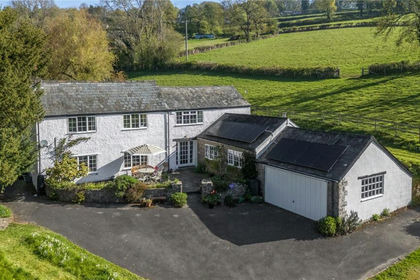
- Price
- Guide Price£985,000
- Size
- 5 acres
Added on 25/05/2026House with Land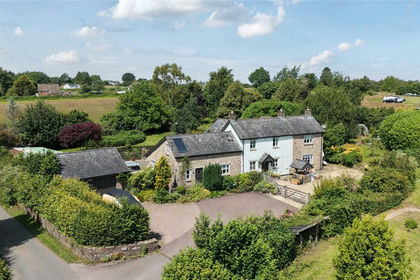
- Price
- Guide Price£1,200,000
- Size
- 4.99 acres
Coldharbour, St. Briavels, Lydney, Gloucestershire, GL15, St. Briavels, Gloucestershire GL15 England
Added on 20/07/2026House with Land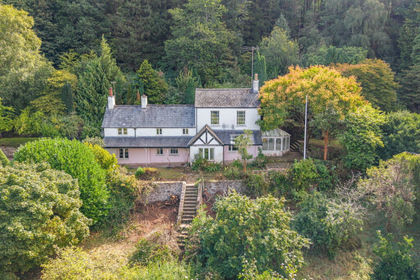
- Price
- Guide Price£745,000
- Size
- 4.12 acres
St. Briavels, Lydney, Gloucestershire, St. Briavels, Gloucestershire GL15 England
Added on 17/09/2026House with Land