Irton, Holmrook, CA19
- Bedrooms
- 3
- Bathrooms
- 2
Description
Some gardens are simply planted. The garden at Pond Cottage has been imagined.
Set just beyond the entrance to Irton Hall, in a quiet corner of west Cumbria where the fells roll down towards the sea, Pond Cottage is an extended four-bedroom home wrapped in grounds that its owners have shaped, with obvious love, into something close to enchanting. Winding paths slip away through the trees to hidden seats and a gazebo. Water runs through it all by way of ponds and a stream, crossed by a little bridge. And from the terraces and viewing platforms, you can simply sit still and let the wildlife come to you.
It is, quite honestly, the kind of garden people dream about and very rarely find. The cottage it surrounds is every bit its equal.
The House
Inside, Pond Cottage strikes an easy balance between traditional cottage character and light, contemporary living, with picture windows placed throughout to make the most of the garden and the countryside beyond.
The principal sitting room is a generous, multi-aspect space of almost twenty-two feet. French doors open straight onto the terrace, a multi-fuel stove makes it the natural gathering place on winter evenings, and fitted bookshelves give it the feel of a room made for settling into.
The kitchen/dining room is bright and modern, with a picture window looking across the garden to the woodland and a chimney light drawing in daylight from above. Pale units, an island with additional storage and a full range of integrated appliances make this a practical and sociable heart of the home. Beyond, a utility room opens directly onto the garden, which is exactly where you want it after an afternoon in the vegetable beds.
A second reception room, also multi-aspect, works equally well as a snug, study or ground-floor fourth bedroom. Two further double bedrooms and a bathroom lie off the inner hallway, along with a large walk-in pantry, creating a flexible layout that suits family life, visiting guests or anyone who values ground-floor living.
Upstairs, a half landing with a picture window over the garden leads to the master bedroom: a superb multi-aspect room with far-reaching views over the garden and open countryside, generous fitted wardrobes, and a contemporary en suite.
The Gardens
This is where Pond Cottage truly comes into its own.
The garden wraps around the house in a series of terraces and relaxation areas, each looking out over elevated, well-stocked planting that rises into woodland. From here, secret pathways meander through the trees to a gazebo and quiet seating areas, with a bridge, ponds, a stream and play areas waiting to be discovered along the way. Viewing platforms have been thoughtfully placed for watching the visiting wildlife, a simple pleasure you will find yourself returning to morning and evening.
For those who like to grow their own, a large hedged vegetable garden offers raised beds, established fruit trees and a greenhouse, all well stocked and productive. There are sheds for tools and storage, and parking for several vehicles.
The garage building is a real asset in its own right. Alongside the garage itself, with up-and-over door and eaves storage, there is a workshop to the rear with light and power, and a bright studio with its own separate entrance, fitted storage, sink and worktop. It is ideal for creative work, a serious hobby or a home-based business.
The Setting
Irton enjoys a wonderfully peaceful position on the western side of the Lake District, yet everything you need is close at hand. A shop, pub and petrol station are nearby, and the sandy beaches of the Cumbrian coast are only a short drive away.
Head inland and you are quickly among some of the most dramatic scenery in England. Wasdale, with Wastwater and the high fells at its head, and the gentle, green valley of Eskdale are both on the doorstep, offering walking, climbing and quiet exploration in every season. For those who work locally, the A595 provides a straightforward commute to the area's major employers along the west coast.
Accommodation
**Entrance Hallway** 5.02m x 1.50m (16'6" x 4'11")
Part-glazed entrance door, cornice to ceiling, radiator, laminate floor, fixed mirror.
**Cloakroom**
Shelving, electric light, laminate floor.
**Sitting Room** 6.70m x 4.85m max (22'0" x 15'11" max)
Multi-aspect with superb garden views, French doors to terrace, multi-fuel stove, fitted bookshelves, recessed lighting, radiator, distressed-effect laminate floor. Large under-stairs store cupboard.
**Kitchen/Dining Room** 6.68m x 3.83m max (21'11" x 12'7" max)
Picture window overlooking garden and woodland, roof light. Range of modern pale units with chrome handles, block-effect worktops and upstands. Integrated double oven, Integrated Bosch induction stove, microwave housing, integrated dishwasher, integrated fridge and freezer. Island with storage cupboards, under-cabinet and recessed lighting, radiator, pale grey ceramic tiled floor.
**Utility Room** 2.64m x 2.08m (8'8" x 6'10")
Door and outlook to garden, cloaks storage area, stainless steel sink with mixer tap set in worktop with base cabinet, plumbing and space for white goods, gas central heating boiler.
**Reception Room Two / Bedroom Four** 3.73m x 3.25m (12'3" x 10'8")
Multi-aspect, ceramic tiled floor, radiator.
**Inner Hallway**
Coving to ceiling, laminate floor.
**Pantry**
Large storage cupboard currently used as a pantry, with light and obscure-glazed window.
**Bedroom Two** 4.24m x 3.93m max (13'11" x 12'11" max)
Twin UPVC windows overlooking the garden, fitted wardrobes with louvred doors, loft access, radiator, laminate floor.
**Bedroom Three** 3.70m x 3.68m min (12'2" x 12'1" min)
Side-aspect window, Mediterranean-style feature fire surround, fitted bookshelf, radiator.
**Bathroom**
Front-aspect UPVC window. Three-piece suite comprising cubicle with electric shower, pedestal wash basin and low-level WC. Part tiled, radiator, wall light, extractor.
**Stairs and Landing**
Half landing with picture window overlooking the garden.
**Master Bedroom** 4.87m x 4.85m max (16'0" x 15'11" max)
Multi-aspect with superb countryside and garden views, large fitted wardrobe with louvred doors, built-in storage cupboard, loft access, radiator.
**En Suite**
Contemporary white suite comprising bath with mains-powered shower over, wash basin, bidet and WC set within vanity unit with storage. Shelving, recessed lighting, contemporary radiator, extractor, vinyl floor.
## Outside
**Garage** with up-and-over door, internal and external lighting, eaves storage.
**Workshop** to the rear, with window, light and power.
**Studio** with separate access, fitted storage cabinets, sink, laminate worktop, tiled floor, lighting and power.
**Gardens and Grounds** Parking for several vehicles. Large hedged vegetable garden with raised beds, established fruit trees and greenhouse. Sheds. Terraces and relaxation areas wrapping around the property, overlooking elevated gardens and woodland, with pathways leading to a gazebo and seating, bridge, play areas, ponds and stream. To the front, borders, parking area and outside light.
General Information
Tenure: Freehold
Council Tax: Band E
EPC Rating: TBC
Heating Fuel: 2400l LPG underground storage tank.
**Directions:** Take the A595 south from Whitehaven, passing Egremont and Gosforth, to Holmrook. After the Esso garage, turn left and continue for approximately two miles. Pond Cottage is on the left, just past the entrance to Irton Hall.
**Viewing:** Strictly by appointment with David Britton Estates.
Services: LPG heating, Mains water, Mains electricity, Septic Tank
These particulars are intended to give a fair and accurate description of the property but their accuracy is not guaranteed and they do not constitute or form part of an offer or contract. All measurements are approximate. None of the services, appliances or fittings have been tested by David Britton Estates and prospective purchasers should satisfy themselves as to their condition by inspection or through their own advisers. No person in the employment of David Britton Estates has authority to make or give any representation or warranty whatever in relation to this property. Some images may have been digitally enhanced for marketing purposes and may not fully reflect the property's current appearance.
Map Location
Property details
- Tenure
- Freehold
- Council Tax Band
- E
- Date Posted
- 2026-09-16
Utilities & Restrictions
Utilities
- Electricity
- Ask Agent
- Water
- Ask Agent
- Heating
- Ask Agent
- Broadband
- Ask Agent
- Sewerage
- Ask Agent
Rights & Restrictions
- Public Rights of Way
- Ask Agent
- Private Rights of Way
- Ask Agent
- Listed Property
- Ask Agent
- Restrictions
- Ask Agent
Listed status, conservation areas and planning constraints for this location are in the full report.
Property Features
- Accessibility
- Ask Agent
- Parking
- Parking Available
- Garden
- Garden
Beyond the particulars: planning activity, flood history, heritage and ground risks, checked for this exact spot.
Connectivity
Broadband
Fastest speed available at this postcode
34 Mbps
Superfast
Suitable for
- HD streaming
- Video calls
- Web & social
Mobile signal
Outdoor predictions; indoor signal depends on building materials.
Ofcom Connected Nations postcode-level predictions. Speeds and signal are modelled, not measured, and vary between addresses and providers.
Signal is the easy part. Planning activity, flood history and protected designations here are in the full report.
Nearest Schools
Primary
- St Bega's CofE Primary School2 milesOfsted: Requires improvement *
- Ages
- 4 to 11
- Pupils
- 16
- Type
- Voluntary aided school
- Faith
- Church of England
- Gosforth CofE Primary School and Nursery2.7 milesOfsted: Good
- Ages
- 2 to 11
- Pupils
- 96
- Type
- Voluntary controlled school
- Faith
- Church of England
- Seascale Primary School4 milesOfsted: Good
- Ages
- 4 to 11
- Pupils
- 97
- Type
- Community school
- Waberthwaite CofE School4.6 milesNo Ofsted rating
- Ages
- 3 to 11
- Pupils
- 56
- Type
- Voluntary aided school
- Faith
- Church of England
- Beckermet CofE School6.6 milesNo Ofsted rating
- Ages
- 4 to 11
- Pupils
- 73
- Type
- Voluntary aided school
- Faith
- Church of England
Secondary
- West Lakes Academy8.7 milesOfsted: Inadequate *
- Ages
- 11 to 18
- Pupils
- 1,017
- Type
- Academy sponsor led
- The Whitehaven Academy12 milesOfsted: Good
- Ages
- 11 to 18
- Pupils
- 859
- Type
- Academy sponsor led
- John Ruskin School12 milesOfsted: Good
- Ages
- 11 to 16
- Pupils
- 247
- Type
- Community school
- St Benedict's Catholic High School13 milesNo Ofsted rating
- Ages
- 11 to 18
- Pupils
- 990
- Type
- Voluntary aided school
- Faith
- Roman Catholic
- Millom School13 milesOfsted: Good
- Ages
- 11 to 18
- Pupils
- 476
- Type
- Community school
* Latest graded judgement covers quality of education only; no overall grade was issued under the 2024-25 inspection framework.
Distances are straight-line from the advertised location. Source: the national school registers (DfE, Welsh Government, Scottish Government) and Ofsted.
Schools are just the start: sold prices nearby, planning activity and any flood history are in the full report.
Amenities
Supermarket
GP surgery
Pharmacy
Hospital
Straight-line distances from the advertised location. Sources: NHS records, Geolytix supermarket locations, OS Open Greenspace and the national trails registers.
The area stacks up? Now check the location itself: planning nearby, protected designations and past flooding.
Getting Around
Nearest station
Nearest bus stop
Typical drive times
Straight-line distances from the advertised location; drive times are typical free-flow times over OpenStreetMap road data, so allow more at peak. Public transport locations from DfT NaPTAN.
Easy to reach matters. So do planning activity, flood history and ground risks: all in the full report.
Flood Risk
From Environment Agency flood map open data, checked around the advertised map pin and allowing for the listed acreage where known. This summary comes from LandSale, the advertising platform, not from the listing agent, and is not part of the agent's particulars. Risk can vary across a single holding, so verify anything critical through your own searches before committing.
Rivers and the sea
Surface water
These bandings are the summary. Where this location sits on the flood maps, plus planning activity, heritage and ground risks, is in the full report.
Important notice: Information, maps and tags on this page are drawn from the advertising agent's marketing materials or generated automatically. LandSale has not verified them. Relying on these details is at your own risk, always carry out independent checks before committing to a purchase.
LandSale full disclaimer
Marketing information only - not formal particulars. The details on this website are provided for general guidance and do not constitute an offer or contract. Neither LandSale nor the advertising estate/land agent accepts responsibility for any inaccuracy.
1. Source of information
- Listing content: Core description, asking price, tenure, measurements, photographs and planning history originate from the marketing materials of the advertising estate or land agent. LandSale does not author this content and cannot guarantee its accuracy.
- Automated tags & categorisation: Property type, land-use class, acreage bands and similar labels may be applied by machine-learning models. They are intended as a helpful guide only and may not reflect the property's legal status or permitted use.
- Third-party & enriched data layers: Maps, boundary outlines, planning designations, soil reports, broadband coverage and other environmental or location-based insights are licensed from external suppliers. Such data are supplied “as is", may be incomplete or out of date and are subject to change without notice.
2. Verification required
Prospective purchasers must verify critical matters, including but not limited to planning permission, title boundaries, public rights of way, environmental constraints, acreage, services, access and VAT status, through their own inspections, specialist surveys, legal advisers and the selling agent before relying on the information or entering into any contract.
3. No warranty or liability
LandSale gives no warranty, express or implied, as to the accuracy, completeness or fitness for any particular purpose of the information displayed. LandSale shall not be liable for any loss, damage, cost or expense arising directly or indirectly from any use of or reliance on such information, save where liability may not be excluded by law.
4. Updates & feedback
If you believe any detail on this listing is inaccurate, please let us know. We will investigate and, where appropriate, update the listing or notify the agent.
© LandSale | Version 1.3 - August 2026
Listing agent
David Britton Estates, Penrith
Unit 3 Mason Court Gillan Way Penrith 40 Business Park Penrith Cumbria CA11 9GR
Contact David Britton Estates, Penrith
Unit 3 Mason Court Gillan Way Penrith 40 Business Park Penrith Cumbria CA11 9GR
View agent profileSimilar properties for sale
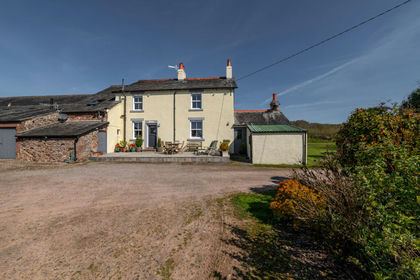
- Price
- £599,000
- Size
- 1 acres
Bolton Head Farmhouse Seascale, Gosforth, CA20, Gosforth, Cumberland CA20 England
Added on 19/08/2026Farmhouse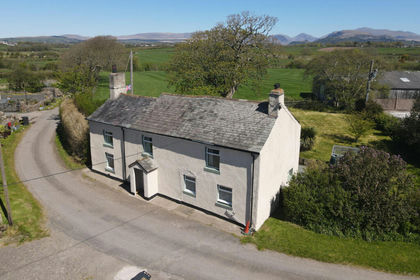
- Price
- Guide Price£499,000
- Size
- 4.6 acres
Hall Carleton, Carleton, CA19, Drigg and Carleton, Cumberland CA19 England
Added on 15/05/2026House with Land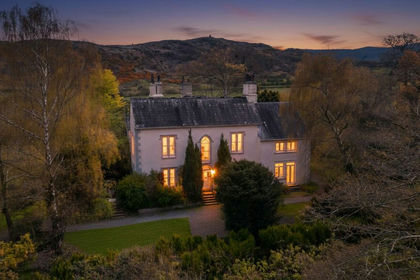
- Price
- Guide Price£650,000
- Size
- 2 acres
Glenwood, Ravenglass, CA18, Muncaster, Cumberland CA18 England
Added on 19/02/2026House with Land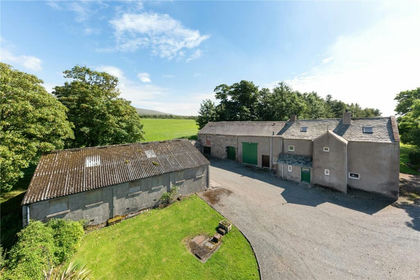
- Price
- Guide Price£575,000
- Size
- 2.31 acres
Woodside House, Waberthwaite, Millom, Cumbria, LA19, Waberthwaite, Cumberland CA18 England
Added on 29/01/2026Farmhouse
- Price
- Guide Price£595,000
- Size
- 2 acres
Woodside House, Near Ravenglass, Cumbria, Waberthwaite, Cumberland LA19 England
Added on 28/01/2026Farmhouse
- Price
- Guide Price£585,000
Added on 21/07/2026Barn Conversion
- Price
- £550,000
- Size
- 1.2 acres
Music Farm Lodge Egremont, Haile, CA22, Haile, Cumberland CA22 England
Added on 19/08/2026House with Land
- Price
- Guide Price£465,000
- Size
- 3.14 acres
South Wing, Low Mill, Egremont CA22, Lowside Quarter, Cumberland CA22 England
Added on 26/06/2026House with Land
- Price
- Offers in Region of£475,000
- Size
- 1 acres
River Yeat House, Duddon Bridge, Millom Without, Cumberland LA20 England
Added on 29/01/2026House with Land Added on 23/07/2026Barn Conversion