Prickwillow Road, Isleham, Ely
- Land size
- 1 acres
- Bedrooms
- 4
- Bathrooms
- 2
Key Features
- Approximately one acre plot (STC)
- Spacious & immaculately presented four-bedroom single-storey home
- Expansive kitchen/dining/second living space
- Separate living room with log-burning stove
- Principal bedroom with en suite
- Garage and separate garden studio/outbuilding
- Extensive gardens with patio, decking and vegetable garden
- Dedicated covered bar and excellent outdoor entertaining areas
- Air source heat pump, solar panels and transferable Feed-in Tariff
- Handy hard-standing area to rear of plot with storage containers, workshop and power
Description
Radcliffe & Rust Estate Agents are delighted to offer for sale this individual home, positioned along Prickwillow Road on the rural outskirts of Isleham, surrounded by the open fenland countryside for which this part of Cambridgeshire is renowned. Despite its wonderfully peaceful and semi-rural setting, Isleham itself provides a useful range of everyday amenities, including Co-op Food - Isleham - West Street, a Post Office and several pubs, including The Griffin, The Rising Sun and The Merry Monk. The village also benefits from The Beeches Isleham community centre, recreation facilities and Isleham Church of England (VC) Primary School. Isleham occupies a convenient position between several larger centres, approximately six miles north-east of Newmarket and around seven miles south-east of Ely. Newmarket provides an extensive selection of shopping, supermarkets, restaurants and leisure facilities, while Ely offers further amenities together with its historic city centre and mainline railway station. Road connections include convenient access to the A11, A14 and A142, providing routes towards Cambridge, Bury St Edmunds and the wider region. For those who value countryside and space while remaining within reach of Cambridge and the surrounding employment centres, the location offers an appealing balance of rural living and accessibility.
Entering the property, you are welcomed into the entrance hall, which provides access to the principal areas of the home and begins to introduce the generous proportions and flexible layout found throughout.
Immediately to the left is bedroom four, currently arranged as a study. This versatile room provides an excellent dedicated home-working space but equally offers flexibility for use as an additional bedroom or hobby room.
Also positioned off the entrance hall is a separate WC, finished with attractive patterned feature tiling and comprising a WC and characterful countertop wash basin with timber shelving beneath, together with a heated towel rail.
Continuing through the property brings you to one of its real highlights: the exceptionally spacious open-plan kitchen and dining area. The proportions allow the room to offer considerably more than a conventional kitchen/diner, with ample space for a substantial dining table alongside comfortable seating. This allows the room to function as a kitchen/dining/second living space, creating a wonderfully sociable heart to the home and providing plenty of room for both everyday family life and entertaining.
The kitchen itself is fitted with an extensive range of natural timber cabinetry complemented by dark work surfaces, providing an excellent amount of cupboard and preparation space. A substantial central peninsula creates additional workspace and informal seating, with contemporary pendant lighting above helping to define the kitchen area. A range of appliances is incorporated within the kitchen, while glazed doors lead directly onto the outside entertaining areas, creating an excellent connection between the house and garden.
Positioned just off the kitchen is a separate utility room, fitted with further timber cabinetry, work surfaces and a sink, together with space for laundry appliances and additional white goods. This provides valuable additional storage and keeps the more practical elements of the home conveniently separate from the main kitchen.
Also accessed directly from the kitchen/dining area is the separate living room, providing a more intimate and relaxed reception space away from the main open-plan accommodation. Generously proportioned and comfortably accommodating a substantial seating arrangement, the room is centred around a log-burning stove, creating an inviting focal point and adding plenty of warmth and character. Neutral décor and wood-effect flooring are complemented by contemporary vertical timber detailing, resulting in a comfortable yet stylish room that contrasts nicely with the larger, more sociable open-plan space.
The remaining bedroom accommodation is positioned away from the main living areas, creating a welcome separation between the social and more private parts of the home.
Bedroom one is the principal bedroom and offers generous proportions with plenty of space for a double bed and additional freestanding furniture. The room also benefits from its own en suite, creating a comfortable principal suite and providing valuable additional bathroom facilities.
Bedroom two is another generously proportioned double bedroom, offering ample space for a double bed together with further freestanding furniture.
Bedroom three is also a spacious double bedroom, comfortably accommodating a double bed alongside additional bedroom furniture. The excellent proportions of both secondary bedrooms are a real benefit, with no need to compromise on space outside of the principal bedroom.
Completing the internal accommodation is the main family bathroom, which serves the additional bedrooms and provides the second of the property's bathroom facilities.
The outside space is undoubtedly another defining feature of this home. The overall plot extends to approximately one acre (STC), offering a quite exceptional amount of outside space and incorporating landscaped entertaining areas, extensive lawn, established planting and productive garden areas. Rather than simply being one large expanse, the grounds have been divided into a number of distinct areas, each offering something different.
The property benefits from a garage, providing useful secure parking and storage.
Immediately adjoining the rear of the property is a substantial paved patio, creating an ideal area for outdoor dining and entertaining with a natural connection to the open-plan kitchen/dining space. Beyond this, the generous lawn provides an excellent feeling of openness and really demonstrates the impressive scale of the plot.
A raised decked area with a pergola-style structure creates another distinct entertaining and seating space within the garden, providing an attractive alternative to the main patio and somewhere from which to enjoy the surrounding grounds.
The garden also incorporates a studio/outbuilding, providing highly versatile space away from the main house. Its separation from the principal accommodation makes it particularly well suited to use as a home office, gym, hobby room or creative studio.
Towards the far end of the plot is a substantial vegetable and kitchen-garden area, with numerous raised beds providing fantastic scope for growing fruit, vegetables and other produce. Established planting, mature boundaries and the sheer depth of the garden combine to give the outside space a wonderfully private and semi-rural feel.
Further entertaining space is provided by a dedicated covered bar area, creating a fantastic focal point for gatherings and summer entertaining and adding another unusual lifestyle feature to an already impressive garden.
Viewing is highly recommended to fully appreciate the scale, versatility and unusual combination of accommodation and outside space on offer. Call or email Radcliffe & Rust today to arrange your appointment.
Agent Notes - Tenure: Freehold
Council tax band: Band C
The property benefits from an air source heat pump and solar panels, providing excellent energy efficiency. The solar panels also benefit from a transferable Feed-in Tariff, currently providing quarterly payments with approximately four years remaining.
Map Location
Property details
- Tenure
- Freehold
- Council Tax Band
- C
- Date Posted
- 2026-09-16
Market Value Analysis
Compared with 1,220 Homes with Land listings in East Anglia (1+ acres).
Energy Performance Certificate
Energy Efficiency Rating
Based on UK Energy Performance Certificate standards (EU Directive 2002/91/EC)
Running costs are one side. Planning activity, flood history and ground risks for this location are in the full report.
Utilities & Restrictions
Utilities
- Electricity
- Ask Agent
- Water
- Ask Agent
- Heating
- Ask Agent
- Broadband
- Ask Agent
- Sewerage
- Ask Agent
Rights & Restrictions
- Public Rights of Way
- Ask Agent
- Private Rights of Way
- Ask Agent
- Listed Property
- Ask Agent
- Restrictions
- Ask Agent
Listed status, conservation areas and planning constraints for this location are in the full report.
Property Features
- Accessibility
- Ask Agent
- Parking
- Parking Available
- Garden
- Garden
Beyond the particulars: planning activity, flood history, heritage and ground risks, checked for this exact spot.
Connectivity
Broadband
Fastest speed available at this postcode
80 Mbps
Superfast · available to 94% of premises
Suitable for
- HD streaming
- Video calls
- Web & social
Mobile signal
Outdoor predictions; indoor signal depends on building materials.
Ofcom Connected Nations postcode-level predictions. Speeds and signal are modelled, not measured, and vary between addresses and providers.
Signal is the easy part. Planning activity, flood history and protected designations here are in the full report.
Nearest Schools
Primary
- Isleham Church of England Primary School3.2 milesOfsted report card · May 2026
- Ages
- 4 to 11
- Pupils
- 201
- Type
- Voluntary controlled school
- Faith
- Church of England
- The Shade Primary School3.4 milesOfsted: Good *
- Ages
- 2 to 11
- Pupils
- 250
- Type
- Academy sponsor led
- West Row Academy3.5 milesOfsted report card · May 2026
- Ages
- 4 to 11
- Pupils
- 208
- Type
- Academy sponsor led
- The Weatheralls Primary School3.8 milesOfsted: Requires improvement
- Ages
- 3 to 11
- Pupils
- 342
- Type
- Academy sponsor led
- St Andrew's CofE Primary School4.3 milesNo Ofsted rating
- Ages
- 3 to 11
- Pupils
- 461
- Type
- Academy converter
- Faith
- Church of England
Secondary
- Soham Village College4.2 milesOfsted: Outstanding
- Ages
- 11 to 16
- Pupils
- 1,436
- Type
- Academy converter
- Ely College5.5 milesNo Ofsted rating
- Ages
- 11 to 18
- Pupils
- 1,635
- Type
- Academy converter
- Vista Academy Littleport6.6 milesOfsted report card · Nov 2025
- Ages
- 11 to 16
- Pupils
- 547
- Type
- Academy sponsor led
- Mildenhall College Academy6.7 milesNo Ofsted rating
- Ages
- 11 to 18
- Pupils
- 1,317
- Type
- Academy converter
- Witchford Village College7.2 milesNo Ofsted rating
- Ages
- 11 to 16
- Pupils
- 804
- Type
- Academy converter
* Latest graded judgement covers quality of education only; no overall grade was issued under the 2024-25 inspection framework.
Distances are straight-line from the advertised location. Source: the national school registers (DfE, Welsh Government, Scottish Government) and Ofsted.
Schools are just the start: sold prices nearby, planning activity and any flood history are in the full report.
Amenities
Supermarket
GP surgery
Pharmacy
Hospital
Straight-line distances from the advertised location. Sources: NHS records, Geolytix supermarket locations, OS Open Greenspace and the national trails registers.
The area stacks up? Now check the location itself: planning nearby, protected designations and past flooding.
Getting Around
Nearest station
Nearest bus stop
Typical drive times
Straight-line distances from the advertised location; drive times are typical free-flow times over OpenStreetMap road data, so allow more at peak. Public transport locations from DfT NaPTAN.
Easy to reach matters. So do planning activity, flood history and ground risks: all in the full report.
Flood Risk
From Environment Agency flood map open data, checked around the advertised map pin and allowing for the listed acreage where known. This summary comes from LandSale, the advertising platform, not from the listing agent, and is not part of the agent's particulars. Risk can vary across a single holding, so verify anything critical through your own searches before committing.
Rivers and the sea
Surface water
These bandings are the summary. Where this location sits on the flood maps, plus planning activity, heritage and ground risks, is in the full report.
Important notice: Information, maps and tags on this page are drawn from the advertising agent's marketing materials or generated automatically. LandSale has not verified them. Relying on these details is at your own risk, always carry out independent checks before committing to a purchase.
LandSale full disclaimer
Marketing information only - not formal particulars. The details on this website are provided for general guidance and do not constitute an offer or contract. Neither LandSale nor the advertising estate/land agent accepts responsibility for any inaccuracy.
1. Source of information
- Listing content: Core description, asking price, tenure, measurements, photographs and planning history originate from the marketing materials of the advertising estate or land agent. LandSale does not author this content and cannot guarantee its accuracy.
- Automated tags & categorisation: Property type, land-use class, acreage bands and similar labels may be applied by machine-learning models. They are intended as a helpful guide only and may not reflect the property's legal status or permitted use.
- Third-party & enriched data layers: Maps, boundary outlines, planning designations, soil reports, broadband coverage and other environmental or location-based insights are licensed from external suppliers. Such data are supplied “as is", may be incomplete or out of date and are subject to change without notice.
2. Verification required
Prospective purchasers must verify critical matters, including but not limited to planning permission, title boundaries, public rights of way, environmental constraints, acreage, services, access and VAT status, through their own inspections, specialist surveys, legal advisers and the selling agent before relying on the information or entering into any contract.
3. No warranty or liability
LandSale gives no warranty, express or implied, as to the accuracy, completeness or fitness for any particular purpose of the information displayed. LandSale shall not be liable for any loss, damage, cost or expense arising directly or indirectly from any use of or reliance on such information, save where liability may not be excluded by law.
4. Updates & feedback
If you believe any detail on this listing is inaccurate, please let us know. We will investigate and, where appropriate, update the listing or notify the agent.
© LandSale | Version 1.3 - August 2026
Listing agent
Radcliffe & Rust Estate Agents, Cambridge
Beacon Rise, 150 Newmarket Road, Cambridge, CB5 8AX
Contact Radcliffe & Rust Estate Agents, Cambridge
Beacon Rise, 150 Newmarket Road, Cambridge, CB5 8AX
View agent profileSimilar properties for sale
- Price
- Guide Price£525,000
Longfield Farm Barn, Hasse Road, Soham, Ely CB7, Soham, Cambridgeshire CB7 England
Added on 11/09/2026Barn Conversion
- Price
- Guide Price£695,000
- Size
- 1.07 acres
Added on 28/08/2026House with Land Added on 22/07/2026Barn Conversion
- Price
- Offers in Excess of£650,000
- Size
- 1.07 acres
West Row, Mildenhall, Suffolk, West Row, Suffolk IP28 England
Added on 29/01/2026House with Land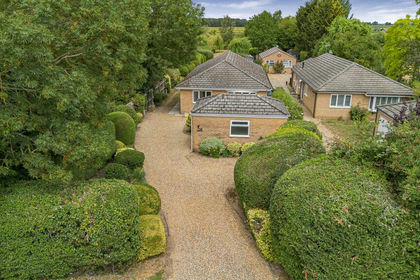
- Price
- £695,000
- Size
- 1 acres
Ely Road, Queen Adelaide, CB7, Ely, Cambridgeshire CB7 England
Added on 25/08/2026House with Land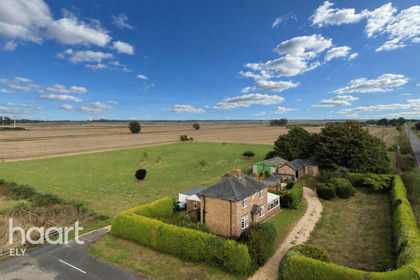
- Price
- Guide Price£550,000
- Size
- 4 acres
Mildenhall Road, Littleport, Littleport, Cambridgeshire CB7 England
Added on 03/09/2026House with Land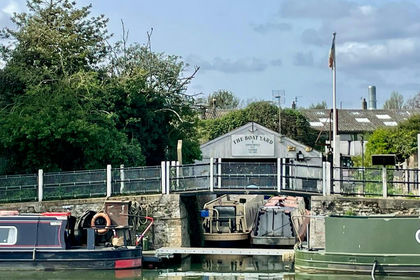
- Price
- £650,000
- Size
- 0.13 acres
The Boat Yard, Ely, Cambridgeshire, CB7, Ely, Cambridgeshire CB7 England
Added on 17/07/2026Development Land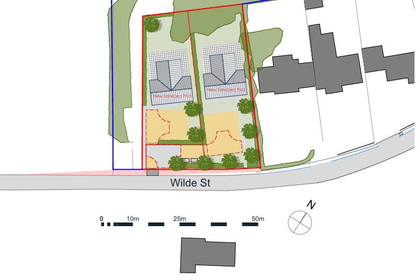 Added on 11/07/2026Building Plot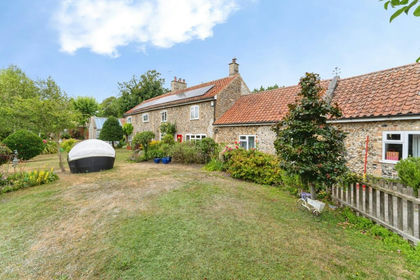
- Price
- Guide Price£630,000
- Size
- 1 acres
Worlington Road, Mildenhall, Bury St. Edmunds, Suffolk, IP28, Barton Mills, Suffolk IP28 England
Added on 25/07/2026Cottage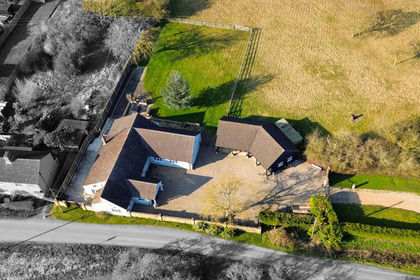
- Price
- £825,000
- Size
- 5 acres
Redfen Road, Little Thetford, Ely, Cambridgeshire, Thetford, Cambridgeshire CB6 England
Added on 08/08/2026House with Land