Great Hatfield Road, Sigglesthorne
- Bedrooms
- 3
- Bathrooms
- 1
Key Features
- Key ready with many outstanding details to decor
- Beautiful open living space boasting many hidden features plus air conditioning
- Plenty of areas to relax or dine al fresco
- Must be seen to truly appreciate this wonderful home with bonus of CCTV
- Stunning courtyard benefiting with secure electric coded gates
- Enclosed drive with lots of car parking space
- Amazing kitchen with an island and breakfast bar
- Located in a peaceful village near the coast of Hornsea
- Good sized double bedrooms
- An amazing property flanked by open countryside
Description
Nestled on Great Hatfield Road in the charming village of Sigglesthorne, close to Hornsea and within easy reach of Beverley, this stunning barn conversion offers a unique blend of rustic charm and modern living. With three spacious double bedrooms, this property is perfect for families or those seeking extra space. The open living area is designed to create a warm and inviting atmosphere, ideal for both relaxation and entertaining.
The property boasts a well-appointed bathroom, with step in shower cubicle plus a bath ensuring convenience for all residents.
The low maintenance gardens provide a serene outdoor space, with views sprawling over open fields allowing you to enjoy the beauty of nature without the hassle of extensive upkeep. Additionally, the amazing courtyard serves as a delightful focal point, perfect for al fresco dining or simply unwinding in the fresh air.
Parking is a breeze with space for several vehicles, making this home not only practical but also accommodating for guests.
This barn conversion is a rare find, combining character with contemporary comforts in a picturesque
setting flanked by open countryside.
If you are looking for a property that offers both style and functionality, this home is certainly worth considering.
##Viewing is essential to see how spectacular this home is.##
EPC Rating - C Council Tax Band - E Tenure - Freehold
Drive - Superb gravelled drive with ample parking for several cars. Enclosed gates to courtyard draped with a wisteria. Hedged boundary plus brick wall to front with double 5 bar gate. Tarmac drive to gates and grass borders.
Courtyard - Mainly gravelled seating area surrounded by a low level brick wall decorated with lavender bushes. Block paving plus York-stone Paving adorn the courtyard leading to bi folding doors.
Storage Sheds - The rustic sheds are a lovely feature of the courtyard providing ample storage space.
Open Plan Living Space - 10.8 x 4.90 (35'5" x 16'0") - An amazing space to entertain with bi folding doors opening onto the wonderful courtyard. The living area benefits from a projector housed within the beam. The dining area is nestled between the living area and kitchen with a wall mounted television. Engineered wooden flooring add rustic charm.
Kitchen - Open plan kitchen meandering into the dining and living area. It boasts an island with oil teak work tops plus sink with drainer also a chef's mixer tap.. Hidden within the work top is a retractable built in socket. An array of wall and base units with hidden extractor hood over the gas hob compliment this area of the open plan living. It boasts an integrated dishwasher, fridge, freezer, electric double oven plus built in microwave. Tiled walled splashbacks add ambience to this area of the room. Tiled floor highlights the kitchen space.
Utility - Built in cupboards provide ample space for all cleaning needs. Washing machine and tumble dryer with worktop plus wall units.
Cloakroom - Wooden feature wall compliments this room alongside the rustic, original brick wall decorated with oak shelving. Low level W.C and wall mounted hand basin plus a towel rail with engineered wooden flooring.
Sitting Room - Many features mesmerise you in this room, especially the spectacular views of open fields sprawling into the horizon from the bi folding doors. The log burner adds warmth whilst the beautiful light fitting draws your attention to the extensive height of the beamed ceiling . Double doors lead to the hall. An alcove provides the perfect space for the television while engineered wooden flooring finishes this room beautifully.
Hall - Low level lighting ooze style as you walk along this hall. Brightened with peephole windows and plush carpet.
Bedroom 2 - 2.55 x 3.63 (8'4" x 11'10") - Spectacular views of open countryside. Carpetted flooring with a radiator. A good sized bedroom
Bedroom 3 - 3.22 x 3.70 (10'6" x 12'1") - Spacious fitted wardrobes add elegance to this room with a window looking out to the rear garden and open fields stretching out to the horizon. The radiator adds to the decor along with carpeted flooring.
Bathroom - 1.79 x 3.64 (5'10" x 11'11") - Step in shower with tiled walls as well as a white paneled bath bordered with tiles. A low level W.C plus a wall mounted hand washbasin. heated towel rail and built in cupboard. Window to the rear and mosaic tiled flooring.
Master Bedroom - 4.42 x 4.62 (14'6" x 15'1") - Bi folding doors open onto the rear side garden. A window to the side with amazing views of the open landscape. Fitted wardrobes create plenty of space in this beautifully decorated bedroom. Access to the loft space.
Loft Space - Boarded loft space with Velux windows with amazing views over open country fields.
Rear Garden Patio Area - Beautifully designed low maintenance garden with pavers edging the lawns creating three separate areas to wander along. An arched wooden gate leads from the garden to the drive. A fenced boundary allows amazing, sprawling views of open countryside.
About Us - Now well established, our
sales team at HPS Estate
Agents are passionate about
property and are dedicated to
bringing you the best
customer service we can.
Successfully selling both
residential and commercial
property locally, our job isn't
done until you close the door
on your new home. Why not
give us a call and try for
yourselves - you have nothing
to lose and everything to gain.
Disclaimer - Laser Tape Clause
All measurements have been
taken using a laser tape
measure and therefore, may
be subject to a small margin of
error.
Disclaimer - These particulars
are produced in good faith,
are set out as a general guide
only and do not constitute any
part of an offer or a contract.
None of the statements
contained in these particulars
as to this property are to be
relied on as statements or
representations of fact. Any
intending purchaser should
satisfy him/herself by
inspection of the property or
otherwise as to the
correctness of each of the
statements prior to making an
offer. No person in the
employment of HPS Estate
Agents has any authority to
make or give any
representation or warranty
whatsoever in relation to this
property.
Valuation - If you are thinking about
selling your home our valuer
would be delighted to meet to
discuss your needs and we are
currently offering an
unbeatable sales package. Call
now for your FREE market
appraisal.
Map Location
Property details
- Tenure
- Freehold
- Council Tax Band
- E
- Date Posted
- 2026-09-15
Energy Performance Certificate
Energy Efficiency Rating
Based on UK Energy Performance Certificate standards (EU Directive 2002/91/EC)
Running costs are one side. Planning activity, flood history and ground risks for this location are in the full report.
Utilities & Restrictions
Utilities
- Electricity
- Ask Agent
- Water
- Ask Agent
- Heating
- Ask Agent
- Broadband
- Ask Agent
- Sewerage
- Ask Agent
Rights & Restrictions
- Public Rights of Way
- Ask Agent
- Private Rights of Way
- Ask Agent
- Listed Property
- Ask Agent
- Restrictions
- Ask Agent
Listed status, conservation areas and planning constraints for this location are in the full report.
Property Features
- Accessibility
- Ask Agent
- Parking
- Private Parking
- Garden
- Garden
Beyond the particulars: planning activity, flood history, heritage and ground risks, checked for this exact spot.
Connectivity
Broadband
Fastest speed available at this postcode
53 Mbps
Superfast · available to 71% of premises
Suitable for
- HD streaming
- Video calls
- Web & social
Mobile signal
Outdoor predictions; indoor signal depends on building materials.
Ofcom Connected Nations postcode-level predictions. Speeds and signal are modelled, not measured, and vary between addresses and providers.
Signal is the easy part. Planning activity, flood history and protected designations here are in the full report.
Nearest Schools
Primary
- Sigglesthorne Church of England Primary Academy366 metresOfsted: Good
- Ages
- 3 to 11
- Pupils
- 49
- Type
- Academy sponsor led
- Faith
- Church of England
- Brandesburton Primary School2.7 milesOfsted: Good
- Ages
- 3 to 11
- Pupils
- 136
- Type
- Community school
- Riston Church of England Primary Academy3 milesNo Ofsted rating
- Ages
- 3 to 11
- Pupils
- 79
- Type
- Academy converter
- Faith
- Church of England
- Hornsea Community Primary School3 milesOfsted: Good
- Ages
- 4 to 11
- Pupils
- 442
- Type
- Community school
- Hornsea Burton Primary School3.1 milesOfsted: Good
- Ages
- 3 to 11
- Pupils
- 75
- Type
- Community school
Secondary
- Hornsea School and Language College2.9 milesOfsted report card · Feb 2026
- Ages
- 11 to 18
- Pupils
- 1,258
- Type
- Community school
- Lift Kingswood7.6 milesOfsted: Good *
- Ages
- 11 to 16
- Pupils
- 1,592
- Type
- Academy sponsor led
- Winifred Holtby Academy8.5 milesOfsted: Good
- Ages
- 11 to 16
- Pupils
- 1,309
- Type
- Academy converter
- Beverley High School8.5 milesOfsted: Outstanding
- Ages
- 11 to 18
- Pupils
- 821
- Type
- Community school
- Gender
- Girls
- The Marvell College8.6 milesNo Ofsted rating
- Ages
- 11 to 16
- Pupils
- 1,232
- Type
- Academy sponsor led
* Latest graded judgement covers quality of education only; no overall grade was issued under the 2024-25 inspection framework.
Distances are straight-line from the advertised location. Source: the national school registers (DfE, Welsh Government, Scottish Government) and Ofsted.
Schools are just the start: sold prices nearby, planning activity and any flood history are in the full report.
Amenities
Supermarket
GP surgery
Pharmacy
Hospital
Green space
Straight-line distances from the advertised location. Sources: NHS records, Geolytix supermarket locations, OS Open Greenspace and the national trails registers.
The area stacks up? Now check the location itself: planning nearby, protected designations and past flooding.
Getting Around
Nearest station
Nearest bus stop
Typical drive times
Straight-line distances from the advertised location; drive times are typical free-flow times over OpenStreetMap road data, so allow more at peak. Public transport locations from DfT NaPTAN.
Easy to reach matters. So do planning activity, flood history and ground risks: all in the full report.
Flood Risk
From Environment Agency flood map open data, checked around the advertised map pin and allowing for the listed acreage where known. This summary comes from LandSale, the advertising platform, not from the listing agent, and is not part of the agent's particulars. Risk can vary across a single holding, so verify anything critical through your own searches before committing.
Rivers and the sea
Surface water
These bandings are the summary. Where this location sits on the flood maps, plus planning activity, heritage and ground risks, is in the full report.
Important notice: Information, maps and tags on this page are drawn from the advertising agent's marketing materials or generated automatically. LandSale has not verified them. Relying on these details is at your own risk, always carry out independent checks before committing to a purchase.
LandSale full disclaimer
Marketing information only - not formal particulars. The details on this website are provided for general guidance and do not constitute an offer or contract. Neither LandSale nor the advertising estate/land agent accepts responsibility for any inaccuracy.
1. Source of information
- Listing content: Core description, asking price, tenure, measurements, photographs and planning history originate from the marketing materials of the advertising estate or land agent. LandSale does not author this content and cannot guarantee its accuracy.
- Automated tags & categorisation: Property type, land-use class, acreage bands and similar labels may be applied by machine-learning models. They are intended as a helpful guide only and may not reflect the property's legal status or permitted use.
- Third-party & enriched data layers: Maps, boundary outlines, planning designations, soil reports, broadband coverage and other environmental or location-based insights are licensed from external suppliers. Such data are supplied “as is", may be incomplete or out of date and are subject to change without notice.
2. Verification required
Prospective purchasers must verify critical matters, including but not limited to planning permission, title boundaries, public rights of way, environmental constraints, acreage, services, access and VAT status, through their own inspections, specialist surveys, legal advisers and the selling agent before relying on the information or entering into any contract.
3. No warranty or liability
LandSale gives no warranty, express or implied, as to the accuracy, completeness or fitness for any particular purpose of the information displayed. LandSale shall not be liable for any loss, damage, cost or expense arising directly or indirectly from any use of or reliance on such information, save where liability may not be excluded by law.
4. Updates & feedback
If you believe any detail on this listing is inaccurate, please let us know. We will investigate and, where appropriate, update the listing or notify the agent.
© LandSale | Version 1.3 - August 2026
Listing agent
HPS, Hornsea
2-4 Newbegin Hornsea HU18 1AG
Similar properties for sale
- Price
- Offers in Region of£595,000
- Size
- 1.03 acres
Hull Road, Skirlaugh, Hull, Hatfield, East Riding of Yorkshire HU11 England
Added on 20/08/2026House with Land
- Price
- Guide Price£570,000
- Size
- 1 acres
Added on 22/06/2026Development Land
- Price
- Guide Price£570,000
- Size
- 1 acres
Rolston Road, Hornsea, Hornsea, East Riding of Yorkshire HU18 England
Added on 17/06/2026House with Land
- Price
- £485,000
- Size
- 1.4 acres
Main Road, Skirlaugh, Hull, Skirlaugh, East Riding of Yorkshire HU11 England
Added on 29/01/2026House with Land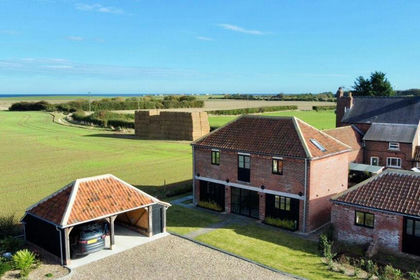 Added on 01/06/2026Barn Conversion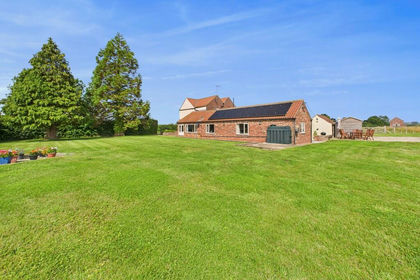
- Price
- £599,995
- Size
- 1 acres
Nafferton Road, Wansford, Skerne and Wansford, East Riding of Yorkshire YO25 England
Added on 30/07/2026House with Land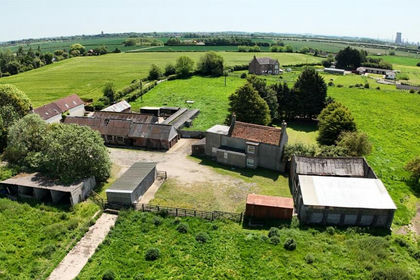
- Price
- Offers Over£400,000
- Size
- 7.44 acres
Acey Lane, Preston, Hull, Preston, East Riding of Yorkshire HU12 England
Added on 12/09/2026Smallholding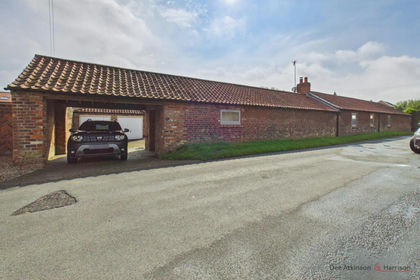
- Price
- £550,000
- Size
- 0.15 acres
School Lane, Kilnwick, YO25, Beswick, East Riding of Yorkshire YO25 England
Added on 07/09/2026Barn Conversion
- Price
- £560,000
- Size
- 1 acres
Endyke Lane, Cottingham, Cottingham, East Riding of Yorkshire HU16 England
Added on 31/07/2026House with Land
- Price
- Guide Price£600,000
Chestnut Lodge, Conyers Fold, Harpham, Harpham, East Riding of Yorkshire YO25 England
Added on 29/01/2026Barn Conversion