Reynards Road, Welwyn
- Land size
- 4.5 acres
- Bedrooms
- 6
- Bathrooms
- 4
Key Features
- Four and half acres
- Two detached houses
- Six car garage
- Independent office suite
- Stunning countryside views
- Spacious family rooms
- Equestrian potential
- Multi-generational living
Description
Summary:
Bryan Bishop and Partners are delighted to introduce to the market this unique opportunity to own four and a half acres of beautiful Hertfordshire countryside containing two detached, three bedroom, two bathroom houses, both of which present substantial opportunities for expansion. The size of the grounds make this a perfect equestrian property, whilst a huge rear courtyard fronting the six car garage, with an independent office suite attached, boosts the potential even further for both personal or commercial use. Enjoying wonderful uninterrupted views of the stunning landscape, yet just a few minutes from the bustling village of Welwyn, this collection of properties is absolutely ripe for development, subject to the necessary consents, but would also be ideal for multi-generational family living, especially if there is a passion for horses and/or cars in the family!!
Accommodation - Main House
The house has a really pretty frontage, with a feeling of a Dutch barn about it, imbuing it with a lovely soft visual impact. The attractive front door, inset and surrounded by decorative stained glass panels, welcomes you into a nice hallway that has doors leading into the kitchen, living room and an open access into the dining room and stylish open tread staircase.
The dining room is a great space and well configured to allow plenty of room for a substantial dining suite and other occasional furniture. The large front facing windows ensures the daylight pours in, further enhanced by the glazed double doors to the adjacent family room, and the open gallery above the stairs are a really nice feature.
Summary:
Bryan Bishop and Partners are delighted to introduce to the market this unique opportunity to own four and a half acres of beautiful Hertfordshire countryside containing two detached, three bedroom, two bathroom houses, both of which present substantial opportunities for expansion. The size of the grounds make this a perfect equestrian property, whilst a huge rear courtyard fronting the six car garage, with an independent office suite attached, boosts the potential even further for both personal or commercial use. Enjoying wonderful uninterrupted views of the stunning landscape, yet just a few minutes from the bustling village of Welwyn, this collection of properties is absolutely ripe for development, subject to the necessary consents, but would also be ideal for multi-generational family living, especially if there is a passion for horses and/or cars in the family!!
Accommodation - Main House
The house has a really pretty frontage, with a feeling of a Dutch barn about it, imbuing it with a lovely soft visual impact. The attractive front door, inset and surrounded by decorative stained glass panels, welcomes you into a nice hallway that has doors leading into the kitchen, living room and an open access into the dining room and stylish open tread staircase.
The dining room is a great space and well configured to allow plenty of room for a substantial dining suite and other occasional furniture. The large front facing windows ensures the daylight pours in, further enhanced by the glazed double doors to the adjacent family room, and the open gallery above the stairs are a really nice feature.
Occupying the rear corner of the house is the substantial family room. At over twenty-three feet long, and with four generous windows arranged over two aspects, along with a nice flow between the dining room and kitchen, this is a room that could fulfil any number of roles for you, and really emphasises the practicality and flexibility of this wonderful home. Take the room names with a pinch of salt and open your mind to how each room will best serve your needs. Whatever you decide, this property will perform superbly for you.To the front of the family room is a small suite of rooms that include a conveniently located guest cloakroom that are ideal for storage and would serve well as a utility/laundry room.
The kitchen next door forms part of the successful, easy flow around the ground floor, linking readily with the family room, dining room and entrance hall. Intelligent design enables the very best use of the ample space available by putting the main fitted area into the recessed space beneath the substantial rear facing window. An additional window to the side looks out onto an inner lobby with fitted storage cupboards that runs to the rear of the house, with direct access out into the rear garden as well as a door leading through into the sitting room. The kitchen is a good size and shape and enjoys a comprehensive array of wall and floor mounted cupboards fitted around the whole perimeter, within which is a full range of integrated appliances, along with space for a free standing double width range style cooker. Ample worktop space is sure to satisfy all your food preparation needs, and the coordinated breakfast bar/kitchen table is a real boon for day to day life as well as a stylish addition to the room.
The sitting room is a wonderfully light, bright space, with multiple windows arranged over two aspects as well as fully glazed doors opening out to the rear. Separated from the front facing living room by a charming arrangement of glazed full height panels with double doors at the centre really brings the two rooms together, as well as ensuring they share with each other the abundant daylight streaming in throughout the day. Again this is a very well proportioned room, spacious and well connected, and capable of excelling in so many different roles, however you see fit.
Occupying the rear corner of the house is the substantial family room. At over twenty-three feet long, and with four generous windows arranged over two aspects, along with a nice flow between the dining room and kitchen, this is a room that could fulfil any number of roles for you, and really emphasises the practicality and flexibility of this wonderful home. Take the room names with a pinch of salt and open your mind to how each room will best serve your needs. Whatever you decide, this property will perform superbly for you.To the front of the family room is a small suite of rooms that include a conveniently located guest cloakroom that are ideal for storage and would serve well as a utility/laundry room.
The kitchen next door forms part of the successful, easy flow around the ground floor, linking readily with the family room, dining room and entrance hall. Intelligent design enables the very best use of the ample space available by putting the main fitted area into the recessed space beneath the substantial rear facing window. An additional window to the side looks out onto an inner lobby with fitted storage cupboards that runs to the rear of the house, with direct access out into the rear garden as well as a door leading through into the sitting room. The kitchen is a good size and shape and enjoys a comprehensive array of wall and floor mounted cupboards fitted around the whole perimeter, within which is a full range of integrated appliances, along with space for a free standing double width range style cooker. Ample worktop space is sure to satisfy all your food preparation needs, and the coordinated breakfast bar/kitchen table is a real boon for day to day life as well as a stylish addition to the room.
The sitting room is a wonderfully light, bright space, with multiple windows arranged over two aspects as well as fully glazed doors opening out to the rear. Separated from the front facing living room by a charming arrangement of glazed full height panels with double doors at the centre really brings the two rooms together, as well as ensuring they share with each other the abundant daylight streaming in throughout the day. Again this is a very well proportioned room, spacious and well connected, and capable of excelling in so many different roles, however you see fit.
To the front, beyond the attractive and practical glass dividing "wall" is the capacious living room, a large room by any measure at nearly twenty-four feet long and twenty-two feet wide. This room is the beneficiary of a stunning arrangement of two sets of large bay windows at the front, which are a real visual feast as well as bathing the room in glorious sunlight, backed up by a wonderful window set into the ceiling near the rear of the room. The outside wall features an impressive exposed brick fireplace and chimney breast at its centre, fitted with an imposing, traditional double fronted log burner.
Upstairs there are three double bedrooms, all of which enjoy fitted wardrobes. One of the bedrooms has a super en suite shower room, whilst the spacious family bathroom has a bath with shower fitting and screen, but is easily large enough to accommodate a separate shower.
Accommodation - Second House
The driveway passes the main house and immediately to the right is another three bedroom, two bathroom detached house. Slightly smaller than the main house, but substantially larger than one would consider as an annexe, it is easily spacious enough to provide a comfortable family home.
Double doors open into a generous entrance lobby that then leads into the capacious living room. An attractive staircase with ornate carved spindles graces one wall, but at nearly twenty-eight feet long by nineteen feet wide, space is not an issue in this well proportioned room, which will swallow multiple sofas and chairs with ease, and still leave room for a formal dining table and chairs should you wish to make it multi-functional.
The adjacent kitchen/dining room is another that is ready to multi-task, with one end fully fitted with a comprehensive range of cupboards, giving ample storage and plenty of worktop area, as well as incorporating a full complement of integrated appliances. The rest of the floor space is left open, and would readily house a dining table and chairs. Windows to two aspects keep it nice and light, also serving to make meal times a real pleasure, spent looking out into the grounds.
Upstairs are three good sized bedrooms, one of which has a lovely en suite shower room, along with the family bathroom.
Exterior:
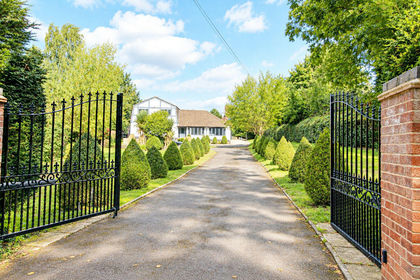
The luxury of the extremely large overall area has allowed the architect to set the house well back from the quiet road on which it is placed, affording it a long and imposing driveway running from the security gates up the gentle slope to the house before describing an elegant circle before it. Generous areas of lawn flank the driveway, interspersed with a creative variety of mature hedges, bushes and specimen trees, whilst the house is nicely shielded from the road by a high hedge across the front boundary. The wonderfully curated collection of shrubs, bushes and trees of assorted colours shapes and textures continues around the rear and sides of both of the houses, creating delightful drifts of planting to offset the driveways and patio areas.
The driveway passes the main house and opens out into a voluminous paved area in front of the garage block. This area would readily accept horseboxes and various other large vehicles, as well as providing ample parking for visitors and manoeuvring space for a substantial private collection of cars. To the end of the garage block is a suite of rooms with a separate external entrance and direct internal access from the garages. Within one of these rooms are a separate WC and a kitchen area. The other room is a large open space with double doors in the corner, windows to two aspects and two fabulous roof lights. The obvious use is as a separate office block, but other options that spring to mind are a games room/bar area, teenage hang out space, play room, arts/crafts studio or, add a shower room and it is a convenient separate annexe for staff or a guest bedroom suite.
Beyond the garage block is a gorgeous open vista of grass, punctuated by occasional specimen trees and surrounded by hedges, extending off into the far distance. It makes a beautiful scene, is large enough for equine grazing, stables and a menage, subject to the necessary permissions, but is also just as wonderful left as nature intended, and with complete open countryside as a backdrop.
Location:
This fabulous property is ideally situated in a quiet residential, yet predominantly rural area a short distance from Welwyn Village, which has a thriving and bustling central area with a wide range of shops, pubs and restaurants as well as doctors and dentists. More extensive facilities are to be found in Welwyn Garden City, just 3 miles to the south. Welwyn North Station offers a fast and frequent service into London, getting you to Kings Cross in around 20 minutes. Junction 6 of the A1(M) is within one mile.
Buyers Information
In order to comply with the UK's Anti Money Laundering (AML) regulations, Bryan Bishop and Partners are required to confirm the identity of all prospective buyers once an offer being accepted. We use a third party, Identity Verification System to do so and there is a nominal charge of £48 (per person) including VAT for this service.
Map Location
Property details
- Tenure
- Freehold
- Council Tax Band
- Ask Agent
- Date Posted
- 2026-09-14
Market Value Analysis
Compared with 4 Multiple Dwellings listings in East Anglia (1+ acres).
Energy Performance Certificate
Energy Efficiency Rating
Based on UK Energy Performance Certificate standards (EU Directive 2002/91/EC)
Running costs are one side. Planning activity, flood history and ground risks for this location are in the full report.
Utilities & Restrictions
Utilities
- Electricity
- Ask Agent
- Water
- Ask Agent
- Heating
- Ask Agent
- Broadband
- Ask Agent
- Sewerage
- Ask Agent
Rights & Restrictions
- Public Rights of Way
- Ask Agent
- Private Rights of Way
- Ask Agent
- Listed Property
- Ask Agent
- Restrictions
- Ask Agent
Listed status, conservation areas and planning constraints for this location are in the full report.
Property Features
- Accessibility
- Ask Agent
- Parking
- Parking Available
- Garden
- Garden
Beyond the particulars: planning activity, flood history, heritage and ground risks, checked for this exact spot.
Connectivity
Broadband
Fastest speed available at this postcode
10 Gbps
Gigabit full fibre · available to 3% of premises
Suitable for
- 4K streaming on every screen
- Full-time home working
- Online gaming & big downloads
Mobile signal
Outdoor predictions; indoor signal depends on building materials.
Ofcom Connected Nations postcode-level predictions. Speeds and signal are modelled, not measured, and vary between addresses and providers.
Signal is the easy part. Planning activity, flood history and protected designations here are in the full report.
Nearest Schools
Primary
- Oaklands Primary School0.9 milesOfsted: Good
- Ages
- 4 to 11
- Pupils
- 195
- Type
- Community school
- Codicote Church of England Primary School1 mileOfsted: Good *
- Ages
- 3 to 11
- Pupils
- 276
- Type
- Voluntary controlled school
- Faith
- Church of England
- Welwyn St Mary's Church of England Voluntary Aided Primary School1.1 milesOfsted: Good *
- Ages
- 4 to 11
- Pupils
- 418
- Type
- Voluntary aided school
- Faith
- Church of England
- St Michael's Woolmer Green CofE VA Primary School1.6 milesNo Ofsted rating
- Ages
- 4 to 11
- Pupils
- 186
- Type
- Voluntary aided school
- Faith
- Church of England
- Homerswood Primary and Nursery School1.8 milesOfsted: Good *
- Ages
- 3 to 11
- Pupils
- 218
- Type
- Community school
Secondary
- Monk's Walk School1.6 milesNo Ofsted rating
- Ages
- 11 to 18
- Pupils
- 1,440
- Type
- Academy converter
- Ridgeway Academy3.2 milesOfsted: Good *
- Ages
- 11 to 18
- Pupils
- 875
- Type
- Academy sponsor led
- Stanborough School3.6 milesOfsted: Good
- Ages
- 11 to 18
- Pupils
- 1,287
- Type
- Academy converter
- Barnwell School3.8 milesOfsted report card · Jan 2026
- Ages
- 11 to 18
- Pupils
- 1,270
- Type
- Foundation school
- Marriotts School4.6 milesOfsted report card · Jan 2026
- Ages
- 11 to 18
- Pupils
- 1,415
- Type
- Community school
* Latest graded judgement covers quality of education only; no overall grade was issued under the 2024-25 inspection framework.
Distances are straight-line from the advertised location. Source: the national school registers (DfE, Welsh Government, Scottish Government) and Ofsted.
Schools are just the start: sold prices nearby, planning activity and any flood history are in the full report.
Amenities
Supermarket
GP surgery
Pharmacy
Hospital
Green space
Straight-line distances from the advertised location. Sources: NHS records, Geolytix supermarket locations, OS Open Greenspace and the national trails registers.
The area stacks up? Now check the location itself: planning nearby, protected designations and past flooding.
Getting Around
Nearest station
Nearest bus stop
Typical drive times
Straight-line distances from the advertised location; drive times are typical free-flow times over OpenStreetMap road data, so allow more at peak. Public transport locations from DfT NaPTAN.
Easy to reach matters. So do planning activity, flood history and ground risks: all in the full report.
Flood Risk
From Environment Agency flood map open data, checked around the advertised map pin and allowing for the listed acreage where known. This summary comes from LandSale, the advertising platform, not from the listing agent, and is not part of the agent's particulars. Risk can vary across a single holding, so verify anything critical through your own searches before committing.
Rivers and the sea
Surface water
These bandings are the summary. Where this location sits on the flood maps, plus planning activity, heritage and ground risks, is in the full report.
Important notice: Information, maps and tags on this page are drawn from the advertising agent's marketing materials or generated automatically. LandSale has not verified them. Relying on these details is at your own risk, always carry out independent checks before committing to a purchase.
LandSale full disclaimer
Marketing information only - not formal particulars. The details on this website are provided for general guidance and do not constitute an offer or contract. Neither LandSale nor the advertising estate/land agent accepts responsibility for any inaccuracy.
1. Source of information
- Listing content: Core description, asking price, tenure, measurements, photographs and planning history originate from the marketing materials of the advertising estate or land agent. LandSale does not author this content and cannot guarantee its accuracy.
- Automated tags & categorisation: Property type, land-use class, acreage bands and similar labels may be applied by machine-learning models. They are intended as a helpful guide only and may not reflect the property's legal status or permitted use.
- Third-party & enriched data layers: Maps, boundary outlines, planning designations, soil reports, broadband coverage and other environmental or location-based insights are licensed from external suppliers. Such data are supplied “as is", may be incomplete or out of date and are subject to change without notice.
2. Verification required
Prospective purchasers must verify critical matters, including but not limited to planning permission, title boundaries, public rights of way, environmental constraints, acreage, services, access and VAT status, through their own inspections, specialist surveys, legal advisers and the selling agent before relying on the information or entering into any contract.
3. No warranty or liability
LandSale gives no warranty, express or implied, as to the accuracy, completeness or fitness for any particular purpose of the information displayed. LandSale shall not be liable for any loss, damage, cost or expense arising directly or indirectly from any use of or reliance on such information, save where liability may not be excluded by law.
4. Updates & feedback
If you believe any detail on this listing is inaccurate, please let us know. We will investigate and, where appropriate, update the listing or notify the agent.
© LandSale | Version 1.3 - August 2026
Listing agent
Bryan Bishop and Partners, Welwyn
6A, High Street, Welwyn, AL6 9EG
Similar properties for sale
- Price
- Offers in Excess of£2,000,000
- Size
- 4.5 acres
Added on 12/09/2026House with Land
- Price
- Guide Price£1,700,000
- Size
- 4.5 acres
Pottersheath Road, Welwyn, Hertfordshire, Codicote, Hertfordshire AL6 England
Added on 29/01/2026Equestrian property
- Price
- Guide Price£1,750,000
- Size
- 2.5 acres
Stagenhoe Park, St Pauls Walden, Hitchin, SG4, St Paul's Walden, Hertfordshire SG4 England
Added on 28/07/2026House with Land
- Price
- £2,195,000
- Size
- 2 acres
Foxes Lane, Welham Green, North Mymms, Hatfield, AL9, North Mymms, Hertfordshire AL9 England
Added on 17/02/2026House with Land
- Price
- £2,195,000
- Size
- 2 acres
Foxes Lane, Brookmans Park, North Mymms, Hertfordshire AL9 England
Added on 14/02/2026House with Land
- Price
- £1,750,000
- Size
- 10.5 acres
Church Lane, Weston, Hitchin, Hertfordshire, SG4, Weston, Hertfordshire SG4 England
Added on 05/08/2026House with Land
- Price
- £1,750,000
- Size
- 2.3 acres
Added on 08/04/2026House with Land
- Price
- Guide Price£1,500,000
- Size
- 4.9 acres
One-of-a-kind, Haven End, Flamstead, St Albans, Flamstead, Hertfordshire AL3 England
Added on 08/09/2026House with Land
- Price
- Guide Price£1,500,000
- Size
- 3.5 acres
White Stubbs Lane, Broxbourne, Hertfordshire, EN10, Brickendon Liberty, Hertfordshire EN10 England
Added on 30/05/2026Building Plot
- Price
- Guide Price£2,000,000
- Size
- 2.4 acres
Added on 29/01/2026Farmhouse