Barton Road, Butleigh, Glastonbury
- Land size
- 4 acres
- Bedrooms
- 4
- Bathrooms
- 2
Key Features
- 4 bed period cottage (3 doubles) on the edge of Butleigh
- Approx. 4 acres of gardens & adjoining land with far-reaching views of Mendip Hills
- 3 stables, outbuildings & separate road access to the land
- Sitting room with inglenook fireplace & original bread oven
- Generous kitchen/breakfast room with integrated Bosch appliances
- Principal bedroom with en-suite, fitted wardrobes & countryside views
- Established gardens with kitchen garden, 3 greenhouses & terraces
- Detached double garage with elec. door & ample parking
- Sought-after village close to Millfield School
- Ideal for family, equestrian or smallholding life
Description
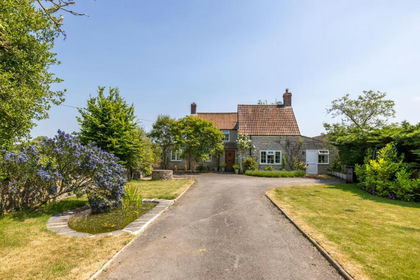
Property Details: Guide Price: £650,000 - £700,000. Set on the edge of the highly regarded Somerset village of Butleigh, Allstone is a character, semi-detached cottage combining generous family accommodation with extensive gardens, adjoining land and an exceptional outlook across the surrounding countryside. The original stone and cob cottage has been extended over the years, creating approximately 2,040 sq ft of accommodation, with four bedrooms, three reception areas and a detached double garage. The adjoining land extends to approximately 2.7 acres with separate road access, together with three stables and outbuildings and gives the property considerable appeal for equestrian use, a smallholding or simply for those seeking space and privacy. The property has far-reaching views across stunning countryside, established gardens in an edge-of-village location.
The approach from Barton Road immediately gives a sense of the outside space surrounding the house. A driveway provides ample off-road parking and leads to the detached double garage. The house sits towards the front of its grounds, leaving the majority of the gardens and land extending behind it and opening towards the countryside beyond.
The kitchen/breakfast room is particularly generous with exposed ceiling timbers adding character and windows bringing in plenty of natural light. There is a broad range of fitted cabinetry, an integrated Bosch oven and dishwasher, plumbing for a washing machine and two sinks, including a traditional Belfast sink. The principal sink is positioned to make the most of the outlook across the gardens, while the proportions leave ample room for a breakfast table and informal family dining.
A stone arch leads from the Kitchen to the dining room, where original flagstone flooring and a fireplace introduce the character of the older part of the cottage. The sitting room is well proportioned with three south-facing windows bring excellent natural light into the room. There is an exposed stone wall and impressive inglenook fireplace with its original bread oven.
A polished limestone step leads from the sitting room into the study, a later addition with a door that connects directly with a stone paved terrace and the garden. The space would respond well to some updating and presents an opportunity to create a particularly attractive home office, garden room or additional reception room.
Off the kitchen is a back entrance hall with WC which leads to a good sized, east facing conservatory with the gravelled parking area beyond.
Upstairs, pine ledge and brace doors continue the traditional feel of the cottage. Four bedrooms are arranged along the first floor, three of which are comfortable doubles. The principal bedroom is particularly well proportioned with fitted wardrobes and two windows looking across the gardens and surrounding countryside towards the Mendip Hills. It also has its own en-suite shower room, where there is space to consider installing a bath.
Two further double bedrooms provide excellent family or guest accommodation, one with built-in storage, while the fourth bedroom is well suited to a child's room, nursery or additional home office. A family bathroom serves the remaining bedrooms.
The overall layout provides considerable flexibility for a family with the potential to extend, develop the outbuilding and alter the access. Any future alteration or development would, of course, be subject to all necessary planning permissions, building regulations and other consents.
Outside: The grounds are central to the appeal and privacy of Allstone and set it apart from many village homes. From the house, stone-paved terraces create places for outdoor dining and seating, with the garden opening beyond into a substantial and established plot. Mature trees, shrubs and planted areas give structure to the grounds, while the more open sections allow the exceptional rural outlook to remain a constant feature.
A large kitchen garden provides considerable scope for those interested in growing their own produce, with three greenhouses and a stone outbuilding already in place. The combination of productive garden, established planting and open ground means the outside space can accommodate several different uses without one area dominating the whole.
Beyond the principal gardens of around three quarters of an acre is the adjoining land of just under 3 acres, which also has road side access. This land has been been farmed for crops in recent years by a local farmer but could easily be put back to grazing. At the far end are three stables together with a further outbuilding. Separate road access to the land is particularly useful for horses, livestock, machinery or deliveries, allowing practical access without the need to pass immediately alongside the house.
For equestrian buyers, the existing stabling and acreage provide an established starting point. For others, the land creates possibilities for a smallholding, orchard, additional tree planting, productive gardening or simply retaining open ground around the house.
There is a detached double garage and ample parking on the driveway.
Location: Butleigh is a particularly attractive Somerset village surrounded by gently rolling countryside, yet conveniently placed for Glastonbury, Street and the wider county. The combination of rural surroundings, an established community and useful everyday amenities makes it well suited to family life and those seeking a village setting without becoming isolated. Butleigh Parish Council describes a community of around 900 residents, with local facilities including a primary school, Post Office and village pavilion.
Within the village are Butleigh Church of England Primary School, a village shop and Post Office, St Leonard's Church and the Rose and Portcullis pub. The village's network of lanes and surrounding public footpaths gives ready access to the countryside, particularly relevant here given Allstone's edge-of-village position and its own adjoining land.
For families with younger children, Butleigh Church of England Primary School is situated within the village rated good by Ofsted in 2023. The surrounding area is particularly well known for its choice of education. Millfield Preparatory School is at Edgarley, close to Glastonbury, with Millfield's senior school in Street. Street and Glastonbury provide further schooling alongside a much broader range of day-to-day facilities.
Street is approximately three miles away and provides supermarkets, shops and leisure facilities as well as Clarks Village, while historic Glastonbury is approximately four miles away, with its independent shops, cafés, restaurants, supermarkets and cultural attractions. Glastonbury Abbey and Glastonbury Tor are among the area's best-known landmarks, while the surrounding Somerset countryside provides extensive opportunities for walking, cycling and outdoor pursuits.
For a wider choice of amenities, Wells, Yeovil, Taunton, Bath and Bristol are all accessible by road. Castle Cary provides mainline rail services towards London Paddington, while the A303 and M5 provide connections to the wider road network. This combination of countryside, village life and access to larger centres makes Butleigh a practical base for those whose priorities include space and rural surroundings without giving up access to schools, shopping and transport connections.
Directions: SatNav = BA6 8TL / What3Words = holiday.feels.demanding
Council Tax: Band E (correct at time of marketing). To check council tax for this property, please refer to the local authority website.
Local Authority: Somerset Council
Services: Gas central heating, mains water, drainage and electricity. For broadband and mobile coverage, we advise you check your providers website or refer to an online checker.
Tenure: This property is freehold and is sold with vacant possession upon completion.
Additional Property Notes: The original part of the house is understood to be of stone and cob construction. The later extension is recorded as concrete block with a cavity wall. The property was extended during the 1980s and a conservatory was added during the 1990s. The sellers state that planning permission and building regulation approval were obtained for the relevant works. Buyers should satisfy themselves through their conveyancer as to the documentation available.
The circa 2.8 acres of adjoining land were acquired separately during the sellers' ownership in the mid-1990s and are included within the sale. Buyers' solicitors should confirm the full extent of the land, title arrangements and boundaries through the Land Registry documentation.
A public footpath is declared at the bottom of the field. Buyers should satisfy themselves as to its precise route and any rights affecting the land.
Any reference to the potential to alter, extend or otherwise develop the house, outbuildings or land is made only as an observation. Interested parties must make their own enquiries with the relevant authorities.
Identity verification: Please note, Sandersons UK are obligated by law to undertake Anti Money Laundering (AML) Regulation checks on any purchaser who has an offer accepted on a property. We are required to use a specialist third party service to verify your identity. The cost of these checks is £60 inc. VAT per property and accepted offer. This is payable at the point an offer is accepted and our purchaser information form is completed, prior to issuing Memorandum of Sales to both parties respective conveyancing solicitors. This is a legal requirement and the charge is non-refundable.
Disclaimer: Sandersons and their clients state that these details are for general guidance only and accuracy cannot be guaranteed. They do not form any part of any contract. All measurements are approximate, and floor plans are for general indication only and are not measured accurate drawings. No guarantees are given with any mentioned planning permission or fitness for purpose. No appliances, equipment, fixture or fitting has been tested by us and items shown in photographs are not necessarily included. Buyers must satisfy themselves on all matters by inspection or through the conveyancing process.
Register for new listings before the portal launch:
Map Location
Property details
- Tenure
- Freehold
- Council Tax Band
- E
- Date Posted
- 2026-09-12
Market Value Analysis
Compared with 1,732 Homes with Land listings in South West England (1+ acres).
Energy Performance Certificate
Energy Efficiency Rating
Based on UK Energy Performance Certificate standards (EU Directive 2002/91/EC)
Running costs are one side. Planning activity, flood history and ground risks for this location are in the full report.
Utilities & Restrictions
Utilities
- Electricity
- Mains
- Water
- Mains
- Heating
- Gas Central Heating
- Broadband
- Ask Agent
- Sewerage
- Mains
Rights & Restrictions
- Public Rights of Way
- Ask Agent
- Private Rights of Way
- Ask Agent
- Listed Property
- Ask Agent
- Restrictions
- Ask Agent
Listed status, conservation areas and planning constraints for this location are in the full report.
Property Features
- Accessibility
- Ask Agent
- Parking
- Driveway
- Garden
- Rear Garden
Beyond the particulars: planning activity, flood history, heritage and ground risks, checked for this exact spot.
Connectivity
Broadband
Fastest speed available at this postcode
22 Mbps
Standard (10-30 Mbps)
Suitable for
- Web & social
- Music streaming
- Standard video calls
Mobile signal
Outdoor predictions; indoor signal depends on building materials.
Ofcom Connected Nations postcode-level predictions. Speeds and signal are modelled, not measured, and vary between addresses and providers.
Signal is the easy part. Planning activity, flood history and protected designations here are in the full report.
Nearest Schools
Primary
- Butleigh Church of England Primary School820 metresOfsted: Good
- Ages
- 2 to 11
- Pupils
- 98
- Type
- Academy converter
- Faith
- Church of England
- Baltonsborough Church of England VC Primary School1.8 milesOfsted: Requires improvement
- Ages
- 4 to 11
- Pupils
- 70
- Type
- Academy converter
- Faith
- Church of England
- Keinton Mandeville Primary School2.1 milesOfsted: Good
- Ages
- 4 to 11
- Pupils
- 149
- Type
- Community school
- Charlton Mackrell CofE Primary School2.9 milesOfsted: Good
- Ages
- 4 to 11
- Pupils
- 89
- Type
- Voluntary controlled school
- Faith
- Church of England
- Elmhurst Junior School3.1 milesOfsted: Good
- Ages
- 7 to 11
- Pupils
- 210
- Type
- Academy converter
Secondary
- Crispin School Academy3.4 milesNo Ofsted rating
- Ages
- 11 to 16
- Pupils
- 978
- Type
- Academy converter
- St Dunstan's School4.4 milesOfsted: Good
- Ages
- 11 to 16
- Pupils
- 529
- Type
- Academy converter
- Huish Episcopi Academy7.1 milesOfsted report card · May 2026
- Ages
- 11 to 18
- Pupils
- 1,192
- Type
- Academy converter
- Ansford Academy7.3 milesOfsted report card · Feb 2026
- Ages
- 11 to 16
- Pupils
- 469
- Type
- Academy converter
- The Blue School8.3 milesNo Ofsted rating
- Ages
- 11 to 18
- Pupils
- 1,362
- Type
- Academy converter
- Faith
- Church of England
Distances are straight-line from the advertised location. Source: the national school registers (DfE, Welsh Government, Scottish Government) and Ofsted.
Schools are just the start: sold prices nearby, planning activity and any flood history are in the full report.
Amenities
Supermarket
GP surgery
Pharmacy
Hospital
Green space
Straight-line distances from the advertised location. Sources: NHS records, Geolytix supermarket locations, OS Open Greenspace and the national trails registers.
The area stacks up? Now check the location itself: planning nearby, protected designations and past flooding.
Getting Around
Nearest station
Nearest bus stop
Typical drive times
Straight-line distances from the advertised location; drive times are typical free-flow times over OpenStreetMap road data, so allow more at peak. Public transport locations from DfT NaPTAN.
Easy to reach matters. So do planning activity, flood history and ground risks: all in the full report.
Flood Risk
From Environment Agency flood map open data, checked around the advertised map pin and allowing for the listed acreage where known. This summary comes from LandSale, the advertising platform, not from the listing agent, and is not part of the agent's particulars. Risk can vary across a single holding, so verify anything critical through your own searches before committing.
Rivers and the sea
Surface water
The detail behind these bandings
The full report pinpoints where this location sits on the flood maps, and runs the deeper checks that usually only surface after an offer.
- Exact flood zones & annual chances (included in the full report)
- Any recorded past flooding (included in the full report)
- Planning activity nearby (included in the full report)
- Heritage & conservation (included in the full report)
- Protected nature designations (included in the full report)
- Ground risks (included in the full report)
- Sold prices nearby (included in the full report)
£14.99 · one-off purchase
By LandSale, the platform. Not provided by the listing agent. Ready in about a minute.
Important notice: Information, maps and tags on this page are drawn from the advertising agent's marketing materials or generated automatically. LandSale has not verified them. Relying on these details is at your own risk, always carry out independent checks before committing to a purchase.
LandSale full disclaimer
Marketing information only - not formal particulars. The details on this website are provided for general guidance and do not constitute an offer or contract. Neither LandSale nor the advertising estate/land agent accepts responsibility for any inaccuracy.
1. Source of information
- Listing content: Core description, asking price, tenure, measurements, photographs and planning history originate from the marketing materials of the advertising estate or land agent. LandSale does not author this content and cannot guarantee its accuracy.
- Automated tags & categorisation: Property type, land-use class, acreage bands and similar labels may be applied by machine-learning models. They are intended as a helpful guide only and may not reflect the property's legal status or permitted use.
- Third-party & enriched data layers: Maps, boundary outlines, planning designations, soil reports, broadband coverage and other environmental or location-based insights are licensed from external suppliers. Such data are supplied “as is", may be incomplete or out of date and are subject to change without notice.
2. Verification required
Prospective purchasers must verify critical matters, including but not limited to planning permission, title boundaries, public rights of way, environmental constraints, acreage, services, access and VAT status, through their own inspections, specialist surveys, legal advisers and the selling agent before relying on the information or entering into any contract.
3. No warranty or liability
LandSale gives no warranty, express or implied, as to the accuracy, completeness or fitness for any particular purpose of the information displayed. LandSale shall not be liable for any loss, damage, cost or expense arising directly or indirectly from any use of or reliance on such information, save where liability may not be excluded by law.
4. Updates & feedback
If you believe any detail on this listing is inaccurate, please let us know. We will investigate and, where appropriate, update the listing or notify the agent.
© LandSale | Version 1.3 - August 2026
Listing agent
Sandersons, Wells
1 The Guard House, Guard House Lane, Wells, BA5 1GD
Similar properties for sale
- Price
- Guide Price£800,000
- Size
- 5 acres
Church Lane, East Lydford, Lydford-on-Fosse, Somerset TA11 England
Added on 27/03/2026Cottage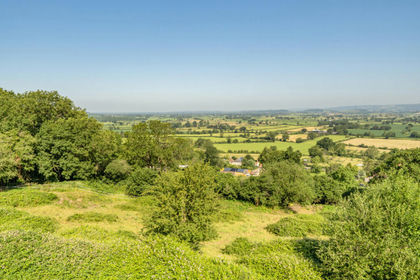
- Price
- £695,000
- Size
- 5.5 acres
Piltown, West Pennard, Glastonbury, BA6, West Pennard, Somerset BA6 England
Added on 04/07/2026Barn Conversion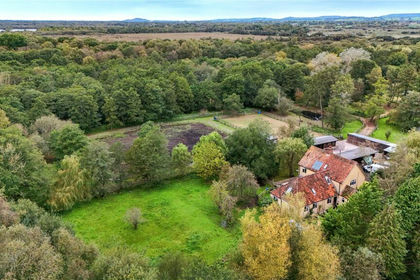
- Price
- Guide Price£750,000
- Size
- 3.89 acres
Ashcott Road, Meare, Glastonbury, Somerset, BA6, Ashcott, Somerset BA6 England
Added on 26/03/2026House with Land
- Price
- Guide Price£800,000
- Size
- 2.2 acres
Greinton, Bridgwater, Somerset, TA7, Greinton, Somerset TA7 England
Added on 28/01/2026Farmhouse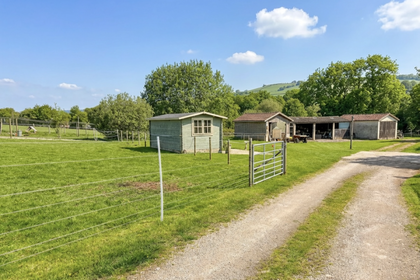
- Price
- Offers in Excess of£500,000
- Size
- 2.2 acres
Added on 15/04/2026Development Land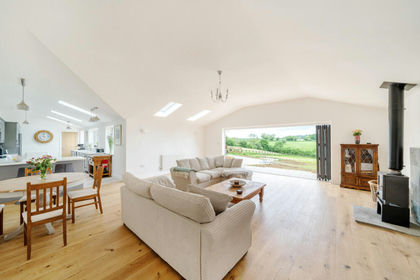
- Price
- Guide Price£775,000
- Size
- 2 acres
North Cheriton SOMERSET, North Cheriton, Somerset BA8 England
Added on 09/04/2026Barn Conversion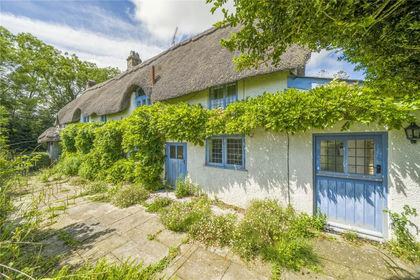
- Price
- Guide Price£550,000
- Size
- 6 acres
Lattiford, Holton, Wincanton, Somerset, BA9, Holton, Somerset BA9 England
Added on 09/07/2026Farmhouse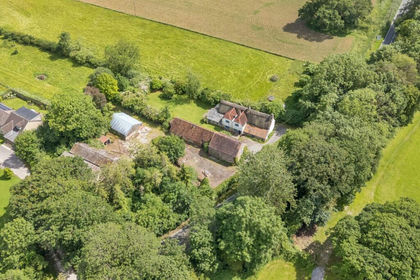
- Price
- Guide Price£550,000
- Size
- 6 acres
Added on 09/07/2026Farmhouse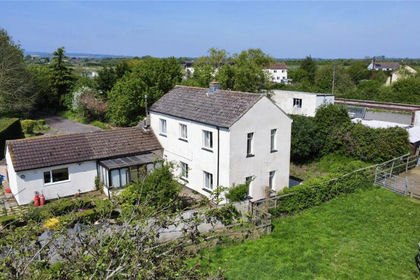
- Price
- Guide Price£675,000
- Size
- 8.8 acres
Curload, Stoke St. Gregory, Taunton, Somerset, TA3, Stoke St. Gregory, Somerset TA3 England
Added on 29/01/2026Equestrian property
- Price
- Guide Price£650,000
- Size
- 2.2 acres
Ironwood House, Moorland, Bridgwater, Somerset, TA7, North Petherton, Somerset TA7 England
Added on 16/05/2026Smallholding