Langwith Lane, Heslington, York
- Land size
- 8 acres
- Bedrooms
- 4
- Bathrooms
- 3
Description
A highly appealing residential smallholding located within 4 miles of York city centre consisting of a well-appointed barn conversion with impressive eco credentials, beautifully landscaped gardens, range of outbuildings, railed paddocks & wildflower meadow. In all some 8 acres or thereabouts.
Sycamore Barn is a rare find for anyone searching for a residential smallholding in a tranquil rural setting, yet with quick and easy access into York city centre and all its many amenities. Enjoying a peaceful setting close to Heslington Tilmire, the village is only two and a half miles away and there is excellent hacking along the Minster Way, and miles of nearby bridleways.
The property has some impressive eco credentials, as within the last eight years or so the property has undergone some significant improvements with a real focus on energy efficiency and sustainability. There is underfloor heating throughout, powered by a ground-source heat pump; replacement aluminium double-glazed windows and doors have been installed, and 45 photovoltaic solar panels have been added to the roof of one of the storage barns, linked to a Tesla Powerwall battery. All of this has resulted in a scarcely seen ‘A’ rated EPC. Sycamore Barn is set in approximately 8 acres, made up of beautifully landscaped gardens and grounds, extensive parking, outbuildings and grass paddocks, the latter accounting for around 6.9 acres. The barn conversion itself retains a huge amount of character, with exposed roof trusses and vaulted ceilings, whilst large window openings make for a wonderfully bright and appealing family home.
The domestic accommodation amounts to approximately 2,100sq.ft and comprises entrance hall, study/bedroom four, dining room, dining kitchen, utility room, shower room, plant room, and sitting room. To the first floor a galleried landing opens onto a master bedroom suite with shower room and dressing room, two further double bedrooms and a house bathroom.
The land has been well maintained, with good quality fencing, and includes a very pretty wildflower meadow and natural pond, which is a haven for wildlife. There are two outbuildings, totalling nearly 1,900sq.ft, providing valuable storage, one of which includes a useful workshop and a further area that could be easily re-adapted for equestrian use.
The setting of Sycamore Barn is rather special, enjoying a protected setting adjacent to the Tilmire (designated as a SSSI and a haven for wildlife), the peace and quiet it affords makes it hard to believe that a diverse range of city centre amenities are less than fifteen minutes’ drive away. The property is a short walk across fields to Pool Bridge Swimming Centre. For anyone commuting further afield, the A64 is easily accessible.
Boot Room Entrance
Range of fitted storage cupboards. Half panelled walls. Loft hatch with pull-down ladder. Glazed door onto the driveway. Radiator.
Inner Lobby
Tiled floor. Glazed door opening onto the large, south-facing terrace and garden.
Sitting Room
Cast iron multi-fuel stove set on a flagged stone hearth with oak mantel. Solid oak flooring. Coving. Four wall light points. TV point. Casement windows to the side and rear. Fully glazed to the eastern side, including sliding doors to outside.
Dining Kitchen
Range of kitchen cabinets with polished granite worksurfaces, incorporating a double bowl stainless steel sink unit. Multi-fuel range cooker with extractor hood. Integrated dishwasher. Coving. Tiled floor. Recessed spotlights. TV and phone points. Casement windows to the front, side and rear.
Reception Hall
Sweeping staircase to the first floor, overlooked by a galleried landing. Solid oak flooring. Fitted storage cupboards and shelving. Coving. Telephone point. Glazed door to the front with fixed windows on either side. French doors onto the terrace and rear garden.
Dining Room
Solid oak flooring. Coving. Television point. Telephone point. French doors opening onto the rear garden.
Study / Bedroom Four
Solid oak flooring. Coving. Television point. Casement window to the front.
Utility Room
Range of kitchen cabinets incorporating a stainless steel, single drainer sink unit. Automatic washing machine point. Vent for a tumble dryer. Loft hatch. Tiled floor. Casement window to the side. Access to the Plant Room.
Plant Room
with underfloor heating manifold, pressurised hot water cylinder and ground source heat pump.
Shower Room
White suite comprising walk-in shower cubicle, wash basin and low flush WC. Fully tiled walls and floor. Extractor fan. Recessed spotlights. Casement window to the side.
First Floor
Galleried Landing
Solid oak flooring. Vaulted ceiling with exposed beams and roof trusses. Large, full-length fixed window to the front.
Bedroom One
Vaulted ceiling with exposed beams and roof trusses. Range of fitted wardrobes. TV and telephone points. Casement windows to the front and side.
En-Suite Shower Room
White suite comprising walk-in shower cubicle, wash basin and low flush WC. Extractor fan. Fully tiled walls and floor. Vaulted ceiling with exposed beams. Casement window to the rear. Heated towel rail.
Walk-In Wardrobe
Vaulted ceiling with exposed beams. Casement window to the rear.
Bedroom Two
Vaulted ceiling with exposed beams and roof truss. Television point. Two casement windows to the rear.
Bedroom Three
Vaulted ceiling with exposed beams and roof truss. Television point. Casement window to the front.
House Bathroom
White suite comprising free-standing roll top bath, wash basin and low flush WC. Fully tiled walls and floor. Extractor fan. Two fitted storage cupboards. Casement window to the rear. Vaulted ceiling with exposed beams and Velux roof light. Heated towel rail.
Gardens & Grounds
In addition to extensive parking, the property benefits from large gardens, which have been painstakingly landscaped from an expanse of grass to a beautiful and well-established space stocked with a wide variety of shrubs, plants and trees, alongside a pond, arbour and numerous seating areas, all enjoying an excellent level of privacy and a south-facing aspect. There are electrical sockets to the arbour and terrace. There is a separate produce garden with greenhouse and the following range of outbuildings:
Barn
Steel frame construction, clad with profile steel panels. Electric car charging point. Concrete floor. Secure lock-up workshop in one corner. Solar panels on roof. Internet connection.
Field Barn
Timber frame construction with corrugated clad walls and roof. Power supply.
The Land
The property lies within a 'ring fence' and the land lies immediately to the east of the house and is principally divided into two main grass paddocks and a wildflower meadow with pond. The wildflower meadow was established in 2017, having been seeded with a mixture of 28 native wildflower varieties, with a focus on those best for pollinators including yellow rattle, cowslip, corncockle and meadow buttercup.
Map Location
Property details
- Tenure
- Freehold
- Council Tax Band
- E
- Date Posted
- 2026-09-11
Market Value Analysis
Compared with 200 Homes with Land listings in Yorkshire and The Humber (5+ acres).
Energy Performance Certificate
Energy Efficiency Rating
Based on UK Energy Performance Certificate standards (EU Directive 2002/91/EC)
Running costs are one side. Planning activity, flood history and ground risks for this location are in the full report.
Utilities & Restrictions
Utilities
- Electricity
- Ask Agent
- Water
- Ask Agent
- Heating
- Ask Agent
- Broadband
- Ask Agent
- Sewerage
- Ask Agent
Rights & Restrictions
- Public Rights of Way
- Ask Agent
- Private Rights of Way
- Ask Agent
- Listed Property
- Ask Agent
- Restrictions
- Ask Agent
Listed status, conservation areas and planning constraints for this location are in the full report.
Property Features
- Accessibility
- Ask Agent
- Parking
- Parking Available
- Garden
- Garden
Beyond the particulars: planning activity, flood history, heritage and ground risks, checked for this exact spot.
Connectivity
Broadband
Fastest speed available at this postcode
1 Gbps
Standard (10-30 Mbps)
Suitable for
- 4K streaming on every screen
- Full-time home working
- Online gaming & big downloads
Mobile signal
Outdoor predictions; indoor signal depends on building materials.
Ofcom Connected Nations postcode-level predictions. Speeds and signal are modelled, not measured, and vary between addresses and providers.
Signal is the easy part. Planning activity, flood history and protected designations here are in the full report.
Nearest Schools
Primary
- Lord Deramore's Primary School1.7 milesOfsted: Outstanding
- Ages
- 4 to 11
- Pupils
- 219
- Type
- Voluntary controlled school
- Badger Hill Primary Academy2 milesNo Ofsted rating
- Ages
- 4 to 11
- Pupils
- 200
- Type
- Academy converter
- St Oswald's Church of England Voluntary Controlled Primary School2.2 milesNo Ofsted rating
- Ages
- 4 to 11
- Pupils
- 321
- Type
- Voluntary controlled school
- Faith
- Church of England
- Osbaldwick Primary Academy2.4 milesOfsted: Good *
- Ages
- 3 to 11
- Pupils
- 259
- Type
- Academy converter
- St Lawrence's Church of England Primary School2.6 milesOfsted: Good
- Ages
- 3 to 11
- Pupils
- 137
- Type
- Academy sponsor led
- Faith
- Church of England
Secondary
- Fulford School2 milesOfsted: Outstanding
- Ages
- 11 to 18
- Pupils
- 1,853
- Type
- Academy converter
- Archbishop Holgate's School, A Church of England Academy2.1 milesOfsted report card · Jan 2026
- Ages
- 11 to 18
- Pupils
- 1,803
- Type
- Academy converter
- Faith
- Church of England
- Millthorpe School3.3 milesOfsted: Good
- Ages
- 11 to 16
- Pupils
- 1,022
- Type
- Academy converter
- All Saints Catholic School York3.5 milesOfsted: Outstanding
- Ages
- 11 to 18
- Pupils
- 1,392
- Type
- Academy converter
- Faith
- Roman Catholic
- York High School4.7 milesOfsted: Good
- Ages
- 11 to 16
- Pupils
- 750
- Type
- Academy sponsor led
* Latest graded judgement covers quality of education only; no overall grade was issued under the 2024-25 inspection framework.
Distances are straight-line from the advertised location. Source: the national school registers (DfE, Welsh Government, Scottish Government) and Ofsted.
Schools are just the start: sold prices nearby, planning activity and any flood history are in the full report.
Amenities
Supermarket
GP surgery
Pharmacy
Hospital
Straight-line distances from the advertised location. Sources: NHS records, Geolytix supermarket locations, OS Open Greenspace and the national trails registers.
The area stacks up? Now check the location itself: planning nearby, protected designations and past flooding.
Getting Around
Nearest station
Nearest bus stop
Typical drive times
Straight-line distances from the advertised location; drive times are typical free-flow times over OpenStreetMap road data, so allow more at peak. Public transport locations from DfT NaPTAN.
Easy to reach matters. So do planning activity, flood history and ground risks: all in the full report.
Flood Risk
From Environment Agency flood map open data, checked around the advertised map pin and allowing for the listed acreage where known. This summary comes from LandSale, the advertising platform, not from the listing agent, and is not part of the agent's particulars. Risk can vary across a single holding, so verify anything critical through your own searches before committing.
Rivers and the sea
Mapped within the area searched, not at the advertised map pin itself.
Surface water
Mapped within the area searched, not at the advertised map pin itself.
The detail behind these bandings
The full report pinpoints where this location sits on the flood maps, and runs the deeper checks that usually only surface after an offer.
- Exact flood zones & annual chances (included in the full report)
- Any recorded past flooding (included in the full report)
- Planning activity nearby (included in the full report)
- Heritage & conservation (included in the full report)
- Protected nature designations (included in the full report)
- Ground risks (included in the full report)
- Sold prices nearby (included in the full report)
£14.99 · one-off purchase
By LandSale, the platform. Not provided by the listing agent. Ready in about a minute.
Important notice: Information, maps and tags on this page are drawn from the advertising agent's marketing materials or generated automatically. LandSale has not verified them. Relying on these details is at your own risk, always carry out independent checks before committing to a purchase.
LandSale full disclaimer
Marketing information only - not formal particulars. The details on this website are provided for general guidance and do not constitute an offer or contract. Neither LandSale nor the advertising estate/land agent accepts responsibility for any inaccuracy.
1. Source of information
- Listing content: Core description, asking price, tenure, measurements, photographs and planning history originate from the marketing materials of the advertising estate or land agent. LandSale does not author this content and cannot guarantee its accuracy.
- Automated tags & categorisation: Property type, land-use class, acreage bands and similar labels may be applied by machine-learning models. They are intended as a helpful guide only and may not reflect the property's legal status or permitted use.
- Third-party & enriched data layers: Maps, boundary outlines, planning designations, soil reports, broadband coverage and other environmental or location-based insights are licensed from external suppliers. Such data are supplied “as is", may be incomplete or out of date and are subject to change without notice.
2. Verification required
Prospective purchasers must verify critical matters, including but not limited to planning permission, title boundaries, public rights of way, environmental constraints, acreage, services, access and VAT status, through their own inspections, specialist surveys, legal advisers and the selling agent before relying on the information or entering into any contract.
3. No warranty or liability
LandSale gives no warranty, express or implied, as to the accuracy, completeness or fitness for any particular purpose of the information displayed. LandSale shall not be liable for any loss, damage, cost or expense arising directly or indirectly from any use of or reliance on such information, save where liability may not be excluded by law.
4. Updates & feedback
If you believe any detail on this listing is inaccurate, please let us know. We will investigate and, where appropriate, update the listing or notify the agent.
© LandSale | Version 1.3 - August 2026
Listing agent
Cundalls, Malton
15 Market Place, Malton, YO17 7LP
Similar properties for sale
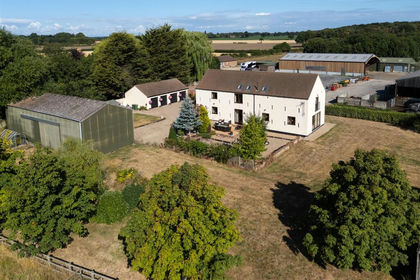
- Price
- Guide Price£995,000
- Size
- 12.24 acres
Added on 28/08/2026House with Land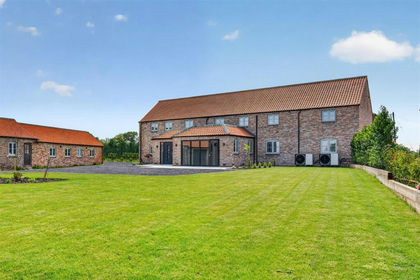
- Price
- Offers Over£1,350,000
- Size
- 5 acres
Added on 20/05/2026House with Land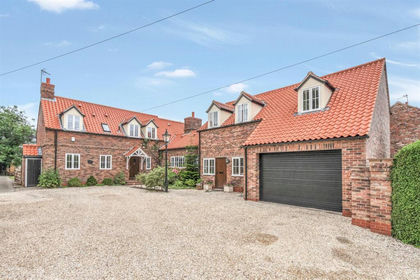
- Price
- £1,150,000
- Size
- 4 acres
Thicket Grove, Thorganby, Thorganby, North Yorkshire YO19 England
Added on 03/05/2026House with Land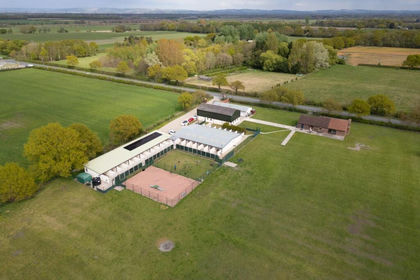
- Price
- Offers in Excess of£1,150,000
- Size
- 10.77 acres
Storwood Kennels, Melbourne, York, YO42, Melbourne, East Riding of Yorkshire YO42 England
Added on 29/01/2026Kennels Property
- Price
- £1,250,000
- Size
- 8.6 acres
Added on 02/09/2026House with Land
- Price
- Guide Price£825,000
- Size
- 6 acres
Harlthorpe, East Yorkshire, YO8, Foggathorpe, East Riding of Yorkshire YO8 England
Added on 15/02/2026House with Land
- Price
- Offers Over£1,000,000
- Size
- 5.5 acres
Added on 29/01/2026House with Land
- Price
- £1,150,000
- Size
- 4.5 acres
Manor Road, Stutton, Tadcaster, Stutton with Hazlewood, North Yorkshire LS24 England
Added on 17/07/2026Barn Conversion
- Price
- Offers in Region of£1,250,000
- Size
- 7.55 acres
Easingwold Road, Stillington, Stillington, North Yorkshire YO61 England
Added on 07/06/2026Farmhouse
- Price
- Offers in Region of£1,250,000
- Size
- 7.55 acres
Easingwold Road, Stillington, Stillington, North Yorkshire YO61 England
Added on 28/01/2026Farmhouse