Chantry Heath Lane, Stoneleigh
- Bedrooms
- 4
- Bathrooms
- 3
Key Features
- Deceptively Spacious Four Bedroom Character Home
- Versatile Accommodation in a Sought After Location
- Charming Kitchen with Garden Views
- Two Reception Rooms
- Three Delightful Bathrooms
- Stunning South Facing Garden
- Integral Garage and a Further Separate Garage
Description
The Chantries is a beautifully appointed four bedroom barn conversion offering versatile accommodation. Deceptively spacious, this home must be viewed to experience the stunning space, character and charm on offer.
Description (Paragraph) - The Chantries, Stoneleigh
Tucked within a picturesque courtyard setting on the edge of the historic village of Stoneleigh, The Chantries is a beautifully appointed barn conversion offering character, space and versatility across spacious accommodation.
Step through the front door and the kitchen immediately catches the eye to your right, set beneath a striking vaulted ceiling - the owners removed the original ceiling and raised the height specifically to create a more dramatic, impactful space. From here, the kitchen enjoys lovely views out over the garden as well as open field views to the front, making it a wonderfully bright and sociable spot to start the day. The kitchen's bi-fold doors open directly onto the south-facing garden, filling the space with natural light and blurring the line between indoors and out.
The kitchen itself is well equipped with a range of shaker-style units, integrated double ovens, dishwasher and central island - ideal for casual dining, complemented by exposed beams overhead that echo the building's agricultural heritage.
To the left of the entrance is a generously proportioned dining room, offering plenty of space for entertaining and family meals. The remainder of the accommodation flows naturally from front to the rear.
At the heart of this rear section is the striking sitting room, where a vaulted ceiling and exposed oak trusses frame a feature brick fireplace housing a wood-burning stove, the perfect spot to curl up on a winter's evening.
On the ground floor, three further bedrooms are served by a family bathroom and an en-suite shower room, while upstairs a generous principal bedroom is accompanied by a versatile study or sitting room and a further shower room, ideal also as a private guest suite, home office, or teenage retreat.
Outside, the wraparound garden is a genuine highlight, mature, private and predominantly laid to lawn, with well-stocked borders, established trees and a peaceful backdrop that changes beautifully with the seasons. A garage and additional off-road parking complete the picture. A further garage is also part of the property positioned at the top of the courtyard.
Set within the sought-after Stoneleigh countryside, the property is surrounded by scenic walking routes, medieval bridges and rivers, with the popular Farmers Fayre café just a short stroll away for morning coffee or weekend brunch, while remaining conveniently placed for Kenilworth, Leamington Spa and Coventry.
A rare opportunity to acquire a home of genuine character in one of Warwickshire's most picturesque villages.
Sellers Story (Paragraph) - We initially weren't going to look at the property as the photographs weren't particularly inspiring, but we liked Stoneleigh and the surrounding countryside. However, as we wandered around, we were impressed by the space, privacy, character and the large wraparound garden offering views from every window of the property. It offered a wonderful sense of escape, while still being close to everything you need. As we left the property we both looked at each other and knew it was the one!?Living here has given us the best of both worlds, inside, we have loved the character of the exposed beams, the open space perfect for hosting and family gatherings, whilst outside Stoneleigh is surrounded by beautiful pathways, medieval bridges and rivers and has been our backdrop for countless walks exploring the historic village and surrounding areas often ending up at Farmers Fayre for brunch or coffee.
Our favourite part of the house is the kitchen which flows directly into the dining room making the space perfect for family gatherings and entertaining. With its high vaulted ceilings and exposed beams, it is the heart of our home. The large central island has been the gathering point for everything from family meals to evening drinks with friends. On sunny days we love opening up the bi-fold doors connecting the kitchen to one of the south-facing garden patios. We love nothing more than sitting out there with a morning coffee, listening to the birds, and looking back at the character of the barn.
One of our most cherished memories in the house was a Christmas Day that brought four generations of our family together around the dining room table. The room was filled with laughter, the aroma of home-cooked feast and the clinking of glasses. The space naturally accommodates large, lively gatherings making everyone feel welcome and connected. After a lovely dinner we moved into the cosy lounge to finish the evening. With a roaring fire in the log burner, the lounge felt incredibly warm and inviting as everyone relaxed together talking, and laughing late into the night.
If we had to pick what we have enjoyed the most, we have loved the space, appreciating every room's character and different view of the garden or countryside. Sun-filled mornings in the kitchen with the bi-folds opening out to the garden, having morning coffee in the sunshine while watching and listening to the birds, curling up for cosy winter evenings by the log burner. Also, having the peaceful Stoneleigh countryside right on our doorstep for daily walks.
We will miss the character and space of the barn, particularly the kitchen/dining room, the beautiful south-facing garden and surrounding countryside. How our home adapts to the seasons, the rural peace and starry night skies. In summer sitting on the south-facing patio with a morning coffee or in the evening a glass of wine watching the sun go down. In winter settling down for the evening cosying up in front of the log burner, feeling incredibly snug whilst the rain is beating down on the windows.
We are only moving now because it is time for our next chapter. We are downsizing to be closer to our friends and family. This barn has been a wonderful chapter in our lives and we hope the next owners fall in love with its year-round magic just as we did.
Location (Paragraph) - Stoneleigh is a sought-after Warwickshire village surrounded by attractive countryside and close to Stoneleigh Abbey, the Deer Park Golf Course and the National Agricultural Centre. The University of Warwick is approximately two miles away.
The village supports an active and welcoming community, with sports facilities, a parish church, village hall, club and local history society. The Meadow Society maintains a communal orchard and produces the well-known Stoneleigh cider.
The property falls within the catchment for Leek Wootton Primary School, with an excellent selection of independent and state schools nearby, including Warwick Prep, Warwick School, King’s High School, Kingsley School, Arnold Lodge, King Henry VIII School and Bablake.
Anti Money Laundering (Paragraph) - We will appreciate your co-operation in fulfilling our requirements to comply with anti money laundering regulations. As well as traditional methods of producing photographic ID and proof of address, Blatch Fine Homes as the Agent may also use an electronic verification system to meet compliance obligations for AML. This system allows us to verify you from basic details. You understand that we will undertake this search for the purpose of verifying your identity. Any personal data we receive from you for the purpose of money laundering checks will be processed only for the purposes of preventing money laundering.
Agent Notes (Paragraph) - All measurements are approximate and quoted in metric with imperial equivalents and for general guidance only and whilst every attempt has been made to ensure accuracy, they must not be relied on. The fixtures, fittings and appliances referred to have not been tested and therefore no guarantee can be given and that they are in working order. Internal photographs are reproduced for general information and it must not be inferred that any item shown is included with the property. For a free valuation, contact the numbers listed on the brochure.
Viewing Arrangements
Strictly via appointment only.
Website
For more information visit
Utilities (Paragraph) - LPG - Heating & Hot Water
Individual Septic Tank
Council Tax - BAND G
Agent Details (Paragraph) - Blatch Fine Homes are an award winning estate agency based in Coventry and operating in the Midlands. We specialise in unique homes whilst offering a bespoke marketing strategy for each property.
If you are considering selling your home please contact us on .
Map Location
Property details
- Tenure
- Freehold
- Council Tax Band
- G
- Date Posted
- 2026-09-11
Energy Performance Certificate
Energy Efficiency Rating
Based on UK Energy Performance Certificate standards (EU Directive 2002/91/EC)
Running costs are one side. Planning activity, flood history and ground risks for this location are in the full report.
Utilities & Restrictions
Utilities
- Electricity
- Ask Agent
- Water
- Ask Agent
- Heating
- Ask Agent
- Broadband
- Ask Agent
- Sewerage
- Ask Agent
Rights & Restrictions
- Public Rights of Way
- Ask Agent
- Private Rights of Way
- Ask Agent
- Listed Property
- Ask Agent
- Restrictions
- Ask Agent
Listed status, conservation areas and planning constraints for this location are in the full report.
Property Features
- Accessibility
- Ask Agent
- Parking
- Parking Available
- Garden
- Garden
Beyond the particulars: planning activity, flood history, heritage and ground risks, checked for this exact spot.
Connectivity
Broadband
Fastest speed available at this postcode
1.8 Gbps
Gigabit full fibre
Suitable for
- 4K streaming on every screen
- Full-time home working
- Online gaming & big downloads
Mobile signal
Outdoor predictions; indoor signal depends on building materials.
Ofcom Connected Nations postcode-level predictions. Speeds and signal are modelled, not measured, and vary between addresses and providers.
Signal is the easy part. Planning activity, flood history and protected designations here are in the full report.
Nearest Schools
Primary
- Finham Primary School1.9 milesNo Ofsted rating
- Ages
- 3 to 11
- Pupils
- 457
- Type
- Academy converter
- Howes Community Primary School2.3 milesOfsted: Requires improvement
- Ages
- 3 to 11
- Pupils
- 182
- Type
- Community school
- St Thomas More Catholic Primary School2.3 milesOfsted: Good
- Ages
- 3 to 11
- Pupils
- 268
- Type
- Academy converter
- Faith
- Roman Catholic
- Grange Farm Primary School2.4 milesNo Ofsted rating
- Ages
- 4 to 11
- Pupils
- 401
- Type
- Community school
- Whitley Abbey Primary School2.5 milesOfsted: Good
- Ages
- 3 to 11
- Pupils
- 403
- Type
- Community school
Secondary
- Meadow Park School2.4 milesOfsted: Requires improvement
- Ages
- 11 to 18
- Pupils
- 734
- Type
- Academy converter
- Finham Park School2.5 milesOfsted: Good *
- Ages
- 11 to 18
- Pupils
- 1,724
- Type
- Academy converter
- Bishop Ullathorne Catholic School2.6 milesOfsted: Good
- Ages
- 11 to 18
- Pupils
- 1,155
- Type
- Academy converter
- Faith
- Roman Catholic
- Kenilworth School and Sixth Form2.7 milesOfsted: Outstanding
- Ages
- 11 to 19
- Pupils
- 1,930
- Type
- Academy converter
- North Leamington School3.2 milesNo Ofsted rating
- Ages
- 11 to 18
- Pupils
- 1,482
- Type
- Academy converter
* Latest graded judgement covers quality of education only; no overall grade was issued under the 2024-25 inspection framework.
Distances are straight-line from the advertised location. Source: the national school registers (DfE, Welsh Government, Scottish Government) and Ofsted.
Schools are just the start: sold prices nearby, planning activity and any flood history are in the full report.
Amenities
Supermarket
GP surgery
Pharmacy
Hospital
Straight-line distances from the advertised location. Sources: NHS records, Geolytix supermarket locations, OS Open Greenspace and the national trails registers.
The area stacks up? Now check the location itself: planning nearby, protected designations and past flooding.
Getting Around
Nearest station
Nearest bus stop
Typical drive times
Straight-line distances from the advertised location; drive times are typical free-flow times over OpenStreetMap road data, so allow more at peak. Public transport locations from DfT NaPTAN.
Easy to reach matters. So do planning activity, flood history and ground risks: all in the full report.
Flood Risk
From Environment Agency flood map open data, checked around the advertised map pin and allowing for the listed acreage where known. This summary comes from LandSale, the advertising platform, not from the listing agent, and is not part of the agent's particulars. Risk can vary across a single holding, so verify anything critical through your own searches before committing.
Rivers and the sea
Surface water
The detail behind these bandings
The full report pinpoints where this location sits on the flood maps, and runs the deeper checks that usually only surface after an offer.
- Exact flood zones & annual chances (included in the full report)
- Any recorded past flooding (included in the full report)
- Planning activity nearby (included in the full report)
- Heritage & conservation (included in the full report)
- Protected nature designations (included in the full report)
- Ground risks (included in the full report)
- Sold prices nearby (included in the full report)
£14.99 · one-off purchase
By LandSale, the platform. Not provided by the listing agent. Ready in about a minute.
Important notice: Information, maps and tags on this page are drawn from the advertising agent's marketing materials or generated automatically. LandSale has not verified them. Relying on these details is at your own risk, always carry out independent checks before committing to a purchase.
LandSale full disclaimer
Marketing information only - not formal particulars. The details on this website are provided for general guidance and do not constitute an offer or contract. Neither LandSale nor the advertising estate/land agent accepts responsibility for any inaccuracy.
1. Source of information
- Listing content: Core description, asking price, tenure, measurements, photographs and planning history originate from the marketing materials of the advertising estate or land agent. LandSale does not author this content and cannot guarantee its accuracy.
- Automated tags & categorisation: Property type, land-use class, acreage bands and similar labels may be applied by machine-learning models. They are intended as a helpful guide only and may not reflect the property's legal status or permitted use.
- Third-party & enriched data layers: Maps, boundary outlines, planning designations, soil reports, broadband coverage and other environmental or location-based insights are licensed from external suppliers. Such data are supplied “as is", may be incomplete or out of date and are subject to change without notice.
2. Verification required
Prospective purchasers must verify critical matters, including but not limited to planning permission, title boundaries, public rights of way, environmental constraints, acreage, services, access and VAT status, through their own inspections, specialist surveys, legal advisers and the selling agent before relying on the information or entering into any contract.
3. No warranty or liability
LandSale gives no warranty, express or implied, as to the accuracy, completeness or fitness for any particular purpose of the information displayed. LandSale shall not be liable for any loss, damage, cost or expense arising directly or indirectly from any use of or reliance on such information, save where liability may not be excluded by law.
4. Updates & feedback
If you believe any detail on this listing is inaccurate, please let us know. We will investigate and, where appropriate, update the listing or notify the agent.
© LandSale | Version 1.3 - August 2026
Listing agent
Blatch Fine Homes, Coventry
Friars House Manor House Drive, Coventry, CV1 2TE
Contact Blatch Fine Homes, Coventry
Friars House Manor House Drive, Coventry, CV1 2TE
View agent profileSimilar properties for sale
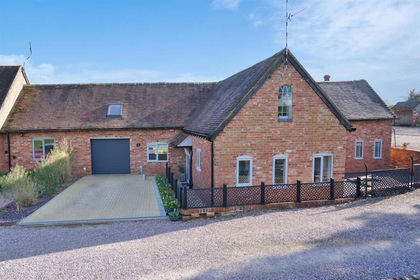
- Price
- Guide Price£850,000
Chantry Heath Lane, Stoneleigh, Coventry, Stoneleigh, Warwickshire CV8 England
Added on 24/06/2026Barn Conversion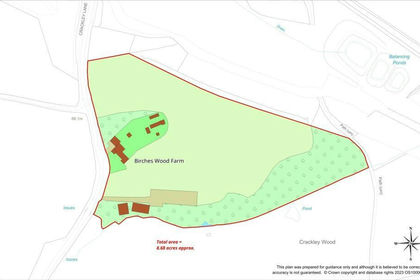
- Price
- £850,000
- Size
- 6.68 acres
Crackley Lane, Kenilworth, Burton Green, Warwickshire CV8 England
Added on 24/07/2026Development Land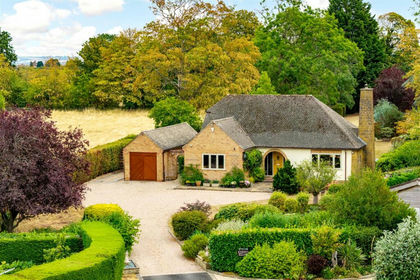
- Price
- Guide Price£835,000
- Size
- 1 acres
Blacksmiths Lane, Frankton, Rugby, CV23, Frankton, Warwickshire CV23 England
Added on 01/09/2026House with Land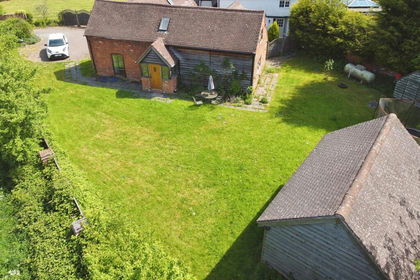
- Price
- £680,000
- Size
- 1.25 acres
Meer End Road, Honiley, Kenilworth, Balsall, Solihull CV8 England
Added on 28/01/2026House with Land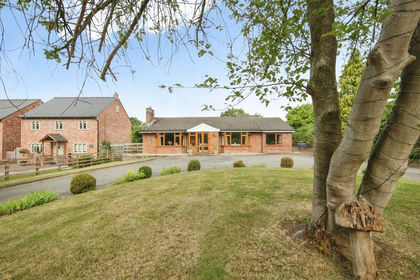
- Price
- £895,000
- Size
- 2 acres
Haseley Knob, Warwick, Beausale, Haseley, Honiley and Wroxall, Warwickshire CV35 England
Added on 31/07/2026House with Land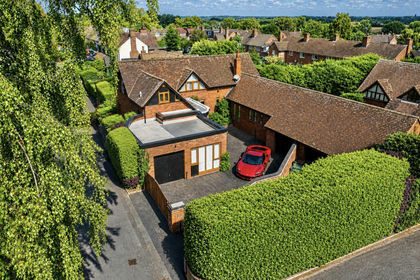
- Price
- Offers Over£850,000
Barn Conversion, Balsall Common, Luxury Interior, Balsall, Solihull CV7 England
Added on 04/08/2026Barn Conversion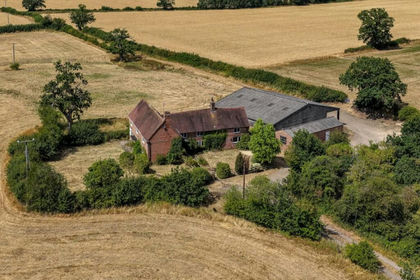
- Price
- Guide Price£700,000
- Size
- 1.3 acres
Grange Farm Cottages, Needlers End Lane, Balsall Common, Coventry, Balsall, Solihull CV7 England
Added on 12/08/2026House with Land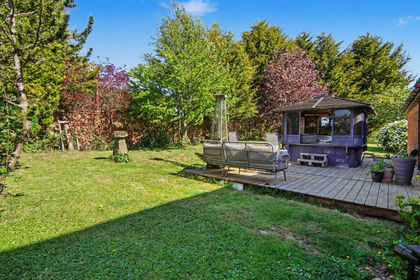
- Price
- Offers in Region of£900,000
Added on 19/02/2026Residential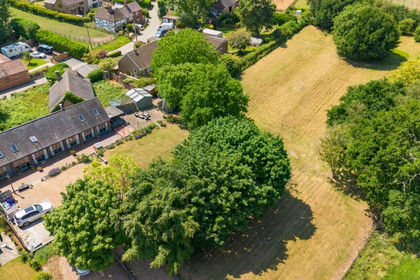
- Price
- Offers Over£750,000
- Size
- 1.7 acres
Top Road, Barnacle, Coventry, Warwickshire, CV7, Shilton and Barnacle, Warwickshire CV7 England
Added on 29/01/2026Barn Conversion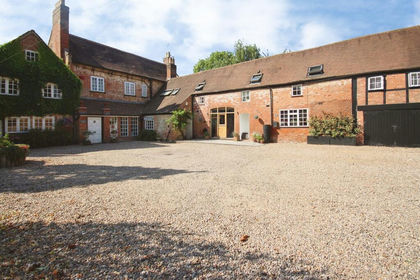
- Price
- Offers in Region of£750,000
Hockley Road, Shrewley, WARWICK, Shrewley, Warwickshire CV35 England
Added on 24/07/2026Barn Conversion