East Layton, Richmond, North Yorkshire, DL11
- Bedrooms
- 2
- Bathrooms
- 1
Key Features
- Barn Conversion
- Entrance Porch and hallway
- First floor kitchen and living space
- 2 double bedrooms
- Recently updated bathroom with walk-in shower
- Parking for multiple cars
- Garage/Workshop
- Rear yard
- Electric heating
Description
Welcome home...
Offering something a little different from the usual two-bedroom home, this well-presented barn conversion combines characterful accommodation with an impressive detached garage/workshop and plenty of off-road parking.
Located close to East Layton and within easy reach of Scotch Corner and the A66, the property is particularly well placed for anyone travelling throughout North Yorkshire, County Durham and further afield.
Step inside, into the delightful, light-filled hallway, where the accommodation begins to unfold. The layout has been arranged with the two bedrooms and bathroom on the ground floor, leaving the first floor entirely dedicated to the main living space.
Head upstairs and the barn conversion really comes into its own. The first floor opens into a generous open-plan kitchen and living area, creating a sociable space for cooking, relaxing and entertaining. This space is thoughtfully styled, creating a cosy and welcoming feel; settle down with your favourite movie and leave the world behind.
The modern kitchen is well fitted with a range of units, integrated appliances, providing a natural place for morning coffee or informal dining. With the kitchen and lounge brought together in one open space, this floor has an easy, relaxed feel and makes the most of the proportions of the original building.
Both bedrooms are conveniently positioned on the ground floor and are served by the house bathroom.
As you make your way downstairs, the second bedroom is the first room you come to. Currently used as an artist’s studio and home office, it’s a generously sized and versatile space, with a large window allowing plenty of natural light to fill the room. There’s ample space for a double bed and additional furniture, while its proportions mean it could just as easily continue as a creative workspace or dedicated home office.
The house bathroom has recently been refurbished and the result is a beautifully considered space. Clean and stylish while still feeling entirely in keeping with the country character of the home, it features a generous walk-in shower and a fresh, understated finish. A cleverly designed cupboard houses the washing machine, keeping it neatly tucked away and allowing the bathroom to remain calm and uncluttered.
Relax and unwind...
Step outside...
Externally, the property offers considerably more than you might expect from a two-bedroom home. A gravelled driveway provides ample off-road parking and leads to the large detached garage/workshop.
Whether you need secure space for vehicles, enjoy working on cars or bikes, require a workshop for hobbies or simply want substantial additional storage, this is a particularly useful addition to the property and one that sets it apart from many homes of a similar size.
To the rear is a courtyard area or as the current homeowner refers to it, a Yarden! Providing a private outside space which is nice and easy to maintain.
The property benefits from double glazing and electric heating.
Location...
The property is situated close to East Layton, with direct access from the drive to the A66 and Scotch Corner. It’s position makes it particularly convenient for commuters and those needing straightforward road connections towards Richmond, Darlington, Barnard Castle and the wider region.
Important information regarding the A66
Buyers should be aware of the proposed relocation/improvement works to the A66 in this area. We recommend that interested parties review the most up-to-date plans and information available from National Highways and satisfy themselves as to how the proposed route may affect the property and surrounding area prior to purchase.
Finer Details
Postcode: DL11 7PW
Council Tax Band: B
EPC rating: D
Heating: Electric
Shared Drive
Septic Tank
We are required by law to conduct anti-money laundering checks on all those selling or buying a property. Whilst we retain responsibility for ensuring checks and any ongoing monitoring are carried out correctly, the initial checks are carried out on our behalf by Lifetime Legal who will contact you once you have agreed to instruct us in your sale or had an offer accepted on a property you wish to buy. The cost of these checks is £60 (incl. VAT), which covers the cost of obtaining relevant data and any manual checks and monitoring which might be required. This fee will need to be paid by you in advance of us publishing your property (in the case of a vendor) or issuing a memorandum of sale (in the case of a buyer), directly to Lifetime Legal, and is non-refundable. We will receive £11.00 of the fee taken by Lifetime Legal to compensate for its role in the provision of these checks
Map Location
Property details
- Tenure
- Freehold
- Council Tax Band
- B
- Date Posted
- 2026-09-11
Utilities & Restrictions
Utilities
- Electricity
- Mains
- Water
- Mains
- Heating
- Electric Heating
- Broadband
- Ask Agent
- Sewerage
- Septic Tank / Private
Rights & Restrictions
- Public Rights of Way
- Ask Agent
- Private Rights of Way
- Ask Agent
- Listed Property
- Ask Agent
- Restrictions
- Ask Agent
Listed status, conservation areas and planning constraints for this location are in the full report.
Property Features
- Accessibility
- Ask Agent
- Parking
- Garage
- Garden
- Patio
Beyond the particulars: planning activity, flood history, heritage and ground risks, checked for this exact spot.
Connectivity
Broadband
Fastest speed available at this postcode
20 Mbps
Standard (10-30 Mbps)
Suitable for
- Web & social
- Music streaming
- Standard video calls
Fixed wireless access may also be an option here.
Mobile signal
Outdoor predictions; indoor signal depends on building materials.
Ofcom Connected Nations postcode-level predictions. Speeds and signal are modelled, not measured, and vary between addresses and providers.
Signal is the easy part. Planning activity, flood history and protected designations here are in the full report.
Nearest Schools
Primary
- Ravensworth Church of England Primary School1 mileNo Ofsted rating
- Ages
- 4 to 11
- Pupils
- 35
- Type
- Academy converter
- Faith
- Church of England
- Melsonby Methodist Primary School3 milesOfsted: Good *
- Ages
- 4 to 11
- Pupils
- 32
- Type
- Voluntary controlled school
- Faith
- Methodist
- Eppleby Forcett Church of England Primary School3.1 milesOfsted: Good
- Ages
- 2 to 11
- Pupils
- 68
- Type
- Academy converter
- Faith
- Church of England
- Gainford Church of England Primary School and Preschool4.9 milesNo Ofsted rating
- Ages
- 3 to 11
- Pupils
- 42
- Type
- Academy converter
- Faith
- Church of England
- Trinity Academy Richmond5.1 milesOfsted: Good *
- Ages
- 2 to 11
- Pupils
- 116
- Type
- Academy sponsor led
- Faith
- Church of England
Secondary
- St Francis Xavier School - a Joint Catholic and Church of England Voluntary Academy5.2 milesOfsted: Outstanding *
- Ages
- 11 to 16
- Pupils
- 611
- Type
- Academy converter
- Faith
- Roman Catholic/Church of England
- Richmond School & Sixth Form College5.3 milesOfsted report card · Feb 2026
- Ages
- 11 to 18
- Pupils
- 1,315
- Type
- Academy converter
- Staindrop Academy7.1 milesOfsted: Good
- Ages
- 11 to 16
- Pupils
- 504
- Type
- Academy sponsor led
- Risedale School7.2 milesOfsted: Requires improvement *
- Ages
- 11 to 16
- Pupils
- 467
- Type
- Community school
- Teesdale School and Sixth Form7.6 milesNo Ofsted rating
- Ages
- 11 to 18
- Pupils
- 684
- Type
- Academy sponsor led
* Latest graded judgement covers quality of education only; no overall grade was issued under the 2024-25 inspection framework.
Distances are straight-line from the advertised location. Source: the national school registers (DfE, Welsh Government, Scottish Government) and Ofsted.
Schools are just the start: sold prices nearby, planning activity and any flood history are in the full report.
Amenities
Supermarket
GP surgery
Pharmacy
Hospital
Straight-line distances from the advertised location. Sources: NHS records, Geolytix supermarket locations, OS Open Greenspace and the national trails registers.
The area stacks up? Now check the location itself: planning nearby, protected designations and past flooding.
Getting Around
Nearest station
Nearest bus stop
Typical drive times
Straight-line distances from the advertised location; drive times are typical free-flow times over OpenStreetMap road data, so allow more at peak. Public transport locations from DfT NaPTAN.
Easy to reach matters. So do planning activity, flood history and ground risks: all in the full report.
Flood Risk
From Environment Agency flood map open data, checked around the advertised map pin and allowing for the listed acreage where known. This summary comes from LandSale, the advertising platform, not from the listing agent, and is not part of the agent's particulars. Risk can vary across a single holding, so verify anything critical through your own searches before committing.
Rivers and the sea
Surface water
The detail behind these bandings
The full report pinpoints where this location sits on the flood maps, and runs the deeper checks that usually only surface after an offer.
- Exact flood zones & annual chances (included in the full report)
- Any recorded past flooding (included in the full report)
- Planning activity nearby (included in the full report)
- Heritage & conservation (included in the full report)
- Protected nature designations (included in the full report)
- Ground risks (included in the full report)
- Sold prices nearby (included in the full report)
£14.99 · one-off purchase
By LandSale, the platform. Not provided by the listing agent. Ready in about a minute.
Important notice: Information, maps and tags on this page are drawn from the advertising agent's marketing materials or generated automatically. LandSale has not verified them. Relying on these details is at your own risk, always carry out independent checks before committing to a purchase.
LandSale full disclaimer
Marketing information only - not formal particulars. The details on this website are provided for general guidance and do not constitute an offer or contract. Neither LandSale nor the advertising estate/land agent accepts responsibility for any inaccuracy.
1. Source of information
- Listing content: Core description, asking price, tenure, measurements, photographs and planning history originate from the marketing materials of the advertising estate or land agent. LandSale does not author this content and cannot guarantee its accuracy.
- Automated tags & categorisation: Property type, land-use class, acreage bands and similar labels may be applied by machine-learning models. They are intended as a helpful guide only and may not reflect the property's legal status or permitted use.
- Third-party & enriched data layers: Maps, boundary outlines, planning designations, soil reports, broadband coverage and other environmental or location-based insights are licensed from external suppliers. Such data are supplied “as is", may be incomplete or out of date and are subject to change without notice.
2. Verification required
Prospective purchasers must verify critical matters, including but not limited to planning permission, title boundaries, public rights of way, environmental constraints, acreage, services, access and VAT status, through their own inspections, specialist surveys, legal advisers and the selling agent before relying on the information or entering into any contract.
3. No warranty or liability
LandSale gives no warranty, express or implied, as to the accuracy, completeness or fitness for any particular purpose of the information displayed. LandSale shall not be liable for any loss, damage, cost or expense arising directly or indirectly from any use of or reliance on such information, save where liability may not be excluded by law.
4. Updates & feedback
If you believe any detail on this listing is inaccurate, please let us know. We will investigate and, where appropriate, update the listing or notify the agent.
© LandSale | Version 1.3 - August 2026
Listing agent
Love Property, North Yorkshire
18 Richmond Road, Catterick Garrison, Richmond DL9 3JA
Contact Love Property, North Yorkshire
18 Richmond Road, Catterick Garrison, Richmond DL9 3JA
View agent profileSimilar properties for sale
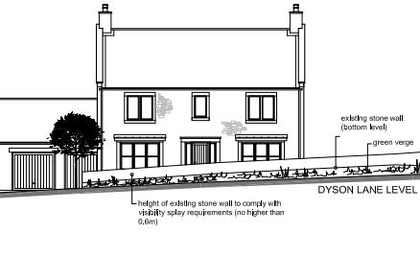
- Price
- Guide Price£185,000
Building Plot, Dyson Lane, Newsham, Richmond, Newsham, North Yorkshire DL11 England
Added on 31/07/2026Building Plot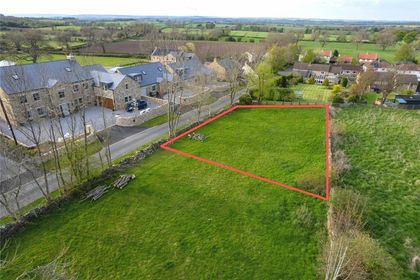
- Price
- Guide Price£175,000
- Size
- 0.16 acres
Moor Lane, Newsham, Richmond, DL11, Newsham, North Yorkshire DL11 England
Added on 29/01/2026Building Plot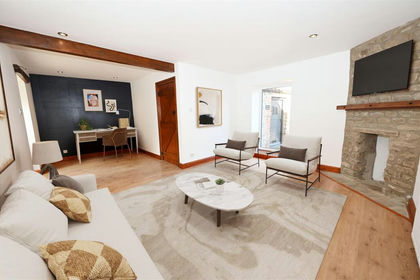 Added on 29/01/2026Barn Conversion
 Added on 29/01/2026Building Plot
- Price
- Offers in Region of£195,000
Denmark Street, Darlington, Darlington, Darlington DL3 England
Added on 16/04/2026Development Land
- Price
- £269,950
- Size
- 0.22 acres
Building Plot at Main Road, Harmby, DL8, Harmby, North Yorkshire DL8 England
Added on 17/07/2026Building Plot
- Price
- Guide Price£180,000
Jasmine Cottage, Black Bull Yard, Middleham, Middleham, North Yorkshire DL8 England
Added on 12/09/2026Barn Conversion
- Price
- Guide Price£275,000
Walden Barn, Carperby, Carperby-cum-Thoresby, North Yorkshire DL8 England
Added on 22/04/2026Barn Conversion
- Price
- Guide Price£250,000
- Size
- 1 acres
Land at Bullamoor, Northallerton, Northallerton, North Yorkshire DL6 England
Added on 28/08/2026Building Plot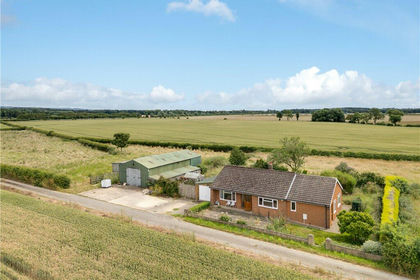
- Price
- Guide Price£180,000
- Size
- 4.9 acres
Newsham, Thirsk, North Yorkshire, YO7, Newsham with Breckenbrough, North Yorkshire YO7 England
Added on 18/08/2026House with Land