Symonds Yat
- Land size
- 1 acres
- Bedrooms
- 4
- Bathrooms
- 3
Key Features
- Four bedrooms, one with en-suite bathroom
- Sitting room with inglenook fireplace
- Farmhouse-style triple-aspect kitchen
- Snug with multi-fuel stove
- Beautifully bright dining room
- Private study
- Chain Free
- Approximately 1 acres
- Multiple outbuildings
- Set within Wye Valley AONB
Description
Sadlers Wells
This charming four-bedroom home is rich in historic character, with exposed beams, impressive stone inglenook fireplaces and hardwood-framed windows showcased throughout. These period features are complemented by tasteful contemporary additions, including Mandarin Stone tiled flooring and elegant stained-glass details. Set within one acre of grounds, the property is accompanied by an excellent range of outbuildings, including block-built stables, greenhouses, a summerhouse, a workshop and two carports.
Location
The spectacular Doward Hills lie at the heart of the Wye Valley Area of Outstanding Natural Beauty, a landscape renowned for its dramatic river scenery, ancient woodland and imposing limestone cliffs. The Doward enjoys a welcoming community and offers an extensive network of footpaths winding through peaceful woodland, nature reserves and fascinating caves. Nearby Symonds Yat is home to a superb selection of highly regarded riverside pubs and restaurants, which are popular with both local residents and visitors throughout the year.
The surrounding area provides exceptional opportunities for walking, cycling and a wide variety of outdoor pursuits, with several local providers offering activities such as canoe hire along the River Wye.
The nearest village, Whitchurch, is particularly sought after, not least for its Church of England Primary School, which has been rated 'Outstanding' and 'Good' by Ofsted. At the heart of the village is Woods of Whitchurch, a popular community shop stocking locally produced goods, fresh fruit and vegetables, everyday essentials, and also operating as a café and takeaway. Whitchurch further benefits from a village hall, a well-regarded MOT centre, several eateries, a post box and a regular bus service.
Situated just two miles from the Welsh border, Sadlers Wells lies between the thriving market towns of Ross-on-Wye and Monmouth. Both offer an excellent range of amenities, including highly regarded secondary schools, supermarkets, independent shops, cafés, restaurants, pubs and leisure facilities.
The property is exceptionally well placed for commuters. The A40 is approximately one mile away, providing direct access eastwards to Gloucester, Cheltenham and the Cotswolds, while westbound routes lead towards Newport and the M4, offering convenient links to Cardiff and London. The M50 motorway begins at Ross-on-Wye, approximately eight miles away, connecting with the M5 for onward travel to Birmingham to the north and Bristol to the south.
The Home at a Glance
Sadlers Wells is tucked away behind an expansive gated driveway. The home was originally two cottages that have since been combined to create one generously proportioned home. As a result, subtle changes in floor level add a sense of character and individuality, enhancing the property's unique charm.
The main entrance opens into an enclosed porch, leading through to a welcoming reception hall. Here, a Mandarin Stone tiled floor extends throughout much of this level of the home, lending both elegance and continuity. The only exception is the sitting room, the largest of the four reception rooms, where an exquisite oak floor creates a warm and timeless feel. This inviting dual-aspect space features a beamed ceiling and a magnificent inglenook fireplace crafted from richly coloured red sandstone, within which sits a substantial Jøtul wood-burning stove.
The remaining three reception rooms all continue the Mandarin Stone flooring. Adjoining the sitting room is a dual-aspect study with exposed ceiling timbers and the rear of the inglenook fireplace forming a striking focal point. Beside the chimney breast, fitted bookshelves make excellent use of the alcove.
On the opposite side of the reception hall is a cosy snug, also featuring exposed ceiling timbers and a stone fireplace housing a multi-fuel stove. Three steps descend into the beautifully light-filled, dual-aspect dining room, where French doors open directly onto the rear garden. A cased opening leads to an ideal nook for a bar area, making the room particularly well suited to entertaining.
The farmhouse-style kitchen is fitted with attractive Shaker-style cabinetry topped with granite work surfaces. Cedar window shutters and decorative tiled splashbacks add further charm to this bright triple-aspect room, which enjoys an abundance of natural light. A central island provides generous preparation space, while a separate breakfast bar offers an informal dining area. There is a Neff self-cleaning oven and separate induction hob for modern convenience. Further features include a Belfast sink, a traditional wall-mounted dish rack, provision for a dishwasher and room for a freestanding fridge/freezer. A door from the kitchen leads outside to an alternative entrance, sheltered beneath a charming canopied porch.
Completing the ground floor is a beautifully appointed shower room, fitted with a three-piece suite finished in Mandarin Stone tiling. This practical addition is perfectly suited to country living, providing an ideal place to freshen up after muddy walks through the surrounding countryside.
The first floor accommodates four well-proportioned double bedrooms, including an impressive principal suite. This substantial dual-aspect room features a partially vaulted ceiling, enhancing the already generous sense of space, alongside a handsome hardwood floor. It further benefits from a walk-in wardrobe and an en-suite bathroom which is bathed in light. Finished in Mandarin Stone tiling, the en-suite is fitted with a contemporary three-piece suite incorporating a luxurious double-ended spa bath.
The remaining bedrooms are equally well presented. One also enjoys a hardwood floor and partially vaulted ceiling, together with a cupboard housing the thermal heat store, while another benefits from a generously sized fitted wardrobe.
Serving these bedrooms is the family shower room, stylishly finished in Mandarin Stone tiling and equipped with a heated towel rail.
The utility room is housed within a separate stone-built barn, conveniently positioned close to the kitchen. Equipped with light, power, water and drainage, the space also features an original chimney breast with a log-burning stove. Fitted with Shaker-style cabinetry, a sink, plus a Miele washing machine and tumble dryer, it provides a practical and characterful extension of the main house.
The Great Outdoors
Extending to approximately one acre, the gardens wrap around the property and are beautifully established with a variety of mature trees, including graceful acers and willows. To the front, the south-facing garden enjoys a sheltered patio terrace tucked away in a peaceful corner, creating a wonderful spot for reading, relaxing or simply enjoying the surrounding birdsong.
A separate fenced paddock provides excellent versatility, whether for keeping sheep, goats, ponies, chickens or even beehives, offering the opportunity to embrace an idyllic country lifestyle. A gate at the far end opens directly onto a public footpath, providing immediate access to the surrounding countryside and its wealth of scenic walks.
The rear garden is equally delightful, featuring two greenhouses, a summerhouse and well-established apple trees that provide a seasonal harvest.
An excellent collection of outbuildings further enhances the property's appeal. These include two block-built stables with an adjoining workshop, together with two carports-one a generous two-bay structure and the other with a high roof, making it ideally suited to accommodating a campervan or caravan.
General
Services: Air-source heat pump. Mains water and electricity. Private drainage. Telephone line and broadband.
Local Authority: Herefordshire Council Tax band TBA.
Tenure: Freehold
Directions: Head towards Doward Park Campsite, then head along Leaping Stocks Road. Turn left on Mine Pitts Lane, then head downhill. The driveway for Sadlers Wells will be on the left-hand side.
What3Words: elephant.mysteries.obtain
Monmouth 5 miles - Ross-on-Wye 8 miles - Hereford 17 miles - Gloucester 26 miles - Cheltenham 33 miles - Cardiff 40 miles - Bristol 50 miles - (All distances are approximate)
Map Location
Property details
- Tenure
- Freehold
- Council Tax Band
- F
- Date Posted
- 2026-09-10
Market Value Analysis
Compared with 1,035 Homes with Land listings in West Midlands (1+ acres).
Utilities & Restrictions
Utilities
- Electricity
- Mains
- Water
- Mains
- Heating
- Air Source Heat Pump
- Broadband
- Fibre (FTTC)
- Sewerage
- Septic Tank / Private
Rights & Restrictions
- Public Rights of Way
- Ask Agent
- Private Rights of Way
- Ask Agent
- Listed Property
- Ask Agent
- Restrictions
- Ask Agent
Listed status, conservation areas and planning constraints for this location are in the full report.
Property Features
- Accessibility
- Ask Agent
- Parking
- Covered Parking, Off-Street Parking
- Garden
- Garden
Beyond the particulars: planning activity, flood history, heritage and ground risks, checked for this exact spot.
Connectivity
Broadband
Fastest speed available at this postcode
75 Mbps
Superfast · available to 6% of premises
Suitable for
- HD streaming
- Video calls
- Web & social
Mobile signal
Outdoor predictions; indoor signal depends on building materials.
Ofcom Connected Nations postcode-level predictions. Speeds and signal are modelled, not measured, and vary between addresses and providers.
Signal is the easy part. Planning activity, flood history and protected designations here are in the full report.
Nearest Schools
Primary
- Whitchurch CofE Primary School745 metresOfsted: Good *
- Ages
- 2 to 11
- Pupils
- 127
- Type
- Voluntary aided school
- Faith
- Church of England
- English Bicknor Church of England Primary School1.9 milesOfsted: Good
- Ages
- 4 to 11
- Pupils
- 48
- Type
- Academy converter
- Faith
- Church of England
- Goodrich CofE Primary School2.1 milesNo Ofsted rating
- Ages
- 2 to 11
- Pupils
- 155
- Type
- Academy converter
- Faith
- Church of England
- Llangrove CE Academy2.2 milesOfsted: Good
- Ages
- 4 to 11
- Pupils
- 67
- Type
- Academy converter
- Faith
- Church of England
- Berry Hill Primary School3 milesOfsted: Good *
- Ages
- 4 to 11
- Pupils
- 201
- Type
- Foundation school
Secondary
- Five Acres High School3.3 milesOfsted report card · Jun 2026
- Ages
- 11 to 16
- Pupils
- 786
- Type
- Academy sponsor led
- John Kyrle High School and Sixth Form Centre Academy6.1 milesOfsted: Good *
- Ages
- 11 to 18
- Pupils
- 1,274
- Type
- Academy converter
- SGS Forest High School6.9 milesOfsted: Requires improvement
- Ages
- 11 to 16
- Pupils
- 255
- Type
- Academy sponsor led
- Dene Magna and Sixth Form7.2 milesOfsted: Good *
- Ages
- 11 to 18
- Pupils
- 1,020
- Type
- Academy converter
- The Steiner Academy Hereford9.9 milesOfsted: Good
- Ages
- 3 to 16
- Pupils
- 345
- Type
- Academy sponsor led
* Latest graded judgement covers quality of education only; no overall grade was issued under the 2024-25 inspection framework.
Distances are straight-line from the advertised location. Source: the national school registers (DfE, Welsh Government, Scottish Government) and Ofsted.
Schools are just the start: sold prices nearby, planning activity and any flood history are in the full report.
Amenities
Supermarket
GP surgery
Pharmacy
Hospital
Green space
Straight-line distances from the advertised location. Sources: NHS records, Geolytix supermarket locations, OS Open Greenspace and the national trails registers.
The area stacks up? Now check the location itself: planning nearby, protected designations and past flooding.
Getting Around
Nearest station
Nearest bus stop
Typical drive times
Straight-line distances from the advertised location; drive times are typical free-flow times over OpenStreetMap road data, so allow more at peak. Public transport locations from DfT NaPTAN.
Easy to reach matters. So do planning activity, flood history and ground risks: all in the full report.
Flood Risk
From Environment Agency flood map open data, checked around the advertised map pin and allowing for the listed acreage where known. This summary comes from LandSale, the advertising platform, not from the listing agent, and is not part of the agent's particulars. Risk can vary across a single holding, so verify anything critical through your own searches before committing.
Rivers and the sea
Surface water
The detail behind these bandings
The full report pinpoints where this location sits on the flood maps, and runs the deeper checks that usually only surface after an offer.
- Exact flood zones & annual chances (included in the full report)
- Any recorded past flooding (included in the full report)
- Planning activity nearby (included in the full report)
- Heritage & conservation (included in the full report)
- Protected nature designations (included in the full report)
- Ground risks (included in the full report)
- Sold prices nearby (included in the full report)
£14.99 · one-off purchase
By LandSale, the platform. Not provided by the listing agent. Ready in about a minute.
Important notice: Information, maps and tags on this page are drawn from the advertising agent's marketing materials or generated automatically. LandSale has not verified them. Relying on these details is at your own risk, always carry out independent checks before committing to a purchase.
LandSale full disclaimer
Marketing information only - not formal particulars. The details on this website are provided for general guidance and do not constitute an offer or contract. Neither LandSale nor the advertising estate/land agent accepts responsibility for any inaccuracy.
1. Source of information
- Listing content: Core description, asking price, tenure, measurements, photographs and planning history originate from the marketing materials of the advertising estate or land agent. LandSale does not author this content and cannot guarantee its accuracy.
- Automated tags & categorisation: Property type, land-use class, acreage bands and similar labels may be applied by machine-learning models. They are intended as a helpful guide only and may not reflect the property's legal status or permitted use.
- Third-party & enriched data layers: Maps, boundary outlines, planning designations, soil reports, broadband coverage and other environmental or location-based insights are licensed from external suppliers. Such data are supplied “as is", may be incomplete or out of date and are subject to change without notice.
2. Verification required
Prospective purchasers must verify critical matters, including but not limited to planning permission, title boundaries, public rights of way, environmental constraints, acreage, services, access and VAT status, through their own inspections, specialist surveys, legal advisers and the selling agent before relying on the information or entering into any contract.
3. No warranty or liability
LandSale gives no warranty, express or implied, as to the accuracy, completeness or fitness for any particular purpose of the information displayed. LandSale shall not be liable for any loss, damage, cost or expense arising directly or indirectly from any use of or reliance on such information, save where liability may not be excluded by law.
4. Updates & feedback
If you believe any detail on this listing is inaccurate, please let us know. We will investigate and, where appropriate, update the listing or notify the agent.
© LandSale | Version 1.3 - August 2026
Listing agent
Hamilton Stiller, Ross-On-Wye
New Address: 55 Broad Street Ross on Wye Herefordshire HR9 7DY
Contact Hamilton Stiller, Ross-On-Wye
New Address: 55 Broad Street Ross on Wye Herefordshire HR9 7DY
View agent profileSimilar properties for sale
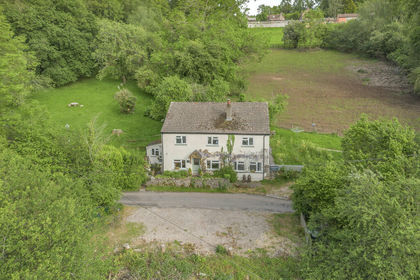
- Price
- Guide Price£695,000
- Size
- 2.7 acres
Symonds Yat, Ross-on-Wye, Herefordshire, Whitchurch, Herefordshire, County of HR9 England
Added on 13/05/2026Cottage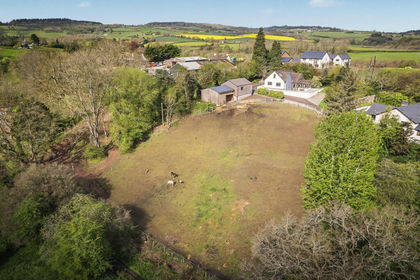
- Price
- £675,000
- Size
- 1.36 acres
Whitchurch, Ross-on-Wye, Herefordshire, HR9, Whitchurch, Herefordshire, County of HR9 England
Added on 29/04/2026House with Land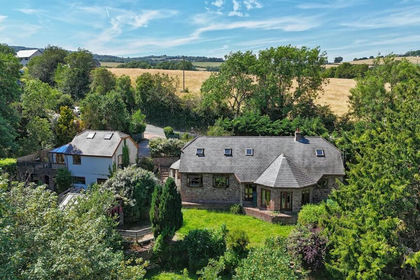
- Price
- Guide Price£725,000
- Size
- 1 acres
Whitchurch, Ross-On-Wye, Whitchurch, Herefordshire, County of HR9 England
Added on 11/05/2026House with Land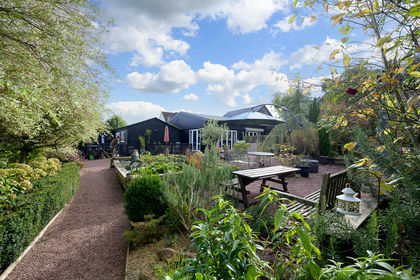
- Price
- Offers Over£650,000
Nr Llangrove, Multi-Gen Versatility, Llangarron, Herefordshire, County of HR9 England
Added on 04/04/2026Barn Conversion
- Price
- Offers in Region of£800,000
- Size
- 1.47 acres
Llangrove, Ross-on-Wye, Llangarron, Herefordshire, County of HR9 England
Added on 29/01/2026Farmhouse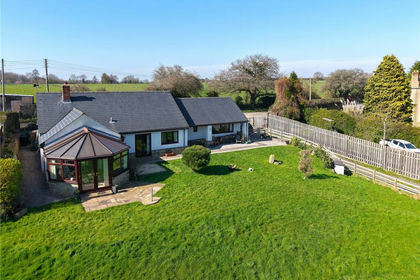
- Price
- Offers in Region of£550,000
- Size
- 17.5 acres
Shortstanding, Coleford, Gloucestershire, GL16, West Dean, Gloucestershire GL16 England
Added on 25/05/2026House with Land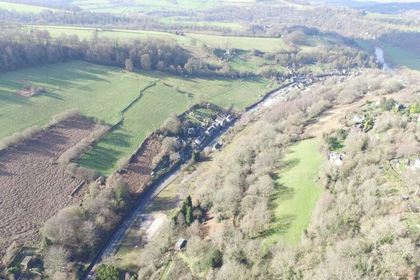
- Price
- £780,000
- Size
- 4.86 acres
Lydbrook, Gloucestershire, Lydbrook, Gloucestershire GL17 England
Added on 25/05/2026Development Land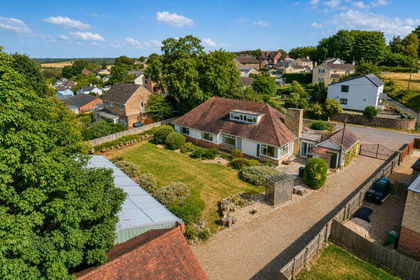
- Price
- Offers Over£560,000
- Size
- 1.13 acres
Joyford Hill, Nr. Coleford, West Dean, Gloucestershire GL16 England
Added on 23/07/2026House with Land
- Price
- Offers Over£700,000
- Size
- 3 acres
Glewstone, Ross-on-Wye, Herefordshire HR9, Marstow, Herefordshire, County of HR9 England
Added on 29/01/2026House with Land
- Price
- £899,000
- Size
- 4 acres
Glewstone, Ross-On-Wye, Marstow, Herefordshire, County of HR9 England
Added on 01/08/2026House with Land