Tinney Moor Farm, Pyworthy, EX22
- Land size
- 1.65 acres
- Bedrooms
- 7
- Bathrooms
- 4
Key Features
- 17th Century Detached 4/5 Bedroom Farmhouse with 3 Bed Detached Holiday Let, used as a family annexe since conversion.
- 1.65 Acres including Paddocks and Private Gardens. Additional 15.85 Acres available to purchase.
- A wide range of Outbuildings totaling over 6,000 square feet, individual building sizes available on request.
- 90 metre Gated Private Driveway dividing the 2 Paddocks.
- Extensive Cottage Style Gardens with Lawns, Orchard, Herb Garden, Vegetable Plot, Polytunnel and Chicken Enclosure.
- Sitting Room with Exposed Beams, Oak Panelling, Inglenook Fireplace, Clome Oven and Multi-Fuel Stove.
- Dual Aspect Downstairs Office/5th Bedroom.
- Solid Wood Country Style Kitchen with Flagstone Flooring and Slate Surfaces. Separate Laundry Room.
- 4 Double Bedrooms. Principal Bedroom with Built-In Wardrobes and a Modern En-Suite Shower Room.
- Multi Vehicle Courtyard Parking, South Facing Paved Terrace with Restored Well covered with Thickened Glass.
Description
Tinney Moor Farm is a 4/5 bedroom detached modernised farmhouse dating back to the 17th Century. It comes with a 3 bedroom detached holiday let, all set in a maximum of 17.5 acres on the Devon/Cornwall borders.
The two properties lie in a peaceful, rural setting surrounded by open countryside and are approached by a 90 metre private driveway.
Tinney Moor Farm is just under 4 miles from the market town of Holsworthy, 3 miles from Whitstone and just under 12 miles from Bude or Launceston. The nearest beach is 10 miles away at Widemouth Bay.
The Farmhouse
The farmhouse presents traditional stone and pastel render beneath a slate roof, with double-glazed casement windows and a welcoming front porch. Inside, the principal reception room is a wonderfully atmospheric beamed sitting room: generous in proportion, with exposed stonework, oak panelling and an inglenook fireplace housing a multi-fuel stove and a Clome Oven, ideal for fireside evenings.
The farmhouse has been extended to include a dual aspect downstairs office/bedroom 5 accessible from the sitting room.
The country kitchen is arranged in a long run of painted solid wood cupboards, slate worktops, two larders and open shelving, anchored by a brick-arched range recess. Flagstone flooring runs through to a separate laundry room with Belfast sink and further solid wood cupboards. Included in the sale is the New Indesit Washing Machine, Kenwood American-Style Fridge Freezer and Leisure Cookmaster Dual Fuel Range Cooker with LP Gas Hob.
Adjoining the kitchen is a bright garden/dining room featuring a vaulted ceiling, slate floor, exposed stone wall and bi-fold doors opening onto the south facing terrace.
A ground-floor WC completes the practical layout. Throughout the ground floor, ceiling heights feel comfortable for a period home, and recessed lighting plus large windows enhance natural light.
Upstairs in the farmhouse are four well-proportioned double bedrooms with pleasant outlooks. The principal bedroom includes fitted wardrobes and a contemporary en-suite shower room (metro tiling and chrome fittings). Further bedrooms provide flexible space for family and guests, served by a modern family bathroom.
Outside, a long private drive with gated entrance leads to ample courtyard parking.
The Farmhouse has a large south facing paved terrace with a restored, glass covered well and a timber shed. A few steps up lead to an ample garden with level lawn, an established orchard, vegetable plot, herb garden all bounded by hedging and trees.
Tinney Moor Barn
The former milking parlour and dairy was converted to a 3 bedroom detached holiday let, Tinney Moor Barn. The ground floor offers a triple aspect sitting room, kitchen diner and an en-suite double bedroom with vaulted ceiling.
Upstairs are a further two double bedrooms with exposed beams, the principal bedroom has a substantial built-in wardrobe. Additionally, there is a bathroom benefitting from a roof window.
Tinney Moor Barn is ideal for use as a holiday let, multi-generational living or a guest annexe. Since conversion in 2014 it has been used as a family annexe.
A timber summerhouse next to Tinney Moor Barn offers an extra quiet spot under mature trees and a place to enjoy stunning rural views. Steps down lead to established planting, a level lawn, raised beds including soft fruit and a large chicken enclosure.
The Outbuildings
Behind both properties is a yard and a range of outbuildings totaling approximately 6,300 square feet.
The Land
The entire farm is approximately 17.5 acres.
Access to the additional land available to purchase is gained through the yard and extends to two main fields, totaling 8.5 acres. Each field is bordered by hedging, with mature trees running along one edge and wide views of open countryside.
A further field of 7.2 acres is available to purchase, with two field shelters and is accessed through a gate off of the lane immediately opposite the driveway, leading down to a river boundary.
The remaining land included in the selling price consists of two paddocks, yard and gardens including bird and mammal boxes for wildlife.
Additional information
Tinney Moor Farm:
Council Tax Band E
EPC rating D
Grant oil combi boiler providing hot water and full central heating.
Tinney Moor Barn
Council Tax Band A
EPC rating C
Grant oil combi boiler providing hot water and full central heating.
Mains water and electricity with private drainage via a septic tank
Ask agent to access the EPC for the Tinney Moor Barn.
**ENQUIRIES**
For all enquiries, viewing requests or to create your own listing please visit the Emoov website. If calling, please quote reference: S5313
Map Location
Property details
- Tenure
- Freehold
- Council Tax Band
- E
- Date Posted
- 2026-09-10
Market Value Analysis
Compared with 1,731 Homes with Land listings in South West England (1+ acres).
Utilities & Restrictions
Utilities
- Electricity
- Ask Agent
- Water
- Ask Agent
- Heating
- Oil Heating
- Broadband
- Ask Agent
- Sewerage
- Ask Agent
Rights & Restrictions
- Public Rights of Way
- Ask Agent
- Private Rights of Way
- Ask Agent
- Listed Property
- Ask Agent
- Restrictions
- Ask Agent
Listed status, conservation areas and planning constraints for this location are in the full report.
Property Features
- Accessibility
- Ask Agent
- Parking
- Driveway, Gated Parking
- Garden
- Front Garden, Rear Garden
Beyond the particulars: planning activity, flood history, heritage and ground risks, checked for this exact spot.
Connectivity
Broadband
Fastest speed available at this postcode
5 Mbps
Under 10 Mbps here
Suitable for
- Basic browsing & email
Mobile signal
Outdoor predictions; indoor signal depends on building materials.
Ofcom Connected Nations postcode-level predictions. Speeds and signal are modelled, not measured, and vary between addresses and providers.
Signal is the easy part. Planning activity, flood history and protected designations here are in the full report.
Nearest Schools
Primary
- Bridgerule Church of England Primary School2.1 milesNo Ofsted rating
- Ages
- 2 to 11
- Pupils
- 62
- Type
- Academy converter
- Faith
- Church of England
- Whitstone Primary School2.4 milesOfsted: Good
- Ages
- 2 to 11
- Pupils
- 103
- Type
- Foundation school
- Clawton Primary School3.5 milesOfsted: Requires improvement *
- Ages
- 2 to 11
- Pupils
- 82
- Type
- Academy converter
- Holsworthy Church of England Primary School3.6 milesNo Ofsted rating
- Ages
- 0 to 11
- Pupils
- 338
- Type
- Voluntary controlled school
- Faith
- Church of England
- Boyton Community Primary School5 milesOfsted: Good *
- Ages
- 2 to 11
- Pupils
- 28
- Type
- Academy converter
Secondary
- Holsworthy Community College3.5 milesNo Ofsted rating
- Ages
- 11 to 16
- Pupils
- 551
- Type
- Academy converter
- Budehaven Community School6.3 milesOfsted: Good
- Ages
- 11 to 18
- Pupils
- 1,145
- Type
- Foundation school
- Launceston College11 milesOfsted: Good
- Ages
- 11 to 18
- Pupils
- 1,205
- Type
- Academy converter
- Atlantic Academy14 milesOfsted: Good
- Ages
- 11 to 16
- Pupils
- 242
- Type
- Free schools
- Sir James Smith's School16 milesNo Ofsted rating
- Ages
- 11 to 16
- Pupils
- 588
- Type
- Academy converter
* Latest graded judgement covers quality of education only; no overall grade was issued under the 2024-25 inspection framework.
Distances are straight-line from the advertised location. Source: the national school registers (DfE, Welsh Government, Scottish Government) and Ofsted.
Schools are just the start: sold prices nearby, planning activity and any flood history are in the full report.
Amenities
Supermarket
GP surgery
Pharmacy
Hospital
Straight-line distances from the advertised location. Sources: NHS records, Geolytix supermarket locations, OS Open Greenspace and the national trails registers.
The area stacks up? Now check the location itself: planning nearby, protected designations and past flooding.
Getting Around
Nearest station
Nearest bus stop
Typical drive times
Straight-line distances from the advertised location; drive times are typical free-flow times over OpenStreetMap road data, so allow more at peak. Public transport locations from DfT NaPTAN.
Easy to reach matters. So do planning activity, flood history and ground risks: all in the full report.
Flood Risk
From Environment Agency flood map open data, checked around the advertised map pin and allowing for the listed acreage where known. This summary comes from LandSale, the advertising platform, not from the listing agent, and is not part of the agent's particulars. Risk can vary across a single holding, so verify anything critical through your own searches before committing.
Rivers and the sea
Surface water
The detail behind these bandings
The full report pinpoints where this location sits on the flood maps, and runs the deeper checks that usually only surface after an offer.
- Exact flood zones & annual chances (included in the full report)
- Any recorded past flooding (included in the full report)
- Planning activity nearby (included in the full report)
- Heritage & conservation (included in the full report)
- Protected nature designations (included in the full report)
- Ground risks (included in the full report)
- Sold prices nearby (included in the full report)
£14.99 · one-off purchase
By LandSale, the platform. Not provided by the listing agent. Ready in about a minute.
Important notice: Information, maps and tags on this page are drawn from the advertising agent's marketing materials or generated automatically. LandSale has not verified them. Relying on these details is at your own risk, always carry out independent checks before committing to a purchase.
LandSale full disclaimer
Marketing information only - not formal particulars. The details on this website are provided for general guidance and do not constitute an offer or contract. Neither LandSale nor the advertising estate/land agent accepts responsibility for any inaccuracy.
1. Source of information
- Listing content: Core description, asking price, tenure, measurements, photographs and planning history originate from the marketing materials of the advertising estate or land agent. LandSale does not author this content and cannot guarantee its accuracy.
- Automated tags & categorisation: Property type, land-use class, acreage bands and similar labels may be applied by machine-learning models. They are intended as a helpful guide only and may not reflect the property's legal status or permitted use.
- Third-party & enriched data layers: Maps, boundary outlines, planning designations, soil reports, broadband coverage and other environmental or location-based insights are licensed from external suppliers. Such data are supplied “as is", may be incomplete or out of date and are subject to change without notice.
2. Verification required
Prospective purchasers must verify critical matters, including but not limited to planning permission, title boundaries, public rights of way, environmental constraints, acreage, services, access and VAT status, through their own inspections, specialist surveys, legal advisers and the selling agent before relying on the information or entering into any contract.
3. No warranty or liability
LandSale gives no warranty, express or implied, as to the accuracy, completeness or fitness for any particular purpose of the information displayed. LandSale shall not be liable for any loss, damage, cost or expense arising directly or indirectly from any use of or reliance on such information, save where liability may not be excluded by law.
4. Updates & feedback
If you believe any detail on this listing is inaccurate, please let us know. We will investigate and, where appropriate, update the listing or notify the agent.
© LandSale | Version 1.3 - August 2026
Listing agent
Emoov, Chelmsford
Marsh House Farm, Lower Burnham Road, Latchingdon Chelmsford, Essex CM3 6HQ
Contact Emoov, Chelmsford
Marsh House Farm, Lower Burnham Road, Latchingdon Chelmsford, Essex CM3 6HQ
View agent profileSimilar properties for sale
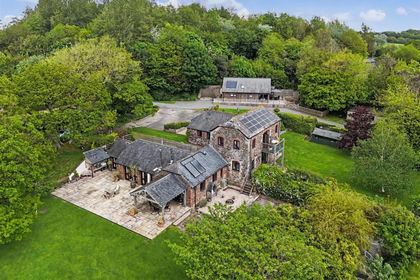
- Price
- £1,200,000
- Size
- 10.5 acres
North Tamerton, Cornwall, North Tamerton, Cornwall EX22 England
Added on 01/09/2026House with Land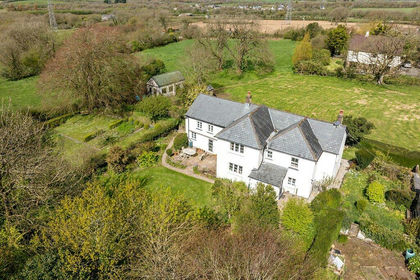
- Price
- £850,000
- Size
- 8.01 acres
Added on 16/06/2026House with Land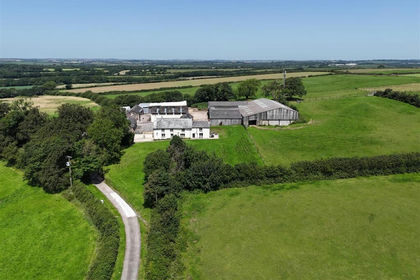
- Price
- £1,200,000
- Size
- 32 acres
Pancrasweek, Holsworthy - Devon, Pancrasweek, Devon EX22 England
Added on 02/07/2026Agricultural Land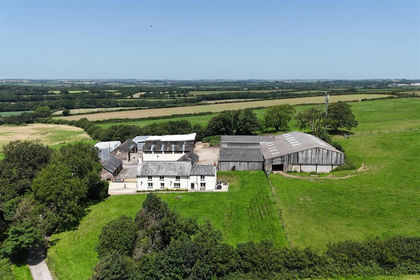
- Price
- £1,200,000
- Size
- 32 acres
Pancrasweek, Holsworthy - Devon, Pancrasweek, Devon EX22 England
Added on 29/06/2026Agricultural Land
- Price
- £799,950
- Size
- 1 acres
Added on 29/01/2026House with Land
- Price
- £1,075,000
- Size
- 7.17 acres
Hobbacott, Marhamchurch, Cornwall, Launcells, Cornwall EX23 England
Added on 19/08/2026House with Land
- Price
- £975,000
- Size
- 4 acres
Added on 29/01/2026House with Land
- Price
- Guide Price£950,000
- Size
- 6.15 acres
Sharlands Road, Marhamchurch, EX23, Marhamchurch, Cornwall EX23 England
Added on 28/04/2026House with Land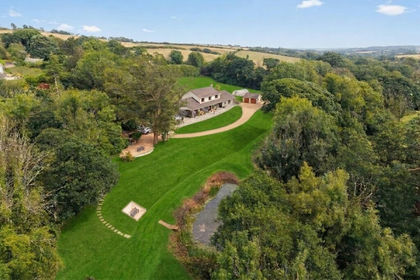
- Price
- £825,000
- Size
- 3.2 acres
Added on 08/08/2026House with Land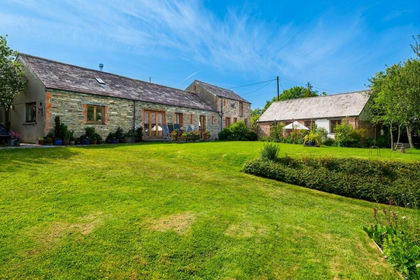
- Price
- Offers in Excess of£800,000
- Size
- 7.5 acres
Added on 29/05/2026Barn Conversion