The Approach, Dormans Park, East Grinstead
- Land size
- 1.1 acres
- Bedrooms
- 6
- Bathrooms
- 4
Key Features
- 5,800 sq ft of luxury living with a one-bedroom detached annex.
- Private gated entrance with sweeping driveway.
- 1.1-acre plot with mature gardens and uninterrupted views.
- Heated outdoor pool with multiple terraces.
- Grand entrance hall with sweeping staircase.
- Four reception rooms including a stunning orangery.
- Stylish kitchen with large island, utility and study.
- Five double bedrooms, including a luxury primary suite.
- Prestigious Dormans Park location near excellent transport links.
Description
Where wrought-iron gates glide open to reveal a sweeping driveway bordered by mature planting, this remarkable detached residence begins to shape an impression of quiet, confident grandeur. The approach here is cinematic: dappled light flickering across the stone, lawns unfurling to either side, and the house itself emerging with charm and character. Set within 1.1 acres of beautifully landscaped grounds, this home is sat within the soft romance of its natural surroundings.
The reception hall is nothing short of striking: volume and light, the sweeping staircase, and the gleam of polished floors. Welcoming, impressive and effortlessly refined. From here, the ground floor unfolds in a series of beautifully considered rooms, each with its own character. The reading room, quietly tucked away, offers a sanctuary for slow mornings, with windows framing leafy views and built-in cabinetry ready to house a curated library. The dining room carries a more formal air, its proportions ideal for candlelit suppers and celebrations that stretch long into the night.
The sitting room, by contrast, is all warmth and invitation, designed for relaxed family living. Beyond it lies the orangery a breath-taking space where an expanse of glazing draws the outside in. Here, the garden becomes an ever-changing work of art: autumn golds, winter frost, the first flush of spring, and high-summer abundance. It is the sort of room that becomes the heart of the home, transforming seamlessly from morning coffee spot to late-night entertaining space with the soft glow of lanterns playing off its glass walls.
At the centre of the home, the Tom Howley design kitchen delivers that modern blend of style and practicality that so many aspire to but few truly achieve. Neutral cabinetry, premium finishes and a substantial island create a calm, cohesive aesthetic. It is easy to imagine weekend gatherings here, with friends leaning comfortably around the island while supper simmers on the hob. The views stretch out across the gardens, encouraging a slower pace to daily routines. A thoughtfully designed utility room and well-positioned study complete this section of the home, offering functionality that supports the rhythm of family life.
Occupying the entire top floor, the principal suite is a truly exceptional private retreat. Generously proportioned and beautifully secluded, this is a space designed to feel like a home within the home. A private balcony overlooks the gardens, offering an elevated perspective across the grounds and uninterrupted views of the North Downs, creating a wonderfully peaceful setting for morning coffee or winding down at the end of the day. A substantial walk-in wardrobe provides ample space for even the most extensive of collections, while the luxurious four-piece bathroom suite completes the experience with a sense of understated indulgence. It is a suite in every sense: private, expansive and designed around the rituals of everyday life. Five further double bedrooms extend the home’s generosity. Three enjoy their own ensuites and dressing rooms, making them ideal for guests or older children, while the remaining bedrooms share a family bathroom finished to an impeccable standard. From the landing, French doors open onto a south-facing balcony, a serene space perfectly positioned for sunlit starts and contemplative moments overlooking the grounds to the front of the property.
The outdoor lifestyle here is equally compelling and undeniably private. Terraces wrap around the property, each offering a distinct moment: a sunny spot for morning coffee, a shaded corner for reading, a generous area for summer lunches that drift into lazy afternoons. The heated outdoor swimming pool adds an aspirational note, its surrounding lawns and mature planting creating a secluded backdrop for swimming, sunbathing or casual poolside gatherings that feel reminiscent of a rural boutique hotel.
The detached one-bedroom annex is a masterstroke in versatility. Finished with the same care and attention as the main house, it provides a beautifully self-contained space complete with an open-plan kitchen-dining area, patio doors, a double bedroom with fitted storage, and a contemporary bathroom. Whether used for guests, extended family, staff or as an independent studio, it enhances the property’s flexibility in a way that few homes can match. A gardener’s room, double garage and extensive parking further bolster the estate’s practicality.
The prestigious Woodlands of Dormans Park adds another layer of desirability. One of East Grinstead’s most sought-after residential enclaves, Dormans Park is celebrated for its woodland beauty, generous plots and enduring privacy. It feels rural and secluded, yet remains perfectly connected: superb transport links, boutique shopping, respected schools and rapid rail services to London and the South Coast ensure convenience without compromise.
Immaculately dressed and entirely turn-key, this residence embodies the very best of modern country living. It is a home where every detail has been carefully considered, every space designed with intention. More than simply impressive, it is deeply welcoming, a place that elevates daily life through its proportions, its setting and its unwavering commitment to quality. A rare opportunity to experience a lifestyle of genuine luxury, where comfort, beauty and tranquillity come together in perfect harmony.
Map Location
Property details
- Tenure
- Freehold
- Council Tax Band
- G
- Date Posted
- 2026-09-08
Market Value Analysis
Compared with 1,937 Homes with Land listings in South East England (1+ acres).
Energy Performance Certificate
Energy Efficiency Rating
Based on UK Energy Performance Certificate standards (EU Directive 2002/91/EC)
Running costs are one side. Planning activity, flood history and ground risks for this location are in the full report.
Utilities & Restrictions
Utilities
- Electricity
- Ask Agent
- Water
- Ask Agent
- Heating
- Ask Agent
- Broadband
- Ask Agent
- Sewerage
- Ask Agent
Rights & Restrictions
- Public Rights of Way
- Ask Agent
- Private Rights of Way
- Ask Agent
- Listed Property
- Ask Agent
- Restrictions
- Ask Agent
Listed status, conservation areas and planning constraints for this location are in the full report.
Property Features
- Accessibility
- Ask Agent
- Parking
- Garage, Driveway, Private Parking
- Garden
- Garden
Beyond the particulars: planning activity, flood history, heritage and ground risks, checked for this exact spot.
Connectivity
Broadband
Fastest speed available at this postcode
80 Mbps
Superfast
Suitable for
- HD streaming
- Video calls
- Web & social
Mobile signal
Outdoor predictions; indoor signal depends on building materials.
Ofcom Connected Nations postcode-level predictions. Speeds and signal are modelled, not measured, and vary between addresses and providers.
Signal is the easy part. Planning activity, flood history and protected designations here are in the full report.
Nearest Schools
Primary
- Blackwell Primary School0.9 milesOfsted: Good
- Ages
- 4 to 11
- Pupils
- 294
- Type
- Academy sponsor led
- Dormansland Primary School0.9 milesNo Ofsted rating
- Ages
- 4 to 11
- Pupils
- 207
- Type
- Community school
- Baldwins Hill Primary School, East Grinstead1.1 milesOfsted: Good
- Ages
- 4 to 11
- Pupils
- 139
- Type
- Academy converter
- St Mary's Church of England Primary School, East Grinstead1.3 milesNo Ofsted rating
- Ages
- 4 to 11
- Pupils
- 199
- Type
- Academy converter
- Faith
- Church of England
- Halsford Park Primary School1.6 milesOfsted: Good
- Ages
- 4 to 11
- Pupils
- 398
- Type
- Academy converter
Secondary
- Sackville School1.6 milesNo Ofsted rating
- Ages
- 11 to 18
- Pupils
- 1,525
- Type
- Community school
- Imberhorne School1.7 milesNo Ofsted rating
- Ages
- 11 to 18
- Pupils
- 1,558
- Type
- Community school
- Oakwood School7 milesOfsted report card · Feb 2026
- Ages
- 11 to 16
- Pupils
- 1,610
- Type
- Community school
- The Gatwick School7.1 milesOfsted: Good
- Ages
- 4 to 16
- Pupils
- 861
- Type
- Free schools
- Hazelwick School7.4 milesOfsted: Outstanding
- Ages
- 11 to 18
- Pupils
- 1,913
- Type
- Academy converter
Distances are straight-line from the advertised location. Source: the national school registers (DfE, Welsh Government, Scottish Government) and Ofsted.
Schools are just the start: sold prices nearby, planning activity and any flood history are in the full report.
Amenities
Supermarket
GP surgery
Pharmacy
Hospital
Green space
Straight-line distances from the advertised location. Sources: NHS records, Geolytix supermarket locations, OS Open Greenspace and the national trails registers.
The area stacks up? Now check the location itself: planning nearby, protected designations and past flooding.
Getting Around
Nearest station
Nearest bus stop
Typical drive times
Straight-line distances from the advertised location; drive times are typical free-flow times over OpenStreetMap road data, so allow more at peak. Public transport locations from DfT NaPTAN.
Easy to reach matters. So do planning activity, flood history and ground risks: all in the full report.
Flood Risk
From Environment Agency flood map open data, checked around the advertised map pin and allowing for the listed acreage where known. This summary comes from LandSale, the advertising platform, not from the listing agent, and is not part of the agent's particulars. Risk can vary across a single holding, so verify anything critical through your own searches before committing.
Rivers and the sea
Surface water
These bandings are the summary. Where this location sits on the flood maps, plus planning activity, heritage and ground risks, is in the full report.
Important notice: Information, maps and tags on this page are drawn from the advertising agent's marketing materials or generated automatically. LandSale has not verified them. Relying on these details is at your own risk, always carry out independent checks before committing to a purchase.
LandSale full disclaimer
Marketing information only - not formal particulars. The details on this website are provided for general guidance and do not constitute an offer or contract. Neither LandSale nor the advertising estate/land agent accepts responsibility for any inaccuracy.
1. Source of information
- Listing content: Core description, asking price, tenure, measurements, photographs and planning history originate from the marketing materials of the advertising estate or land agent. LandSale does not author this content and cannot guarantee its accuracy.
- Automated tags & categorisation: Property type, land-use class, acreage bands and similar labels may be applied by machine-learning models. They are intended as a helpful guide only and may not reflect the property's legal status or permitted use.
- Third-party & enriched data layers: Maps, boundary outlines, planning designations, soil reports, broadband coverage and other environmental or location-based insights are licensed from external suppliers. Such data are supplied “as is", may be incomplete or out of date and are subject to change without notice.
2. Verification required
Prospective purchasers must verify critical matters, including but not limited to planning permission, title boundaries, public rights of way, environmental constraints, acreage, services, access and VAT status, through their own inspections, specialist surveys, legal advisers and the selling agent before relying on the information or entering into any contract.
3. No warranty or liability
LandSale gives no warranty, express or implied, as to the accuracy, completeness or fitness for any particular purpose of the information displayed. LandSale shall not be liable for any loss, damage, cost or expense arising directly or indirectly from any use of or reliance on such information, save where liability may not be excluded by law.
4. Updates & feedback
If you believe any detail on this listing is inaccurate, please let us know. We will investigate and, where appropriate, update the listing or notify the agent.
© LandSale | Version 1.3 - August 2026
Listing agent
Stone Estate Agency, Surrey & Sussex
14 West Street, Reigate, RH2 9BS
Similar properties for sale
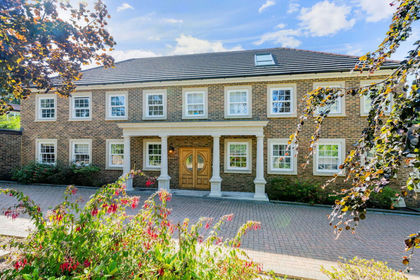
- Price
- £2,395,000
- Size
- 1 acres
Dormans Park, West Sussex at Private Estates, Dormansland, Surrey RH19 England
Added on 29/01/2026House with Land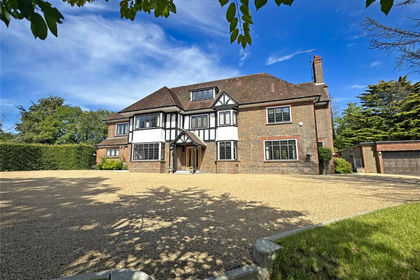
- Price
- Guide Price£1,999,999
- Size
- 2.5 acres
East Grinstead, West Sussex, East Grinstead, West Sussex RH19 England
Added on 25/06/2026House with Land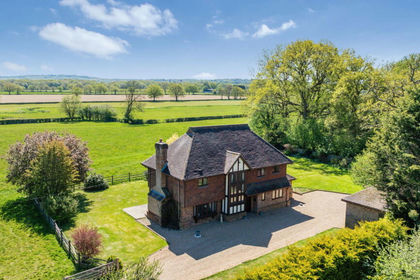
- Price
- £2,350,000
- Size
- 112.91 acres
Added on 21/07/2026Farm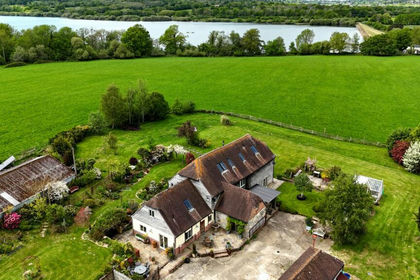
- Price
- Guide Price£2,000,000
- Size
- 1.25 acres
Added on 19/05/2026Barn Conversion
- Price
- Guide Price£2,300,000
- Size
- 2.85 acres
Pikes Lane, Crowhurst, Surrey, RH7, Crowhurst, Surrey RH7 England
Added on 08/07/2026House with Land
- Price
- £1,875,000
- Size
- 2.3 acres
Added on 30/06/2026House with Land
- Price
- Guide Price£2,300,000
- Size
- 3 acres
Butcherfield Lane, Hartfield, TN7, Hartfield, East Sussex TN7 England
Added on 02/09/2026Country Home
- Price
- Guide Price£1,950,000
- Size
- 4 acres
Added on 16/05/2026House with Land
- Price
- Guide Price£2,500,000
- Size
- 24 acres
Added on 02/04/2026Equestrian property
- Price
- £2,750,000
- Size
- 3.5 acres
Itchingwood Common Road, Oxted, Surrey, RH8, Limpsfield, Surrey RH8 England
Added on 02/05/2026Country Home