Crossdale Street, Northrepps, North Norfolk
- Bedrooms
- 5
- Bathrooms
- 4
Key Features
- Lovingly Restored Barn
- Tucked away Development just outside of Northrepps
- Internal images are of the show home and are for guidance only
- Perfectly positioned for exploring the North Norfolk coast and beyond
- Open plan living areas and kitchen, perfect for entertaining
- Five Bedrooms
- No Onward Chain
Description
Tucked away in a pristine corner of Norfolk's picturesque countryside, Laurel Farm Barns offers six spacious, private homes through a bespoke conversion and new build development. A rural sanctuary for luxury living. Carefully crafted to blend the historic charm of the original buildings with the high standards of modern construction.
Nestled in tranquil countryside west of Northrepps village and surrounded by ancient trees, Laurel Farm Barns features unique and spacious converted homes, each offering an exclusive lifestyle of privacy and calm. Originally traditional North Norfolk farmyard complex dating back to 1885, these homes are now rich in character and charm, revitalising historic buildings.
This beautiful conversion retains many original features, preserving the history and story of these 19th-century farm buildings for their new owners. With interiors focused on unique architectural elements, each home combines modern open plan living with private, secluded areas. Blending modern design with traditional craftsmanship, each home is meticulously restored, using existing materials and preserving original features. Offering open-plan spaces with floor-to-ceiling windows, private courtyards and gardens, ultra-fast fibre broadband, energy-efficient features, and infrastructure for electric vehicles, these homes are perfectly equipped for modern living.
THE DEVELOPER Driven by a vision to offer something different - from the architectural design to the mix of tenure and specification, Ashlar Developments create unique homes in the local region that are fit for modern lifestyles. Combining the sector knowledge, experience and passion of our team with highly skilled tradesmen and local master craftsmen, Ashlar meticulously produce homes that complement and celebrate the local surroundings.
Balancing consistency with diversity of projects, Ashlar's attention to detail and ecological thinking ensures every house is of the highest quality and a place you will be proud to call home.
SPECIFICATION EXTERIOR
- Combination of Reclaimed Norfolk red bricks/new handmade Norfolk red bricks
- Combination of Wienerberger Old Hollow 451 Rustic clay pan tiles and slates
- Fascias / soffits / bargeboards - painted timber
- Black galvanised steel gutters and downpipes
- Accoya windows and external doors (double glazed)
- Velux windows (double glazed)
- Wall lights to back and front doors, car ports and patios
- Patio areas & paths in natural stone
- Hot water and heating by Mitsubishi air source heat pumps
- Landscaping to include turf, planting beds and generous areas of slabs
- Driveways in brick weave
INTERIOR
- Interior painted in either grey or off-white colour schemes (choice depending on stage of construction)
- Shaker style internal doors
- Contemporary brushed brass ironmongery
- Feature grooved skirting, architrave and bullnose sills
- Minoli tiled floors to cloaks, bathroom and en suites
- Reeve Oak Floors in Brushed Oyster to kitchen, dining room, living room, bedrooms, hallways etc
PLUMBING AND ELECTRICAL
- Generous amounts of sockets, TV points and data sockets
- Underfloor heating with smart thermostats - controlled with tablet or smartphone
- Crosswater brushed brass electric towel radiators to bathrooms and en suites
- Timer for heating and hot water control
- Low energy LED lighting in all rooms
- Outside tap
- Lights and sockets to garages
- Double socket with USB chargers in all kitchen, dining rooms, living rooms
and bedrooms
- EV Charging point to car ports
- Full fibre installation for superfast broadband
BATHROOMS, EN SUITES AND CLOAKROOMS
- Roca The Gap baths with Bristan taps
- Duravit basin and vanity unit with Crosswater taps to WCs
- Duravit basin and vanity unit with Crosswater taps to en suites
- Wall and floor tiling by Minoli Ceramics
- Illuminated Mirrors above basins
- Crosswater brushed brass dual control showers
- Wet room style shower floors
KITCHENS AND UTILITY ROOMS
- Neptune Suffolk Style kitchens in Driftwood
- Silestone white marble quartz worktop and upstands
- Inset/undermount sink with integrated worktop drainer and Neptune taps
- Miele/Fisher Paykel electric induction hob
- Miele/Fisher Paykel electric oven and built-in combination microwave
- Miele/Fisher Paykel integrated fridge/freezer
- Miele/Fisher Paykel integrated full size dishwasher
- Neptune Extractor hood
- LED in cupboard unit lighting
LOCATION Experience Norfolk Charm
Northrepps promises seclusion, tranquillity, and luxurious rural living. Surrounded by seasonal fields and Norfolk's renowned open skies, this unspoiled nook of North Norfolk invites you to immerse yourself in nature. Dog-walkers, strollers, and hikers can enjoy the country paths and discover a welcoming local community.
Although rural, Laurel Farm Barns is not isolated. Situated peacefully south of Cromer and between Felbrigg and Northrepps, all accessible within a 10-minute drive, numerous amenities are within easy reach.
Just three minutes by car, the quaint village of Northrepps offers a village hall, primary school, and a cosy village Inn where you can enjoy drinks and homemade food in a spacious beer garden. Explore the stunning Felbrigg Estate's hall and gardens, one of the National Trust's finest examples of Jacobean architecture, with beautiful walled gardens and grounds just under three miles from your new home.
Only 2.5 miles away, the coastal town of Cromer, steeped in history, provides every amenity you could wish for and more. Wander through cobbled streets lined with independent shops, eateries, and bars, enjoy a show at the famous Cromer theatre, and take a post-show stroll along the beach. With rare wildlife, bustling coastal towns, charming villages, and secluded beaches, you will never tire of the breath-taking scenery and numerous attractions along the North Norfolk coast. Discover
the charm and majesty of this beautiful region for yourself.
From your doorstep in Northrepps, you are well connected to the region and beyond.
ADDITIONAL INFORMATION Once a sale has been agreed, a reservation fee of £1,000 becomes payable.
6 year ABC+ warranty & architects certificate.
Map Location
Property details
- Tenure
- Freehold
- Council Tax Band
- F
- Date Posted
- 2026-09-07
Energy Performance Certificate
Energy Efficiency Rating
Based on UK Energy Performance Certificate standards (EU Directive 2002/91/EC)
Running costs are one side. Planning activity, flood history and ground risks for this location are in the full report.
Utilities & Restrictions
Utilities
- Electricity
- Mains
- Water
- Ask Agent
- Heating
- Air Source Heat Pump
- Broadband
- Ask Agent
- Sewerage
- Ask Agent
Rights & Restrictions
- Public Rights of Way
- Ask Agent
- Private Rights of Way
- Ask Agent
- Listed Property
- Ask Agent
- Restrictions
- Ask Agent
Listed status, conservation areas and planning constraints for this location are in the full report.
Property Features
- Accessibility
- Ask Agent
- Parking
- Off-Street Parking
- Garden
- Garden
Beyond the particulars: planning activity, flood history, heritage and ground risks, checked for this exact spot.
Connectivity
Broadband
Fastest speed available at this postcode
1.8 Gbps
Gigabit full fibre · available to 67% of premises
Suitable for
- 4K streaming on every screen
- Full-time home working
- Online gaming & big downloads
Mobile signal
Outdoor predictions; indoor signal depends on building materials.
Ofcom Connected Nations postcode-level predictions. Speeds and signal are modelled, not measured, and vary between addresses and providers.
Signal is the easy part. Planning activity, flood history and protected designations here are in the full report.
Nearest Schools
Primary
- Northrepps Primary School1 mileNo Ofsted rating
- Ages
- 2 to 11
- Pupils
- 35
- Type
- Community school
- Cromer Junior School1.2 milesOfsted: Good
- Ages
- 7 to 11
- Pupils
- 255
- Type
- Academy converter
- Suffield Park Infant and Nursery School, Cromer1.2 milesOfsted: Good *
- Ages
- 4 to 7
- Pupils
- 126
- Type
- Community school
- Overstrand, the Belfry, Church of England Voluntary Aided Primary School1.2 milesNo Ofsted rating
- Ages
- 4 to 11
- Pupils
- 130
- Type
- Voluntary aided school
- Faith
- Church of England
- St Mary's Church of England Primary Academy1.5 milesNo Ofsted rating
- Ages
- 2 to 11
- Pupils
- 61
- Type
- Academy converter
- Faith
- Church of England
Secondary
- Cromer Academy1.3 milesNo Ofsted rating
- Ages
- 11 to 16
- Pupils
- 665
- Type
- Academy converter
- Sheringham High School5.2 milesOfsted: Good
- Ages
- 11 to 18
- Pupils
- 630
- Type
- Academy converter
- North Walsham High School6.9 milesOfsted: Good
- Ages
- 11 to 16
- Pupils
- 641
- Type
- Academy converter
- Aylsham High School7.9 milesNo Ofsted rating
- Ages
- 11 to 16
- Pupils
- 1,138
- Type
- Foundation school
- Stalham High School13 milesOfsted: Good
- Ages
- 11 to 16
- Pupils
- 492
- Type
- Academy sponsor led
* Latest graded judgement covers quality of education only; no overall grade was issued under the 2024-25 inspection framework.
Distances are straight-line from the advertised location. Source: the national school registers (DfE, Welsh Government, Scottish Government) and Ofsted.
Schools are just the start: sold prices nearby, planning activity and any flood history are in the full report.
Amenities
Supermarket
GP surgery
Pharmacy
Hospital
Straight-line distances from the advertised location. Sources: NHS records, Geolytix supermarket locations, OS Open Greenspace and the national trails registers.
The area stacks up? Now check the location itself: planning nearby, protected designations and past flooding.
Getting Around
Nearest station
Nearest bus stop
Typical drive times
Straight-line distances from the advertised location; drive times are typical free-flow times over OpenStreetMap road data, so allow more at peak. Public transport locations from DfT NaPTAN.
Easy to reach matters. So do planning activity, flood history and ground risks: all in the full report.
Flood Risk
From Environment Agency flood map open data, checked around the advertised map pin and allowing for the listed acreage where known. This summary comes from LandSale, the advertising platform, not from the listing agent, and is not part of the agent's particulars. Risk can vary across a single holding, so verify anything critical through your own searches before committing.
Rivers and the sea
Surface water
These bandings are the summary. Where this location sits on the flood maps, plus planning activity, heritage and ground risks, is in the full report.
Important notice: Information, maps and tags on this page are drawn from the advertising agent's marketing materials or generated automatically. LandSale has not verified them. Relying on these details is at your own risk, always carry out independent checks before committing to a purchase.
LandSale full disclaimer
Marketing information only - not formal particulars. The details on this website are provided for general guidance and do not constitute an offer or contract. Neither LandSale nor the advertising estate/land agent accepts responsibility for any inaccuracy.
1. Source of information
- Listing content: Core description, asking price, tenure, measurements, photographs and planning history originate from the marketing materials of the advertising estate or land agent. LandSale does not author this content and cannot guarantee its accuracy.
- Automated tags & categorisation: Property type, land-use class, acreage bands and similar labels may be applied by machine-learning models. They are intended as a helpful guide only and may not reflect the property's legal status or permitted use.
- Third-party & enriched data layers: Maps, boundary outlines, planning designations, soil reports, broadband coverage and other environmental or location-based insights are licensed from external suppliers. Such data are supplied “as is", may be incomplete or out of date and are subject to change without notice.
2. Verification required
Prospective purchasers must verify critical matters, including but not limited to planning permission, title boundaries, public rights of way, environmental constraints, acreage, services, access and VAT status, through their own inspections, specialist surveys, legal advisers and the selling agent before relying on the information or entering into any contract.
3. No warranty or liability
LandSale gives no warranty, express or implied, as to the accuracy, completeness or fitness for any particular purpose of the information displayed. LandSale shall not be liable for any loss, damage, cost or expense arising directly or indirectly from any use of or reliance on such information, save where liability may not be excluded by law.
4. Updates & feedback
If you believe any detail on this listing is inaccurate, please let us know. We will investigate and, where appropriate, update the listing or notify the agent.
© LandSale | Version 1.3 - August 2026
Listing agent
Brown & Co, Holt
1a Market Place Holt NR25 6BE
Similar properties for sale
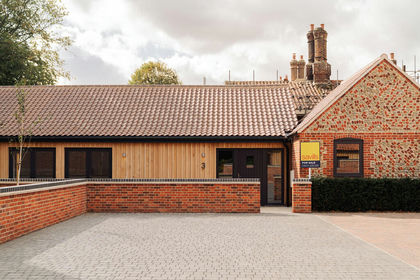
- Price
- Offers in Excess of£700,000
Crossdale Street, Northrepps, North Norfolk, Northrepps, Norfolk NR27 England
Added on 07/09/2026Barn Conversion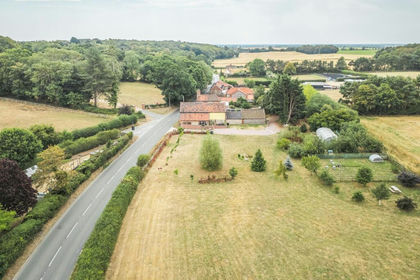
- Price
- Guide Price£825,000
- Size
- 2 acres
Characterful Barn Conversion in Felbrigg, Felbrigg, Norfolk NR11 England
Added on 11/08/2026Barn Conversion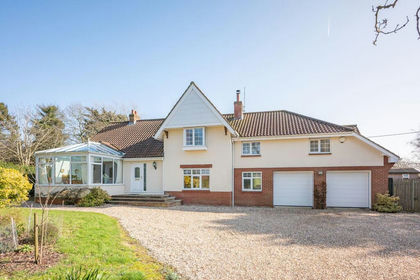
- Price
- Offers in Region of£875,000
- Size
- 1 acres
Added on 02/04/2026House with Land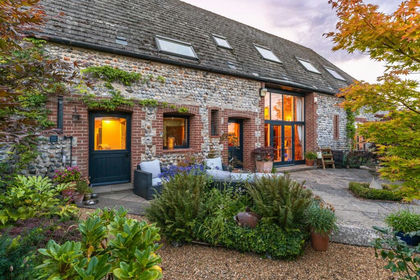
- Price
- Guide Price£775,000
Common Lane, Thorpe Market, Thorpe Market, Norfolk NR11 England
Added on 29/01/2026Barn Conversion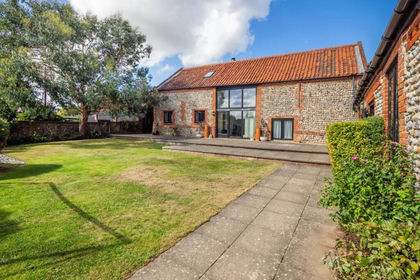
- Price
- Guide Price£825,000
- Size
- 0.5 acres
Added on 29/01/2026Barn Conversion
- Price
- £750,000
- Size
- 1 acres
Cromer Road, North Walsham, North Walsham, Norfolk NR28 England
Added on 28/08/2026House with Land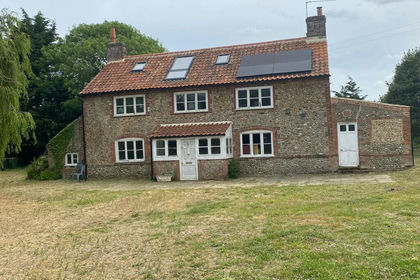
- Price
- Guide Price£675,000
- Size
- 0.75 acres
Baconsthorpe Road, Hempstead, Holt, Hempstead, Norfolk NR25 England
Added on 09/07/2026Multiple Dwelling Property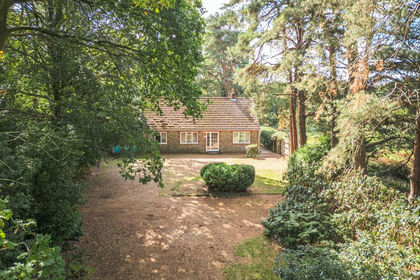
- Price
- Guide Price£650,000
- Size
- 1.25 acres
Added on 17/09/2026House with Land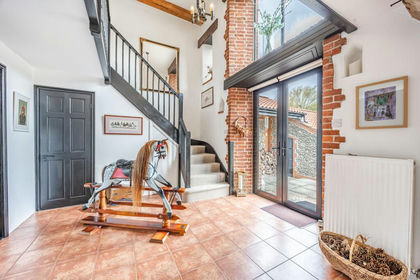
- Price
- Guide Price£895,000
- Size
- 1 acres
A Characterful Country Home in Hempstead, Hempstead, Norfolk NR25 England
Added on 23/07/2026Barn Conversion
- Price
- Guide Price£775,000
- Size
- 1.57 acres
Meeting Hill Road, North Walsham, Worstead, Norfolk NR28 England
Added on 18/08/2026House with Land