Loxley Green, Nr. Kingstone, Staffordshire
- Land size
- 3.18 acres
- Bedrooms
- 3
- Bathrooms
- 1
Description
Situated on the rural outskirts of the sought-after village of Kingstone, this highly individual country residence offers approximately 354.9 sq m (3,820 sq ft) of accommodation, together with extensive ancillary buildings, garaging and stable facilities.
The attractive red-brick house combines traditional character with comfortable modern living, featuring exposed beams and brickwork, feature fireplaces and wood-burning stoves. The accommodation includes three bedrooms, two reception rooms, a well-appointed kitchen with central island, garden room/conservatory, office, utility room, multiple bathrooms and an integral garage.
A particular highlight is the impressive dedicated games room, with vaulted timber roof, exposed brickwork and a full-size snooker or billiards table, providing an exceptional space for entertaining and leisure.
The extensive courtyard and separate outbuilding range provide substantial additional versatility, including open garaging, two stable areas and storage, making the property ideally suited to those with equestrian, vehicle, hobby or country-living requirements.
The beautifully established grounds feature mature trees and hedging, landscaped lawns, brick walls and attractive rural views, creating a peaceful and private setting.
Kingstone itself offers a useful range of amenities, including the popular Shrewsbury Arms public house and restaurant, Talbot First School, village hall, church and The Manor Golf Club. Nearby Uttoxeter, only a short drive away, provides a much wider range of facilities including supermarkets, independent shops, restaurants, coffee houses and bars, schools, a railway station, modern leisure facilities and a multi-screen cinema.
A rare and versatile country property combining considerable character, generous accommodation, extensive ancillary facilities and a superb rural setting, whilst remaining conveniently positioned for the amenities of Kingstone and Uttoxeter.
Approach & Grounds - The approach to the property is a notable feature in its own right. A long, gently curving driveway winds through beautifully established grounds towards the main residence, creating an impressive sense of arrival. Low brick retaining walls define the driveway and adjoining lawn areas, while mature hedging provides privacy, structure and a strong sense of enclosure. Traditional-style lamp posts and carefully considered planting further enhance the character, creating the atmosphere of a private country estate.
A substantial timber and brick entrance structure provides an impressive transition into the principal courtyard. The combination of traditional brickwork, timber, mature greenery and open countryside creates an unmistakably rural character from the moment of arrival.
The grounds immediately surrounding the house are predominantly laid to lawn, with mature trees providing scale, shelter and seasonal interest. Curved brick-edged borders and established hedging give the grounds a formal yet relaxed appearance, while the wider setting provides an attractive balance between landscaped gardens and open countryside.
In total, the estate extends to approximately 3.18 acres, incorporating a substantial area of flat, productive grazing land and rear paddock, making the property particularly well suited, although not solely, for equestrian use. The substantial existing stable block provides an excellent foundation for those seeking to keep horses or ponies at home, while the level nature of the grazing land offers practical versatility and ease of access. Equally, the versatility usage of the stable could also provide ancillary use (subject to necessary regulations).
At the northern point of the fields, a beautiful established coppice provides a mature and secluded backdrop, adding further biodiversity, privacy and visual interest to the grounds. Within the coppice is an attractive pond extending to approximately 55m x 15m, complete with a small island at its centre, creating a particularly picturesque feature and enhancing the sense of tranquillity.
The combination of formal gardens, established woodland, open grazing, paddock and equestrian facilities gives the property a rare versatility. Whether appreciated as a private country residence, an equestrian home or simply a substantial rural retreat, the grounds offer an exceptional sense of space, privacy and connection with the surrounding countryside.
The Home - The main house is an attractive traditional red-brick property with a distinctive roofline incorporating steeply pitched tiled roofs, projecting gables and dormer windows. Traditional-style windows and carefully maintained brick elevations complement the architectural character, while the surrounding landscaping provides an exceptionally attractive setting.
The property is further enhanced by external lighting positioned around the house and grounds. The lighting is operated by an automatic timer, providing seasonal night-time illumination to the exterior of the property. This creates an attractive ambience during the darker months while also providing useful illumination around the house and its immediate surroundings.
Internally, the house continues this strong sense of character. The accommodation is bright and comfortably presented, with white-painted walls providing a crisp backdrop to the exposed timber, brickwork and traditional architectural features. There is a pleasing consistency throughout the property, with natural materials and period-style detailing giving the interiors a warm and established country-house atmosphere.
Reception Accomodation - The principal living room is a wonderfully inviting space, with substantial exposed timber beams spanning the ceiling and a striking brick fireplace incorporating a wood-burning stove. The combination of exposed brick, timber, traditional furnishings and polished timber flooring creates a warm and comfortable environment, while the windows provide attractive views towards the surrounding grounds.
The second reception room provides a further characterful space for relaxation, entertaining or more formal use. Its traditional proportions and architectural detailing sit naturally alongside the principal sitting room, giving the house excellent flexibility for everyday family life, dining and/or entertaining.
The arrangement of the reception accommodation also creates an appealing connection with the garden room or conservatory, allowing the living spaces to flow naturally towards the outdoors.
Garden Room/Conservatory - The conservatory is an especially attractive addition to the house, with extensive glazing providing an abundance of natural light and broad views over the surrounding grounds. Traditional brickwork forms the lower sections, while the timber-framed glazing and pitched roof give the room an appealing period character.
This is a versatile room that could readily be used as an additional sitting room, garden room, reading space or informal entertaining area. Its position provides a particularly enjoyable connection between the interior of the house and the landscaped grounds beyond. Equally, should any extensions be proposed, in our valuers opinion this area would be the perfect opportunity to create a larger footprint with a further bedroom above if required (subject to necessary permissions).
Kitchen - The kitchen forms a natural heart to the home and successfully combines traditional character with a practical and welcoming arrangement.
Alabaster Shaker-style cabinetry provides extensive storage, complemented by elegant Corian work surfaces and a substantial central island. Integrated appliances are incorporated within the cabinetry, while double-aspect traditional-style windows to the front and rear provide an abundance of natural light and attractive outlooks.
The room's character is enhanced considerably by the exposed brickwork, substantial dark timber beams and a brick fireplace incorporating a wood-burning stove. The tiled floor is both practical and sympathetic to the country character of the house.
The central island provides an excellent focal point and generous additional preparation space, with a small breakfast bar at one end creating a relaxed spot for informal dining or enjoying a morning coffee. The generous proportions allow the kitchen to function as a genuine everyday living environment, combining practicality with the warmth and character of the home.
Utility/W.C. - This is complemented by a separate laundry room, together with a ground-floor WC.
The Games Room - One of the property's most memorable features is its dedicated games accommodation.
Reminiscent of a Hunting Lodge style, a substantial brick-built games room with an impressive vaulted timber roof and a large snooker or billiards table (separate negotiation). The exposed brick walls, extensive timber construction, traditional lighting and decorative detailing create the atmosphere of a private country club.
This is a genuinely impressive leisure space, providing an exceptional setting for entertaining friends and family. The room has considerable visual impact, with the exposed roof structure and brickwork giving it a strong architectural identity of its own.
Office - Located directly off the games room, the office provides a quiet and practical space ideal for those working from home. Benefiting from dual-aspect views, the room enjoys plenty of natural light and an attractive outlook, creating a bright and pleasant environment for working throughout the day.
Offering a good balance of privacy and connectivity to the rest of the home, the space is well suited to a home office, study or flexible work environment.
Bedrooms - The first floor provides three bedrooms, together with two bathrooms (one en-suite) and a central landing.
The bedrooms are individually presented but retain the property's overarching country-house character. Several feature attractive exposed roof timbers or beams, traditional-style windows and generous freestanding or fitted storage. The neutral decoration provides a calm backdrop, allowing the architectural details and timber features to remain prominent.
One of the bedrooms has particularly striking exposed structural timbers across the ceiling, creating a highly distinctive architectural feature and reinforcing the character of the house.
The bedrooms also benefit from views across the surrounding grounds, maintaining the property's strong connection with its rural setting.
Bathrooms - The principal bathroom is generously proportioned and thoughtfully appointed in a warm, neutral scheme. It features a freestanding-style bath, separate glazed shower enclosure, wash basin, WC and bidet. The room is complemented by attractive Terrazzo tiling, sourced from a local quarry, together with practical flooring, creating a distinctive yet timeless finish.
The master en-suite shower room is finished with contrasting darker wall tiling and incorporates a glazed shower enclosure, WC and pedestal wash basin. The provision of multiple bathrooms, together with a separate ground-floor WC, adds considerably to the practicality and convenience of the accommodation.
The Courtyard & Ancillary Buildings - Beyond the main house is a substantial courtyard surrounded by attractive traditional brick-built stable buildings. The courtyard provides extensive hardstanding, parking and garaging, while the buildings offer a remarkable amount of additional accommodation.
The separate Building 2, as shown on the floorplan, incorporates an open garage measuring approximately 7.83m by 4.08m, together with three stable areas measuring approximately 3.73m by 4.09m, 6.38m by 3.75m and 3.58m by 3.76m.
The scale and arrangement of these buildings provide exceptional versatility. They offer obvious potential for equestrian requirements, vehicle storage and garaging, workshop or hobby use, equipment storage and a wide variety of country-living purposes, subject to any necessary consents for a particular use.
Externally, the buildings complement the main residence extremely well. Their red-brick elevations, pitched tiled roofs and traditional detailing create a cohesive architectural composition rather than appearing as separate utilitarian structures.
Garaging & Parking - The property provides an unusually generous amount of parking and garaging.
A spacious garage is attached to the main house, only with external access and provides secure vehicle accommodation and valuable additional storage.
The combination of these practical spaces is particularly useful for modern family living, while the property's extensive external buildings provide further opportunities for storage, conversion potential, hobbies and country pursuits.
The principal house has an attached garage, while the separate courtyard buildings provide further covered accommodation and extensive external hardstanding. The courtyard itself is sufficiently substantial to accommodate multiple vehicles, with the surrounding buildings providing additional security and storage.
This will be particularly attractive to purchasers requiring space for several vehicles, recreational equipment, machinery or other country-property essentials.
Gardens - The grounds are an integral part of the property's appeal.
The immediate gardens are laid predominantly to lawn and enclosed by mature hedging, established trees and attractive brick-edged borders. The landscaping provides privacy and structure while maintaining an open and natural relationship with the surrounding countryside.
Beyond the formal areas immediately surrounding the house, the property extends to a rear paddock with its own separate access, together with open grassland and attractive rural views. This additional land provides a wonderful feeling of space and tranquillity, while the paddock and its independent access offer useful versatility for equestrian, grazing or other countryside uses, subject to any necessary consents.
The combination of formal landscaping around the house, mature planting and the more open countryside beyond creates a particularly appealing balance between privacy and rural openness.
Services - The property is connected to mains water and electricity, with the house benefiting from oil-fired central heating served by an oil boiler. An external plastic oil storage tank is situated to the rear of the property. The property is also served by a private septic tank, which is located within the northern field.
Please note: The above information is provided for guidance only and should be independently verified by the purchaser and their solicitors as part of the conveyancing process. Prospective purchasers are advised to make their own enquiries regarding the services, heating systems, drainage arrangements, septic tank and oil storage, and to satisfy themselves as to the position before proceeding with the purchase.
Appraisers Personal Notes - Perhaps the greatest strength of this property is its versatility. It provides the comfort and character expected of a substantial country residence while offering an extraordinary range of additional facilities.
The main house provides three bedrooms and generous reception accommodation, together with a kitchen, conservatory, office, utility facilities and multiple bathrooms. Beyond this, the dedicated games room, integral garage, extensive courtyard, open garaging, stable accommodation and stores provide an exceptional amount of additional space.
This makes the property particularly well suited to purchasers seeking a home capable of accommodating a wide range of interests and requirements, whether those involve entertaining, equestrian pursuits, vehicles, hobbies, working from home or simply enjoying the space and privacy of a substantial country property.
Aml Disclaimer - - In accordance with the Money Laundering, Terrorist Financing and Transfer of Funds (Information on the Payer) Regulations 2017, as amended, Abode Midlands Ltd is legally required to undertake appropriate anti-money laundering checks as part of the property buying and selling process.
All prospective purchasers proceeding with a property transaction will be required to complete appropriate identity verification and provide satisfactory information regarding their purchasing arrangements and source of funds.
Where applicable, additional checks may be required for individuals providing gifted deposits, third-party contributors, company purchasers and beneficial owners. These checks may be requested during the offer process.
AML Compliance Fee: Abode Midlands Ltd charge a non-refundable fee of £30.00 inclusive of VAT per individual requiring identity verification. This applies to each purchaser and, where additional individual verification is necessary, any person providing gifted funds or otherwise contributing to the purchase.
The fee is payable in advance of the verification service commencing and covers the administration and processing of the relevant checks.
Verification is undertaken with the assistance of our appointed compliance provider, Thirdfort. These checks are undertaken for identity verification and anti-money laundering purposes and do not constitute an application for credit.
Additional documentation and enhanced due diligence may be required depending on the circumstances of the transaction, including the purchaser's financial arrangements and the origin of funds.
Abode Midlands Ltd will ordinarily require satisfactory completion of its due diligence procedures before issuing a Memorandum of Sale and formally progressing the transaction.
Where Abode Midlands Ltd is unable to complete legally required due diligence, we may be unable to proceed with the transaction.
Pif Disclaimer - General - Property Particulars
These particulars have been prepared by Abode (Midlands) Limited in good faith, using information verified by the seller, property inspections and relevant third-party sources. Reasonable steps have been taken to ensure accuracy and disclose material information, although certain details may not have been independently verified and may be subject to change.
Measurements and Floor Plans
All measurements and floor areas are approximate. Floor plans are for illustrative purposes, may not be to scale and should not be relied upon for precise measurements.
Photographs and Illustrations
Photographs show the property's appearance at the time taken. Furniture and appliances shown may not be included. A.I. created images and digitally altered photographs are illustrative, with material alterations identified where appropriate.
Services and Installations
Unless stated otherwise, Abode has not tested any services, installations or appliances. Purchasers should obtain appropriate professional inspections where required.
Tenure and Legal Matters
Information concerning tenure, boundaries, rights of way, covenants, planning and building regulations is based on available information. Purchasers should ask their solicitor to verify these matters before entering into a binding contract.
Fixtures and Fittings
Only fixtures, fittings and contents expressly agreed as part of the sale are included.
General
Please contact Abode for clarification of any information important to your purchase. These particulars do not form part of a contract. Nothing in this disclaimer excludes any liability or consumer rights that cannot lawfully be excluded.
Service Charges and Management Fees
Modern and new-build properties may be subject to service charges or estate management fees. Purchasers should confirm details with their solicitor.
Map Location
Property details
- Tenure
- Freehold
- Council Tax Band
- Ask Agent
- Date Posted
- 2026-09-05
Market Value Analysis
Compared with 1,024 Homes with Land listings in West Midlands (1+ acres).
Utilities & Restrictions
Utilities
- Electricity
- Ask Agent
- Water
- Ask Agent
- Heating
- Ask Agent
- Broadband
- Ask Agent
- Sewerage
- Ask Agent
Rights & Restrictions
- Public Rights of Way
- Ask Agent
- Private Rights of Way
- Ask Agent
- Listed Property
- Ask Agent
- Restrictions
- Ask Agent
Listed status, conservation areas and planning constraints for this location are in the full report.
Property Features
- Accessibility
- Ask Agent
- Parking
- Parking Available
- Garden
- Garden
Beyond the particulars: planning activity, flood history, heritage and ground risks, checked for this exact spot.
Connectivity
Broadband
Fastest speed available at this postcode
1.8 Gbps
Gigabit full fibre
Suitable for
- 4K streaming on every screen
- Full-time home working
- Online gaming & big downloads
Mobile signal
Predicted 4G and 5G signal; indoor signal depends on building materials.
Ofcom Connected Nations postcode-level predictions. Speeds and signal are modelled, not measured, and vary between addresses and providers.
Signal is the easy part. Planning activity, flood history and protected designations here are in the full report.
Nearest Schools
Primary
- Talbot First School0.7 milesOfsted: Requires improvement
- Ages
- 3 to 9
- Pupils
- 35
- Type
- Academy sponsor led
- Bramshall Meadows First School2.1 milesOfsted: Good *
- Ages
- 3 to 9
- Pupils
- 125
- Type
- Free schools
- Picknalls First School2.2 milesOfsted: Good
- Ages
- 3 to 9
- Pupils
- 334
- Type
- Academy sponsor led
- St Joseph's Catholic Primary School2.4 milesOfsted: Outstanding
- Ages
- 3 to 11
- Pupils
- 207
- Type
- Academy converter
- Faith
- Roman Catholic
- Tynsel Parkes CofE Primary Academy2.4 milesNo Ofsted rating
- Ages
- 3 to 9
- Pupils
- 151
- Type
- Academy converter
- Faith
- Church of England
Secondary
- Oldfields Hall Middle School2.2 milesOfsted report card · Jun 2026
- Ages
- 9 to 13
- Pupils
- 527
- Type
- Academy converter
- Windsor Park CE Middle School2.4 milesOfsted report card · Jun 2026
- Ages
- 9 to 13
- Pupils
- 345
- Type
- Academy converter
- Faith
- Church of England
- Thomas Alleyne's High School2.7 milesNo Ofsted rating
- Ages
- 13 to 18
- Pupils
- 941
- Type
- Academy converter
- The JCB Academy6.1 milesOfsted: Good
- Ages
- 13 to 19
- Pupils
- 781
- Type
- University technical college
- Ryecroft CofE Middle School6.4 milesNo Ofsted rating
- Ages
- 9 to 13
- Pupils
- 201
- Type
- Academy converter
- Faith
- Church of England
* Latest graded judgement covers quality of education only; no overall grade was issued under the 2024-25 inspection framework.
Distances are straight-line from the advertised location. Source: the national school registers (DfE, Welsh Government, Scottish Government) and Ofsted.
Schools are just the start: sold prices nearby, planning activity and any flood history are in the full report.
Amenities
Supermarket
GP surgery
Pharmacy
Hospital
Green space
Straight-line distances from the advertised location. Sources: NHS records, Geolytix supermarket locations, OS Open Greenspace and the national trails registers.
The area stacks up? Now check the location itself: planning nearby, protected designations and past flooding.
Getting Around
Nearest station
Nearest bus stop
Typical drive times
Straight-line distances from the advertised location; drive times are typical free-flow times over OpenStreetMap road data, so allow more at peak. Public transport locations from DfT NaPTAN.
Easy to reach matters. So do planning activity, flood history and ground risks: all in the full report.
Flood Risk
Environment Agency open data, checked around the advertised map pin for the listed acreage. Long-term risk counts flood defences; the planning map's flood zones do not. Provided by LandSale, not the listing agent, and not part of the agent's particulars. Risk varies across a holding, so verify before committing.
Rivers and the sea
Planning map: Flood Zone 1.
Surface water
These bandings are the summary. Where this location sits on the flood maps, plus planning activity, heritage and ground risks, is in the full report.
Important notice: Information, maps and tags on this page are drawn from the advertising agent's marketing materials or generated automatically. LandSale has not verified them. Relying on these details is at your own risk, always carry out independent checks before committing to a purchase.
LandSale full disclaimer
Marketing information only - not formal particulars. The details on this website are provided for general guidance and do not constitute an offer or contract. Neither LandSale nor the advertising estate/land agent accepts responsibility for any inaccuracy.
1. Source of information
- Listing content: Core description, asking price, tenure, measurements, photographs and planning history originate from the marketing materials of the advertising estate or land agent. LandSale does not author this content and cannot guarantee its accuracy.
- Automated tags & categorisation: Property type, land-use class, acreage bands and similar labels may be applied by machine-learning models. They are intended as a helpful guide only and may not reflect the property's legal status or permitted use.
- Third-party & enriched data layers: Maps, boundary outlines, planning designations, soil reports, broadband coverage and other environmental or location-based insights are licensed from external suppliers. Such data are supplied “as is", may be incomplete or out of date and are subject to change without notice.
2. Verification required
Prospective purchasers must verify critical matters, including but not limited to planning permission, title boundaries, public rights of way, environmental constraints, acreage, services, access and VAT status, through their own inspections, specialist surveys, legal advisers and the selling agent before relying on the information or entering into any contract.
3. No warranty or liability
LandSale gives no warranty, express or implied, as to the accuracy, completeness or fitness for any particular purpose of the information displayed. LandSale shall not be liable for any loss, damage, cost or expense arising directly or indirectly from any use of or reliance on such information, save where liability may not be excluded by law.
4. Updates & feedback
If you believe any detail on this listing is inaccurate, please let us know. We will investigate and, where appropriate, update the listing or notify the agent.
© LandSale | Version 1.3 - August 2026
Listing agent
Abode, Staffordshire & DerbyshireRacecourse Chambers Town Meadows way Uttoxeter Staffordshire ST14 8EW
Contact Abode, Staffordshire & Derbyshire
Racecourse Chambers Town Meadows way Uttoxeter Staffordshire ST14 8EW
View agent profileSimilar properties for sale
- Price
- Offers in Region of£950,000
- Size
- 11.27 acres
The Blythe, Stafford, ST18, Kingstone, Staffordshire ST18 England
Added on 29/01/2026Mill Conversion
- Price
- £950,000
- Size
- 11.27 acres
Blythe Bridge Mill, The Blythe, Staffordshire, Kingstone, Staffordshire ST18 England
Added on 28/01/2026Mill Conversion
- Price
- Guide Price£1,000,000
- Size
- 6 acres
Brook House Farm, Dagdale, Bramshall, Uttoxeter Rural, Staffordshire ST14 England
Added on 29/01/2026Farmhouse
- Price
- £750,000
- Size
- 2.65 acres
Added on 12/09/2026House with Land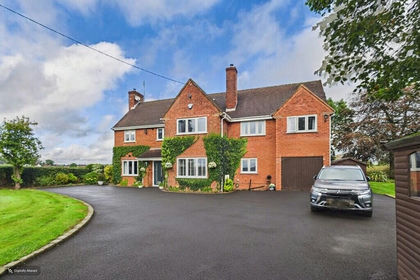
- Price
- £850,000
- Size
- 2.08 acres
Added on 17/09/2026House with Land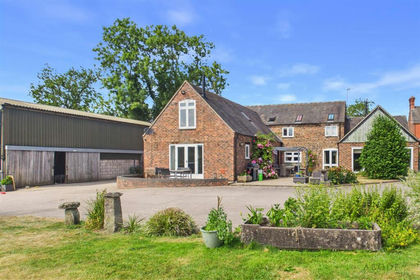
- Price
- £800,000
- Size
- 1.5 acres
School Lane, Lower Leigh, Staffordshire, Leigh, Staffordshire ST10 England
Added on 08/08/2026Barn Conversion
- Price
- £900,000
- Size
- 1.4 acres
Brocksford Park House, Brocksford, Doveridge, Doveridge, Derbyshire DE6 England
Added on 20/05/2026Residential
- Price
- £750,000
- Size
- 3.3 acres
Added on 29/01/2026Barn Conversion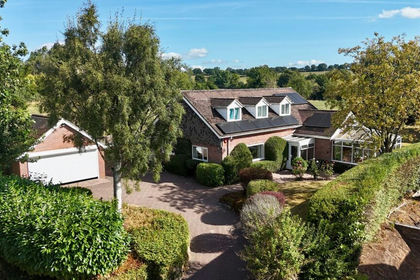
- Price
- Offers in Excess of£700,000
- Size
- 1.45 acres
Added on 18/08/2026House with Land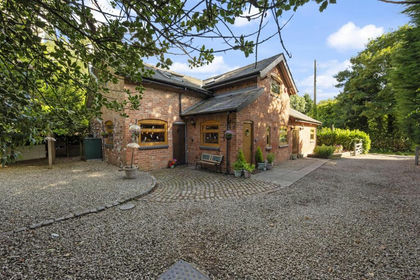
- Price
- £775,000
- Size
- 2 acres
The Lodge, Somersal Herbert, Somersal Herbert, Derbyshire DE6 England
Added on 29/01/2026House with Land