Penpergwm, Abergavenny, NP7
- Land size
- 1.6 acres
- Bedrooms
- 8
- Bathrooms
- 5
Key Features
- Elegant interiors with modern comforts and original features including fireplaces and timber beams, balanced with modern updates throughout.
- Four charming reception rooms and six generous bedrooms, three with en-suites, offering flexible and impressive living space.
- A self-contained three-bedroom second residence, privately positioned at the end of its own driveway.
- 1.6 acres of landscaped gardens, a three-bay carport with scope for conversion (STP), and a traditional barn offering further potential.
- Set in Penpergwm near Abergavenny and Usk, with excellent road and rail links to Cardiff, London, and beyond.
- Beautifully restored interiors where centuries of craftsmanship meet sophisticated design, comfort and modern family life
- Extensive ancillary accommodation including garaging, three-car carport and workshop, with further potential subject to consents
Description
Llangattock Court & Llangattock Court Cottage
A remarkable country estate in the heart of Monmouthshire
Llangattock Court and Llangattock Court Cottage offer a rare opportunity to acquire a substantial country estate in one of Monmouthshire’s most beautiful rural settings.
At the centre of the estate is Llangattock Court, a country house with a distinctive modern and architectural character, along with a remarkable sense of space. The house has evolved over several centuries, with significant work carried out in the early 20th century. More recently, the current owners have carefully restored and updated the property, retaining its original character while creating a comfortable and beautifully considered home for modern living.
Alongside the principal house is Llangattock Court Cottage, a spacious and self-contained three-bedroom bungalow set at the end of its own drive and within its own private grounds. Together, the two properties offer considerable flexibility, whether for extended family, guests, staff, a separate working-from-home space or potential holiday accommodation.
Llangattock Court
The approach to Llangattock Court is impressive without being overstated. A private driveway winds through established grounds, with broad lawns, mature beech hedging and a striking Wellingtonia tree framing the arrival at the house.
Inside, the scale of the property becomes immediately apparent. Large reception rooms, high ceilings, exposed timber, stone fireplaces and original architectural details give the house a strong sense of character, while the interiors have been thoughtfully brought up to date.
Ground Floor
The entrance hall provides a generous central space from which the principal rooms lead.
The main sitting room is particularly impressive, with its exceptional ceiling height and beautifully detailed original Tudor rose carvings. Exposed timber flooring, substantial beams and a large stone fireplace with an inset log burner give the room a wonderful combination of warmth and character.
An inner hallway leads through to a cloakroom, storage and a secondary staircase. The exposed timber structure in this part of the house provides a striking reminder of the craftsmanship found throughout the property.
The drawing room offers a more formal yet comfortable setting, centred around a substantial stone fireplace with a log burner. From here, the house flows naturally into the kitchen, which has been designed with everyday living and entertaining in mind. Bespoke cabinetry, integrated appliances and a contemporary range cooker sit comfortably alongside the property's original features.
The kitchen leads into a bright breakfast room overlooking the rear courtyard through the modern floor-to-ceiling glazed doors. With its own log burner, it is an inviting space for informal meals and relaxed family life. A door from here leads to a well-equipped utility room.
A further reception room, currently arranged as a snug, provides a quieter and more intimate space. A Minster stone fireplace with an inset log burner and an original stone mullion window overlooking the front gardens add plenty of character.
First Floor
The first floor provides six generously proportioned bedrooms, three of which have en-suite bathrooms and original stone fireplaces.
The landing is unusually spacious and filled with natural light, with a substantial stone mullion window overlooking the rear gardens. It makes an impressive central space and gives the upper floor a real sense of openness.
Bedroom Three has an adjoining room currently used as a playroom. This could easily be adapted as a dressing room, study or additional bathroom, depending on the needs of the next owners.
A well-appointed family bathroom serves the remaining bedrooms.
Attic Space
The attic retains a number of original features, including oak beam door frames, and provides useful additional space above the main accommodation.
There is potential to explore the creation of further accommodation here, subject to the necessary planning and Listed Building consents. This offers an opportunity for future owners to adapt the house further as their needs evolve.
Gardens and Grounds
The gardens are a significant part of the appeal of Llangattock Court, wrapping around three sides of the house and combining broad lawns with mature planting and established trees.
The front approach is framed by beech hedging and laurel, while the rear of the property provides generous parking alongside the garage block. Close to the house, a large flagstone courtyard creates a natural outdoor entertaining space and an attractive link between the house and its surroundings.
To the west, a further area of lawn is bordered by mature trees including walnut and silver birch, creating a peaceful and private part of the garden. A charming chicken run sits towards the far end of the grounds.
The gardens have been carefully maintained and offer a balance of open lawn, established borders, stone-paved seating areas and mature planting. There is plenty of space for outdoor entertaining, family life and simply enjoying the setting.
There is ample parking for a number of vehicles, together with existing outbuildings. Subject to the relevant consents, there may also be scope to introduce further garaging, stabling or ancillary buildings.
Llangattock Court Cottage
Set apart from the main house at the very end of its own driveway, within its own substantial garden, Llangattock Court Cottage provides a completely independent living space.
The spacious bungalow is bright and well arranged, with a large sitting room leading through to a generous kitchen and adjoining dining area. The accommodation also includes a utility room, separate WC, three bedrooms and a modern family bathroom.
Outside, the cottage has extensive garden and large patio area. A substantial three-car carport and separate workshop provide excellent storage and practical space.
Its independence from the main house makes the cottage particularly versatile. It could work well for extended family or guests, provide accommodation for staff, serve as a private home for relatives or offer potential for holiday or rental use, subject to any required consents.
The Estate
Llangattock Court and Llangattock Court Cottage combine the scale and character of a substantial country house with the flexibility of a separate, fully independent property.
The main house offers generous reception spaces, six bedrooms and a wealth of original architectural detail, while the cottage adds three further bedrooms, its own gardens and excellent ancillary space.
Throughout the estate, original features have been retained and complemented by thoughtful modern improvements. The result is a property that feels rooted in its setting without being constrained by its history.
With its privacy, mature grounds, additional accommodation and beautiful rural surroundings, Llangattock Court offers an unusually versatile country lifestyle in the heart of Monmouthshire.
Map Location
Property details
- Tenure
- Freehold
- Council Tax Band
- Ask Agent
- Date Posted
- 2026-09-05
Price history
| Date | Change | Price |
|---|---|---|
| 8 Sep 2026 | Increased 5% (+£75,000) | £1,575,000 |
| 5 Sep 2026 | Listed | £1,500,000 |
Market Value Analysis
Compared with 1,030 Homes with Land listings in Wales (1+ acres).
Utilities & Restrictions
Utilities
- Electricity
- Ask Agent
- Water
- Ask Agent
- Heating
- Ask Agent
- Broadband
- Ask Agent
- Sewerage
- Ask Agent
Rights & Restrictions
- Public Rights of Way
- Ask Agent
- Private Rights of Way
- Ask Agent
- Listed Property
- Ask Agent
- Restrictions
- Ask Agent
Listed status, conservation areas and planning constraints for this location are in the full report.
Property Features
- Accessibility
- Ask Agent
- Parking
- Parking Available
- Garden
- Garden
Beyond the particulars: planning activity, flood history, heritage and ground risks, checked for this exact spot.
Connectivity
Broadband
Fastest speed available at this postcode
80 Mbps
Superfast
Suitable for
- HD streaming
- Video calls
- Web & social
Mobile signal
Predicted 4G and 5G signal; indoor signal depends on building materials.
Ofcom Connected Nations postcode-level predictions. Speeds and signal are modelled, not measured, and vary between addresses and providers.
Signal is the easy part. Planning activity, flood history and protected designations here are in the full report.
Nearest Schools
Primary
- Llanfoist Fawr Primary3.1 miles
- Pupils
- 209
- Type
- Infants & Juniors
- Language
- English medium school / provision
- Our Lady & St Michael's RC3.6 miles
- Pupils
- 203
- Type
- Infants & Juniors
- Language
- English medium school / provision
- Goytre Fawr Primary3.6 miles
- Pupils
- 182
- Type
- Infants & Juniors
- Language
- English medium school / provision
- Ysgol Gymraeg Y Fenni3.7 miles
- Pupils
- 271
- Type
- Nursery, Infants & Juniors
- Language
- Welsh medium school / provision (including transitional)
- Cantref Primary3.7 miles
- Pupils
- 235
- Type
- Infants & Juniors
- Language
- English medium school / provision
Secondary
- King Henry VIII 3193.8 miles
- Pupils
- 1,310
- Type
- Middle (ages 3-19)
- Language
- English medium school / provision
- Abersychan Comprehensive5.7 miles
- Pupils
- 739
- Type
- Secondary (ages 11-16)
- Language
- English medium school / provision
- Ysgol Gymraeg Gwynllyw5.8 miles
- Pupils
- 808
- Type
- Middle (ages 3-19)
- Language
- Welsh medium school / provision (including transitional)
- St. Albans R.C. High School6.6 miles
- Pupils
- 824
- Type
- Secondary (ages 11-16)
- Language
- English medium school / provision
- West Monmouth School6.9 miles
- Pupils
- 1,149
- Type
- Secondary (ages 11-16)
- Language
- English medium school / provision
Distances are straight-line from the advertised location. Source: the national school registers (DfE, Welsh Government, Scottish Government) and Ofsted.
Schools are just the start: sold prices nearby, planning activity and any flood history are in the full report.
Amenities
Supermarket
GP surgery
Pharmacy
Green space
Straight-line distances from the advertised location. Sources: NHS records, Geolytix supermarket locations, OS Open Greenspace and the national trails registers.
The area stacks up? Now check the location itself: planning nearby, protected designations and past flooding.
Getting Around
Nearest station
Nearest bus stop
Typical drive times
Straight-line distances from the advertised location; drive times are typical free-flow times over OpenStreetMap road data, so allow more at peak. Public transport locations from DfT NaPTAN.
Easy to reach matters. So do planning activity, flood history and ground risks: all in the full report.
Flood Risk
Natural Resources Wales open data, checked around the advertised map pin for the listed acreage. Long-term risk counts flood defences; the planning map's flood zones do not. Provided by LandSale, not the listing agent, and not part of the agent's particulars. Risk varies across a holding, so verify before committing.
Rivers and the sea
Planning map: Flood Zone 1.
Surface water
Not at the pin: mapped about 20 metres away.
These bandings are the summary. Where this location sits on the flood maps, plus planning activity, heritage and ground risks, is in the full report.
Important notice: Information, maps and tags on this page are drawn from the advertising agent's marketing materials or generated automatically. LandSale has not verified them. Relying on these details is at your own risk, always carry out independent checks before committing to a purchase.
LandSale full disclaimer
Marketing information only - not formal particulars. The details on this website are provided for general guidance and do not constitute an offer or contract. Neither LandSale nor the advertising estate/land agent accepts responsibility for any inaccuracy.
1. Source of information
- Listing content: Core description, asking price, tenure, measurements, photographs and planning history originate from the marketing materials of the advertising estate or land agent. LandSale does not author this content and cannot guarantee its accuracy.
- Automated tags & categorisation: Property type, land-use class, acreage bands and similar labels may be applied by machine-learning models. They are intended as a helpful guide only and may not reflect the property's legal status or permitted use.
- Third-party & enriched data layers: Maps, boundary outlines, planning designations, soil reports, broadband coverage and other environmental or location-based insights are licensed from external suppliers. Such data are supplied “as is", may be incomplete or out of date and are subject to change without notice.
2. Verification required
Prospective purchasers must verify critical matters, including but not limited to planning permission, title boundaries, public rights of way, environmental constraints, acreage, services, access and VAT status, through their own inspections, specialist surveys, legal advisers and the selling agent before relying on the information or entering into any contract.
3. No warranty or liability
LandSale gives no warranty, express or implied, as to the accuracy, completeness or fitness for any particular purpose of the information displayed. LandSale shall not be liable for any loss, damage, cost or expense arising directly or indirectly from any use of or reliance on such information, save where liability may not be excluded by law.
4. Updates & feedback
If you believe any detail on this listing is inaccurate, please let us know. We will investigate and, where appropriate, update the listing or notify the agent.
© LandSale | Version 1.3 - August 2026
Similar properties for sale
- Price
- £1,250,000
- Size
- 2.5 acres
Llanvair Kilgeddin, Abergavenny, Gobion Fawr, Monmouthshire NP7 Wales
Added on 29/01/2026Country Home
- Price
- Guide Price£1,350,000
- Size
- 122.21 acres
Greenmeadow Farm, Mamhilad, Pontypool, Monmouthshire, NP4, Goetre Fawr, Monmouthshire NP4 Wales
Added on 26/06/2026Farm
- Price
- Guide Price£1,750,000
- Size
- 6 acres
Llanvihangel Crucorney, Abergavenny, Monmouthshire, Crucorney, Monmouthshire NP7 Wales
Added on 12/05/2026Estate
- Price
- Guide Price£1,250,000
- Size
- 5 acres
Monmouth Road, Monmouth, NP25, Trellech United, Monmouthshire NP25 Wales
Added on 17/07/2026Country Home
- Price
- Offers Over£1,250,000
- Size
- 5 acres
St. Weonards, Hereford, Herefordshire, HR2, St. Weonards, Herefordshire, County of HR2 England
Added on 22/02/2026Farmhouse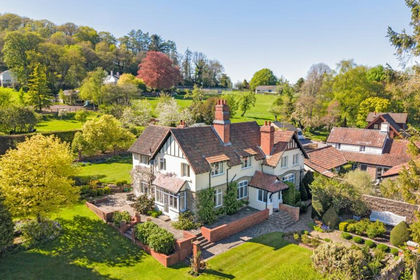
- Price
- £1,625,000
- Size
- 2.98 acres
The Hermitage, Staunton, GL16, Staunton Coleford, Gloucestershire GL16 England
Added on 25/05/2026House with Land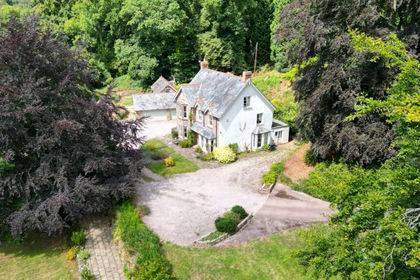
- Price
- £1,199,000
- Size
- 6.62 acres
Underhill, Brockweir, NP16, Hewelsfield and Brockweir, Gloucestershire NP16 England
Added on 29/01/2026Country Home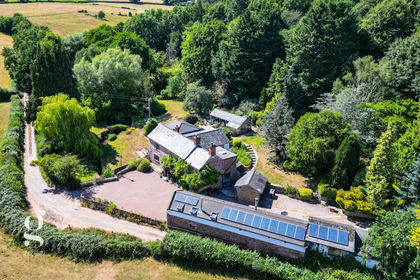
- Price
- Guide Price£1,190,000
- Size
- 2.5 acres
Whitchurch, Whitchurch, Herefordshire, County of HR9 England
Added on 13/02/2026Mill Conversion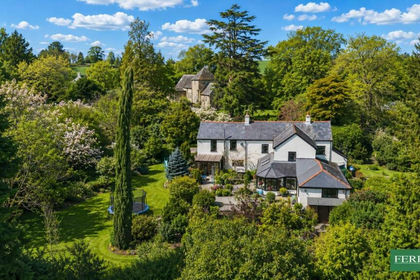
- Price
- £1,250,000
- Size
- 2 acres
Added on 25/05/2026Country Home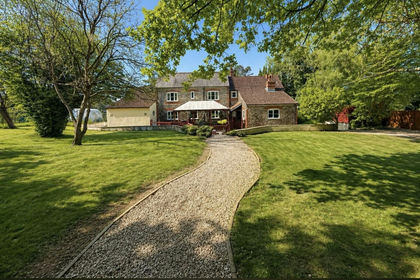
- Price
- Guide Price£1,195,000
- Size
- 7 acres
Woodend Lane, Hill, GL13, Hill, South Gloucestershire GL13 England
Added on 28/07/2026House with Land