Ringsfield Road, Ilketshall St. Andrew
- Land size
- 2.5 acres
- Bedrooms
- 5
- Bathrooms
- 4
Key Features
- £1,250,000
- Approximately 2.5acre Plot (STMS)
- Five Bedrooms, Four Bathrooms
- Handmade Bespoke Kitchen
- Rotating Norwegian Wood Burner
- Formal and Casual Dining Area
- Triple Garage with Electric Car Charging
- Mixture of 17th and 18th Century Build
- EPC - D
Description
Illketshall St. Andrew is a charming rural parish located in the eastern part of Suffolk, England. Nestled between the town of Halesworth and the coastline of the North Sea, the area offers a picturesque blend of rolling farmland, lush woodlands, and quiet country lanes. The parish is known for its historical sites, including the 14th-century St. Andrew's Church, which serves as a focal point for the local community. With its proximity to the Suffolk Coast and Heaths Area of Outstanding Natural Beauty, Illketshall St. Andrew is a serene destination for nature lovers and those seeking a peaceful retreat in the English countryside. The village itself remains small and idyllic, maintaining a sense of tranquility while being well-connected to nearby towns for access to amenities.
Description - This exceptional Grade II listed detached barn conversion seamlessly blends the charm and character of its 17th and 18th-century origins with contemporary design and luxury. Set within a generous 2.5-acre (STMS) plot, the property offers the perfect balance of historical charm and modern comforts. The barn features five spacious double bedrooms spread over two floors, providing ample room for family living. Four stylish bathrooms are thoughtfully designed, with high-quality finishes that complement the barn's rustic charm.
At the heart of the home lies a handmade kitchen, equipped with top-of-the-line SMEG appliances and elegant granite worktops. The kitchen also boasts floor-to-ceiling sliding glass doors that flood the space with natural light and offer seamless access to the surrounding grounds, creating a perfect environment for both everyday living and entertaining. The property also includes spaces for both formal and casual dining, making it ideal for hosting family gatherings or more intimate meals.
Throughout the property, you'll find a harmonious mixture of solid oak, slate, and limestone flooring, complemented by the warmth and efficiency of underfloor heating, ensuring comfort throughout the seasons. The barn’s unique features include a striking Norwegian rotating woodburner, a contemporary addition that enhances the warm, inviting atmosphere. The triple garage provides ample space for vehicles and storage, while expansive field views from the property offer a tranquil and private setting, adding to the overall appeal of this remarkable home.
With its combination of period features, luxurious modern fittings, and the stunning rural backdrop, this barn conversion is a truly special property, offering both comfort and character in equal measure.
Living Space - The living area of this remarkable barn conversion spans the entirety of the back of the building, offering an expansive and open space flooded with natural light. Large windows and strategically placed glass doors allow sunlight to pour in from multiple angles, creating a bright and airy atmosphere that accentuates the property's original features, such as exposed beams and vaulted ceilings. The design cleverly incorporates two distinct seating areas, each offering a comfortable and inviting space for relaxation or socializing, while maintaining a sense of flow throughout the room.
A standout feature within this living area is the striking Norwegian rotating woodburner, which serves as both a functional and aesthetic centerpiece. This modern addition enhances the warm, welcoming ambiance of the space while adding a touch of contemporary style to the barn’s traditional setting.
From this expansive living space, you have access to both the rear garden, offering tranquil views of the surrounding fields, and the front courtyard, where you can enjoy a more enclosed outdoor setting. This seamless connection to both outdoor areas ensures that the living area is truly integrated with the beautiful surroundings, making it the perfect place to unwind and enjoy both the indoors and outdoors.
Kitchen - The kitchen area of this stunning barn conversion is a true focal point, combining timeless craftsmanship with state-of-the-art functionality. At its heart is the handmade Moorcroft kitchen, featuring beautiful granite worktops that provide both elegance and durability. A large kitchen island adds both style and practicality, offering additional workspace and a central gathering spot for family and guests. The kitchen is equipped with top-tier SMEG appliances, including a 150cm double oven and hob, a SMEG microwave, and a plate and food warmer, ensuring you have everything needed for both everyday cooking and entertaining.
Storage is in abundance, with copious amounts of cabinetry that provide a wealth of space for kitchen essentials, keeping everything organized and easily accessible. Four floor-to-ceiling glass panels flood the room with natural light, creating a bright, airy atmosphere and offering uninterrupted views of the surrounding grounds. These glass panels also provide direct access to the patio and rear garden, further enhancing the connection between the indoor and outdoor spaces.
This kitchen is not just a place to cook; it is the true centerpiece of the property—beautifully designed, functional, and perfectly suited to the needs of modern living. Its seamless flow into the rest of the home and easy access to the outdoors make it an ideal space for both intimate family meals and grand entertaining.
Bedrooms & Bathrooms - This exceptional property offers five spacious double bedrooms, each thoughtfully designed to provide comfort and privacy. Three of the bedrooms come with their own luxurious ensuites, ensuring each member of the household has their own dedicated space. Between the remaining two bedrooms, a well-appointed family bathroom offers both convenience and style.
One of the bedrooms stands out with great potential to become a private living suite, complete with its own independent access from the outside. This offers flexibility for those seeking a separate living space, whether as guest accommodation, a home office, or even a self-contained retreat. The ensuite wet room features exquisite tadelakt walls and limestone flooring, creating a serene and spa-like atmosphere with an exceptional level of craftsmanship.
The principal bedroom is a true sanctuary, offering a spacious layout and a luxurious four-piece ensuite. The highlight of the ensuite is a stunning freestanding bath, perfectly positioned to take advantage of the tranquil field views outside the window. This peaceful and private space provides a perfect escape, blending the charm of the original barn with modern, high-end finishes. The combination of spacious bedrooms, elegant ensuites, and thoughtful design makes this property not only a home but a place to truly unwind and enjoy the beauty of its surroundings.
Outside - The property is set within a generous 2.5-acre plot (STMS), offering an abundance of space and privacy. As you approach the home, a long, winding driveway leads you through the front grounds, past a charming pond that adds a touch of tranquility to the approach. The gravel driveway then takes you to the property, where you are greeted by the stunning barn conversion, nestled in its peaceful rural setting.
To the rear of the property, the expansive garden is laid to lawn, creating a beautiful, fully enclosed outdoor space perfect for family gatherings, play, or simply enjoying the serenity of the surroundings. This area is ideal for both relaxation and entertainment, with a suntrap outdoor entertaining area, offering the perfect spot for al fresco dining or enjoying the peaceful atmosphere of the garden. Adjacent to this, there is a versatile outbuilding, ideal for use as a storage space, or with the potential to be converted into an outdoor kitchen or additional living area, further enhancing the outdoor experience.
The front of the property features two attractive courtyard areas, situated between the barn and offering additional space for outdoor seating or peaceful reflection. One section of the grounds is dedicated to the solar panels, ensuring the home benefits from an eco-friendly energy source while maintaining the beauty and integrity of the other outdoor spaces.
With its combination of expansive lawned areas, well-designed courtyards, potential for further outdoor living spaces, and a tranquil, fully enclosed rear garden, the outdoor spaces of this property are as thoughtfully crafted and inviting as the interior, providing a perfect blend of privacy, functionality, and natural beauty.
Outgoings - Council Tax Band H
Former Gig House - The outbuilding, a beautifully preserved 17th-century structure, was once a traditional gig house but has since been thoughtfully converted over two floors, blending its rich history with modern functionality. The building retains much of its original charm, with exposed timber beams, rustic stone walls, and a sense of character that reflects its heritage. The conversion has been carried out with great care, ensuring the historical features are maintained while offering contemporary comfort.
The ground floor offers a spacious space for storage and upstairs, the conversion opens up to a more intimate, flexible space that could be used as additional office space, a meeting room, or even a quiet retreat for work or relaxation.
This outbuilding offers not only a unique and picturesque setting for a home office but also the flexibility to serve a variety of other purposes. Its historic character, combined with modern finishes, makes it a perfect, separate space from the main house, offering both privacy and practicality, whether for professional use or personal enjoyment.
Services - Ground source heat pump and regeneration meter, mains electric, electric car charging point, solar panels, sewage treatment plant
Viewings Arrangements - Please contact Flick & Son, 23A, New Market, Beccles, NR34 9HD for an appointment to view.
Email:
Tel: Ref: 20829/JD.
Fixtures And Fittings - No fixtures, fittings, furnishings or effects save those that are specifically mentioned in these particulars are included in the sale and any item not so noted is expressly excluded. It should not be assumed that any contents, furnishings or furniture shown in the photographs (if any) are included in the sale. These particulars do not constitute any part of any offer or contract. They are issued in good faith but do not constitute representations of fact and should be independently checked by or on behalf of prospective purchasers or tenants and are furnished on the express understanding that neither the agents nor the vendor are or will become liable in respect of their contents. The vendor does not hereby make or give nor do Messrs Flick & Son nor does any Director or employee of Messrs Flick & Son have any authority to make or give any representation or warranty whatsoever, as regards the property or otherwise.
Map Location
Property details
- Tenure
- Freehold
- Council Tax Band
- H
- Date Posted
- 2026-09-04
Market Value Analysis
Compared with 1,170 Homes with Land listings in East Anglia (1+ acres).
Energy Performance Certificate
Energy Efficiency Rating
Based on UK Energy Performance Certificate standards (EU Directive 2002/91/EC)
Running costs are one side. Planning activity, flood history and ground risks for this location are in the full report.
Utilities & Restrictions
Utilities
- Electricity
- Mains
- Water
- Mains
- Heating
- Ground Source Heat Pump
- Broadband
- Ask Agent
- Sewerage
- Septic Tank / Private
Rights & Restrictions
- Public Rights of Way
- Ask Agent
- Private Rights of Way
- Ask Agent
- Listed Property
- Ask Agent
- Restrictions
- Ask Agent
Listed status, conservation areas and planning constraints for this location are in the full report.
Property Features
- Accessibility
- Ask Agent
- Parking
- Parking Available
- Garden
- Garden
Beyond the particulars: planning activity, flood history, heritage and ground risks, checked for this exact spot.
Connectivity
Broadband
Fastest speed available at this postcode
1.8 Gbps
Gigabit full fibre
Suitable for
- 4K streaming on every screen
- Full-time home working
- Online gaming & big downloads
Mobile signal
Outdoor predictions; indoor signal depends on building materials.
Ofcom Connected Nations postcode-level predictions. Speeds and signal are modelled, not measured, and vary between addresses and providers.
Signal is the easy part. Planning activity, flood history and protected designations here are in the full report.
Nearest Schools
Primary
- Ringsfield Church of England Primary School1.5 milesNo Ofsted rating
- Ages
- 2 to 11
- Pupils
- 118
- Type
- Academy converter
- Faith
- Church of England
- Ilketshall St Lawrence School2.2 milesOfsted report card · Mar 2026
- Ages
- 4 to 11
- Pupils
- 99
- Type
- Academy converter
- St Benet's Catholic Primary School3.1 milesOfsted report card · Jun 2026
- Ages
- 5 to 11
- Pupils
- 69
- Type
- Academy sponsor led
- Faith
- Roman Catholic
- Bungay Primary School3.3 milesOfsted report card · Jan 2026
- Ages
- 3 to 11
- Pupils
- 237
- Type
- Academy converter
- The Albert Pye Community Primary School3.3 milesNo Ofsted rating
- Ages
- 3 to 11
- Pupils
- 350
- Type
- Academy converter
Secondary
- Sir John Leman High School2.9 milesOfsted report card · Apr 2026
- Ages
- 11 to 18
- Pupils
- 1,404
- Type
- Academy converter
- Bungay High School2.9 milesOfsted report card · Mar 2026
- Ages
- 11 to 18
- Pupils
- 922
- Type
- Academy converter
- Beccles High School3.5 milesOfsted: Requires improvement
- Ages
- 11 to 16
- Pupils
- 182
- Type
- Free schools
- Hobart High School7.5 milesOfsted: Good
- Ages
- 11 to 16
- Pupils
- 673
- Type
- Academy converter
- The Harleston Sancroft Academy (a 3-16 Church of England School)9 milesOfsted: Good *
- Ages
- 3 to 16
- Pupils
- 824
- Type
- Academy converter
- Faith
- Church of England
* Latest graded judgement covers quality of education only; no overall grade was issued under the 2024-25 inspection framework.
Distances are straight-line from the advertised location. Source: the national school registers (DfE, Welsh Government, Scottish Government) and Ofsted.
Schools are just the start: sold prices nearby, planning activity and any flood history are in the full report.
Amenities
Supermarket
GP surgery
Pharmacy
Hospital
Green space
Straight-line distances from the advertised location. Sources: NHS records, Geolytix supermarket locations, OS Open Greenspace and the national trails registers.
The area stacks up? Now check the location itself: planning nearby, protected designations and past flooding.
Getting Around
Nearest station
Nearest bus stop
Typical drive times
Straight-line distances from the advertised location; drive times are typical free-flow times over OpenStreetMap road data, so allow more at peak. Public transport locations from DfT NaPTAN.
Easy to reach matters. So do planning activity, flood history and ground risks: all in the full report.
Flood Risk
From Environment Agency flood map open data, checked around the advertised map pin and allowing for the listed acreage where known. This summary comes from LandSale, the advertising platform, not from the listing agent, and is not part of the agent's particulars. Risk can vary across a single holding, so verify anything critical through your own searches before committing.
Rivers and the sea
Surface water
The detail behind these bandings
The full report pinpoints where this location sits on the flood maps, and runs the deeper checks that usually only surface after an offer.
- Exact flood zones & annual chances (included in the full report)
- Any recorded past flooding (included in the full report)
- Planning activity nearby (included in the full report)
- Heritage & conservation (included in the full report)
- Protected nature designations (included in the full report)
- Ground risks (included in the full report)
- Sold prices nearby (included in the full report)
£14.99 · one-off purchase
By LandSale, the platform. Not provided by the listing agent. Ready in about a minute.
Important notice: Information, maps and tags on this page are drawn from the advertising agent's marketing materials or generated automatically. LandSale has not verified them. Relying on these details is at your own risk, always carry out independent checks before committing to a purchase.
LandSale full disclaimer
Marketing information only - not formal particulars. The details on this website are provided for general guidance and do not constitute an offer or contract. Neither LandSale nor the advertising estate/land agent accepts responsibility for any inaccuracy.
1. Source of information
- Listing content: Core description, asking price, tenure, measurements, photographs and planning history originate from the marketing materials of the advertising estate or land agent. LandSale does not author this content and cannot guarantee its accuracy.
- Automated tags & categorisation: Property type, land-use class, acreage bands and similar labels may be applied by machine-learning models. They are intended as a helpful guide only and may not reflect the property's legal status or permitted use.
- Third-party & enriched data layers: Maps, boundary outlines, planning designations, soil reports, broadband coverage and other environmental or location-based insights are licensed from external suppliers. Such data are supplied “as is", may be incomplete or out of date and are subject to change without notice.
2. Verification required
Prospective purchasers must verify critical matters, including but not limited to planning permission, title boundaries, public rights of way, environmental constraints, acreage, services, access and VAT status, through their own inspections, specialist surveys, legal advisers and the selling agent before relying on the information or entering into any contract.
3. No warranty or liability
LandSale gives no warranty, express or implied, as to the accuracy, completeness or fitness for any particular purpose of the information displayed. LandSale shall not be liable for any loss, damage, cost or expense arising directly or indirectly from any use of or reliance on such information, save where liability may not be excluded by law.
4. Updates & feedback
If you believe any detail on this listing is inaccurate, please let us know. We will investigate and, where appropriate, update the listing or notify the agent.
© LandSale | Version 1.3 - August 2026
Listing agent
Flick & Son, Beccles & surrounding areas
23A New Market, Beccles, NR34 9HD
Similar properties for sale
- Price
- £1,250,000
- Size
- 4.5 acres
Added on 05/03/2026Farmhouse
- Price
- Guide Price£1,100,000
- Size
- 3 acres
Added on 25/03/2026House with Land
- Price
- Guide Price£1,500,000
- Size
- 115.64 acres
Church Farm, Bungay Road, Thwaite, Thwaite, Norfolk NR35 England
Added on 27/02/2026Farm
- Price
- Guide Price£1,150,000
- Size
- 6.1 acres
Added on 14/06/2026Farmhouse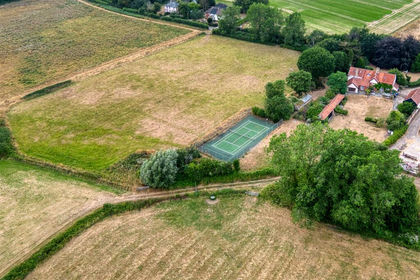
- Price
- £995,000
- Size
- 5 acres
Added on 04/08/2026House with Land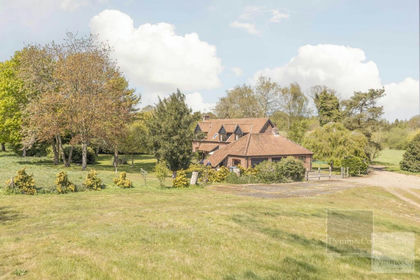
- Price
- Offers in Region of£975,000
- Size
- 4 acres
Blyford Lane, Wenhaston, Wenhaston with Mells Hamlet, Suffolk IP19 England
Added on 21/07/2026House with Land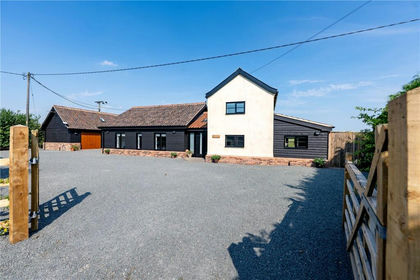
- Price
- Offers in Region of£1,000,000
- Size
- 1.7 acres
Upgate Road, Seething, Norwich, Norfolk, NR15, Seething, Norfolk NR15 England
Added on 26/06/2026House with Land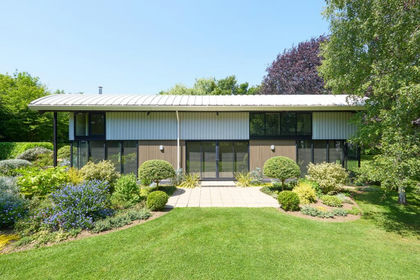
- Price
- Guide Price£1,350,000
- Size
- 1.5 acres
Added on 29/01/2026Country Home
- Price
- Guide Price£1,250,000
- Size
- 1 acres
The Tithe Barn, Sisland, Norwich, Sisland, Norfolk NR14 England
Added on 04/08/2026House with Land
- Price
- Guide Price£995,000
- Size
- 1.4 acres
Norwich Road, Woodton, Bungay, Norfolk, NR35, Woodton, Norfolk NR35 England
Added on 11/08/2026House with Land