Penelewey, Truro
- Land size
- 2.77 acres
- Bedrooms
- 4
- Bathrooms
- 2
Key Features
- Detached four-bedroom Cottage
- About 2.77 acres of gardens, grounds and woodland
- Private setting with rural views
- Range of Outbuildings
- Requires refurbishment and modernisation
- Development Potential
- No Onward Chain
- Areas of Private Woodland
- Close to The Punchbowl & Ladle Pub
Description
A SUBSTANTIAL FOUR-BEDROOM CHARACTER HOME WITH OUTBUILDINGS, SET IN APPROXIMATELY 2.77 ACRES
Woodview represents a rare opportunity to acquire a substantial country property set within approximately 2.77 acres of gardens, paddocks and woodland.
Enjoying considerable privacy and far-reaching rural views, the overall package combines a four-bedroom detached house, three enclosed paddocks and a range of outbuildings in a highly convenient position between Truro and Falmouth.
General Comments - Woodview represents a rare opportunity to acquire a remarkably versatile rural property occupying approximately 2.77 acres in a highly convenient position between Truro and Falmouth. The overall package comprises a detached four-bedroom character house, established gardens, three enclosed paddocks, areas of woodland and a range of outbuildings, all enjoying considerable privacy and attractive countryside views.
Held by the same family for more than 60 years, the property now offers an increasingly uncommon opportunity for comprehensive renovation or even development of the site. Although the house requires substantial updating, it is the combination of accommodation, land, ancillary buildings and accessibility that gives Woodview its particular appeal.
The Property - The detached house provides approximately 1,933 sq ft of flexible accommodation arranged over two floors. Three reception rooms, a kitchen, study, utility room and shower room occupy the ground floor, with four bedrooms and a family bathroom above.
Thick walls, deep window reveals, beamed and timber-lined ceilings and an ornate cast-iron range contribute to its individual character. Comprehensive refurbishment is now required, providing an excellent opportunity to renovate and reconfigure the accommodation to suit individual requirements, subject to any necessary consents.
Gardens And Grounds - Woodview stands within approximately 2.77 acres and is approached over a private drive shared with just one neighbouring property. The drive leads to a generous parking and turning area adjoining the house and outbuildings.
Established gardens surround the house, beyond which lie three enclosed fields or paddocks defined by mature hedged boundaries. Areas of woodland provide further privacy, shelter and natural interest, while the land enjoys attractive views across the surrounding countryside. Together with the outbuildings, the gardens, paddocks and woodland create an unusually adaptable rural package offering plenty of potential.
Location - Woodview occupies a private rural setting conveniently positioned between the cathedral city of Truro and the harbourside town of Falmouth. Both centres provide an extensive range of shops, schools, leisure facilities and transport connections, while the surrounding area offers ready access to countryside walks, creeks and the sailing waters of the Carrick Roads.
The location offers an appealing balance of seclusion and accessibility, with the A39 providing straightforward connections to Truro, Falmouth and the wider county. Nearby villages cater for many everyday needs, while mainline rail services are available from Truro and branch-line connections serve Falmouth.
In greater detail the accommodation comprises (all measurements are approximate):
Entrance Hall -
Study - 3.29 x 3 (10'9" x 9'10") - A useful and versatile room with beamed ceiling and deep-set windows, well suited to home working, hobbies or use as an additional reception room.
Store Room - 2.21 x 1.36 (7'3" x 4'5") -
Shower Room - 2.48 x 1.47 (8'1" x 4'9") - Fitted with a shower enclosure, WC and wash basin.
Sitting Room - 7.29 x 3.74 (23'11" x 12'3") - An exceptionally spacious reception room featuring a painted beamed ceiling, deep-set windows and an impressive ornate cast-iron range. Multiple windows provide natural light and attractive views over the surrounding gardens.
Garden Room - 4.16 x 3.95 (13'7" x 12'11") - A generous additional reception room with a broad picture window overlooking the view. Its size and outlook make it equally suitable as a family room, studio or informal sitting room.
Dining Room - 3.46 x 2.62 (11'4" x 8'7") - A characterful dining room with a timber-lined vaulted ceiling, broad garden window and glazed door opening outside. An opening connects directly with the kitchen.
Kitchen - 4.43 x 2.30 (14'6" x 7'6") - Fitted with an extensive range of timber-fronted units and work surfaces, incorporating a sink, electric hob and built-in ovens. Windows overlook the grounds, with access to the dining room and utility area.
Utility - 2.26 x 1.39 (7'4" x 4'6") - Providing additional storage, work surfaces and space for domestic appliances, with a door opening outside.
First Floor - A long central landing with characterful deep-set windows, built-in storage and access to all four bedrooms and the bathroom.
Master Bedroom - 4.27 x 4.04 (14'0" x 13'3") - An impressive principal bedroom featuring a vaulted, timber-lined ceiling with exposed beams. Deep-set windows overlook the grounds and surrounding countryside.
Bedroom 2 - 3.37 x 2.81 (11'0" x 9'2") - A comfortable double bedroom with a window overlooking the gardens.
Bedroom 3 - 3.23 x 2.74 (10'7" x 8'11") - A further well-proportioned bedroom with built-in storage and a deep-set window.
Bedroom 4 - 2.76 x 1.93 (9'0" x 6'3") - A single bedroom suitable for a child, guest or additional study.
Bathroom - 3.33 x 1.68 (10'11" x 5'6") - A generously sized bathroom fitted with a bath, WC and wash basin, with a roof window providing natural light.
Outside - Woodview is approached over a private drive, shared with just one neighbouring property, leading to a generous parking and turning area beside the house and outbuildings.
The established gardens contain an abundance of mature trees, shrubs and planting. Beyond are three enclosed fields or paddocks with established hedged boundaries, together with areas of woodland providing privacy, shelter and a strong sense of seclusion.
In total, the property occupies approximately 2.77 acres and enjoys far-reaching views across the surrounding countryside. The combination of gardens, paddocks, woodland and traditional outbuildings provides considerable scope for recreation, grazing, gardening and other outdoor pursuits.
Outbuildings - A range of traditional stone and timber outbuildings stands close to the house, providing useful workshop and storage space. Although their condition and suitability would need to be assessed, the buildings form an important part of the overall offering and may provide scope for a variety of ancillary uses, subject to all necessary consents.
Agents Note - The property requires comprehensive refurbishment. Any potential for extension, conversion, reconfiguration or development is subject to all necessary planning permissions, building regulations and other approvals. Prospective purchasers should make their own enquiries with Cornwall Council and obtain appropriate professional advice.
Services - Mains electric and water. Private drainage.
N.B - The electrical circuit, appliances and heating system have not been tested by the agents.
Viewing - Strictly by Appointment through the Agents Philip Martin, 9 Cathedral Lane, Truro, TR1 2QS. Telephone: or 3 Quayside Arcade, St. Mawes, Truro TR2 5DT. Telephone .
Data Protection - We treat all data confidentially and with the utmost care and respect. If you do not wish your personal details to be used by us for any specific purpose, then you can unsubscribe or change your communication preferences and contact methods at any time by informing us either by email or in writing at our offices in Truro or St Mawes.
Council Tax - Band F.
Tenure - Freehold.
Directions - From Truro, take the A39 towards Falmouth and continue to Playing Place. At the second roundabout, turn left towards Feock. Follow this road, passing the Punch Bowl and Ladle Inn on the left. Continue for a short distance, after which the entrance to the shared driveway will be found.
Map Location
Property details
- Tenure
- Freehold
- Council Tax Band
- Ask Agent
- Date Posted
- 2026-09-03
Market Value Analysis
Compared with 1,624 Homes with Land listings in South West England (1+ acres).
Energy Performance Certificate
Energy Efficiency Rating
Based on UK Energy Performance Certificate standards (EU Directive 2002/91/EC)
Running costs are one side. Planning activity, flood history and ground risks for this location are in the full report.
Utilities & Restrictions
Utilities
- Electricity
- Ask Agent
- Water
- Ask Agent
- Heating
- Ask Agent
- Broadband
- Ask Agent
- Sewerage
- Ask Agent
Rights & Restrictions
- Public Rights of Way
- Ask Agent
- Private Rights of Way
- Ask Agent
- Listed Property
- Ask Agent
- Restrictions
- Ask Agent
Listed status, conservation areas and planning constraints for this location are in the full report.
Property Features
- Accessibility
- Ask Agent
- Parking
- Parking Available
- Garden
- Garden
Beyond the particulars: planning activity, flood history, heritage and ground risks, checked for this exact spot.
Connectivity
Broadband
Fastest speed available at this postcode
80 Mbps
Superfast
Suitable for
- HD streaming
- Video calls
- Web & social
Fixed wireless access may also be an option here.
Mobile signal
Predicted 4G and 5G signal; indoor signal depends on building materials.
Ofcom Connected Nations postcode-level predictions. Speeds and signal are modelled, not measured, and vary between addresses and providers.
Signal is the easy part. Planning activity, flood history and protected designations here are in the full report.
Nearest Schools
Primary
- Kea Community Primary School1.1 milesNo Ofsted rating
- Ages
- 4 to 11
- Pupils
- 192
- Type
- Community school
- Devoran School1.7 milesOfsted: Good
- Ages
- 4 to 11
- Pupils
- 195
- Type
- Community school
- Bosvigo School2.5 milesNo Ofsted rating
- Ages
- 4 to 11
- Pupils
- 317
- Type
- Community school
- Truro Learning Academy2.6 milesOfsted: Good
- Ages
- 2 to 11
- Pupils
- 190
- Type
- Academy sponsor led
- Mylor Bridge Community Primary School2.8 milesNo Ofsted rating
- Ages
- 5 to 11
- Pupils
- 146
- Type
- Community school
Secondary
- Richard Lander School2.9 milesNo Ofsted rating
- Ages
- 11 to 16
- Pupils
- 1,561
- Type
- Community school
- Penair School3.2 milesNo Ofsted rating
- Ages
- 11 to 16
- Pupils
- 1,223
- Type
- Academy converter
- Penryn College4.8 milesNo Ofsted rating
- Ages
- 11 to 16
- Pupils
- 1,140
- Type
- Academy converter
- Falmouth School5 milesOfsted: Good *
- Ages
- 11 to 18
- Pupils
- 923
- Type
- Academy converter
- The Roseland Academy7.6 milesNo Ofsted rating
- Ages
- 11 to 16
- Pupils
- 665
- Type
- Academy converter
* Latest graded judgement covers quality of education only; no overall grade was issued under the 2024-25 inspection framework.
Distances are straight-line from the advertised location. Source: the national school registers (DfE, Welsh Government, Scottish Government) and Ofsted.
Schools are just the start: sold prices nearby, planning activity and any flood history are in the full report.
Amenities
Supermarket
GP surgery
Pharmacy
Hospital
Green space
Straight-line distances from the advertised location. Sources: NHS records, Geolytix supermarket locations, OS Open Greenspace and the national trails registers.
The area stacks up? Now check the location itself: planning nearby, protected designations and past flooding.
Getting Around
Nearest station
Nearest bus stop
Typical drive times
Straight-line distances from the advertised location; drive times are typical free-flow times over OpenStreetMap road data, so allow more at peak. Public transport locations from DfT NaPTAN.
Easy to reach matters. So do planning activity, flood history and ground risks: all in the full report.
Flood Risk
Environment Agency open data, checked around the advertised map pin for the listed acreage. Long-term risk counts flood defences; the planning map's flood zones do not. Provided by LandSale, not the listing agent, and not part of the agent's particulars. Risk varies across a holding, so verify before committing.
Rivers and the sea
Planning map: Flood Zone 1.
Surface water
These bandings are the summary. Where this location sits on the flood maps, plus planning activity, heritage and ground risks, is in the full report.
Important notice: Information, maps and tags on this page are drawn from the advertising agent's marketing materials or generated automatically. LandSale has not verified them. Relying on these details is at your own risk, always carry out independent checks before committing to a purchase.
LandSale full disclaimer
Marketing information only - not formal particulars. The details on this website are provided for general guidance and do not constitute an offer or contract. Neither LandSale nor the advertising estate/land agent accepts responsibility for any inaccuracy.
1. Source of information
- Listing content: Core description, asking price, tenure, measurements, photographs and planning history originate from the marketing materials of the advertising estate or land agent. LandSale does not author this content and cannot guarantee its accuracy.
- Automated tags & categorisation: Property type, land-use class, acreage bands and similar labels may be applied by machine-learning models. They are intended as a helpful guide only and may not reflect the property's legal status or permitted use.
- Third-party & enriched data layers: Maps, boundary outlines, planning designations, soil reports, broadband coverage and other environmental or location-based insights are licensed from external suppliers. Such data are supplied “as is", may be incomplete or out of date and are subject to change without notice.
2. Verification required
Prospective purchasers must verify critical matters, including but not limited to planning permission, title boundaries, public rights of way, environmental constraints, acreage, services, access and VAT status, through their own inspections, specialist surveys, legal advisers and the selling agent before relying on the information or entering into any contract.
3. No warranty or liability
LandSale gives no warranty, express or implied, as to the accuracy, completeness or fitness for any particular purpose of the information displayed. LandSale shall not be liable for any loss, damage, cost or expense arising directly or indirectly from any use of or reliance on such information, save where liability may not be excluded by law.
4. Updates & feedback
If you believe any detail on this listing is inaccurate, please let us know. We will investigate and, where appropriate, update the listing or notify the agent.
© LandSale | Version 1.3 - August 2026
Listing agent
Philip Martin, Truro
9 Cathedral Lane, Truro, TR1 2QS
Similar properties for sale
- Price
- £995,000
- Size
- 2.5 acres
Killiow, Kea, Nr. Truro, Cornwall, Kea, Cornwall TR3 England
Added on 19/04/2026Cottage
- Price
- Guide Price£895,000
- Size
- 2 acres
Added on 16/07/2026Farmhouse
- Price
- Offers Over£1,000,000
- Size
- 4.85 acres
Added on 29/01/2026House with Land
- Price
- £1,000,000
- Size
- 4 acres
Added on 10/08/2026House with Land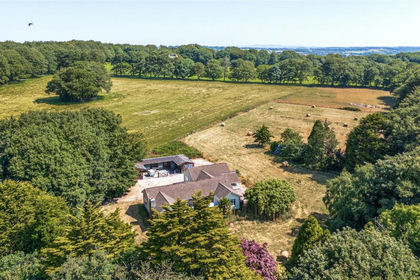
- Price
- Guide Price£1,000,000
- Size
- 4.5 acres
Perranarworthal, Truro, Cornwall, TR3, Mylor, Cornwall TR3 England
Added on 23/07/2026House with Land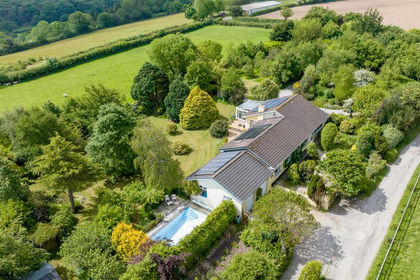
- Price
- Guide Price£1,000,000
- Size
- 1.5 acres
Added on 28/01/2026Residential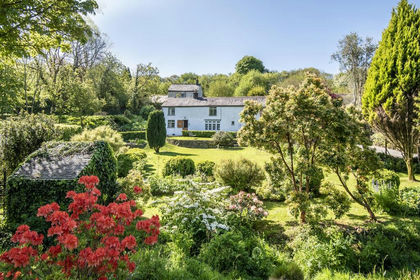
- Price
- £995,000
- Size
- 1.75 acres
Added on 22/04/2026House with Land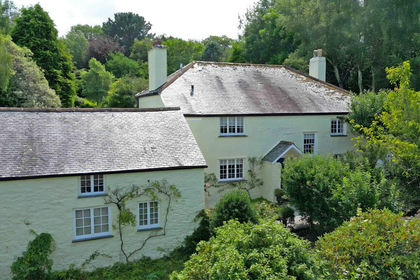
- Price
- Offers in Excess of£1,000,000
- Size
- 1.3 acres
Mylor Bridge, between Truro and Falmouth, Mylor, Cornwall TR11 England
Added on 28/01/2026Farmhouse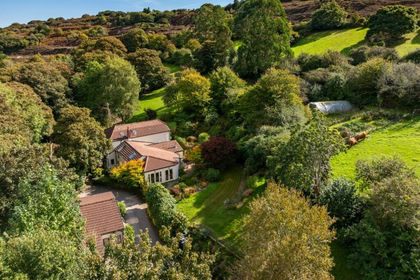
- Price
- Offers in Region of£850,000
- Size
- 3.2 acres
Hale Mills, Twelveheads, Truro, Cornwall, TR4, Chacewater, Cornwall TR4 England
Added on 29/01/2026Farmhouse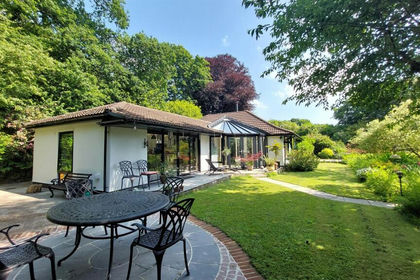
- Price
- Guide Price£875,000
- Size
- 2 acres
Added on 02/05/2026House with Land