Old Mill Lane, Bagnall, Staffordshire, ST9
- Land size
- 8 acres
- Bedrooms
- 3
- Bathrooms
- 1
Key Features
- Period farmhouse dating to circa 1850
- Beautiful Bagnall countryside location
- Approximately 8 acres of grounds
- Two grazing paddocks
- Rubber-topped equestrian ménage
- Two substantial stone-built barns
- Full planning for residential conversions
- Approved three- and four-bedroom schemes
- Characterful three-bedroom farmhouse
- Rural setting close to Bagnall and Endon
Description
"A home with history, land with purpose and a future full of possibility"
Pool Meadows Farm is a charming period semi-detached farmhouse, believed to date back to circa 1850, occupying a beautiful rural position on the outskirts of the sought-after village of Bagnall. Set within approximately eight acres, the property combines traditional farmhouse accommodation with extensive grounds, equestrian facilities and significant residential development potential. The property includes two grazing paddocks, a rubber-topped ménage, tractor store, two substantial stone-built barns and a stable block, all complemented by a private rear garden, driveway and garage. Both principal barns benefit from full planning permission for residential conversion, providing schemes for a three-bedroom and a four-bedroom dwelling respectively. The farmhouse itself offers three bedrooms, three reception areas, a farmhouse kitchen, utility room, bathroom and WC, retaining a wealth of character features including quarry-tiled flooring, fireplaces, multi-fuel stove and oil-fired Rayburn.
Denise White Estate Agents Comments - Pool Meadows Farm is a charming period semi-detached farmhouse, believed to date back to around 1850, occupying an enviable and exceptionally picturesque position on the outskirts of the highly sought-after village of Bagnall, within the beautiful Staffordshire Moorlands. Set within approximately eight acres of grounds, the property offers an exceptional combination of traditional farmhouse character, equestrian facilities, extensive land and significant further residential potential.
The farmhouse itself provides traditional and characterful accommodation arranged over two floors, with a wealth of original features and a warm, homely atmosphere throughout. An entrance porch and hallway lead into a cosy lounge positioned to the front of the property, featuring a multi-fuel stove and enjoying views towards the front yard and outbuildings.
The hallway continues through to the dining room, which occupies a pleasant rear aspect and retains an original quarry-tiled floor. A particular focal point is the oil-fired Stanley range, which provides the central heating and hot water, as well as offering a traditional cooking facility. From the dining room, a door leads into the farmhouse kitchen, which is fitted with a range of units and enjoys views across the rear garden.
The kitchen leads into a useful utility room, which in turn provides access to a further sitting room. This additional reception space features an attractive exposed brick fireplace housing an open fire, creating a cosy and characterful room with a wealth of potential uses. A downstairs WC completes the ground floor accommodation.
To the first floor, the principal bedroom is a particularly spacious double room positioned to the front of the property, enjoying a pleasant outlook over the front yard and outbuildings. Bedroom two is another comfortable double bedroom, positioned to the rear and enjoying views across the garden and surrounding grounds. Bedroom three is a cosy single bedroom, which would also lend itself perfectly to use as a home office, nursery or dressing room.
The bedrooms are served by a beautifully appointed family bathroom, featuring a freestanding clawfoot slipper bath and finished to an attractive standard, creating a relaxing and timeless space in keeping with the character of the farmhouse.
Outside, Pool Meadows Farm truly comes into its own. The property is surrounded by approximately eight acres of land, providing an exceptional level of privacy, versatility and potential. The grounds incorporate two substantial grazing paddocks, enclosed by established hedged and fenced boundaries, together with a brook meandering alongside the land and adding to the property's rural appeal.
The front yard is home to two substantial stone-built barns and a stable block, both of which benefit from full planning permission for conversion to residential accommodation. The former shippon has approved plans for conversion to an impressive three-bedroom residential property, complete with a large private garden. Alongside this is a further sizeable barn and stable block, which together benefit from planning permission for conversion to a four-bedroom residential property.
These approved schemes present an exciting opportunity for a purchaser to create additional dwellings, subject to the implementation of the existing planning permissions, making Pool Meadows Farm particularly attractive to those seeking a multigenerational living arrangement, additional accommodation, holiday letting potential or an investment opportunity.
The land also benefits from a rubber-topped ménage, positioned off one of the grazing paddocks, together with a useful tractor store which could lend itself to a variety of uses. The equestrian facilities, paddocks and extensive grounds provide considerable appeal for those with horses, livestock or an interest in rural pursuits.
Immediately to the rear of the farmhouse is a private and enclosed garden, providing a pleasant area for outdoor seating and entertaining. A driveway provides ample off-road parking and leads to a single garage.
Situated on the outskirts of the much-admired village of Bagnall, Pool Meadows Farm enjoys a wonderfully peaceful rural setting while remaining within easy reach of everyday amenities. The popular Stafford Arms is within pleasant walking distance, whilst the nearby village of Endon is just a short drive away and provides a range of amenities, excellent schooling, shops, public houses, restaurants and the popular Greenway Hall Golf Club.
Pool Meadows Farm represents a rare opportunity to acquire a characterful period farmhouse set within approximately eight acres, with equestrian facilities, substantial stone barns and the considerable benefit of full planning permission for two additional residential conversions. Combining rural tranquillity, period charm, extensive land and significant development potential, this is an exceptional Staffordshire Moorlands property with enormous scope for the future.
Location - Bagnall is a sought-after rural village in the Staffordshire Moorlands, surrounded by beautiful rolling countryside and offering a peaceful village lifestyle whilst remaining conveniently positioned for nearby towns and cities. The village has a strong community feel, with the popular Stafford Arms providing a well-regarded local pub and restaurant, together with a village hall and attractive countryside offering excellent walking and outdoor pursuits.
The neighbouring village of Endon is just a short distance away and provides a range of everyday amenities, including shops, pubs, restaurants and schooling, with Endon Hall Primary School, St Luke's Academy and Endon High School serving the local area.
Bagnall is well placed for road connections, with easy access to the A53 providing routes towards both Stoke-on-Trent and the market town of Leek. The location therefore combines the tranquillity of rural Staffordshire Moorlands living with convenient access to amenities, schooling, employment and wider transport links.
Entrance Porch - 1.25 x 1.06 (4'1" x 3'5") - Composite door to the front aspect. Windows to both side aspects. Solid wood flooring. Door leading into:-
Entrance Hall - 4.22 x 2.18 (13'10" x 7'1") - Solid wood flooring. Radiator. Stairs leading to the first floor. Dado rail. Coving to the ceiling. Ceiling light. Door leading to the Doors leading into:–
Lounge - 4.16 x 3.93 (13'7" x 12'10") - Carpet. Two radiators. Multi fuel stove set in a feature stone fireplace. uPVC window to the front aspect. Coving to the ceiling. Two wall lights. Ceiling light.
Dining Room - 4.02 x 3.84 (13'2" x 12'7") - Quarry tiled flooring. Oil fired Stanley range which powers the central heating and hot water as well as offering a traditional cooking facility. uPVC Windows to the rear aspect. Ceiling light. Doors leading into:–
Kitchen - 3.04 x 3.24 (9'11" x 10'7") - Fitted with a range of wall and base units with work surfaces over incorporating a one and half bowl sink and drainer unit with mixer tap. Intergrated four ring electric hob with extractor over, single electric oven an ddishwasher. Tiled flooring. Part tiled walls. Radiator. uPVC windows to the side and rear aspects. Ceiling spotlights. Door leading into:-
Utility Room - 2.96 x 1.79 (9'8" x 5'10") - Composite entrance door to the rear aspect. Tiled flooring. Radiator. uPVC window to rear aspect. Plumbing for automatic washing machine. Work surface area. Ceiling spotlights. Doors leading into:–
Sitting Room - 4.33 x 4.21 (14'2" x 13'9") - Tiled flooring. Radiator. uPVC window to the front aspect. Sliding patio doors to the side aspect. Feature brick open fireplace. Part exposed stone wall. Ceiling light.
Wc - 1.81 x 1.13 (5'11" x 3'8") - Fitted with a low-level WC and wall mounted wash hand basin. Tiled flooring. Radiator. Obscured uPVC window to the rear aspect. Ceiling light.
First Floor Landing - Carpet. Built in storage cupboards. Ceiling light. Loft access. Doors leading into:-
Bedroom One - 4.25 x 4.00 (13'11" x 13'1") - Carpet. Two radiators. uPVC window to the front aspect. Ceiling light.
Bedroom Two - 4.00 x 3.18 (13'1" x 10'5") - Carpet. Radiator. uPVC window to the side aspect. Ceiling light.
Bedroom Three - 2.18 x 2.14 (7'1" x 7'0") - Carpet. Radiator. uPVC window to the front aspect. Ceiling light.
Bathroom - 3.33 x 1.66 (10'11" x 5'5") - This with a suite comprising of freestanding claw fit slipper bath with shower mixer tap, pedestal wash hand basin and low-level WC. Exposed wooden flooring. Part wooden panelled walls. Radiator. Obscured uPVC window to the rear aspect. Airing cupboard off housing the hot water cylinder. Two wall lights.
Outside - The grounds are undoubtedly one of the outstanding features of Pool Meadows Farm, extending to approximately eight acres and providing an exceptional combination of privacy, rural character and versatility. The land wraps around the farmhouse and comprises two generous grazing paddocks, enclosed by established hedging and fencing and incorporating a picturesque brook alongside through the grounds.
For equestrian enthusiasts, one of the paddocks benefits from a rubber-topped ménage, together with a useful tractor store offering excellent storage and versatility. The acreage also provides considerable scope for keeping horses, livestock or simply enjoying the surrounding countryside.
To the rear of the farmhouse is a private and enclosed garden, providing a peaceful setting for outdoor relaxation and entertaining. Alongside the garden there is a driveway providing off road parking and a detached single garage. The front yard area offers further parking facility and access to the substantial stone-built barns which have planning in place for conversion to further residential accommodation.
The combination of formal garden, paddocks, equestrian facilities, mature boundaries, brook and extensive open land creates an exceptionally attractive outdoor environment rarely found with a property of this type.
Unit 1 Proposed Barn Conversion - Unit 1 comprises the proposed conversion of the existing stone-built shippon, which benefits from planning permission for conversion to an attractive three-bedroom residential dwelling. The proposed property has been thoughtfully designed to retain the character and traditional appearance of the existing barn, whilst creating a comfortable modern home.
The scheme also provides a sizeable private rear garden, together with dedicated parking on the front yard, offering an excellent combination of outdoor space and convenient off-road parking.
Unit 2 Proposed Barn Conversion - Unit 2 comprises the proposed conversion of an existing stone-built barn together with the adjacent stable block, which are to be combined to create a substantial four-bedroom detached residential dwelling.
The proposed conversion offers an exciting opportunity to create a spacious and characterful home, retaining the traditional stone-built appearance of the existing buildings whilst providing modern residential accommodation.
There is currently no specific garden allocation designated to Unit 2, providing the future owner with flexibility and discretion over how the surrounding land is divided and what extent of garden or outdoor space is ultimately incorporated within the proposed dwelling. This offers an additional opportunity to tailor the external arrangements to suit individual requirements.
Agents Notes - Tenure: Freehold
Services: Private spring water. Mains electricity. Oil fired central heating. Septic tank drainage.
Council Tax: Staffordshire Moorlands Band
No chain involved with the sale
Please Note - Please note that all areas, measurements and distances given in these particulars are approximate and rounded. The text, photographs and floor plans are for general guidance only. Denise White Estate Agents has not tested any services, appliances or specific fittings — prospective purchasers are advised to inspect the property themselves. All fixtures, fittings and furniture not specifically itemised within these particulars are deemed removable by the vendor.
About Your Agent - “Work hard. Stay humble. Always be kind.”
Denise is the Director of Denise White Estate Agents and has worked within the property industry since 1999, bringing many years of experience, local knowledge and, most importantly, a genuine passion for helping people move.
Denise and her team specialise in residential sales and lettings, offering honest advice, personal service and a refreshingly individual approach to estate agency. From traditional homes and country properties to contemporary living and new developments, every property is treated individually, with bespoke marketing designed to showcase not just the home, but the lifestyle it offers.
With professional photography, video, social media and creative property marketing forming an important part of the service, the team is committed to giving every home the exposure and presentation it deserves.
Whether you are selling, buying, letting or renting, or simply looking for some friendly advice about the local property market, Denise and the team would be delighted to help.
For us, estate agency has always been about more than property, it’s about people, their homes and the next chapter of their lives.
We Won! - Denise White Bespoke Estate Agents has been honoured with the esteemed Gold Award for two years running; 2024 & 2025 from the British Property Awards for their exceptional customer service and extensive local marketing knowledge in Leek and its surrounding areas.
The British Property Awards, renowned for their inclusivity and comprehensive evaluation process, assess estate agents across the United Kingdom based on their customer service levels and understanding of the local market. Denise White Estate Agents demonstrated outstanding performance throughout the rigorous and independent judging period.
Additionally the team have been successful in receiving the GOLD EXCEPTIONAL award from the British Estate Agency Guide 2025 & 2025 and being listed as one of the Top 500 Estate Agents in the UK.
The Best Estate Agency Guide assess data such as the time taken from listing as for sale to sale agreed, achieving the asking price vs the achieved price, market share of properties available, positive reviews and much more!
Property To Sell? - We can arrange an appointment that is convenient with yourself, we'll view your property and give you an informed FREE market appraisal and arrange the next steps for you.
You Need A Solicitor! - A good conveyancing solicitor can make or break your moving experience – we’re happy to recommend or get a quote for you, so that when the times comes, you’re ready to go.
Do You Need A Mortgage? - Speak to us, we'd be more than happy to point you in the direction of a reputable adviser who works closely with ourselves.
Buyer Id Checks - Once an offer is accepted on a property marketed by Denise White Estate Agents we are required to complete ID verification checks on all buyers and to apply ongoing monitoring until the transaction ends. Whilst this is the responsibility of Denise White Estate Agents we may use the services of Guild365, to verify Clients’ identity. This is not a credit check and therefore will have no effect on your credit history. You agree for us to complete these checks, and the cost of these checks is £30.00 inc. VAT per buyer. This is paid in advance, when an offer is agreed and prior to a sales memorandum being issued. This charge is non-refundable.
Map Location
Property details
- Tenure
- Freehold
- Council Tax Band
- D
- Date Posted
- 2026-09-03
Market Value Analysis
Compared with 281 Homes with Land listings in West Midlands (5+ acres).
Utilities & Restrictions
Utilities
- Electricity
- Mains
- Water
- Private Supply
- Heating
- Oil Heating, Open Fire, Wood Burner
- Broadband
- Fibre (FTTC)
- Sewerage
- Septic Tank / Private
Rights & Restrictions
- Public Rights of Way
- Yes
- Private Rights of Way
- Ask Agent
- Listed Property
- Ask Agent
- Restrictions
- Yes
Listed status, conservation areas and planning constraints for this location are in the full report.
Property Features
- Accessibility
- Ask Agent
- Parking
- Garage, Driveway
- Garden
- Garden
Beyond the particulars: planning activity, flood history, heritage and ground risks, checked for this exact spot.
Connectivity
Broadband
Fastest speed available at this postcode
75 Mbps
Superfast
Suitable for
- HD streaming
- Video calls
- Web & social
Mobile signal
Predicted 4G and 5G signal; indoor signal depends on building materials.
Ofcom Connected Nations postcode-level predictions. Speeds and signal are modelled, not measured, and vary between addresses and providers.
Signal is the easy part. Planning activity, flood history and protected designations here are in the full report.
Nearest Schools
Primary
- Greenways Primary Academy1.2 milesNo Ofsted rating
- Ages
- 3 to 11
- Pupils
- 234
- Type
- Academy converter
- St Luke's CofE Academy Endon1.4 milesOfsted: Outstanding *
- Ages
- 5 to 11
- Pupils
- 213
- Type
- Academy converter
- Faith
- Church of England
- Hillside Primary School1.5 milesOfsted: Good
- Ages
- 3 to 11
- Pupils
- 224
- Type
- Community school
- Endon Hall Primary School1.6 milesOfsted report card · Jan 2026
- Ages
- 2 to 11
- Pupils
- 180
- Type
- Community school
- Milton Primary Academy1.7 milesOfsted report card · Apr 2026
- Ages
- 3 to 11
- Pupils
- 404
- Type
- Academy sponsor led
Secondary
- Endon High School1.3 milesOfsted: Good
- Ages
- 11 to 16
- Pupils
- 700
- Type
- Academy converter
- Moorside High School2.4 milesOfsted: Good
- Ages
- 11 to 16
- Pupils
- 766
- Type
- Academy converter
- Birches Head Academy2.4 milesOfsted report card · Jun 2026
- Ages
- 11 to 16
- Pupils
- 925
- Type
- Academy converter
- The Excel Academy2.5 milesNo Ofsted rating
- Ages
- 11 to 16
- Pupils
- 1,184
- Type
- Academy converter
- Discovery Academy3.5 milesOfsted: Requires improvement
- Ages
- 11 to 16
- Pupils
- 1,435
- Type
- Academy sponsor led
* Latest graded judgement covers quality of education only; no overall grade was issued under the 2024-25 inspection framework.
Distances are straight-line from the advertised location. Source: the national school registers (DfE, Welsh Government, Scottish Government) and Ofsted.
Schools are just the start: sold prices nearby, planning activity and any flood history are in the full report.
Amenities
Supermarket
GP surgery
Pharmacy
Hospital
Green space
Straight-line distances from the advertised location. Sources: NHS records, Geolytix supermarket locations, OS Open Greenspace and the national trails registers.
The area stacks up? Now check the location itself: planning nearby, protected designations and past flooding.
Getting Around
Nearest station
Nearest bus stop
Typical drive times
Straight-line distances from the advertised location; drive times are typical free-flow times over OpenStreetMap road data, so allow more at peak. Public transport locations from DfT NaPTAN.
Easy to reach matters. So do planning activity, flood history and ground risks: all in the full report.
Flood Risk
Environment Agency open data, checked around the advertised map pin for the listed acreage. Long-term risk counts flood defences; the planning map's flood zones do not. Provided by LandSale, not the listing agent, and not part of the agent's particulars. Risk varies across a holding, so verify before committing.
Rivers and the sea
Planning map: Flood Zone 3, about 80 metres away.
Surface water
Not at the pin: mapped about 40 metres away.
These bandings are the summary. Where this location sits on the flood maps, plus planning activity, heritage and ground risks, is in the full report.
Important notice: Information, maps and tags on this page are drawn from the advertising agent's marketing materials or generated automatically. LandSale has not verified them. Relying on these details is at your own risk, always carry out independent checks before committing to a purchase.
LandSale full disclaimer
Marketing information only - not formal particulars. The details on this website are provided for general guidance and do not constitute an offer or contract. Neither LandSale nor the advertising estate/land agent accepts responsibility for any inaccuracy.
1. Source of information
- Listing content: Core description, asking price, tenure, measurements, photographs and planning history originate from the marketing materials of the advertising estate or land agent. LandSale does not author this content and cannot guarantee its accuracy.
- Automated tags & categorisation: Property type, land-use class, acreage bands and similar labels may be applied by machine-learning models. They are intended as a helpful guide only and may not reflect the property's legal status or permitted use.
- Third-party & enriched data layers: Maps, boundary outlines, planning designations, soil reports, broadband coverage and other environmental or location-based insights are licensed from external suppliers. Such data are supplied “as is", may be incomplete or out of date and are subject to change without notice.
2. Verification required
Prospective purchasers must verify critical matters, including but not limited to planning permission, title boundaries, public rights of way, environmental constraints, acreage, services, access and VAT status, through their own inspections, specialist surveys, legal advisers and the selling agent before relying on the information or entering into any contract.
3. No warranty or liability
LandSale gives no warranty, express or implied, as to the accuracy, completeness or fitness for any particular purpose of the information displayed. LandSale shall not be liable for any loss, damage, cost or expense arising directly or indirectly from any use of or reliance on such information, save where liability may not be excluded by law.
4. Updates & feedback
If you believe any detail on this listing is inaccurate, please let us know. We will investigate and, where appropriate, update the listing or notify the agent.
© LandSale | Version 1.3 - August 2026
Listing agent
Denise White Estate Agents, Leek
74 - 78 St. Edward Street, Leek, ST13 5DL
Similar properties for sale
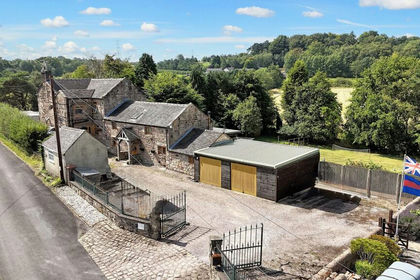
- Price
- Offers in Region of£950,000
- Size
- 6.5 acres
Thorney Edge, Bagnall, ST9, Bagnall, Staffordshire ST9 England
Added on 29/01/2026Farmhouse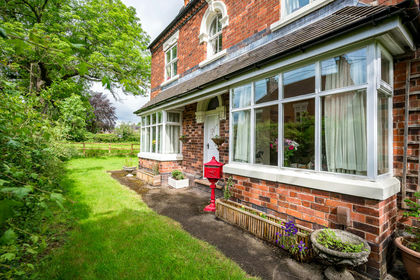
- Price
- Guide Price£750,000
- Size
- 6.95 acres
Meadow Cottage, The Village, Endon, Staffordshire, ST9, Endon and Stanley, Staffordshire ST9 England
Added on 22/06/2026Equestrian property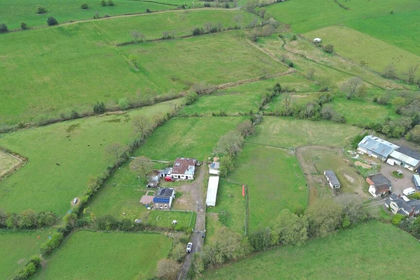
- Price
- Offers in Region of£675,000
- Size
- 7.31 acres
Leek Road, Wetley Rocks, Stoke-On-Trent, Cheddleton, Staffordshire ST9 England
Added on 15/09/2026House with Land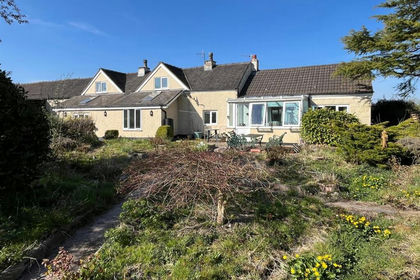
- Price
- Offers Over£700,000
- Size
- 20.31 acres
Wallmires Lane, Werrington, Stoke-On-Trent, Werrington, Staffordshire ST9 England
Added on 29/01/2026Farmhouse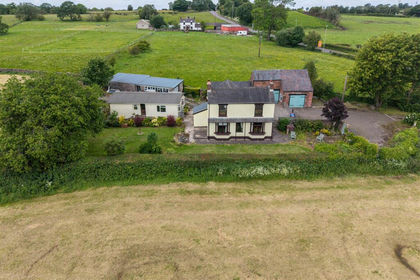
- Price
- Offers in Region of£750,000
- Size
- 5.65 acres
Mill House Farm, Blakeley Lane, Dilhorne, Stoke-On-Trent, Consall, Staffordshire ST10 England
Added on 16/06/2026Smallholding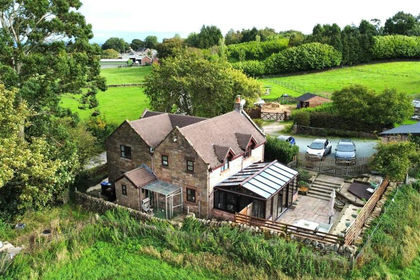
- Price
- Offers in Region of£895,000
- Size
- 6 acres
Tickhill Lane, Dilhorne, ST10, Dilhorne, Staffordshire ST10 England
Added on 06/10/2026Smallholding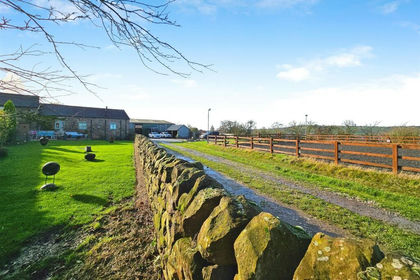
- Price
- £945,000
- Size
- 12 acres
Added on 29/01/2026House with Land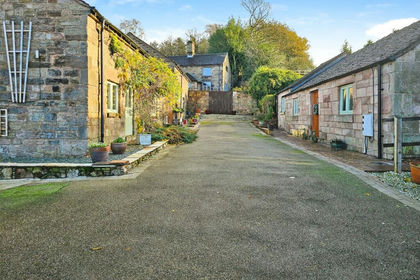
- Price
- Guide Price£945,000
- Size
- 12 acres
Biddulph Moor STAFFORDSHIRE, Biddulph, Staffordshire ST8 England
Added on 08/10/2026Smallholding
- Price
- £650,000
- Size
- 5 acres
Added on 29/01/2026House with Land
- Price
- Offers Over£900,000
- Size
- 10 acres
Added on 29/01/2026House with Land