Trewan, St Columb
- Land size
- 3.1 acres
- Bedrooms
- 3
- Bathrooms
- 1
Key Features
- STUNNING DETACHED BARN CONVERSION
- APPROXIMATELY 3.1 ACRES OF LAND
- BREATHTAKING SOUTH WEST FACING COUNTRY VIEWS
- THREE PROPER SIZE DOUBLE BEDROOMS
- BEAUTIFUL CHARACTER FEATURES THROUGHOUT
- GENEROUS LOUNGE AND SEPARATE DINING ROOM
- EXCELLENT EQUESTRIAN POTENTIAL
- GATED DRIVEWAY AND EXTENSIVE PARKING
- INTEGRAL GARAGE AND LOVELY GARDENS
- GAS CENTRAL HEATING AND DOUBLE GLAZING
Description
A TRULY EXCEPTIONAL DETACHED BARN CONVERSION WITH APPROXIMATELY 3.1 ACRES OF ADJOINING LAND AND BREATHTAKING SOUTH WESTERLEY FACING COUNTRYSIDE VIEWS. BEAUTIFULLY PRESENTED WITH THREE DOUBLE BEDROOMS, GENEROUS LIVING SPACE, GORGEOUS GARDENS, EXTENSIVE PARKING AND EQUESTRIAN POTENTIAL, ALL IN AN IDYLLIC COUNTRY EDGE SETTING.
The Barn is a genuinely special home, occupying an enviable position on the country edge of historic St Columb Major, just beyond Bridge. Combining the peace, space and outlook of country living with the convenience of having a popular market town close by, this is a home that offers a wonderful lifestyle as much as it does impressive accommodation.
Without doubt, one of its defining features is the view. Arguably one of the finest in St Columb, the property faces south westerley across its own adjoining field and over the rolling countryside beyond, with far reaching views across the valley and back towards the town, where the church sits beautifully on the horizon. It is a spectacular outlook that changes with the seasons and forms a backdrop to much of everyday life at The Barn.
The adjoining field extends to approximately 3.1 acres and perfectly frames the house and its setting. Directly accessible from the property, it also has its own gated access at the upper end from the road, providing excellent flexibility. For those with horses or other animals it offers obvious potential, but equally, for anyone simply wanting space, privacy and their own piece of Cornish countryside, it is a fantastic asset regardless of how it is used.
The sense of arrival is equally impressive. A lit and gated entrance opens onto a long sweeping driveway which approaches the house alongside that wonderful view before opening into a substantial parking and turning area. There is comfortably space for six or more vehicles, in addition to the integral garage.
Beautifully converted in modern times, The Barn is a striking detached home with a gorgeous natural stone façade and a lovely balance between traditional character and modern comfort. The main entrance is particularly impressive, with a full height glazed side screens flooding the generous entrance hall with natural light and immediately setting the tone for what lies beyond.
From the entrance hall there is internal access to the integral garage, which has mains power, space for a vehicle and attractive hardwood barn style doors. A further door leads into the main accommodation and an inner hallway, where beautiful natural hardwood flooring begins and continues through much of the ground floor. There is also a useful WC.
The kitchen is beautifully appointed with a stylish range of contemporary units, quality integrated NEFF appliances and solid granite work surfaces incorporating a breakfast bar. A rear door provides convenient access outside.
Also accessed from the entrance hall is a separate utility room, fitted with a range of units in a similar style to the kitchen, providing useful additional storage and practical household space. The utility also houses the replacement Worcester gas boiler.
The reception space works particularly well for family life. The lounge is cosy yet generously proportioned, centred around a gorgeous fireplace and complemented by tasteful character features including natural stone. Patio doors open directly onto the gardens, bringing plenty of natural light into the room and making the most of the setting.
The lounge flows naturally into a separate dining room, another lovely reception space with a sunny aspect and beautiful outlook. Further patio doors open onto the south westerly facing garden, creating a wonderful spot for entertaining, summer evenings and simply enjoying the peace and privacy of the surroundings.
Upstairs there are three proper size double bedrooms. Two are particularly characterful, with gorgeous, vaulted ceilings and exposed natural timber trusses creating a wonderful feeling of height and space. The third bedroom flows through to an additional study area, ideal for home working or equally useful as a substantial walk-in wardrobe or dressing area.
The family bathroom is beautifully presented with a contemporary suite comprising a shaped bath, separate shower, WC and modern vanity unit with wash basin.
Throughout, the property is immaculately presented in a modern yet sympathetic style, with natural stone accent walls, exposed timbers and other carefully retained character features ensuring it still very much feels like a barn conversion. Hardwood style double glazing is complemented by gas fired central heating from a replacement Worcester boiler, which we understand remains within its installation guarantee.
Outside, the gardens wrap around two sides of the property and have been arranged to make the most of the setting. A sunny patio overlooks the adjoining field and countryside beyond, while the enclosed rear garden is predominantly laid to lawn and provides another private area to relax and enjoy the surroundings. Two large, discreetly positioned sheds provide excellent dry storage.
The Barn is difficult to fully capture in words. The house itself is beautiful, but it is the combination of character, space, land, privacy and that extraordinary south west facing outlook that makes it particularly special. Whether sought as a family home, a country escape or somewhere to enjoy an equestrian lifestyle, this is a rare opportunity to find a genuine forever home in an idyllic setting, yet within easy reach of St Columb Major, Newquay, Wadebridge, the A30 and Cornwall’s spectacular north coast.
Agents note: Buyers are advised that the property is connected to mains electricity, gas and broadband, with private water and drainage. Water is supplied via the property's own borehole, while drainage is by way of a private septic tank and soakaway system.
The private borehole means there is no mains water bill. We are advised by the vendor that the water filtration system is serviced annually, most recently at a cost of approximately £207. The septic tank is emptied approximately every two years as required, with the most recent emptying costing approximately £370. The vendor describes the borehole water as beautiful natural water.
The satellite image is provided purely for illustrative purposes as a general guide only and does not constitute a definitive plan or representation of the property’s exact boundaries.
FIND ME USING WHAT3WORDS: earmarked.slouched.crinkled
EPC Rating: C
Hallway
Utility Room
Kitchen
Sitting Room
Family/Dining Room
Bedroom 1
Bedroom 2
Bedroom 3
Garage
Parking - Double garage
Parking - Driveway
Disclaimer
DMCC Act 2024: We have not tested any fixtures, fittings, or services and cannot verify their condition, so please confirm with your solicitor or surveyor. Tenure references are based on Vendor information and should also be checked with your solicitor. Items in photographs are not included unless stated in the sales particulars. Before visiting, confirm availability and book an appointment. All measurements are approximate. Referrals: We may recommend conveyancing, financial services, and surveys, but you are free to choose your own providers; if accepted, we receive referral fees of £80–£200 (FS), £150+VAT–£210+VAT (conveyancing), £100 inc VAT (surveys). MLR 2017: Buyers must complete legally required AML checks via Lifetime Legal (£63 inc VAT) before a sales memorandum can be issued.
Map Location
Property details
- Tenure
- Freehold
- Council Tax Band
- D
- Date Posted
- 2026-09-03
Market Value Analysis
Compared with 1,624 Homes with Land listings in South West England (1+ acres).
Energy Performance Certificate
Energy Efficiency Rating
Based on UK Energy Performance Certificate standards (EU Directive 2002/91/EC)
Running costs are one side. Planning activity, flood history and ground risks for this location are in the full report.
Utilities & Restrictions
Utilities
- Electricity
- Mains
- Water
- Private Supply
- Heating
- Gas Central Heating
- Broadband
- Cable Internet
- Sewerage
- Septic Tank / Private
Rights & Restrictions
- Public Rights of Way
- Ask Agent
- Private Rights of Way
- Yes
- Listed Property
- Ask Agent
- Restrictions
- Ask Agent
Listed status, conservation areas and planning constraints for this location are in the full report.
Property Features
- Accessibility
- Ask Agent
- Parking
- Garage, Driveway
- Garden
- Private Garden
Beyond the particulars: planning activity, flood history, heritage and ground risks, checked for this exact spot.
Connectivity
Broadband
Fastest speed available at this postcode
65 Mbps
Superfast
Suitable for
- HD streaming
- Video calls
- Web & social
Mobile signal
Predicted 4G and 5G signal; indoor signal depends on building materials.
Ofcom Connected Nations postcode-level predictions. Speeds and signal are modelled, not measured, and vary between addresses and providers.
Signal is the easy part. Planning activity, flood history and protected designations here are in the full report.
Nearest Schools
Primary
- St Columb Major Academy0.6 milesOfsted: Good
- Ages
- 4 to 11
- Pupils
- 300
- Type
- Academy converter
- Mawgan-In-Pydar Primary School2.7 milesOfsted: Good
- Ages
- 4 to 11
- Pupils
- 102
- Type
- Academy converter
- Trevisker Primary School3.2 milesNo Ofsted rating
- Ages
- 4 to 11
- Pupils
- 129
- Type
- Academy converter
- Indian Queens Primary School3.3 milesOfsted: Good *
- Ages
- 2 to 11
- Pupils
- 328
- Type
- Academy converter
- St Wenn School3.4 milesNo Ofsted rating
- Ages
- 3 to 11
- Pupils
- 75
- Type
- Foundation school
Secondary
- Treviglas Academy5 milesOfsted: Good *
- Ages
- 11 to 18
- Pupils
- 872
- Type
- Academy sponsor led
- Newquay Tretherras5.5 milesNo Ofsted rating
- Ages
- 11 to 18
- Pupils
- 1,614
- Type
- Academy converter
- Brannel School7.3 milesOfsted: Good
- Ages
- 11 to 16
- Pupils
- 888
- Type
- Academy sponsor led
- Wadebridge School7.4 milesOfsted: Good
- Ages
- 11 to 16
- Pupils
- 1,018
- Type
- Academy converter
- Poltair School9.5 milesOfsted: Good
- Ages
- 11 to 16
- Pupils
- 882
- Type
- Academy sponsor led
* Latest graded judgement covers quality of education only; no overall grade was issued under the 2024-25 inspection framework.
Distances are straight-line from the advertised location. Source: the national school registers (DfE, Welsh Government, Scottish Government) and Ofsted.
Schools are just the start: sold prices nearby, planning activity and any flood history are in the full report.
Amenities
Supermarket
GP surgery
Pharmacy
Hospital
Green space
Straight-line distances from the advertised location. Sources: NHS records, Geolytix supermarket locations, OS Open Greenspace and the national trails registers.
The area stacks up? Now check the location itself: planning nearby, protected designations and past flooding.
Getting Around
Nearest station
Nearest bus stop
Typical drive times
Straight-line distances from the advertised location; drive times are typical free-flow times over OpenStreetMap road data, so allow more at peak. Public transport locations from DfT NaPTAN.
Easy to reach matters. So do planning activity, flood history and ground risks: all in the full report.
Flood Risk
Environment Agency open data, checked around the advertised map pin for the listed acreage. Long-term risk counts flood defences; the planning map's flood zones do not. Provided by LandSale, not the listing agent, and not part of the agent's particulars. Risk varies across a holding, so verify before committing.
Rivers and the sea
Planning map: Flood Zone 1.
Surface water
Not at the pin: mapped about 30 metres away.
These bandings are the summary. Where this location sits on the flood maps, plus planning activity, heritage and ground risks, is in the full report.
Important notice: Information, maps and tags on this page are drawn from the advertising agent's marketing materials or generated automatically. LandSale has not verified them. Relying on these details is at your own risk, always carry out independent checks before committing to a purchase.
LandSale full disclaimer
Marketing information only - not formal particulars. The details on this website are provided for general guidance and do not constitute an offer or contract. Neither LandSale nor the advertising estate/land agent accepts responsibility for any inaccuracy.
1. Source of information
- Listing content: Core description, asking price, tenure, measurements, photographs and planning history originate from the marketing materials of the advertising estate or land agent. LandSale does not author this content and cannot guarantee its accuracy.
- Automated tags & categorisation: Property type, land-use class, acreage bands and similar labels may be applied by machine-learning models. They are intended as a helpful guide only and may not reflect the property's legal status or permitted use.
- Third-party & enriched data layers: Maps, boundary outlines, planning designations, soil reports, broadband coverage and other environmental or location-based insights are licensed from external suppliers. Such data are supplied “as is", may be incomplete or out of date and are subject to change without notice.
2. Verification required
Prospective purchasers must verify critical matters, including but not limited to planning permission, title boundaries, public rights of way, environmental constraints, acreage, services, access and VAT status, through their own inspections, specialist surveys, legal advisers and the selling agent before relying on the information or entering into any contract.
3. No warranty or liability
LandSale gives no warranty, express or implied, as to the accuracy, completeness or fitness for any particular purpose of the information displayed. LandSale shall not be liable for any loss, damage, cost or expense arising directly or indirectly from any use of or reliance on such information, save where liability may not be excluded by law.
4. Updates & feedback
If you believe any detail on this listing is inaccurate, please let us know. We will investigate and, where appropriate, update the listing or notify the agent.
© LandSale | Version 1.3 - August 2026
Similar properties for sale
- Price
- £525,000
- Size
- 3.5 acres
Added on 29/01/2026Self Build Plot
- Price
- £550,000
- Size
- 1.5 acres
Added on 24/06/2026House with Land
- Price
- Guide Price£600,000
- Size
- 6.3 acres
Added on 01/10/2026House with Land
- Price
- £495,000
- Size
- 1 acres
Added on 15/09/2026House with Land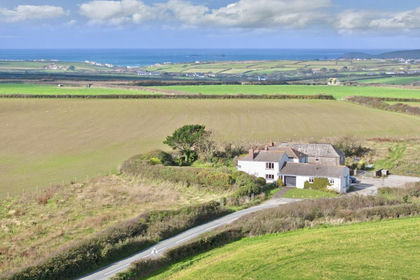
- Price
- Guide Price£745,000
- Size
- 1 acres
Tregolds Farmhouse, St. Merryn, PL28, St. Merryn, Cornwall PL28 England
Added on 29/01/2026Farmhouse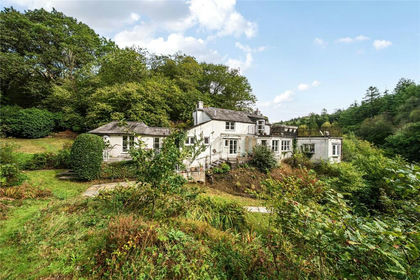
- Price
- Guide Price£650,000
- Size
- 7.5 acres
Burlawn, Wadebridge, Cornwall, PL27, St. Breock, Cornwall PL27 England
Added on 09/10/2026House with Land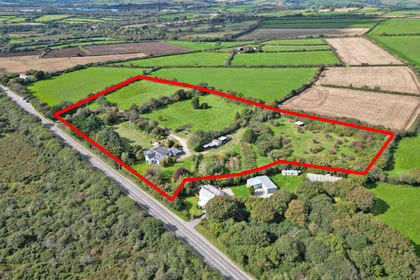
- Price
- £725,000
- Size
- 8.5 acres
Lanivet, Nr. Bodmin, Cornwall, Lanivet, Cornwall PL30 England
Added on 29/01/2026Cottage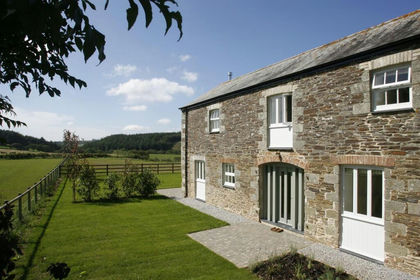
- Price
- Guide Price£625,000
- Size
- 1.3 acres
Added on 30/07/2026Barn Conversion
- Price
- £699,950
- Size
- 1.81 acres
Bodieve, Wadebridge, PL27, Wadebridge, Cornwall PL27 England
Added on 29/01/2026House with Land
- Price
- Guide Price£550,000
- Size
- 3.04 acres
Hoopers Bridge, Bodmin, PL30, Lanivet, Cornwall PL30 England
Added on 22/09/2026Farmhouse