Trendeal, Ladock, Truro
- Land size
- 1.3 acres
- Bedrooms
- 3
- Bathrooms
- 2
Description
DETACHED CHARACTER BARN CONVERSION WITH PADDOCK
Set within the hamlet of Trendeal about 2 miles north of Ladock and an area known for its unspoiled rural surroundings. A character home presented to a high standard and being offered with a level paddock of over one acre. 3 bedrooms (one with shower room ensuite), bathroom, spacious open-plan kitchen/dining/sitting room, utility and cloakroom. Oil-fired central heating.
Gravelled parking area with electric charging point. Gardens and paddock. The entirety to be sold with vacant possession (empty of tenants/belongings). Please note- The property lies within the curtilage of a Grade II listed building.
Freehold. EPC Band - D. Rateable Value - £4,900 (APR 2026)
General Remarks And Location - This is a rare opportunity to purchase a character property with a small parcel of land in this special geographic location. Originally a barn to a working farm this substantial building has been carefully and sympathetically converted into a stunning home with the immediate surroundings now being wholly residential. The stone barn is of significant architectural merit with granite quoins and brick arches to window and door reveals and a slate roof overall. Subject to approval there is huge potential to enlarge the property and thereby maximise the unspoiled views over the surrounding countryside. the overall site is about 1.3 acres.
The accommodation currently comprises a fabulous open-plan sitting, dining and kitchen on the ground floor as well as a small utility and a cloakroom. On the first floor there are 3 bedrooms with the main bedroom having an ensuite shower room in addition to a family bathroom. there are many character features and there is full oil-fired central heating.
Trendeal is easily approached from Ladock village and signposted from the hamlet of New Mills (on the B3275). The city of Truro is only about 20 minutes by car (about 9 miles) and the A30, which can be accessed via Fraddon or Mitchell, provides easy access to all parts of the county. There is a pub, church, post office and primary school in Ladock whilst other facilities are available in neighbouring villages.The city of Truro is acknowledged to be the administrative and shopping centre of the county and boasts many of the national multiples, private and state schools and a mainline railway station.
Special Note - The neighbouring property, namely Trendeal Farmhouse , is scheduled as a Grade II listed building and with Trendeal Barn formerly lying within its curtilage it is also subject to "listed" status.
Please also be aware the property is vacant and the furniture shown within the brochure has been removed
In greater detail the accommodation comprises (all measurements are approximate):
GROUND FLOOR
Entrance Hallway - panelled to dado height and with slate paved flooring, radiator and cupboard containing electricity meters.
Utility Room - 2.40m x 1.47m (7'10" x 4'9") - with worktop incorporating sink and drainer and space below for washing machine and tumble drier. Slate paved flooring and radiator.
Cloakroom - With wash basin and wc. Slate paved flooring and cupboard under the stairs.
Inner Lobby/Hallway - with stairs to the first floor. oak flooring.
Sitting/Dining/Kitchen - 4.21m x 9.54m (13'9" x 31'3") - a fabulous room geared for modern living. The kitchen and dining area is fitted with a superb range of shaker style units comprising ample base cupboards and drawers, wall mounted cabinets and a grey quartz work surface area with Belfast sink. Appliances include a "Stoves" electric double oven with ceramic 4 ring hob and Bosch dishwasher. The sitting area focuses to a wood burning stove on a wide slate paved hearth and there are two radiators. There is oak flooring throughout the room whilst the ceiling is panelled and includes with recessed downlighting in addition to several electrical points for discreet lamp lighting. Doors from the dining room and also the sitting room lead to outside brick paved terraces.
FIRST FLOOR
Landing - with radiator.
Bedroom 1 - 4.21m x 3.45m to include ensuite (13'9" x 11'3" to - a characterful dual aspect and vaulted room with exposed roof timbers. Fitted double wardrobe with hanging rail and shelf and two radiators. ENSUITE SHOWER ROOM with tiled shower cubicle, wash basin and wc. Electric towel rail and high level shelf incorporating further towel rail below.
Bedroom 2 - 4.21m x 2.82m (13'9" x 9'3") - another dual aspect vaulted room with exposed roof timbers. Window seat and fitted wardrobe with hanging rail and shelf. Radiator.
Bedroom 3 - 3.21m x 3.10m (10'6" x 10'2") - a vaulted room with exposed roof timbers. Fitted wardrobe with hanging rail and shelf. radiator.
Bathroom - 3.21m x 1.66m (10'6" x 5'5") - with suite comprising bath with shower over and glass shower screen, wash basin and wc. Electric heated towel rail, high level shelf with additional towel rail below, shaver point and radiator.
Outside - A concreted driveway leads into the property from the minor road and sweeps down through a vehicular gate to a gravelled parking area for two cars which has a freestanding Charging Point. Adjacent covered areas for bins and log storage.
From the parking area a pathway leads down to the entrance to the dwelling where an area of garden is enhanced with mature shrubs, plant borders and a sweep of level lawn with beech hedging on the boundary. This lawn extends around to the south side of the building and a brick paved terrace is a suntrap throughout the day.
Adjoining the garden and separated by a post and rail fence there is a level grassed PADDOCK of about 1.1 acres (total site about 1.3 acres). The vendors will be retaining a right of way through the paddock (as coloured yellow and orange on the sale plan) to gain access to their retained land should it be necessary.
Services - Mains water via a private pipe and electricity. Private drainage to sewage treatment plant. Oil fired central heating as previously mentioned.
NB. The electrical circuit, appliances and central heating system have not been tested by the agents.
Data Protection - We treat all data confidentially and with the utmost care and respect. If you do not wish your personal details to be used by us for any specific purpose, then you can unsubscribe or change your communication preferences and contact methods at any time by informing us either by email or in writing at our offices in Truro or St Mawes.
Viewing - Strictly by Appointment through the Agents Philip Martin, 9 Cathedral Lane, Truro, TR1 2QS. Telephone: or 3 Quayside Arcade, St. Mawes, Truro TR2 5DT. Telephone .
Directions - Proceed north out of Ladock village and after about half a mile take the left hand turning signposted to Trendeal. Continue along this country road for another half a mile and at the first road junction bear left again. On reaching the hamlet of Trendeal the entrance to Trendeal Barn will be located on the left hand side immediately after the former farmhouse.
Map Location
Property details
- Tenure
- Freehold
- Council Tax Band
- Ask Agent
- Date Posted
- 2026-07-30
Market Value Analysis
Compared with 1,732 Homes with Land listings in South West England (1+ acres).
Energy Performance Certificate
Energy Efficiency Rating
Based on UK Energy Performance Certificate standards (EU Directive 2002/91/EC)
Running costs are one side. Planning activity, flood history and ground risks for this location are in the full report.
Utilities & Restrictions
Utilities
- Electricity
- Ask Agent
- Water
- Ask Agent
- Heating
- Ask Agent
- Broadband
- Ask Agent
- Sewerage
- Ask Agent
Rights & Restrictions
- Public Rights of Way
- Ask Agent
- Private Rights of Way
- Ask Agent
- Listed Property
- Ask Agent
- Restrictions
- Ask Agent
Listed status, conservation areas and planning constraints for this location are in the full report.
Property Features
- Accessibility
- Ask Agent
- Parking
- Parking Available
- Garden
- Garden
Beyond the particulars: planning activity, flood history, heritage and ground risks, checked for this exact spot.
Connectivity
Broadband
Fastest speed available at this postcode
16 Mbps
Standard (10-30 Mbps)
Suitable for
- Web & social
- Music streaming
- Standard video calls
Mobile signal
Outdoor predictions; indoor signal depends on building materials.
Ofcom Connected Nations postcode-level predictions. Speeds and signal are modelled, not measured, and vary between addresses and providers.
Signal is the easy part. Planning activity, flood history and protected designations here are in the full report.
Nearest Schools
Primary
- Ladock C of E School0.9 milesNo Ofsted rating
- Ages
- 2 to 11
- Pupils
- 78
- Type
- Academy converter
- Faith
- Church of England
- Grampound Road Village CofE School2.1 milesOfsted: Good
- Ages
- 2 to 11
- Pupils
- 95
- Type
- Academy converter
- Faith
- Church of England
- Summercourt Academy2.5 milesOfsted: Good *
- Ages
- 4 to 11
- Pupils
- 100
- Type
- Academy converter
- Probus Primary School2.8 milesNo Ofsted rating
- Ages
- 2 to 11
- Pupils
- 216
- Type
- Academy converter
- St Erme with Trispen Community Primary School3.2 milesNo Ofsted rating
- Ages
- 4 to 11
- Pupils
- 153
- Type
- Community school
Secondary
- Brannel School3.2 milesOfsted: Good
- Ages
- 11 to 16
- Pupils
- 888
- Type
- Academy sponsor led
- The Roseland Academy5 milesNo Ofsted rating
- Ages
- 11 to 16
- Pupils
- 665
- Type
- Academy converter
- Penair School5.5 milesNo Ofsted rating
- Ages
- 11 to 16
- Pupils
- 1,223
- Type
- Academy converter
- Treviglas Academy7 milesOfsted: Good *
- Ages
- 11 to 18
- Pupils
- 872
- Type
- Academy sponsor led
- Newquay Tretherras7.1 milesNo Ofsted rating
- Ages
- 11 to 18
- Pupils
- 1,614
- Type
- Academy converter
* Latest graded judgement covers quality of education only; no overall grade was issued under the 2024-25 inspection framework.
Distances are straight-line from the advertised location. Source: the national school registers (DfE, Welsh Government, Scottish Government) and Ofsted.
Schools are just the start: sold prices nearby, planning activity and any flood history are in the full report.
Amenities
Supermarket
GP surgery
Pharmacy
Hospital
Green space
Straight-line distances from the advertised location. Sources: NHS records, Geolytix supermarket locations, OS Open Greenspace and the national trails registers.
The area stacks up? Now check the location itself: planning nearby, protected designations and past flooding.
Getting Around
Nearest station
Nearest bus stop
Typical drive times
Straight-line distances from the advertised location; drive times are typical free-flow times over OpenStreetMap road data, so allow more at peak. Public transport locations from DfT NaPTAN.
Easy to reach matters. So do planning activity, flood history and ground risks: all in the full report.
Flood Risk
From Environment Agency flood map open data, checked around the advertised map pin and allowing for the listed acreage where known. This summary comes from LandSale, the advertising platform, not from the listing agent, and is not part of the agent's particulars. Risk can vary across a single holding, so verify anything critical through your own searches before committing.
Rivers and the sea
Surface water
The detail behind these bandings
The full report pinpoints where this location sits on the flood maps, and runs the deeper checks that usually only surface after an offer.
- Exact flood zones & annual chances (included in the full report)
- Any recorded past flooding (included in the full report)
- Planning activity nearby (included in the full report)
- Heritage & conservation (included in the full report)
- Protected nature designations (included in the full report)
- Ground risks (included in the full report)
- Sold prices nearby (included in the full report)
£14.99 · one-off purchase
By LandSale, the platform. Not provided by the listing agent. Ready in about a minute.
Important notice: Information, maps and tags on this page are drawn from the advertising agent's marketing materials or generated automatically. LandSale has not verified them. Relying on these details is at your own risk, always carry out independent checks before committing to a purchase.
LandSale full disclaimer
Marketing information only - not formal particulars. The details on this website are provided for general guidance and do not constitute an offer or contract. Neither LandSale nor the advertising estate/land agent accepts responsibility for any inaccuracy.
1. Source of information
- Listing content: Core description, asking price, tenure, measurements, photographs and planning history originate from the marketing materials of the advertising estate or land agent. LandSale does not author this content and cannot guarantee its accuracy.
- Automated tags & categorisation: Property type, land-use class, acreage bands and similar labels may be applied by machine-learning models. They are intended as a helpful guide only and may not reflect the property's legal status or permitted use.
- Third-party & enriched data layers: Maps, boundary outlines, planning designations, soil reports, broadband coverage and other environmental or location-based insights are licensed from external suppliers. Such data are supplied “as is", may be incomplete or out of date and are subject to change without notice.
2. Verification required
Prospective purchasers must verify critical matters, including but not limited to planning permission, title boundaries, public rights of way, environmental constraints, acreage, services, access and VAT status, through their own inspections, specialist surveys, legal advisers and the selling agent before relying on the information or entering into any contract.
3. No warranty or liability
LandSale gives no warranty, express or implied, as to the accuracy, completeness or fitness for any particular purpose of the information displayed. LandSale shall not be liable for any loss, damage, cost or expense arising directly or indirectly from any use of or reliance on such information, save where liability may not be excluded by law.
4. Updates & feedback
If you believe any detail on this listing is inaccurate, please let us know. We will investigate and, where appropriate, update the listing or notify the agent.
© LandSale | Version 1.3 - August 2026
Listing agent
Philip Martin, Truro
9 Cathedral Lane, Truro, TR1 2QS
Similar properties for sale
- Price
- Guide Price£585,000
Added on 26/08/2026Mill Conversion
- Price
- £635,000
- Size
- 4.4 acres
Grampound Road, Truro, Cornwall, TR2, Probus, Cornwall TR2 England
Added on 30/08/2026House with Land
- Price
- Offers in Region of£695,000
- Size
- 0.25 acres
Mitchell, Nr. Newquay, Cornwall, St. Newlyn East, Cornwall TR8 England
Added on 24/06/2026Barn Conversion Added on 08/08/2026Development Land
- Price
- Guide Price£550,000
Added on 01/08/2026Building Plot
- Price
- £525,000
- Size
- 3.5 acres
Added on 29/01/2026Self Build Plot
- Price
- Guide Price£775,000
- Size
- 5.73 acres
Added on 09/06/2026Farmhouse
- Price
- £650,000
- Size
- 0.5 acres
Tregony, Truro, Cornwall, TR2, Tregony with Cuby, Cornwall TR2 England
Added on 17/08/2026Cottage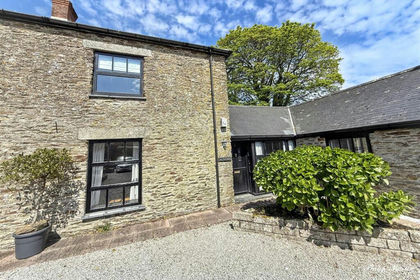
- Price
- Guide Price£495,000
Tregonhayne Court, Tregony, Tregony with Cuby, Cornwall TR2 England
Added on 02/05/2026Barn Conversion
- Price
- Guide Price£525,000
- Size
- 1 acres
Burngullow Lane, High Street, St Austell, PL26, St. Mewan, Cornwall PL26 England
Added on 29/01/2026House with Land