Long Line, Sheffield
- Land size
- 1.5 acres
- Bedrooms
- 4
- Bathrooms
- 2
Key Features
- An Outstanding Four Bedroomed Detached Residence
- Generous Living Spaces Exuding Quality and Country Charm
- Substantial, Private Plot of Approximately 1.5 Acres
- Delightful Far-Reaching Views
- Beautiful Lounge and Dining Room, Both with Focal-Point Sandstone Fireplaces
- Stunning Bespoke Kitchen by Chalon that is Filled with Natural Light and a Large Apex Panel Framing the Views
- Fabulous Equestrian Facilities with Two Paddocks, a Stable Block and a Versatile Outbuilding
- Extensive Off-Road Parking within a Gated Block Paved Driveway and Courtyard
- Wonderful South-West Facing Gardens with a Veranda, Studio and Garden Room
- Ideally Positioned on the Edge of the Peak District with an Array of Scenic Walks and Attractions on the Doorstep
Description
Beautifully situated on the edge of the Peak District, Lower Barberfields Farm is an outstanding home that perfectly blends country charm and family living. This four bedroomed detached residence stands on a 1.5-acre plot and boasts delightful far-reaching views and equestrian facilities.
Thoughtfully arranged over three floors, this magnificent home effortlessly combines generously proportioned accommodation with timeless style to create a property that is a pleasure to reside in. Three spacious reception rooms incorporate focal-point sandstone and cast iron fireplaces, whilst the kitchen is an architecturally designed space that is filled with natural light and showcases a large apex panel framing the views, a bespoke fitted kitchen by Chalon with an island and a five-oven Aga.
Positioned on the first floor is a gorgeous master bedroom that is exceptionally spacious and connects to a superb dressing room that is appointed with a range of fitted furniture. A further two double bedrooms provide plenty of space for a growing family, plus a well-appointed family bathroom with a roll top bath.
The second floor lends itself well to being a teenager or guest suite and houses a good-sized bedroom with an adjacent versatile sitting room and a bathroom across the landing. Throughout the second floor are various access points to useful eaves storage.
Lower Barberfields Farm is complemented by extensive outdoor space, including mature gardens and a veranda at the front of the property, both of which benefit from a south-west facing orientation. Set within the gardens is a quirky studio that is housed in a wooden Shepherd Hut, plus a separate garden room that is ideal for relaxing or hobbies. To the rear is a low-maintenance gravelled courtyard that links to the kitchen via double doors, allowing opportunities for outdoor dining and entertaining.
The property offers equestrian facilities, which include two enclosed paddocks and a stable block with two stables. The location of Lower Barberfields Farm is perfect for local hacks through woodland or travel a little further afield. Ample parking is provided by a substantial block paved driveway and courtyard, and there is a useful detached outbuilding with three rooms currently used for storage, which could be used as part of the equestrian facilities.
Close by are the amenities of Dore, including restaurants, public houses, shops and cafes. Ringinglow is also a stone’s throw away, linking to scenic trails from Lady Canning’s Plantation along the Roman Road and over the moors. Additionally, Whirlow Brook Park and Limb Valley are reachable within walking distance, offering lovely woodland trails. There is a range of highly regarded private and state schooling within the surrounding areas. Sheffield city centre is conveniently accessible, as is the Peak District for a host of outdoor activities.
The property briefly comprises of on the ground floor: Entrance vestibule, entrance hallway, dining room, kitchen, lounge, basement stairway, inner hallway, WC, office and storage cupboard.
On the first floor: Landing, master dressing room, master bedroom, bedroom 2, bedroom 3 and family bathroom.
On the second floor: Landing, bedroom 4 sitting room, bedroom 4 and bathroom.
Basement level: Cellar, storage room and utility room.
Outbuildings: Storage room 1, storage room 2, storage room 3, studio, garden room and stable block.
Ground Floor -
An entrance door with a double glazed panel opens to the:
Entrance Vestibule - Having side facing double glazed panels, pendant light point and a central heating radiator. Double timber doors with glazed panels open to the entrance hallway.
Entrance Hallway - With a pendant light point, central heating radiator and oak flooring. Openings give access to the dining room and lounge.
Dining Room - 5.76m x 3.30m (18'10" x 10'9") - A characterful dining room with a front facing double glazed window, side facing double glazed panel, pendant light points, panelling to one wall, fitted shelving, central heating radiator and oak flooring. The focal point of the room is the sandstone fireplace with a sandstone surround and a tiled hearth. Double doors open to the kitchen.
Kitchen - 8.50m x 3.47m (27'10" x 11'4") - A well-appointed, country-style kitchen with a side facing timber double glazed apex panel, rear facing timber double glazed windows and double glazed roof panels. Also having pendant light points, recessed lighting and sandstone tiled flooring with under floor heating. A bespoke range of fitted hand-crafted, hand-painted base/wall and drawer units by Chalon incorporate a pull-out larder, bin and cutlery drawers, Carerra marble work surfaces, upstands, a tiled splashback and an inset Kohler 1.0 bowl Belfast sink with a Perrin & Rowe chrome mixer tap. A central island provides additional storage and has a solid oak work surface with a recessed chopping chute and an inset Kohler 1.0 bowl Belfast sink with a Perrin & Rowe chrome mixer tap. To one corner is a fitted dresser with a glazed display cabinet, shelving and lighting. The main cooking appliance and one of the focal points of the kitchen is the Aga, which sits beneath a decorative cooker hood with a mirrored splashback and incorporates a four-ring gas hob, two hot plates and five ovens. There is provision for a full-height fridge/freezer. Double bi-folding doors open to the lounge. Double timber doors with double glazed panels also open to the rear of the property.
Lounge - 5.78m x 4.65m (18'11" x 15'3") - A beautiful reception room with recessed lighting, central heating radiator, TV/aerial point and oak flooring. The focal point of the room is the log burner, which is set within a sandstone fireplace with a mantel, surround and hearth. An oak door opens to the basement stairway and double oak doors open to the inner hallway. Double timber doors with double glazed panels open to the veranda at the front of the property.
Basement Stairway - With a flush light point and shelving. A staircase descends to the basement level.
Basement Level -
Cellar - 5.63m x 2.50m (18'5" x 8'2") - With lighting and timber doors opening to the storage room and utility room.
Storage Room - With lighting and power.
Utility Room - Having lighting and power. A fitted wooden work surface has a sink and space/provision for a washing machine beneath.
Ground Floor Continued -
Inner Hallway - 2.77m x 1.75m (9'1" x 5'8") - With recessed lighting, a central heating radiator and oak flooring. An oak door opens to the WC and an opening gives access to the office.
Wc - Having a rear facing double glazed window, flush light point, central heating radiator and marble tiled flooring. A suite in white comprises a high-cistern WC and a wash hand basin with traditional chrome taps.
Office - 3.93m x 3.71m (12'10" x 12'2") - With recessed lighting and oak flooring. The focal point of the room is the decorative cast iron period fireplace. An oak door opens to a storage cupboard. Two sets of double doors with double glazed panels open to the front and the right side of the property.
Storage Cupboard - Having recessed lighting.
From the entrance hallway, a staircase with a rope handrail rises to the:
First Floor -
Landing - Having front and rear facing double glazed windows, a pendant light point and a central heating radiator. Oak doors open to the master dressing room, bedroom 2, bedroom 3, family bathroom and a useful storage cupboard housing the boiler.
Master Dressing Room - 3.67m x 2.50m (12'0" x 8'2") - A fabulous dressing room with a rear facing double glazed window, pendant light points and a central heating radiator. To one wall is a range of fitted furniture incorporating long hanging and shelving. An opening leads into the master bedroom.
Master Bedroom - 5.83m x 3.71m (19'1" x 12'2") - An exceptionally spacious bedroom with front and side facing double glazed windows, pendant light points and a central heating radiator.
Bedroom 2 - 3.70m x 3.20m (12'1" x 10'5") - A wonderful double bedroom with a front facing double glazed window, pendant light point and a central heating radiator.
Bedroom 3 - 4.05m x 3.25m (13'3" x 10'7") - Another double bedroom with a front facing double glazed window, pendant light point and a central heating radiator. To one wall is a range of fitted furniture incorporating long hanging, shelving and drawers.
Family Bathroom - A well-appointed family bathroom with a rear facing double glazed window, recessed lighting, extractor fan, partially tiled walls and a chrome heated towel rail. A suite in white comprises a high-cistern WC and a wash hand basin with a chrome mixer tap. Also having a freestanding roll top bath with a chrome mixer tap and a hand shower facility. To one corner is a shower enclosure with a fitted rainhead shower and a glazed screen/door.
From the landing, a staircase with a timber handrail and balustrading rises to the:
Second Floor -
Landing - With a pendant light point. Oak doors open to the bedroom 4 sitting room and the bathroom. Access can also be gained to eaves storage.
Bedroom 4 Sitting Room - 3.60m x 3.00m (11'9" x 9'10") - Having a front facing double glazed window, pendant light point and access can be gained to eaves storage. A wide opening leads into bedroom 4.
Bedroom 4 - 3.30m x 3.00m (10'9" x 9'10") - With front and side facing double glazed windows, pendant light point and a central heating radiator. Access can be gained to eaves storage.
Bathroom - Having a front facing double glazed window, flush light point, extractor fan and a central heating radiator. A suite in white comprises a low-level WC and a wash hand basin with a chrome mixer tap. Also having a panelled bath with a chrome mixer tap and a hand shower facility. Access can be gained to eaves storage.
Exterior And Gardens - From Long Line, an automatic gate opens to a shared driveway that continues to Lower Barberfields Farm. Timber gates open to the property, where there is a block paved driveway that provides parking for four vehicles. Alongside the driveway is an area that is mainly laid to lawn with mature trees, shrubs and exterior lighting. Access can be gained to the equestrian facilities via a metal gate.
Another set of timber gates open to the right side of the property, where there is a block paved courtyard that accommodates parking for six vehicles and has exterior lighting, a water tap and external power points. Access can be gained to the office and outbuilding.
Outbuilding -
Storage Room 1 - 4.48m x 3.00m (14'8" x 9'10") - Having a roller shutter entrance door, light and power. There is a mezzanine above (9’10 x 7’7 / 3.00m x 2.30m) that provides further storage. Doors open to storage rooms 2 and 3.
Storage Room 2 - 3.60m x 3.50m (11'9" x 11'5") - Having a front facing glazed panel, light and a stable entrance door.
Storage Room 3 - 3.60m x 3.50m (11'9" x 11'5") - Having front facing timber glazed panels, light and a fitted base unit with a sink.
Exterior And Gardens Continued - From the right side of the property, a timber pedestrian gate opens to the rear of the property, where there is a gravelled courtyard with exterior lighting and access can be gained to the kitchen.
Also from the driveway, a stone flagged path with exterior lighting leads to the front of the property, where there is a custom-made, powder coated aluminium veranda with a decked terrace and exterior lighting. Access can be gained to the lounge and office. Stone steps also provide access to the main entrance door.
Beyond the path and terrace is a garden that is mainly laid to lawn with mature trees, shrubs and hedging. Set to one corner of the garden is a studio, which is housed within a Shepherd Hut.
Studio - 4.80m x 2.00m (15'8" x 6'6") - Having timber glazed panels, log burner, lighting, power and a timber entrance door with a glazed panel. There is also a fitted base unit with an inset 1.5 bowl sink and a mixer tap.
An opening within the hedging leads from the garden to a further lawned area, where access can be gained to the garden room.
Garden Room - 6.00m x 4.00m (19'8" x 13'1") - A delightful garden room that is purpose-built for relaxation and has timber double doors with double glazed panels, timber double glazed windows/panels, power and lighting.
From the initial block paved driveway, a metal gate opens to the equestrian facilities.
Equestrian Facilities -
Paddock 1 - Being fully enclosed by timber fencing and having a stable block with a hardstanding in front that has exterior lighting. A metal gate opens to paddock 2.
Stable Block -
Stable 1 - 3.50m x 3.50m (11'5" x 11'5") - Having a timber stable door.
Stable 2 - 3.50m x 3.40m (11'5" x 11'1") - Having a timber stable door.
Paddock 2 - Being fully enclosed by timber fencing.
Additional Details -
Tenure - Freehold
Council Tax Band - E
Services - Mains gas, mains electricity, mains water and mains drainage. There is fibre broadband and the mobile signal quality is good.
Rights Of Access/Shared Access - The main access road from Long Line is shared with a neighbouring property and there is a public footpath alongside this.
Covenants/Easements Or Wayleaves And Flood Risk - There are covenants. There are no easements or wayleaves. The flood risk is very low.
Viewings - Viewings are strictly by appointment with one of our Sales Consultants.
Note - Whilst we aim to make these particulars as accurate as possible, please be aware that they have been composed for guidance purposes only. Therefore, the details within should not be relied on as being factually accurate and do not form part of an offer or contract. All measurements are approximate. None of the services, fittings or appliances (if any), heating installations, plumbing or electrical systems have been tested and therefore no warranty can be given as to their working ability. All photography is for illustration purposes only.
Map Location
Property details
- Tenure
- Freehold
- Council Tax Band
- E
- Date Posted
- 2026-09-01
Market Value Analysis
Compared with 670 Homes with Land listings in Yorkshire and The Humber (1+ acres).
Energy Performance Certificate
Energy Efficiency Rating
Based on UK Energy Performance Certificate standards (EU Directive 2002/91/EC)
Running costs are one side. Planning activity, flood history and ground risks for this location are in the full report.
Utilities & Restrictions
Utilities
- Electricity
- Mains
- Water
- Mains
- Heating
- Gas Central Heating
- Broadband
- Ask Agent
- Sewerage
- Mains
Rights & Restrictions
- Public Rights of Way
- Ask Agent
- Private Rights of Way
- Yes
- Listed Property
- Ask Agent
- Restrictions
- Yes
Listed status, conservation areas and planning constraints for this location are in the full report.
Property Features
- Accessibility
- Ask Agent
- Parking
- Parking Available
- Garden
- Garden
Beyond the particulars: planning activity, flood history, heritage and ground risks, checked for this exact spot.
Connectivity
Broadband
Fastest speed available at this postcode
80 Mbps
Superfast
Suitable for
- HD streaming
- Video calls
- Web & social
Mobile signal
Predicted 4G and 5G signal; indoor signal depends on building materials.
Ofcom Connected Nations postcode-level predictions. Speeds and signal are modelled, not measured, and vary between addresses and providers.
Signal is the easy part. Planning activity, flood history and protected designations here are in the full report.
Nearest Schools
Primary
- Dore Primary School1.2 milesOfsted: Good *
- Ages
- 3 to 11
- Pupils
- 484
- Type
- Community school
- Totley All Saints Church of England Voluntary Aided Primary School1.8 milesOfsted report card · Feb 2026
- Ages
- 4 to 11
- Pupils
- 217
- Type
- Academy converter
- Faith
- Church of England
- Totley Primary School1.9 milesOfsted: Outstanding *
- Ages
- 4 to 11
- Pupils
- 424
- Type
- Academy converter
- Dobcroft Junior School1.9 milesOfsted report card · Feb 2026
- Ages
- 7 to 11
- Type
- Academy converter
- Dobcroft Nursery Infant School2 milesOfsted: Good
- Ages
- 3 to 7
- Pupils
- 303
- Type
- Academy converter
Secondary
- Silverdale School1.3 milesOfsted: Good
- Ages
- 11 to 18
- Pupils
- 1,491
- Type
- Academy converter
- King Ecgbert School1.5 milesOfsted: Outstanding *
- Ages
- 11 to 18
- Pupils
- 1,575
- Type
- Academy converter
- High Storrs School1.8 milesNo Ofsted rating
- Ages
- 11 to 18
- Pupils
- 1,706
- Type
- Academy converter
- Mercia School2.5 milesOfsted: Outstanding
- Ages
- 11 to 18
- Pupils
- 1,070
- Type
- Free schools
- Notre Dame High School2.8 milesOfsted: Good
- Ages
- 11 to 18
- Pupils
- 1,491
- Type
- Academy converter
- Faith
- Roman Catholic
* Latest graded judgement covers quality of education only; no overall grade was issued under the 2024-25 inspection framework.
Distances are straight-line from the advertised location. Source: the national school registers (DfE, Welsh Government, Scottish Government) and Ofsted.
Schools are just the start: sold prices nearby, planning activity and any flood history are in the full report.
Amenities
Supermarket
GP surgery
Pharmacy
Hospital
Green space
Straight-line distances from the advertised location. Sources: NHS records, Geolytix supermarket locations, OS Open Greenspace and the national trails registers.
The area stacks up? Now check the location itself: planning nearby, protected designations and past flooding.
Getting Around
Nearest station
Nearest bus stop
Typical drive times
Straight-line distances from the advertised location; drive times are typical free-flow times over OpenStreetMap road data, so allow more at peak. Public transport locations from DfT NaPTAN.
Easy to reach matters. So do planning activity, flood history and ground risks: all in the full report.
Flood Risk
Environment Agency open data, checked around the advertised map pin for the listed acreage. Long-term risk counts flood defences; the planning map's flood zones do not. Provided by LandSale, not the listing agent, and not part of the agent's particulars. Risk varies across a holding, so verify before committing.
Rivers and the sea
Planning map: Flood Zone 1.
Surface water
Not at the pin: mapped about 40 metres away.
These bandings are the summary. Where this location sits on the flood maps, plus planning activity, heritage and ground risks, is in the full report.
Important notice: Information, maps and tags on this page are drawn from the advertising agent's marketing materials or generated automatically. LandSale has not verified them. Relying on these details is at your own risk, always carry out independent checks before committing to a purchase.
LandSale full disclaimer
Marketing information only - not formal particulars. The details on this website are provided for general guidance and do not constitute an offer or contract. Neither LandSale nor the advertising estate/land agent accepts responsibility for any inaccuracy.
1. Source of information
- Listing content: Core description, asking price, tenure, measurements, photographs and planning history originate from the marketing materials of the advertising estate or land agent. LandSale does not author this content and cannot guarantee its accuracy.
- Automated tags & categorisation: Property type, land-use class, acreage bands and similar labels may be applied by machine-learning models. They are intended as a helpful guide only and may not reflect the property's legal status or permitted use.
- Third-party & enriched data layers: Maps, boundary outlines, planning designations, soil reports, broadband coverage and other environmental or location-based insights are licensed from external suppliers. Such data are supplied “as is", may be incomplete or out of date and are subject to change without notice.
2. Verification required
Prospective purchasers must verify critical matters, including but not limited to planning permission, title boundaries, public rights of way, environmental constraints, acreage, services, access and VAT status, through their own inspections, specialist surveys, legal advisers and the selling agent before relying on the information or entering into any contract.
3. No warranty or liability
LandSale gives no warranty, express or implied, as to the accuracy, completeness or fitness for any particular purpose of the information displayed. LandSale shall not be liable for any loss, damage, cost or expense arising directly or indirectly from any use of or reliance on such information, save where liability may not be excluded by law.
4. Updates & feedback
If you believe any detail on this listing is inaccurate, please let us know. We will investigate and, where appropriate, update the listing or notify the agent.
© LandSale | Version 1.3 - August 2026
Listing agent
Blenheim, Sheffield
Old Station Works Old Station Drive Sheffield S7 2PY
Similar properties for sale
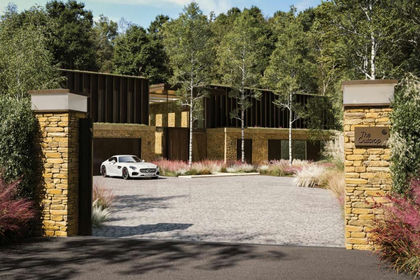
- Price
- £1,950,000
- Size
- 7.52 acres
The Outcrop, Rolling Hills, Baslow Road, Sheffield, Sheffield Hallam, Sheffield S17 England
Added on 10/09/2026Building Plot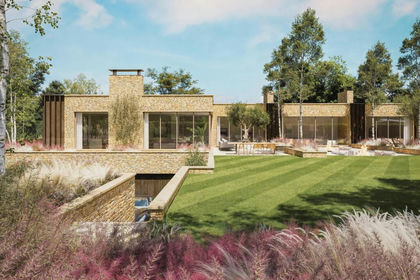
- Price
- £1,950,000
- Size
- 0.87 acres
The Plateau, Rolling Hills, Baslow Road, Sheffield, Sheffield Hallam, Sheffield S17 England
Added on 10/09/2026Building Plot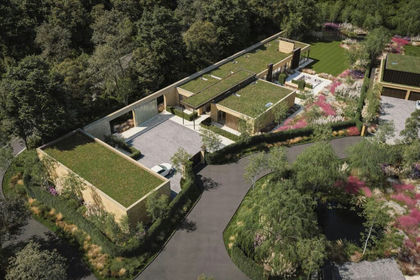
- Price
- £1,750,000
- Size
- 1.74 acres
The Sanctuary, Rolling Hills, Baslow Road, Sheffield, Sheffield Hallam, Sheffield S17 England
Added on 10/09/2026Building Plot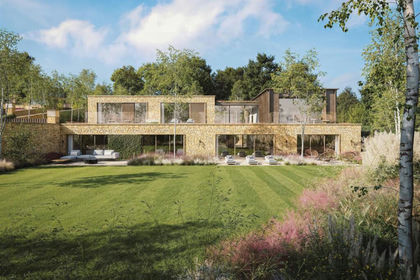
- Price
- £1,950,000
- Size
- 1.96 acres
The Cascade, Rolling Hills, Baslow Road, Sheffield, Sheffield Hallam, Sheffield S17 England
Added on 10/09/2026Self Build Plot
- Price
- £1,950,000
- Size
- 3.98 acres
The Moonstone, Rolling Hills, Baslow Road, Sheffield, Sheffield Hallam, Sheffield S17 England
Added on 10/09/2026Building Plot
- Price
- £1,800,000
Added on 30/05/2026Building Plot
- Price
- Guide Price£1,840,000
- Size
- 23 acres
Moorwoods Farm, Moorwoods Lane, Holmesfield, Holmesfield, Derbyshire S17 England
Added on 11/09/2026Small Farm- Price
- Offers in Region of£1,840,000
- Size
- 23 acres
Moorwoods Lane, Holmesfield, Derbyshire, Holmesfield, Derbyshire S17 England
Added on 19/09/2026Small Farm
- Price
- Offers in Excess of£1,500,000
- Size
- 2.8 acres
Added on 29/01/2026House with Land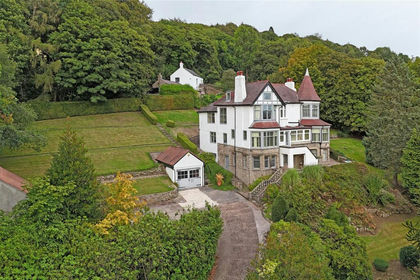
- Price
- Offers in Region of£1,250,000
- Size
- 1.65 acres
Sheffield Road, Hathersage, Hope Valley, Hathersage, Derbyshire S32 England
Added on 09/09/2026House with Land