Waterman Quarters, Headcorn, Ashford, Kent
- Land size
- 10 acres
- Bedrooms
- 4
- Bathrooms
- 2
Key Features
- 1700s cottage house with abundance of charm and character
- ONLY OVER 60s are eligible for the Home for Life from Homewise (incorporating a Lifetime Lease)
- SAVINGS against the full price of this property typically range from 20% to 50% for a Lifetime Lease
- Actual price paid depends on individuals' age and personal circumstances (and property criteria)
- Plan allows customers to purchase a % share of the property value (UP TO 50%) to safeguard for the future
- CALL for a PERSONALISED QUOTE, or use the CALCULATOR on the HOMEWISE website for an indicative saving
- The full listed price of this property is £1,100,000
- Circa 10 acres of stunning private grounds
- Multiple outbuildings
- Outdoor kitchen with a feature pizza oven
Description
SECURING THIS PROPERTY WITH A LIFETIME LEASE
OVER 60s can secure this property with a HOME FOR LIFE from HOMEWISEThrough the Home for Life Plan from Homewise, those AGED 60 or over can purchase a Lifetime Lease and a share of the property value to safeguard for the future. The cost to purchase the Lifetime Lease is always less than the full market value.
OVER 60s customers typically save between from 20% to 50%*.
Home for Life Plan guide price for OVERS 60s: The Lifetime Lease price for this property is £726,500 based on an average saving of 33%.
Market Value Price: £1,100,000
The price you pay will vary according to your age, personal circumstances and requirements and will be adjusted to include any percentage of the property you wish to safeguard. The plan allows customers to purchase a share of the property value (UP TO 50%) to safeguard for the future.
For an indication of what you could save, please use our CALCULATOR on the HOMEWISE website.
Please CALL for more information or a PERSONALISED QUOTE.
Please note: Homewise DO NOT own this property and it is not exclusively for sale for the over-60s.
It is being marketed by Homewise as an example of a property that is currently for sale which could be purchased using a Home For Life Lifetime Lease.
If you are not OVER 60 or would like to purchase this property at the full market value of £1,100,000, please contact the estate agent Wards.
Step into the ultimate Kentish countryside dream with this enchanting 1700s four-bedroom detached cottage, perfectly positioned in the peaceful landscape of Headcorn. Oozing historical charm at every turn, the interior boasts magnificent exposed timber beams, rustic latch doors, and a gorgeous inglenook fireplace that anchors the warm, inviting living space.The well-proportioned layout offers four comfortable bedrooms and characterful living areas designed for cosy family life. Set within approximately 10 acres of private grounds, the property is a haven for nature lovers, featuring sweeping open spaces, established private woods, and a tranquil picturesque pond complete with a charming pond hut, the ideal spot for morning coffee or evening relaxation and a perfect time to make use of the outdoor kitchen area with pizza oven.
Additionally, multiple versatile outbuildings offer exceptional scope for storage, hobby workshops, or creative home-working spaces. This idyllic retreat delivers the pinnacle of tranquil rural living while remaining within easy reach of Headcorn's vibrant village heart and mainline station.
Further land can be acquired under separate negotiation.
AL9
Room sizes:
- Entrance Hall
- Shower Room
- Dining Area: 11'7 x 8'8 (3.53m x 2.64m)
- Study
- Family Area: 22'4 x 10'9 (6.81m x 3.28m)
- Lounge: 17'6 x 11'3 (5.34m x 3.43m)
- Kitchen: 13'3 x 12'5 (4.04m x 3.79m)
- Landing
- Bedroom 1: 13'9 x 11'4 (4.19m x 3.46m)
- Bedroom 3: 12'5 x 8'6 (3.79m x 2.59m)
- Bedroom 4: 8'3 x 8'0 (2.52m x 2.44m)
- Bedroom 2: 11'5 x 11'4 (3.48m x 3.46m)
- Bathroom: 11'5 x 11'4 (3.48m x 3.46m)
- Loft Room: 21'9 x 12'9 (6.63m x 3.89m)
- OUT BUILDING 1
- Workshop: 17'7 x 17'3 (5.36m x 5.26m)
- OUT BUILDING 2
- Room 1: 20'10 x 10'2 (6.35m x 3.10m)
- Room 2: 15'0 x 9'8 (4.58m x 2.95m)
- OUT BUILDING 3
- Out Building Room 1: 11'10 x 11'9 (3.61m x 3.58m)
- Front and Rear Gardens
- Driveway
The information provided about this property does not constitute or form part of an offer or contract, nor may it be regarded as representations. All interested parties must verify accuracy and your solicitor must verify tenure/lease information, fixtures & fittings and, where the property has been extended/converted, planning/building regulation consents. All dimensions are approximate and quoted for guidance only as are floor plans which are not to scale and their accuracy cannot be confirmed. Reference to appliances and/or services does not imply that they are necessarily in working order or fit for the purpose.
If buying to rent, please check if Local Authority licensing schemes apply before proceeding. Legal advice should be taken to verify fixtures/fittings, planning, alterations and/or lease details. Appliances & services are untested, dimensions are approximate and floor plans are not to scale.
We are pleased to offer our customers a range of additional services to help them with moving home. None of these services are obligatory and you are free to use service providers of your choice. Current regulations require all estate agents to inform their customers of the fees they earn for recommending third party services. If you choose to use a service provider recommended by Homewise, details of all referral fees can be found at the link below. If you decide to use any of our services, please be assured that this will not increase the fees you pay to our service providers, which remain as quoted directly to you.
Suitable as a retirement home.
Map Location
Property details
- Tenure
- Freehold
- Council Tax Band
- G
- Date Posted
- 2026-08-29
Market Value Analysis
Compared with 190 Homes with Land listings in South East England (10+ acres).
Utilities & Restrictions
Utilities
- Electricity
- Ask Agent
- Water
- Ask Agent
- Heating
- Ask Agent
- Broadband
- Ask Agent
- Sewerage
- Ask Agent
Rights & Restrictions
- Public Rights of Way
- Ask Agent
- Private Rights of Way
- Ask Agent
- Listed Property
- Ask Agent
- Restrictions
- Ask Agent
Listed status, conservation areas and planning constraints for this location are in the full report.
Property Features
- Accessibility
- Ask Agent
- Parking
- Driveway, Off-Street Parking
- Garden
- Front Garden, Rear Garden
Beyond the particulars: planning activity, flood history, heritage and ground risks, checked for this exact spot.
Connectivity
Broadband
Fastest speed available at this postcode
17 Mbps
Standard (10-30 Mbps)
Suitable for
- Web & social
- Music streaming
- Standard video calls
Fixed wireless access may also be an option here.
Mobile signal
Outdoor predictions; indoor signal depends on building materials.
Ofcom Connected Nations postcode-level predictions. Speeds and signal are modelled, not measured, and vary between addresses and providers.
Signal is the easy part. Planning activity, flood history and protected designations here are in the full report.
Nearest Schools
Primary
- Headcorn Primary School1.2 milesOfsted: Good *
- Ages
- 4 to 11
- Pupils
- 401
- Type
- Community school
- Frittenden Church of England Primary School1.7 milesOfsted: Good *
- Ages
- 4 to 11
- Pupils
- 100
- Type
- Voluntary controlled school
- Faith
- Church of England
- John Mayne Church of England Primary School2.7 milesOfsted report card · Feb 2026
- Ages
- 4 to 11
- Pupils
- 94
- Type
- Academy converter
- Faith
- Church of England
- Smarden Primary School2.9 milesNo Ofsted rating
- Ages
- 2 to 11
- Pupils
- 172
- Type
- Academy converter
- Staplehurst School3.3 milesOfsted: Good
- Ages
- 4 to 11
- Pupils
- 398
- Type
- Community school
Secondary
- Cranbrook School5.3 milesOfsted report card · May 2026
- Ages
- 11 to 18
- Pupils
- 958
- Type
- Academy converter
- Faith
- Christian
- Homewood School and Sixth Form Centre6 milesOfsted: Good
- Ages
- 11 to 18
- Pupils
- 1,772
- Type
- Academy converter
- Cornwallis Academy7.1 milesNo Ofsted rating
- Ages
- 11 to 19
- Pupils
- 1,402
- Type
- Academy sponsor led
- The Lenham School7.1 milesOfsted: Good
- Ages
- 11 to 18
- Pupils
- 820
- Type
- Academy sponsor led
- New Line Learning Academy7.8 milesOfsted: Requires improvement *
- Ages
- 11 to 16
- Pupils
- 826
- Type
- Academy sponsor led
* Latest graded judgement covers quality of education only; no overall grade was issued under the 2024-25 inspection framework.
Distances are straight-line from the advertised location. Source: the national school registers (DfE, Welsh Government, Scottish Government) and Ofsted.
Schools are just the start: sold prices nearby, planning activity and any flood history are in the full report.
Amenities
Supermarket
GP surgery
Pharmacy
Hospital
Straight-line distances from the advertised location. Sources: NHS records, Geolytix supermarket locations, OS Open Greenspace and the national trails registers.
The area stacks up? Now check the location itself: planning nearby, protected designations and past flooding.
Getting Around
Nearest station
Nearest bus stop
Typical drive times
Straight-line distances from the advertised location; drive times are typical free-flow times over OpenStreetMap road data, so allow more at peak. Public transport locations from DfT NaPTAN.
Easy to reach matters. So do planning activity, flood history and ground risks: all in the full report.
Flood Risk
From Environment Agency flood map open data, checked around the advertised map pin and allowing for the listed acreage where known. This summary comes from LandSale, the advertising platform, not from the listing agent, and is not part of the agent's particulars. Risk can vary across a single holding, so verify anything critical through your own searches before committing.
Rivers and the sea
Mapped within the area searched, not at the advertised map pin itself.
Surface water
Mapped within the area searched, not at the advertised map pin itself.
The detail behind these bandings
The full report pinpoints where this location sits on the flood maps, and runs the deeper checks that usually only surface after an offer.
- Exact flood zones & annual chances (included in the full report)
- Any recorded past flooding (included in the full report)
- Planning activity nearby (included in the full report)
- Heritage & conservation (included in the full report)
- Protected nature designations (included in the full report)
- Ground risks (included in the full report)
- Sold prices nearby (included in the full report)
£14.99 · one-off purchase
By LandSale, the platform. Not provided by the listing agent. Ready in about a minute.
Important notice: Information, maps and tags on this page are drawn from the advertising agent's marketing materials or generated automatically. LandSale has not verified them. Relying on these details is at your own risk, always carry out independent checks before committing to a purchase.
LandSale full disclaimer
Marketing information only - not formal particulars. The details on this website are provided for general guidance and do not constitute an offer or contract. Neither LandSale nor the advertising estate/land agent accepts responsibility for any inaccuracy.
1. Source of information
- Listing content: Core description, asking price, tenure, measurements, photographs and planning history originate from the marketing materials of the advertising estate or land agent. LandSale does not author this content and cannot guarantee its accuracy.
- Automated tags & categorisation: Property type, land-use class, acreage bands and similar labels may be applied by machine-learning models. They are intended as a helpful guide only and may not reflect the property's legal status or permitted use.
- Third-party & enriched data layers: Maps, boundary outlines, planning designations, soil reports, broadband coverage and other environmental or location-based insights are licensed from external suppliers. Such data are supplied “as is", may be incomplete or out of date and are subject to change without notice.
2. Verification required
Prospective purchasers must verify critical matters, including but not limited to planning permission, title boundaries, public rights of way, environmental constraints, acreage, services, access and VAT status, through their own inspections, specialist surveys, legal advisers and the selling agent before relying on the information or entering into any contract.
3. No warranty or liability
LandSale gives no warranty, express or implied, as to the accuracy, completeness or fitness for any particular purpose of the information displayed. LandSale shall not be liable for any loss, damage, cost or expense arising directly or indirectly from any use of or reliance on such information, save where liability may not be excluded by law.
4. Updates & feedback
If you believe any detail on this listing is inaccurate, please let us know. We will investigate and, where appropriate, update the listing or notify the agent.
© LandSale | Version 1.3 - August 2026
Listing agent
Homewise, South East
1 Liverpool Gardens Worthing BN11 1TF
Similar properties for sale
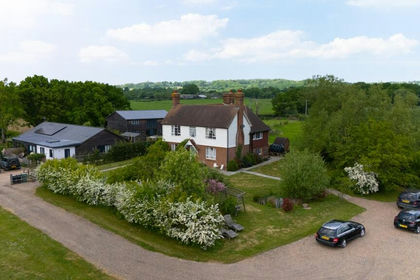
- Price
- Guide Price£900,000
- Size
- 5 acres
Lenham Road, Headcorn, TN27, Boughton Malherbe, Kent ME17 England
Added on 02/05/2026House with Land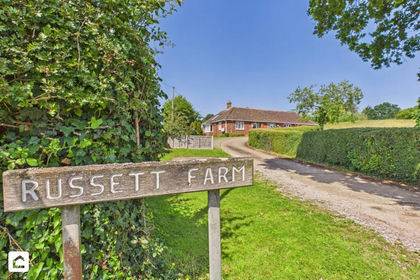
- Price
- Offers in Region of£895,000
- Size
- 5.2 acres
Woodchurch, Woodchurch, Ashford, Kent, TN26, Woodchurch, Kent TN26 England
Added on 30/06/2026House with Land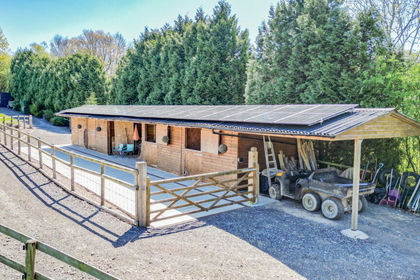
- Price
- £595,000
- Size
- 6 acres
Added on 06/02/2026Equestrian property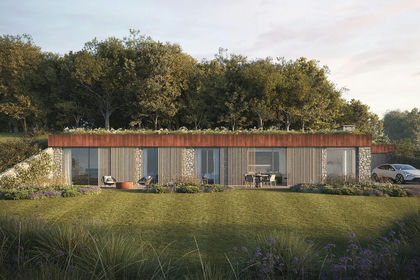
- Price
- £850,000
- Size
- 6.1 acres
Self build plot at Blind Lane, Goudhurst TN17, Goudhurst, Kent TN17 England
Added on 29/01/2026Self Build Plot
- Price
- Guide Price£725,000
- Size
- 10.15 acres
Added on 17/08/2026Smallholding
- Price
- Offers in Excess of£875,000
- Size
- 18.85 acres
Added on 24/06/2026House with Land
- Price
- Guide Price£895,000
- Size
- 7.89 acres
rural Nr. Robertsbridge, East Sussex, Ewhurst, East Sussex TN32 England
Added on 29/01/2026House with Land
- Price
- Offers in Excess of£700,000
- Size
- 27.39 acres
Added on 21/07/2026House with Land
- Price
- Guide Price£850,000
- Size
- 6.35 acres
Woodmans Green Road, Whatlington, Whatlington, East Sussex TN33 England
Added on 08/08/2026House with Land
- Price
- Guide Price£895,000
- Size
- 5.89 acres
Broad Street, Icklesham, Winchelsea, East Sussex, TN36, Icklesham, East Sussex TN36 England
Added on 10/08/2026House with Land